
Sold!
$357,000
4
Beds
1
Bath
1,045
Living Area
-
Property Description
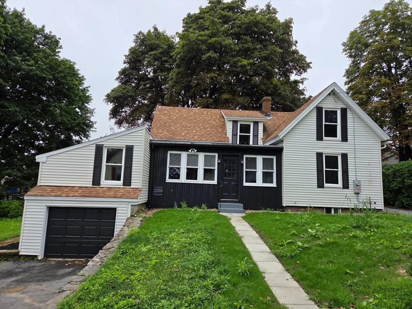
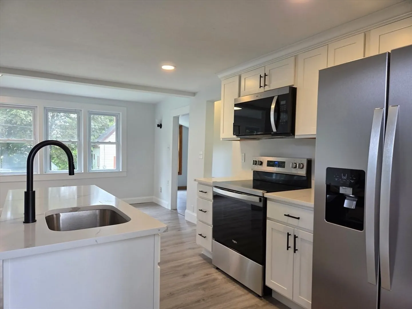
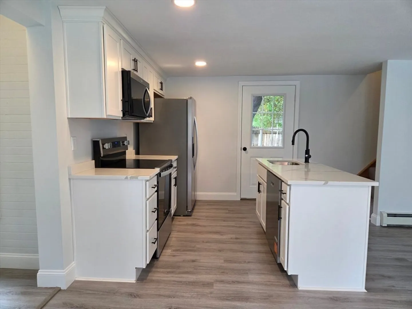
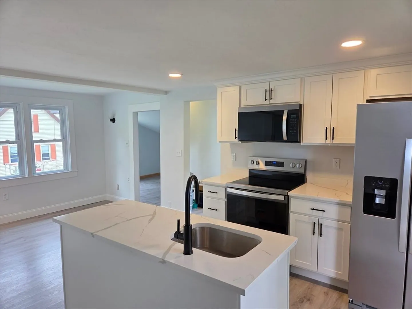
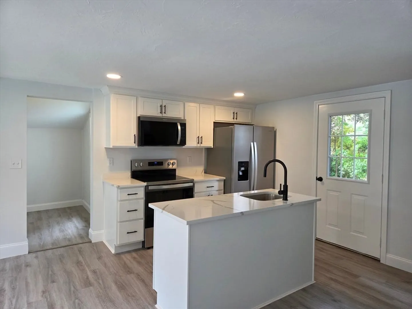
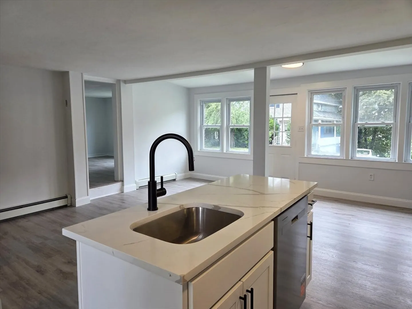
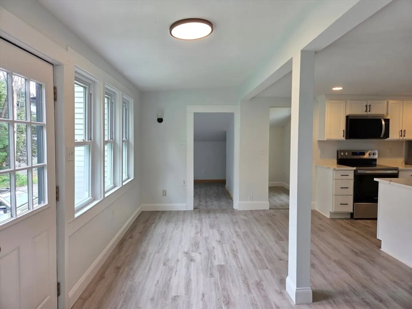
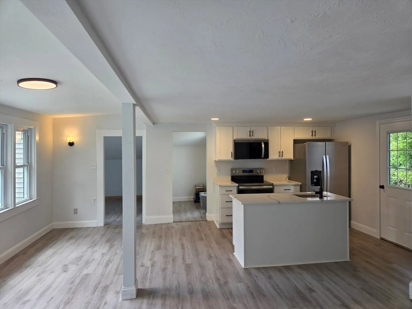
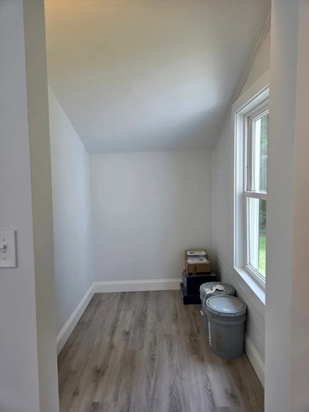
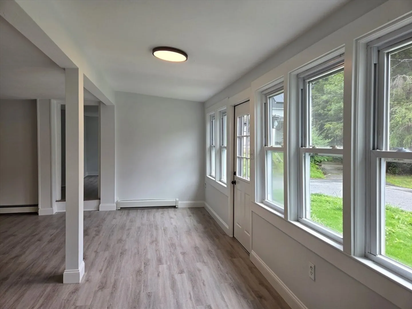
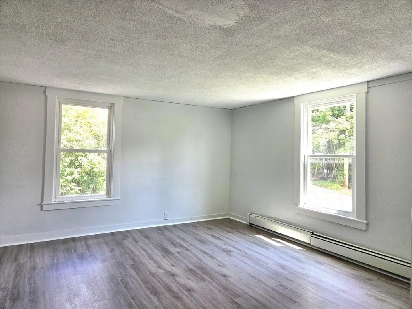
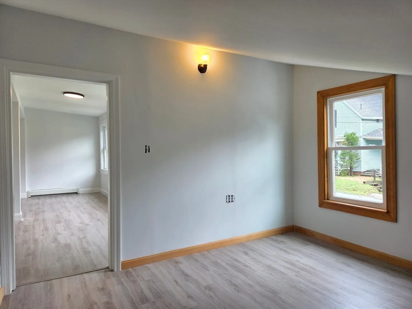
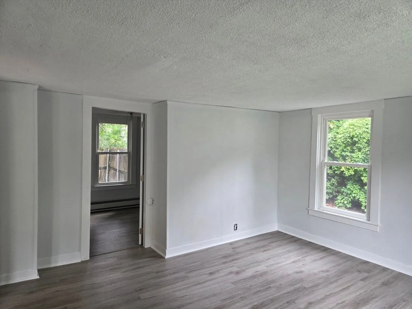
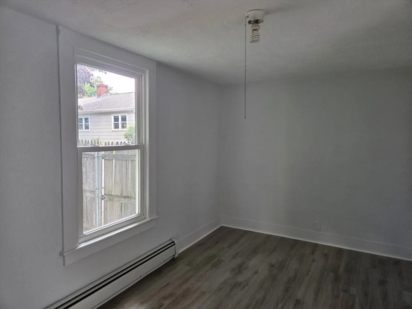
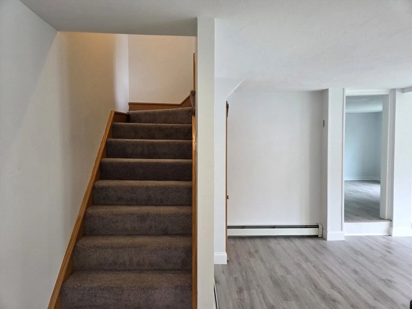
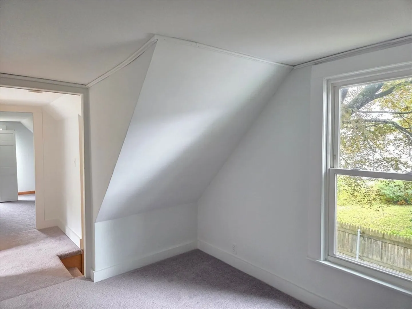
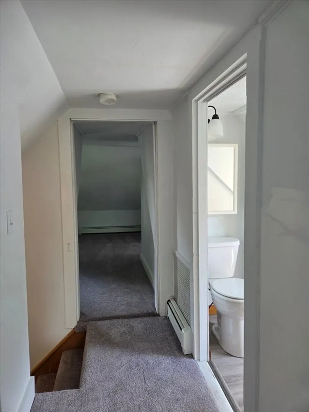
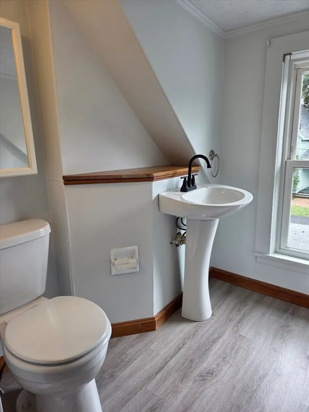
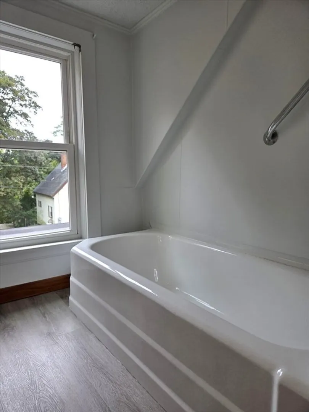
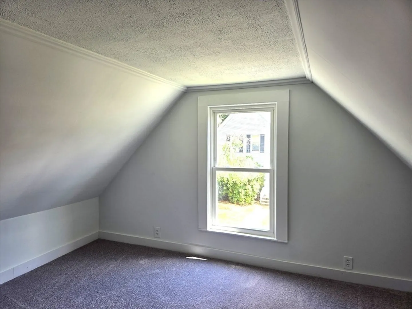
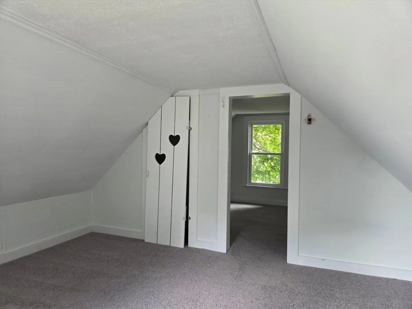
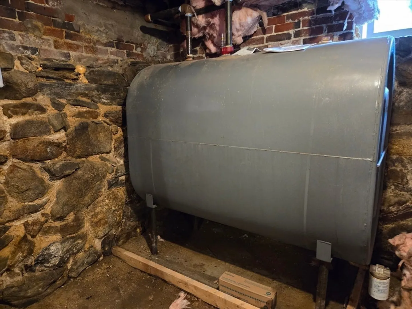
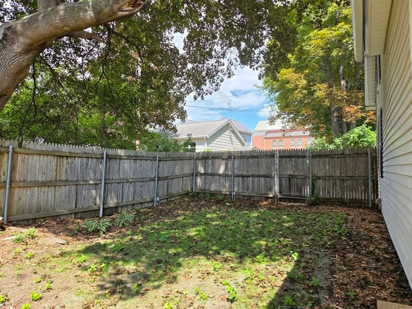
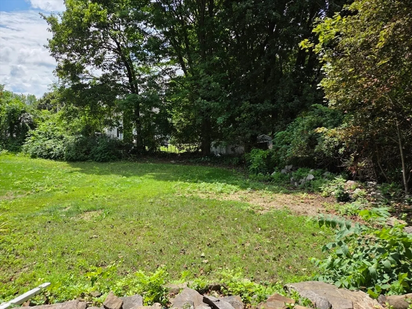
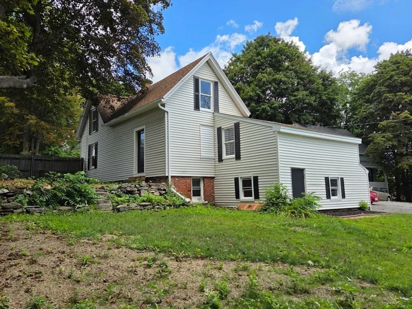
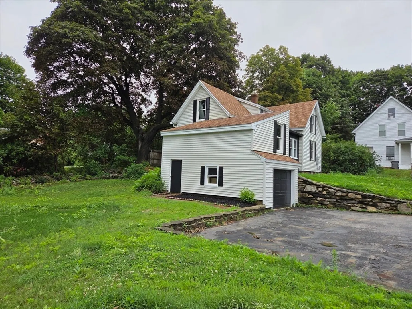
Remodeled 4-bedroom Cape is ready for you to move right in! The stunning brand-new eat-in kitchen is the heart of the home, featuring stainless steel appliances, quartz countertops, a center island and an impressive walk-in pantry. The flexible floor plan offers two 1st floor bedrooms and a comfortable living room, providing excellent options for guests, a home office or hobby space. Upstairs, the primary bedroom includes a separate sitting room, along with a fourth bedroom and a full bath. Additional updates include new flooring, a boiler, oil tank all of which adds to comfort and peace of mind. A one-car garage provides added convenience. The large corner lot is level and offers a nice yard with room to relax, play or garden. Part of the back yard is fenced for additional privacy. Don't miss this beautifully updated home!
-
Highlights
- Heating: Baseboard, Oil
- Property Class: Residential
- Style: Cape
- Year Built: 1900
- Parking Spots: 3
- Property Type: Single Family Residence
- Total Rooms: 6
- Status: Closed
-
Additional Details
- Appliances: Range, Dishwasher, Microwave, Refrigerator
- Construction: Frame
- Flooring: Carpet
- Interior Features: Sitting Room
- Road Frontage Type: Public
- SqFt Source: Public Record
- Year Built Source: Public Records
- Basement: Full, Walk-Out Access, Interior Entry, Garage Access, Concrete, Unfinished
- Exterior Features: Rain Gutters, Screens, Garden
- Foundation: Stone, Brick/Mortar
- Lot Features: Corner Lot, Level
- Roof: Shingle
- Year Built Details: Approximate, Renovated Since
- Zoning: R1
-
Amenities
- Community Features: Shopping, Golf, Medical Facility
- Parking Features: Under, Garage Faces Side, Paved Drive, Off Street, Paved
- Covered Parking Spaces: 1
-
Utilities
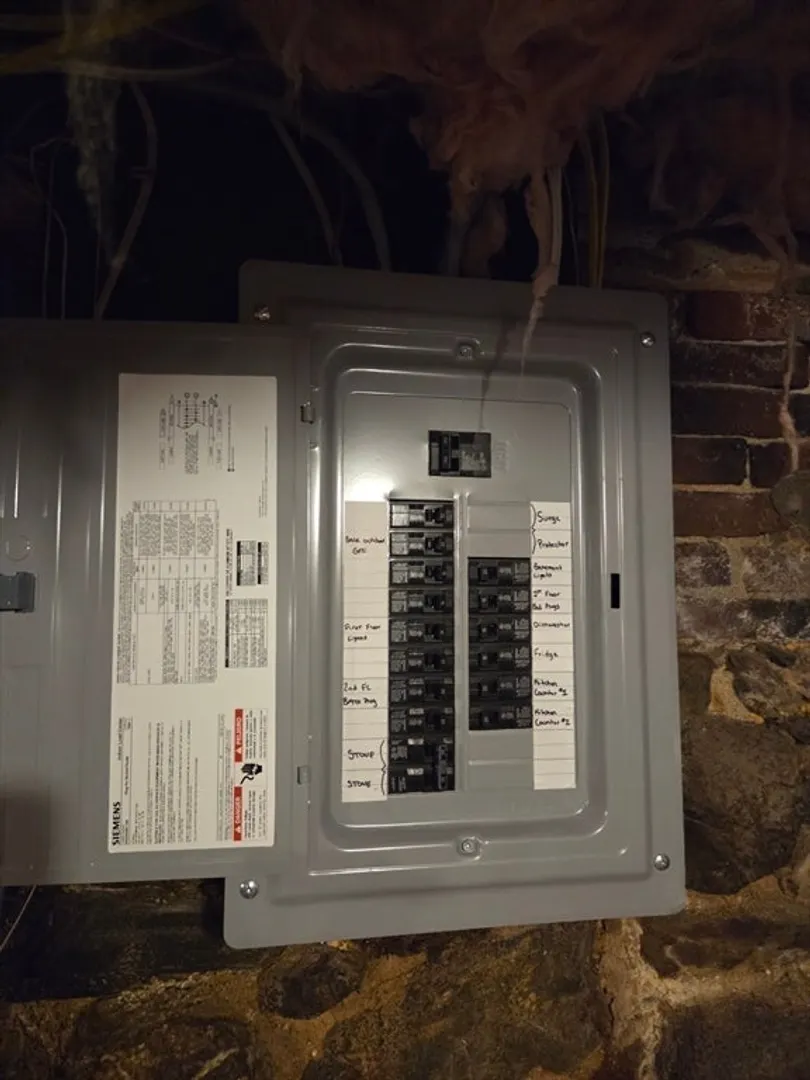
- Electric: Circuit Breakers, 100 Amp Service
- Water Source: Public
- Sewer: Public Sewer
-
Fees / Taxes
- Assessed Value: $260,900
- Taxes: $3,670
- Tax Year: 2026
Similar Listings
Sold
23 Photos
Sold
36 Photos
Sold
33 Photos
Sold
40 Photos
Content © 2026 MLS Property Information Network, Inc. The information in this listing was gathered from third party resources including the seller and public records.
Listing information provided courtesy of eXp Realty LLC.
MLS Property Information Network, Inc. and its subscribers disclaim any and all representations or warranties as to the accuracy of this information.
