
Sold!
$1,297,000
4
Beds
2/1
Baths
4,629
Living Area
-
Property Description
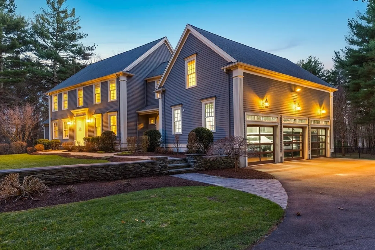
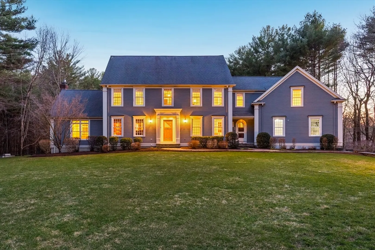
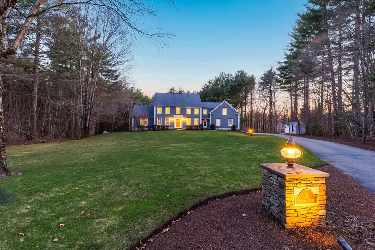
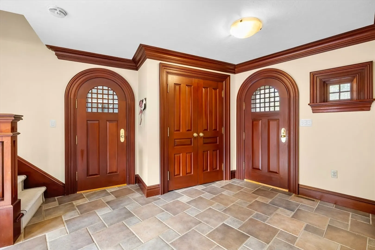
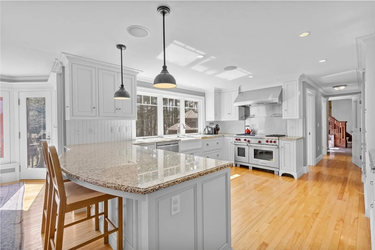
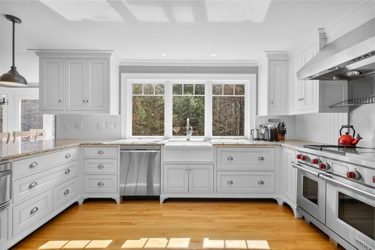
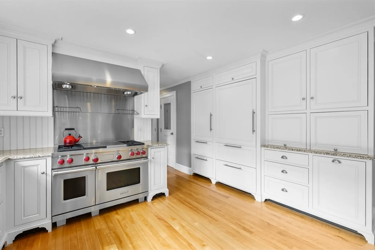
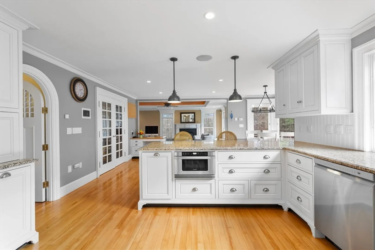
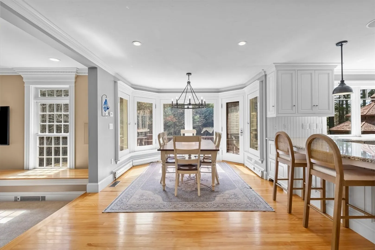
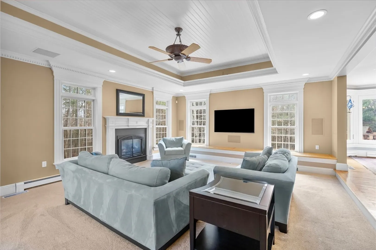
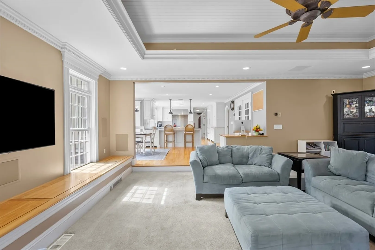
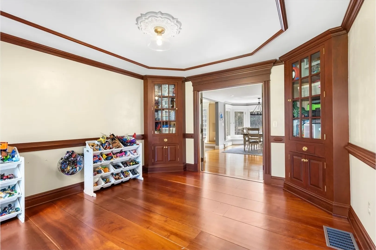
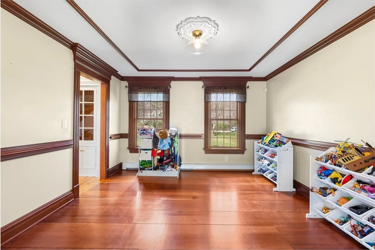
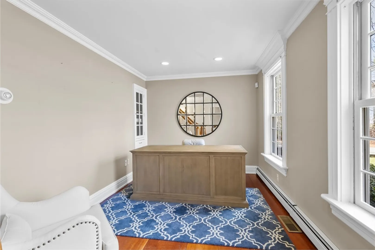
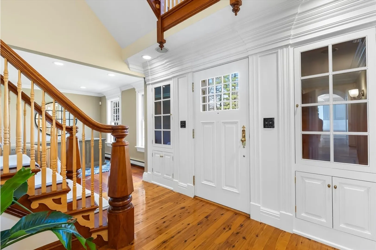
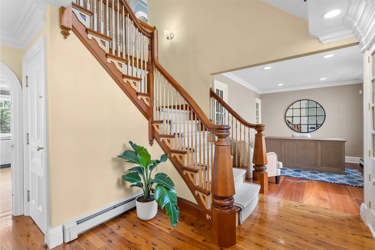
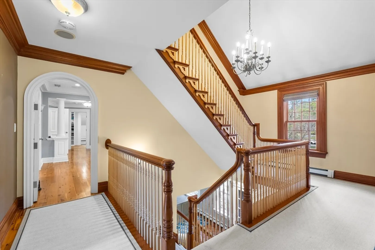
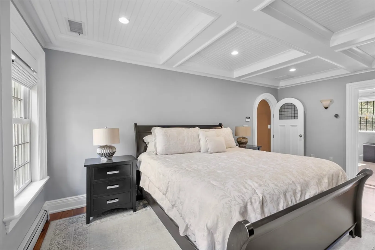
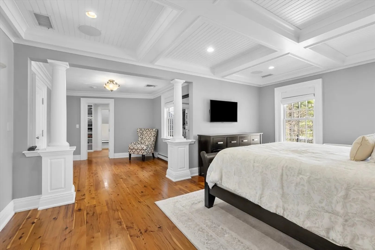
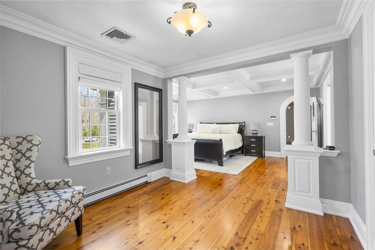
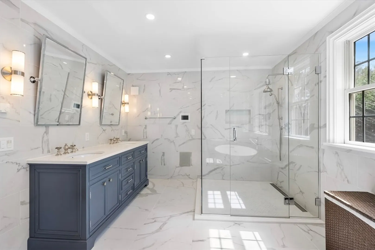
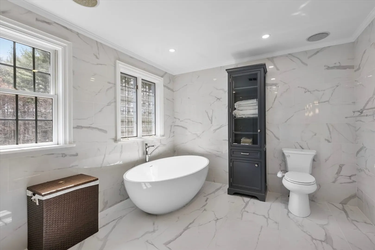
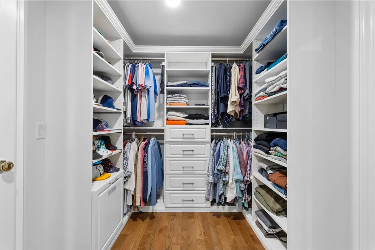
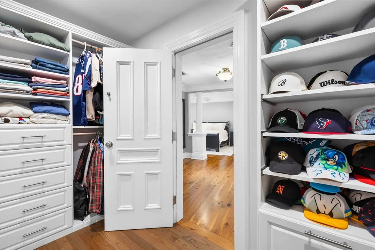
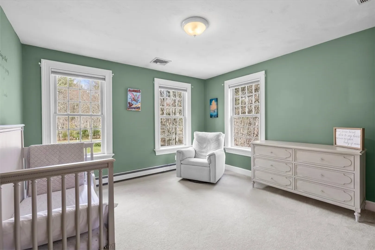
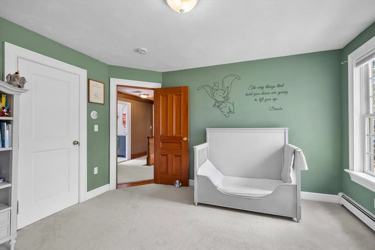
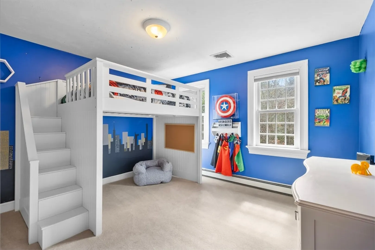
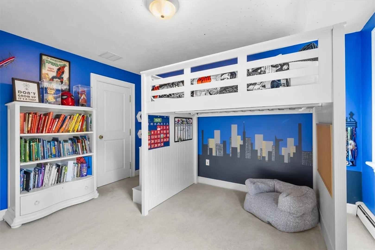
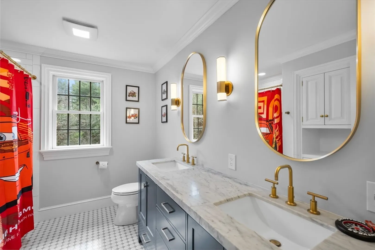
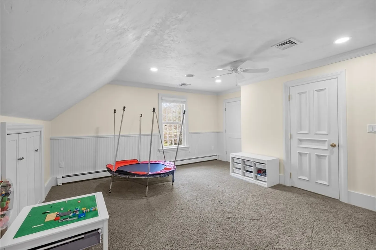
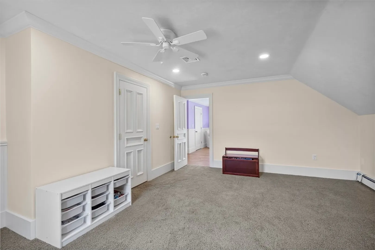
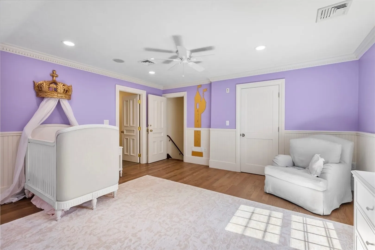
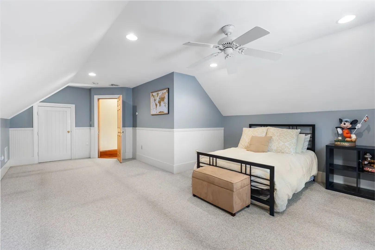
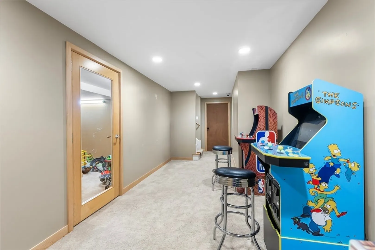
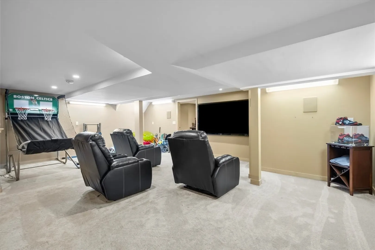
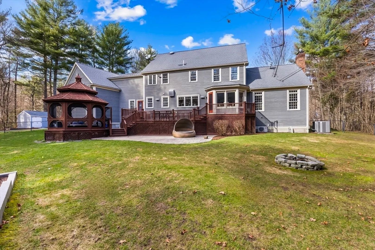
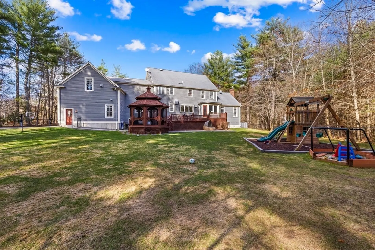
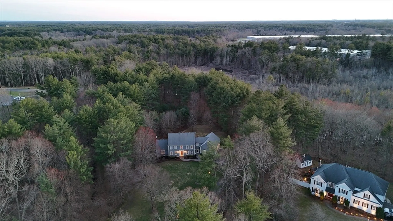
Nestled in a prestigious neighborhood, this exceptional home offers four levels of thoughtfully designed living on a spacious, level lot with a fenced yard. The open floor plan showcases exquisite craftsmanship, including custom woodwork and elegant archways, complemented by extensive updates throughout. The chef’s kitchen is a standout, featuring a Wolf range, dual drawer refrigerators, separate Sub-Zero fridge and freezer, and a walk-in pantry. The luxurious primary suite boasts a fully remodeled bath and two walk-in closets, while every bedroom features custom closet built-ins. A heated three-car garage adds convenience year-round. The finished lower level includes a dedicated theater/game room, perfect for entertaining. Two versatile additional bonus rooms, each with private entry. The integrated smart home technology enhances everyday living with integrated lighting presets and whole-home surround sound. First showings start at the open house’s April 18th - 19th from 11am to 1pm.
-
Highlights
- Acres: 3
- Heating: Forced Air, Baseboard, Radiant, Heat Pump, Natural Gas
- Parking Spots: 9
- Property Type: Single Family Residence
- Total Rooms: 13
- Status: Closed
- Cooling: Central Air
- HOA Fee: $225
- Property Class: Residential
- Style: Colonial
- Year Built: 2000
-
Additional Details
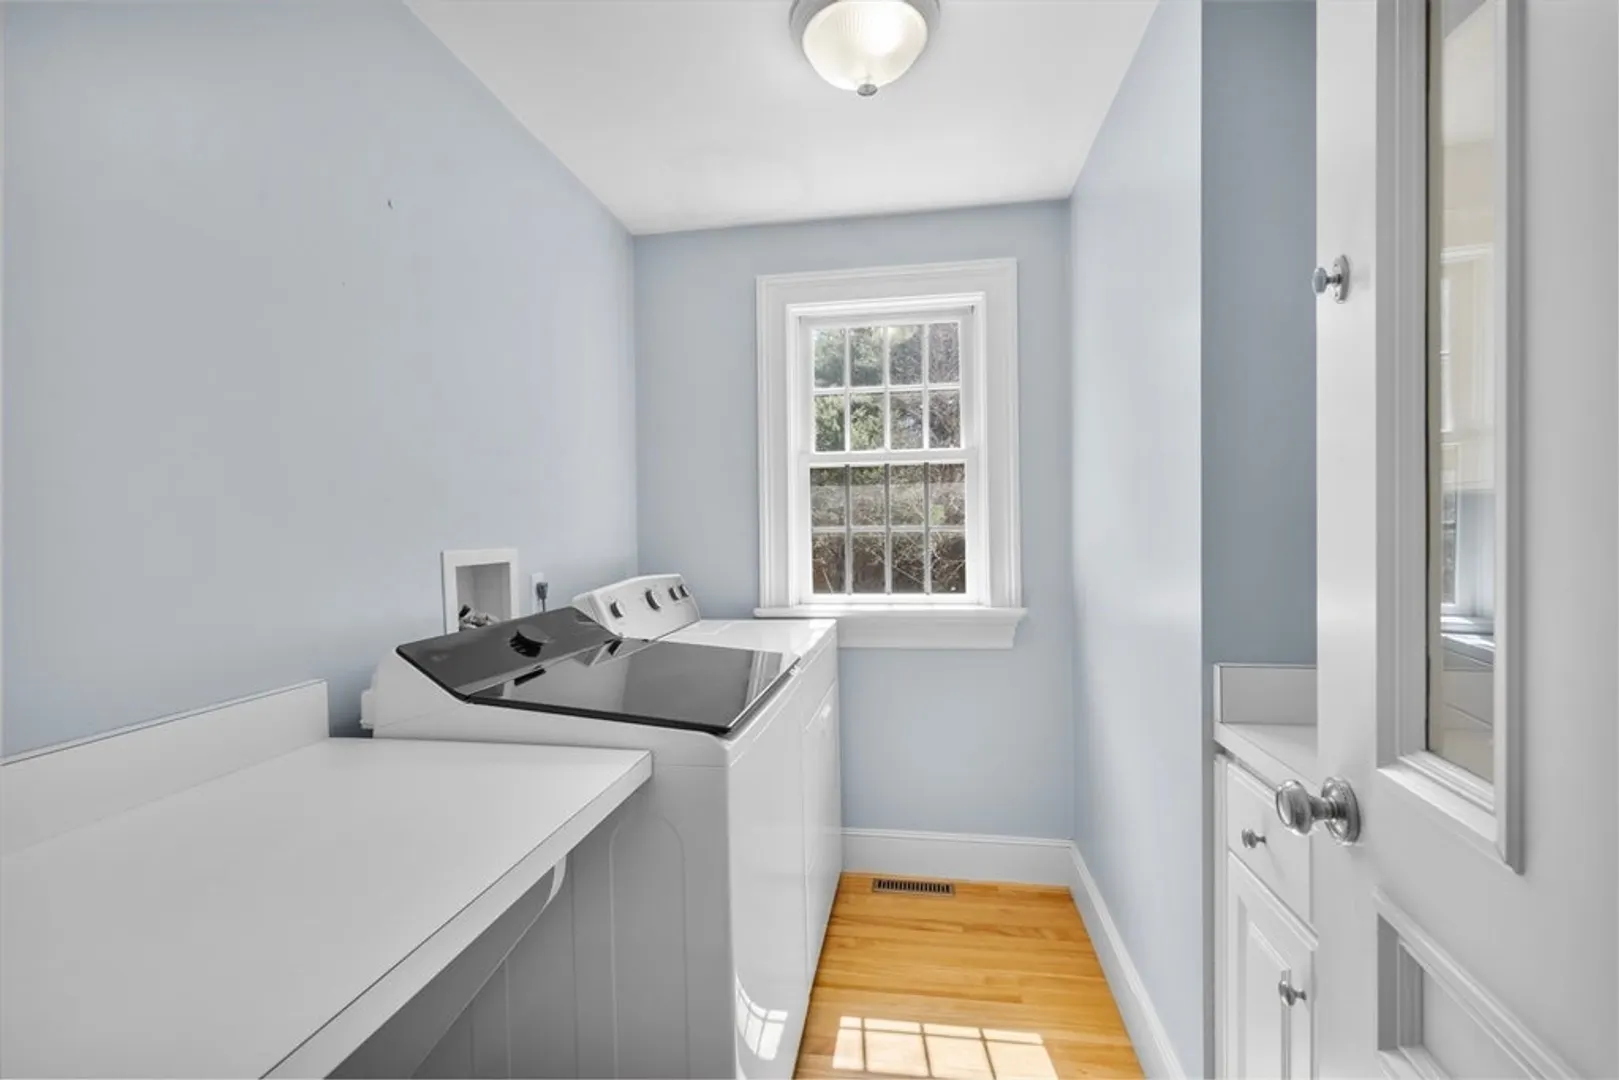
- Appliances: Gas Water Heater, Water Heater, Range, Dishwasher, Microwave, Refrigerator, Freezer, Washer, Dryer, Water Treatment, Water Softener
- Construction: Frame
- Fireplaces: 1
- Foundation: Concrete Perimeter
- Lot Features: Level
- SqFt Source: Measured
- Year Built Source: Public Records
- Basement: Full, Partially Finished, Interior Entry
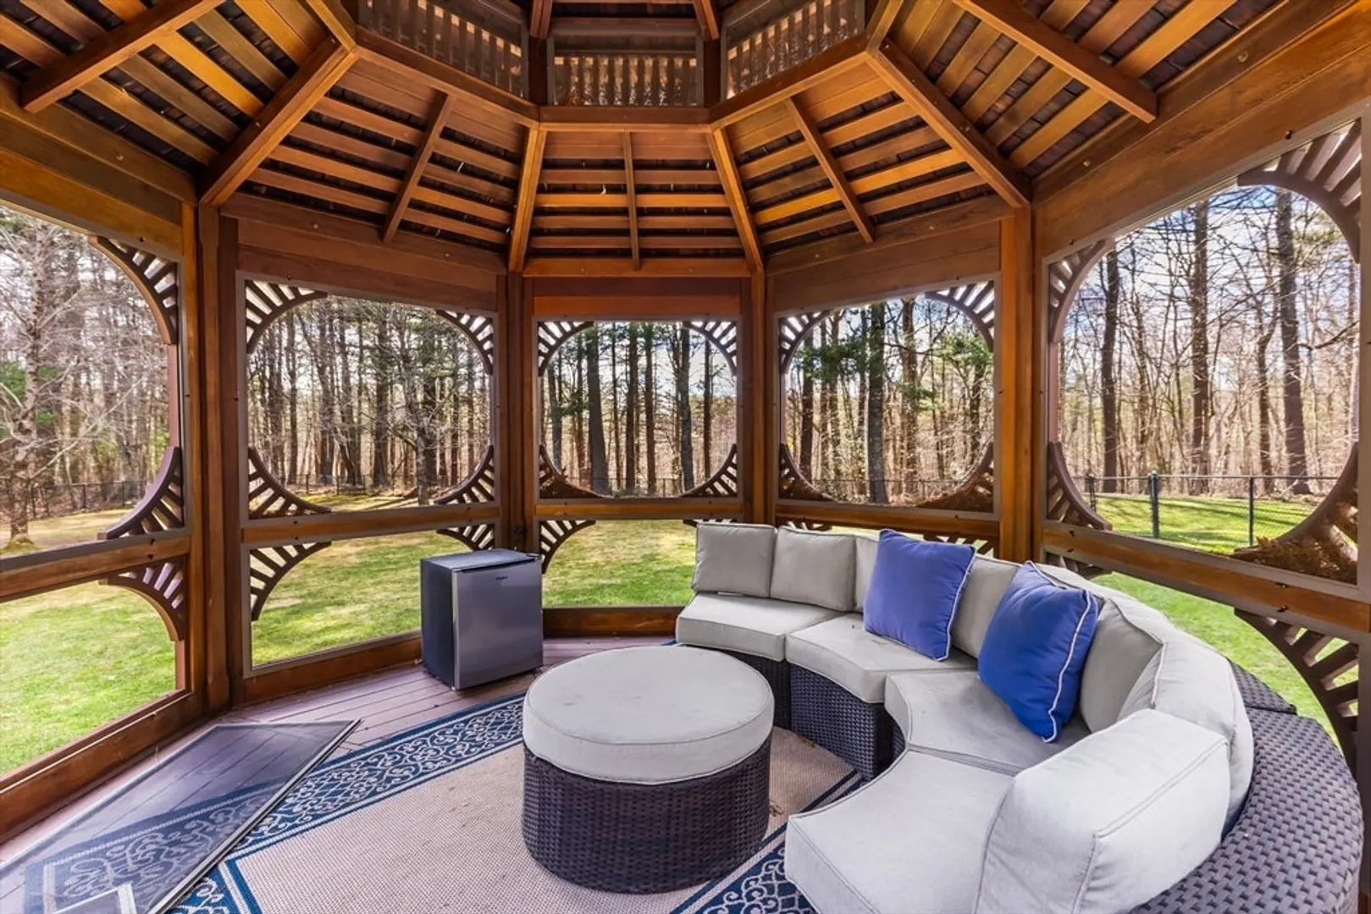
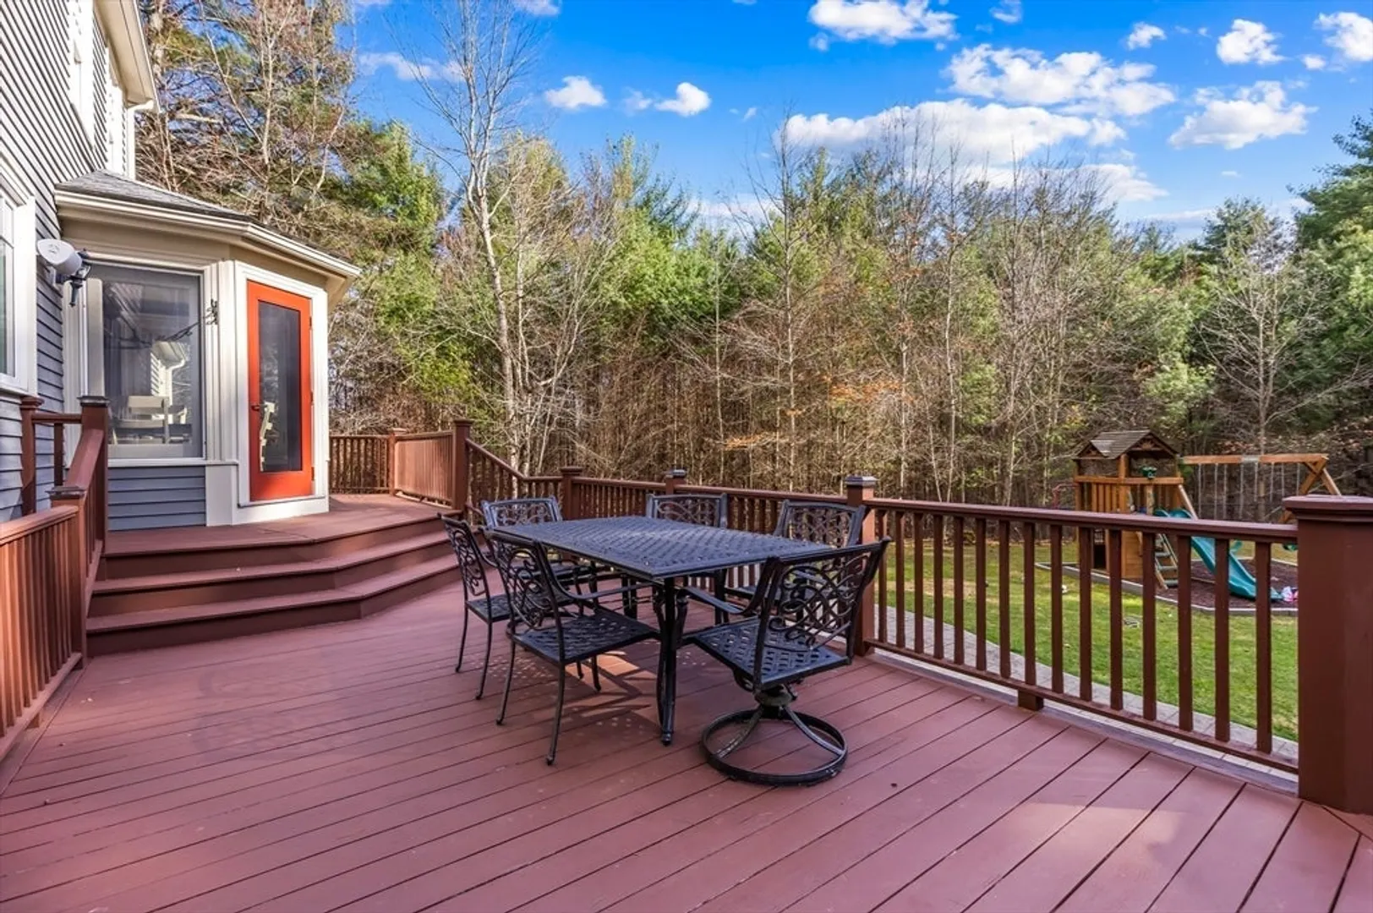
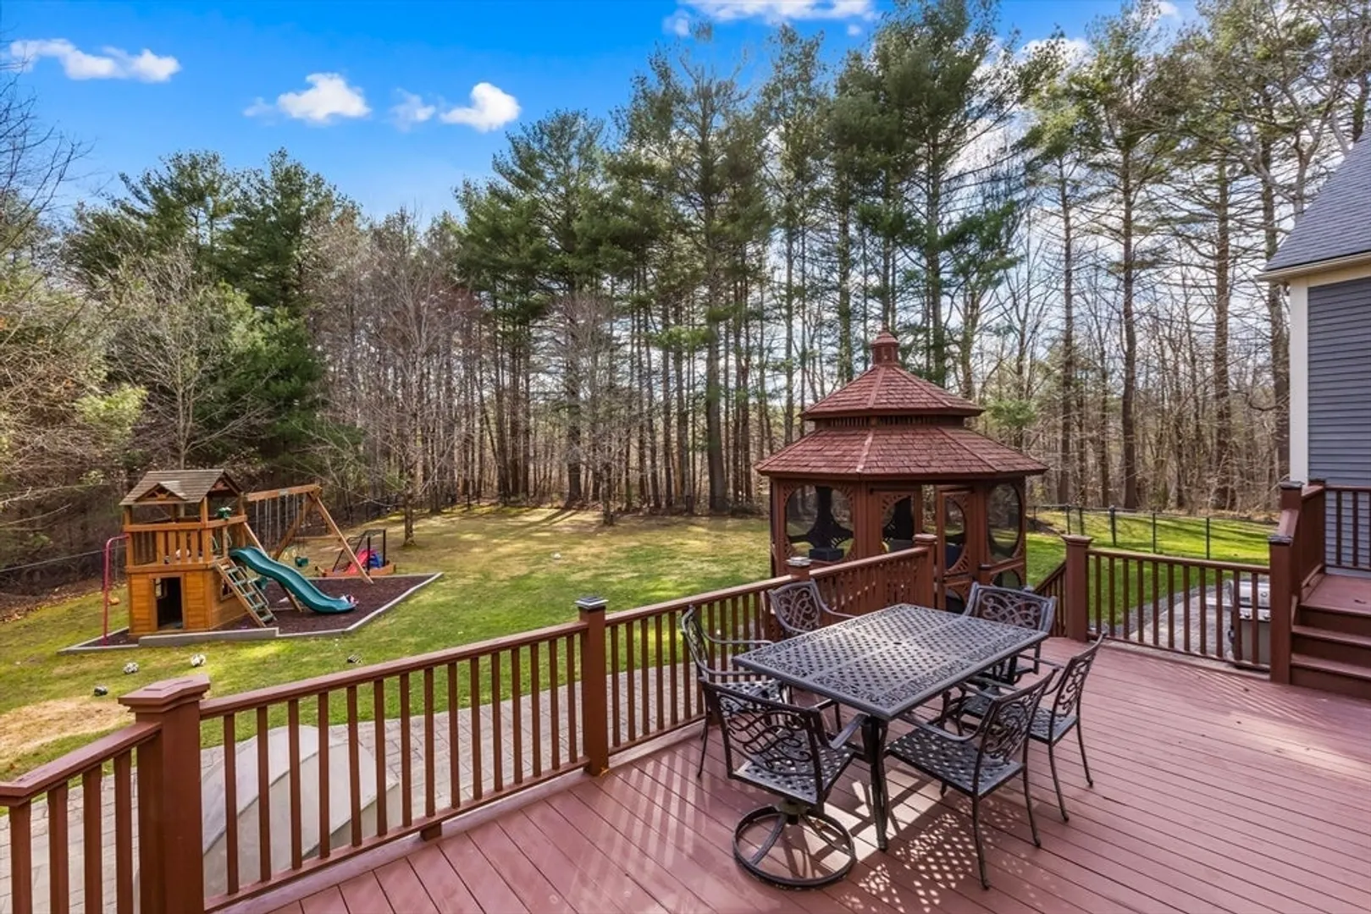
- Exterior Features: Deck, Patio, Cabana, Rain Gutters, Storage, Professional Landscaping, Sprinkler System, Decorative Lighting, Fenced Yard, Stone Wall
- Flooring: Tile, Carpet, Hardwood, Flooring - Hardwood, Flooring - Wall to Wall Carpet
- Interior Features: Ceiling Fan(s), Closet/Cabinets - Custom Built, Recessed Lighting, Closet, Bonus Room, Foyer, Home Office, Wired for Sound
- Roof: Shingle
- Year Built Details: Actual
- Zoning: R80
-
Amenities
- Community Features: Shopping, Park, Walk/Jog Trails, Golf, Highway Access, Public School, University, Sidewalks
- Parking Features: Attached, Heated Garage, Paved Drive, Off Street, Paved
- Covered Parking Spaces: 3
-
Utilities
- Electric: Generator, Generator Connection
- Water Source: Private
- Sewer: Private Sewer
-
Fees / Taxes
- Assessed Value: $1,202,900
- HOA Fee Frequency: Annually
- Taxes: $15,602
- HOA: Yes
- Tax Year: 2025
Similar Listings
Sold
42 Photos
Sold
1 Photo
Sold
42 Photos
Sold
41 Photos
Content © 2026 MLS Property Information Network, Inc. The information in this listing was gathered from third party resources including the seller and public records.
Listing information provided courtesy of Coldwell Banker Realty - Easton.
MLS Property Information Network, Inc. and its subscribers disclaim any and all representations or warranties as to the accuracy of this information.
