
Sold!
$950,000
4
Beds
2/1
Baths
2,445
Living Area
-
Property Description
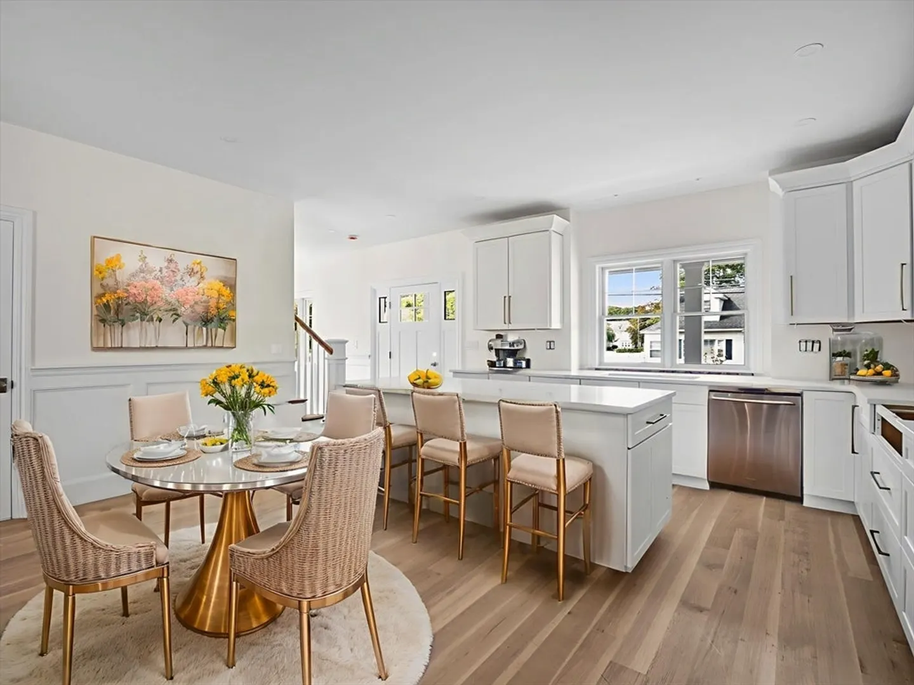
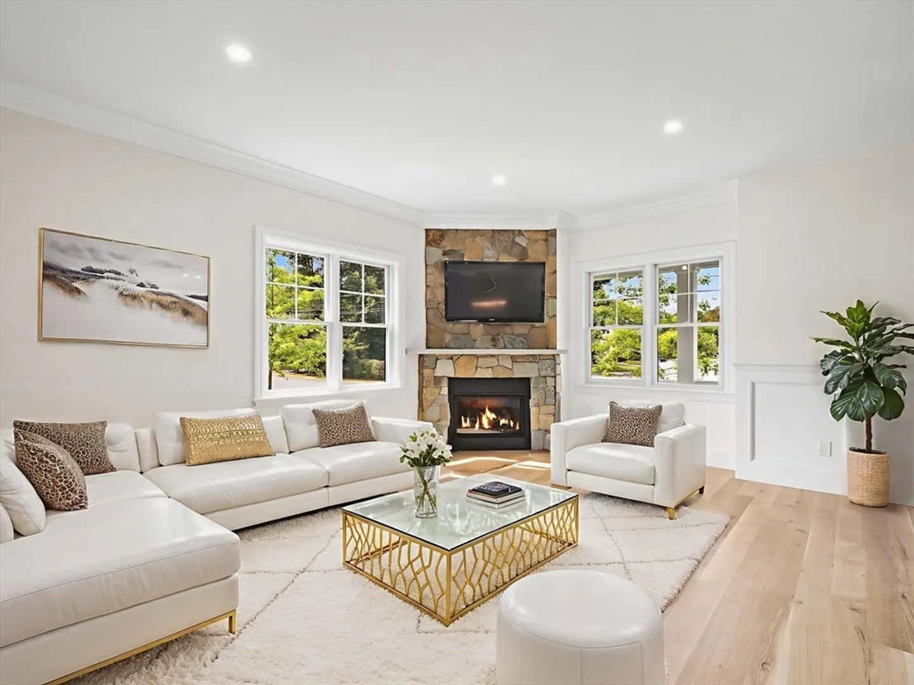
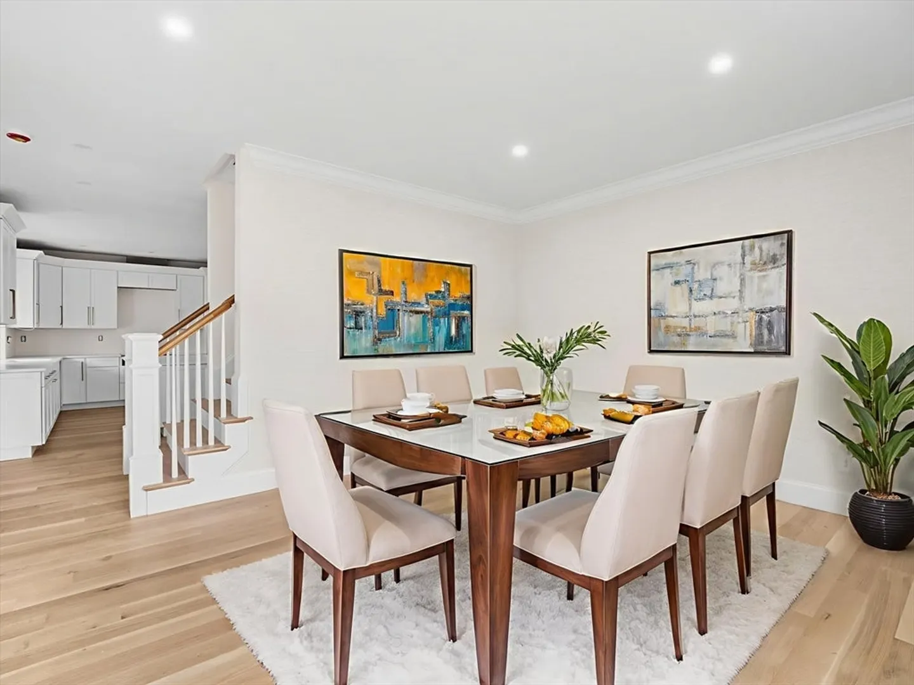
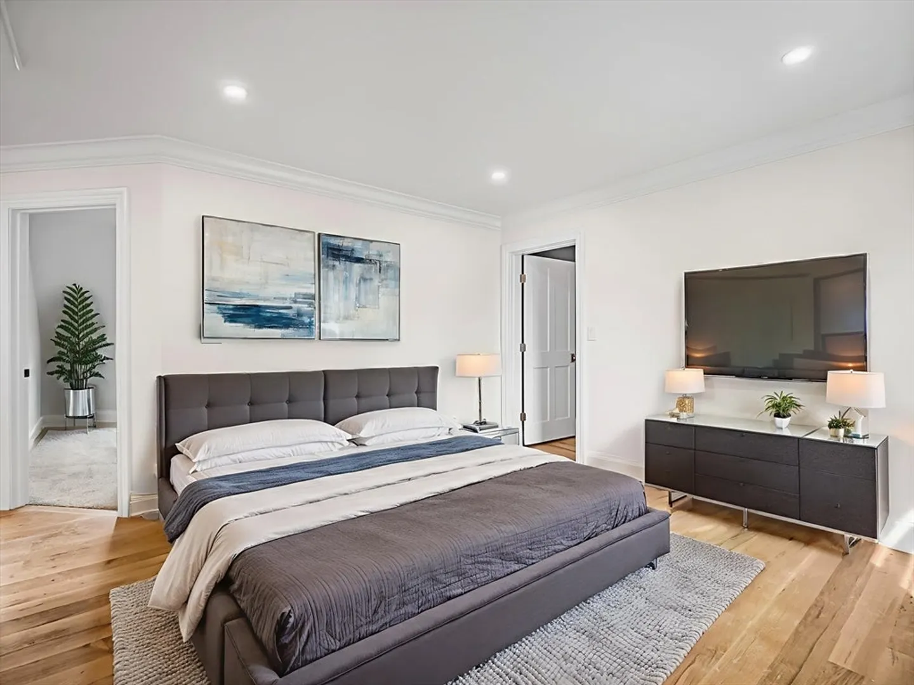
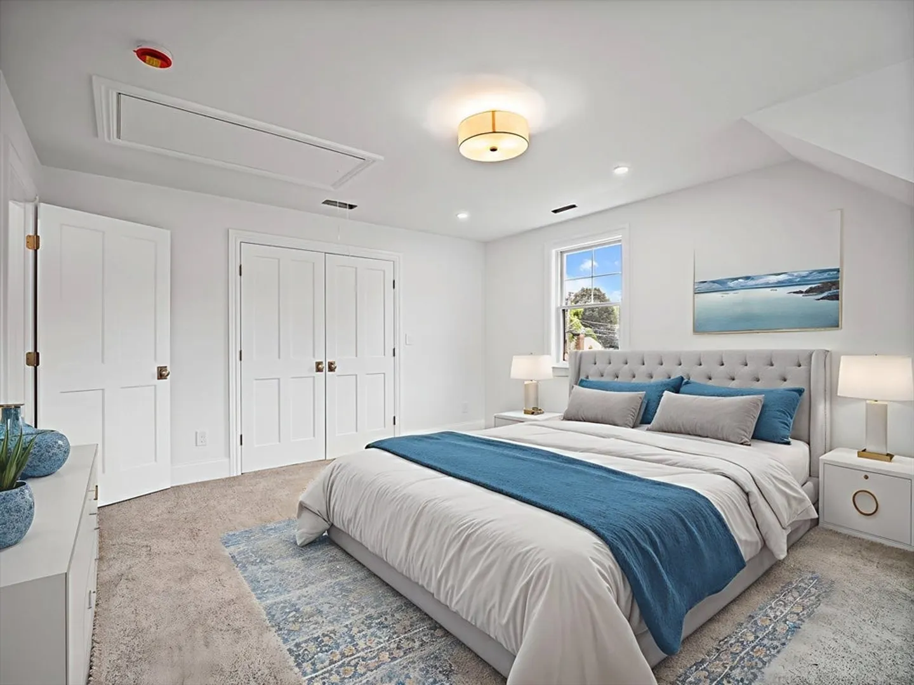
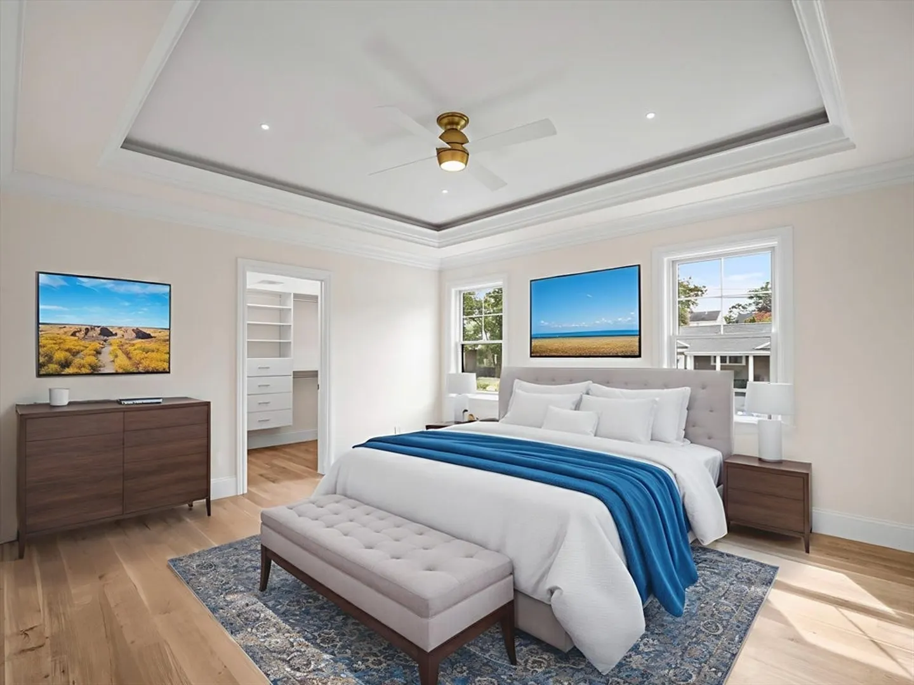
Located in the desirable area of Pawtucketville, 15 Dowling Drive is a new construction Colonial with an open concept layout. The home offers four bedrooms and 2.5 bathrooms with the master suite located on the second level. The custom kitchen seamlessly feeds into the living room. The first floor also includes a mudroom and pantry. Standard interior features include stainless steel cooking equipment, solid surface countertops, maple cabinets, hardwood flooring and a gas fireplace. Exterior features include rear PVC deck with vinyl railings, no-maintenance vinyl siding and professional landscaping. Well-known local builder specializing in premium new construction. Property is under construction and there is still time to make personal interior selections. See specification sheet for more details.
-
Highlights
- Area: Pawtucketville
- Heating: Forced Air
- Property Class: Residential
- Style: Colonial
- Year Built: 2025
- Cooling: Central Air
- Parking Spots: 6
- Property Type: Single Family Residence
- Total Rooms: 8
- Status: Closed
-
Additional Details
- Appliances: Gas Water Heater, Tankless Water Heater, Range, Dishwasher, Microwave
- Construction: Frame
- Exterior Features: Porch, Deck - Composite
- Flooring: Tile, Carpet, Hardwood, Flooring - Hardwood
- Interior Features: Mud Room
- Roof: Shingle
- Year Built Details: Actual
- Zoning: Ssf
- Basement: Concrete, Unfinished
- Exclusions: See Specification Sheet In Paperclip.
- Fireplaces: 1
- Foundation: Concrete Perimeter
- Road Frontage Type: Public
- SqFt Source: Measured
- Year Built Source: Builder
-
Amenities
- Community Features: Public Transportation, Medical Facility
- Parking Features: Attached, Paved Drive, Off Street
- Covered Parking Spaces: 2
-
Utilities
- Electric: 200+ Amp Service
- Water Source: Public
- Sewer: Public Sewer
-
Fees / Taxes
- Tax Year: 2025
Similar Listings
Sold
35 Photos
Sold
41 Photos
Sold
41 Photos
Sold
41 Photos
Content © 2026 MLS Property Information Network, Inc. The information in this listing was gathered from third party resources including the seller and public records.
Listing information provided courtesy of Pailin Realty.
MLS Property Information Network, Inc. and its subscribers disclaim any and all representations or warranties as to the accuracy of this information.
