
15 Doane Rd
$989,000
5
Beds
3
Baths
2,768
Sqft
- Request Info
- Call
- Save
-
More
- Mortgage Calculator

Property Tools
$989,000
5
Beds
3
Baths
2,768
Living Area
-
Property Description
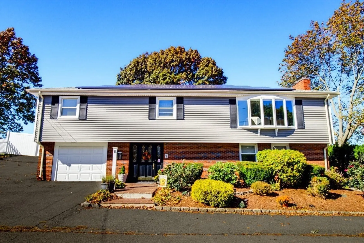
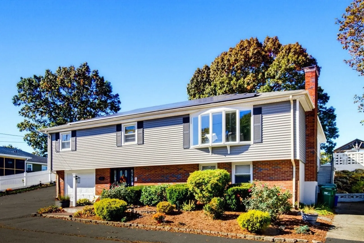
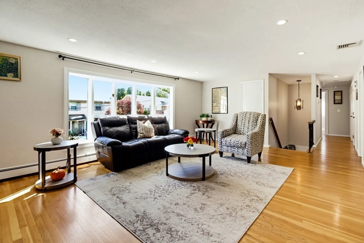
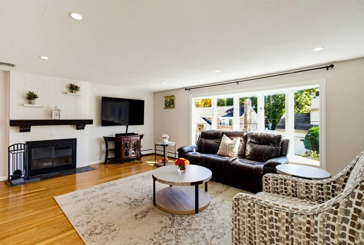
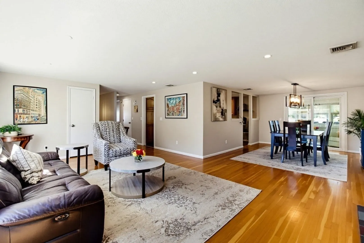
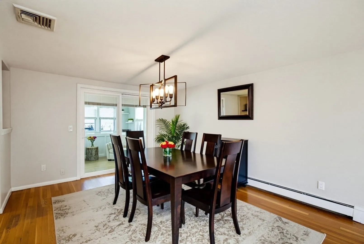
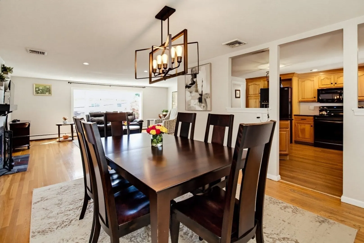
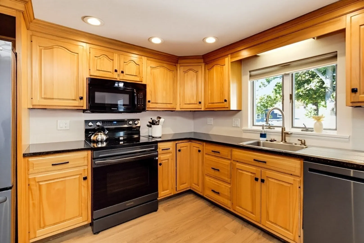
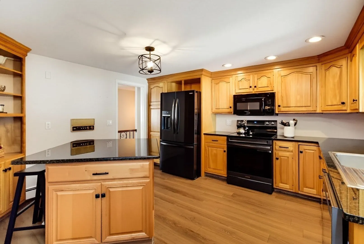
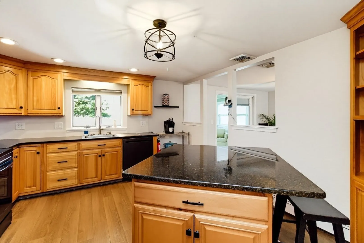
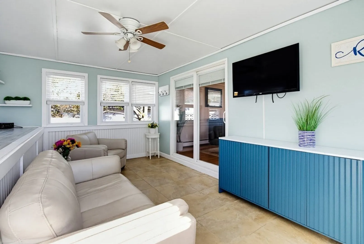
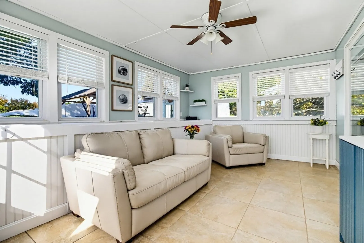
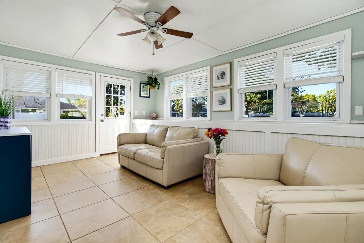
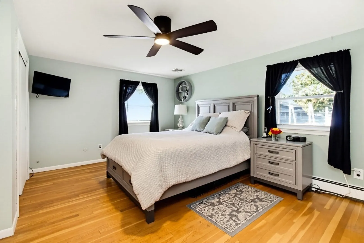
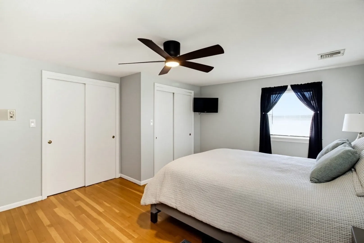
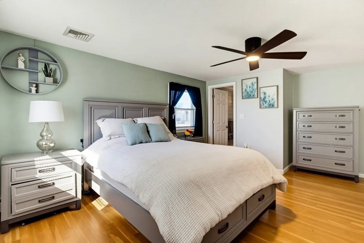
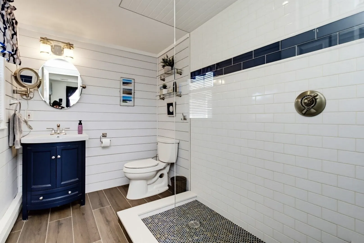
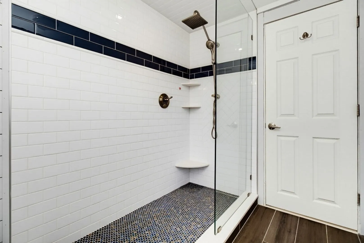
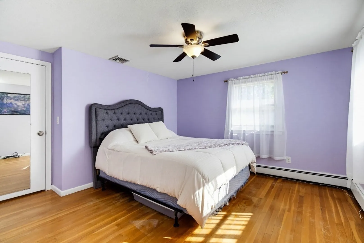
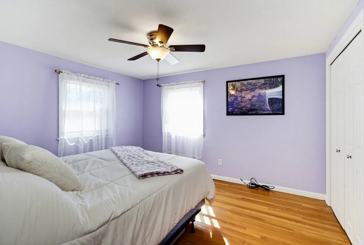
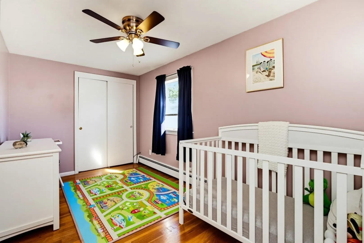
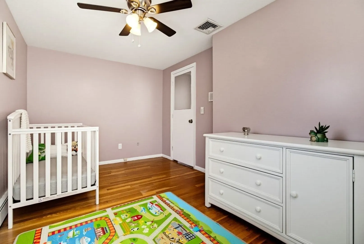
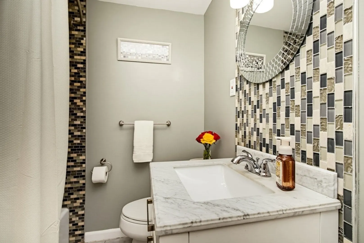
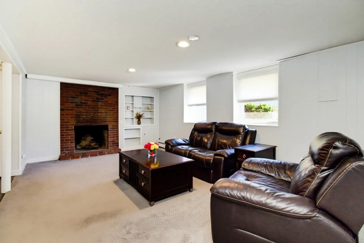
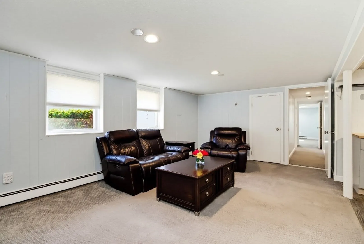
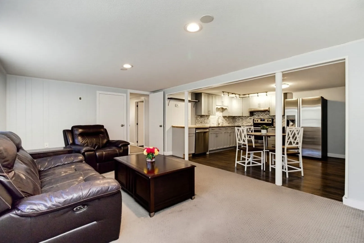
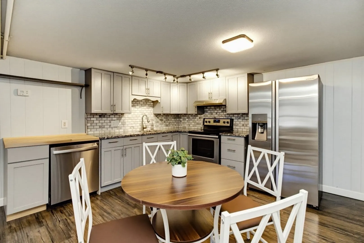
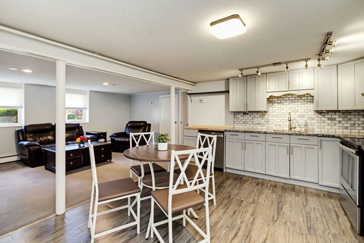
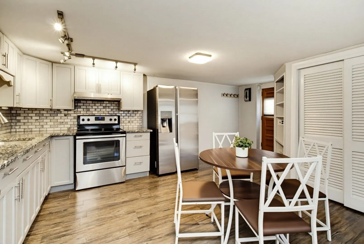
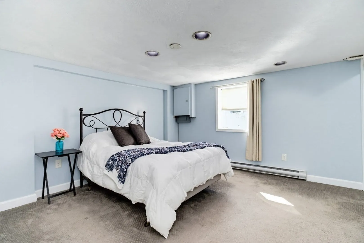
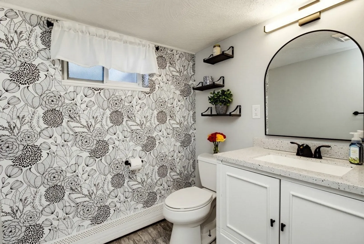
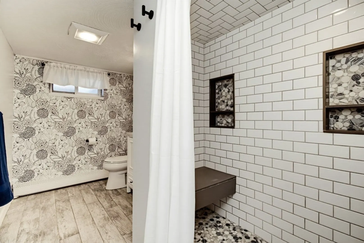
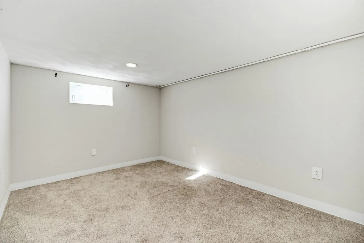
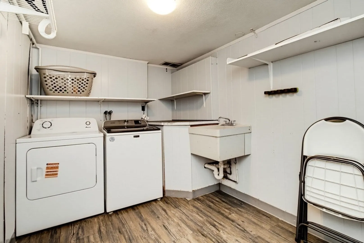
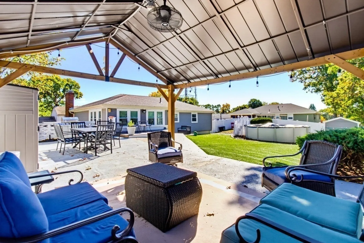
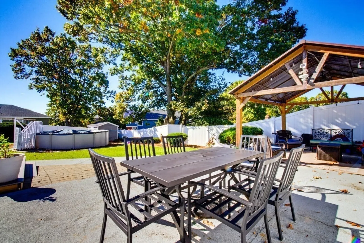
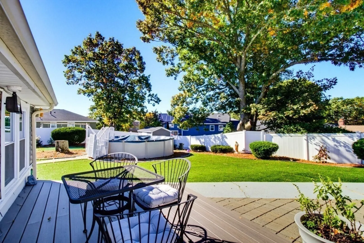
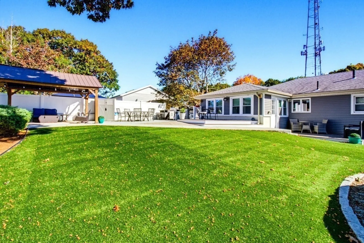
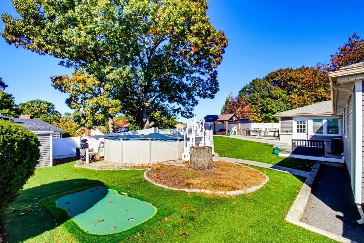
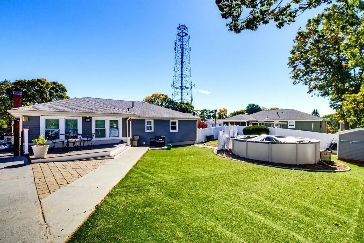
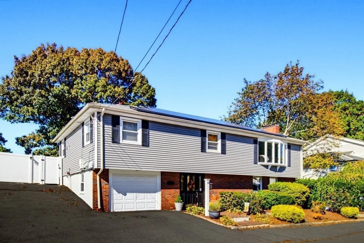
Welcome to this inviting raised ranch in desirable North Medford! The main level features an open-concept layout, highlighted by a spacious kitchen with an island, granite countertops, and ample cabinetry. The kitchen flows seamlessly into the dining room and fire-placed living room, creating a warm and welcoming space for everyday living and entertaining. Sliding doors lead to a sunroom overlooking the beautifully designed, fully fenced backyard, an ideal setting for relaxing and enjoying the outdoors. The backyard features maintenance-free turf grass, a dedicated putting green area, and an above-ground pool, creating a private outdoor retreat perfect for summer fun, entertaining and enjoying time with family and friends. Three bedrooms complete the main level, including a primary suite with a fully renovated bathroom. The lower level offers exceptional additional living space, featuring a second fire-placed family room, a second kitchen, a full bathroom, and additional flexible rooms ideal for a home office, gym, playroom, or guest space. With its versatile floor plan, multiple living areas and thoughtfully designed outdoor space, this home offers comfort, functionality and endless possibilities to suit a variety of lifestyles. This extremely sought after area is in close proximity to Wright's Pond, Flynn Rink, Stone Zoo and Middlesex Fells Reservation and the many restaurants & shops at the Station Landing! It is close to Assembly Row with their outstanding dining, outlet shopping & movie theater. With all of this, it is a commuter's dream with easy access to the Oak Grove T Station with a short distance to Highland Ave. for the bus to Oak Grove, public transportation and Rt. 93! Truly a MUST see! Open Houses: Saturday, 11:30 a.m. - 1:30 p.m. and Sunday, 11:30 a.m. - 12:30 p.m.
-
Highlights
- Cooling: Central Air
- Parking Spots: 6
- Property Type: Single Family Residence
- Total Rooms: 10
- Status: Active
- Heating: Baseboard, Electric Baseboard, Natural Gas
- Property Class: Residential
- Style: Raised Ranch
- Year Built: 1965
-
Additional Details
- Appliances: Range, Disposal, Microwave, Refrigerator, Stainless Steel Appliance(s)
- Exterior Features: Deck - Composite, Pool - Above Ground, Storage, Sprinkler System, Fenced Yard, Gazebo
- Flooring: Vinyl, Carpet, Hardwood, Flooring - Stone/Ceramic Tile, Flooring - Vinyl, Flooring - Wall to Wall Carpet
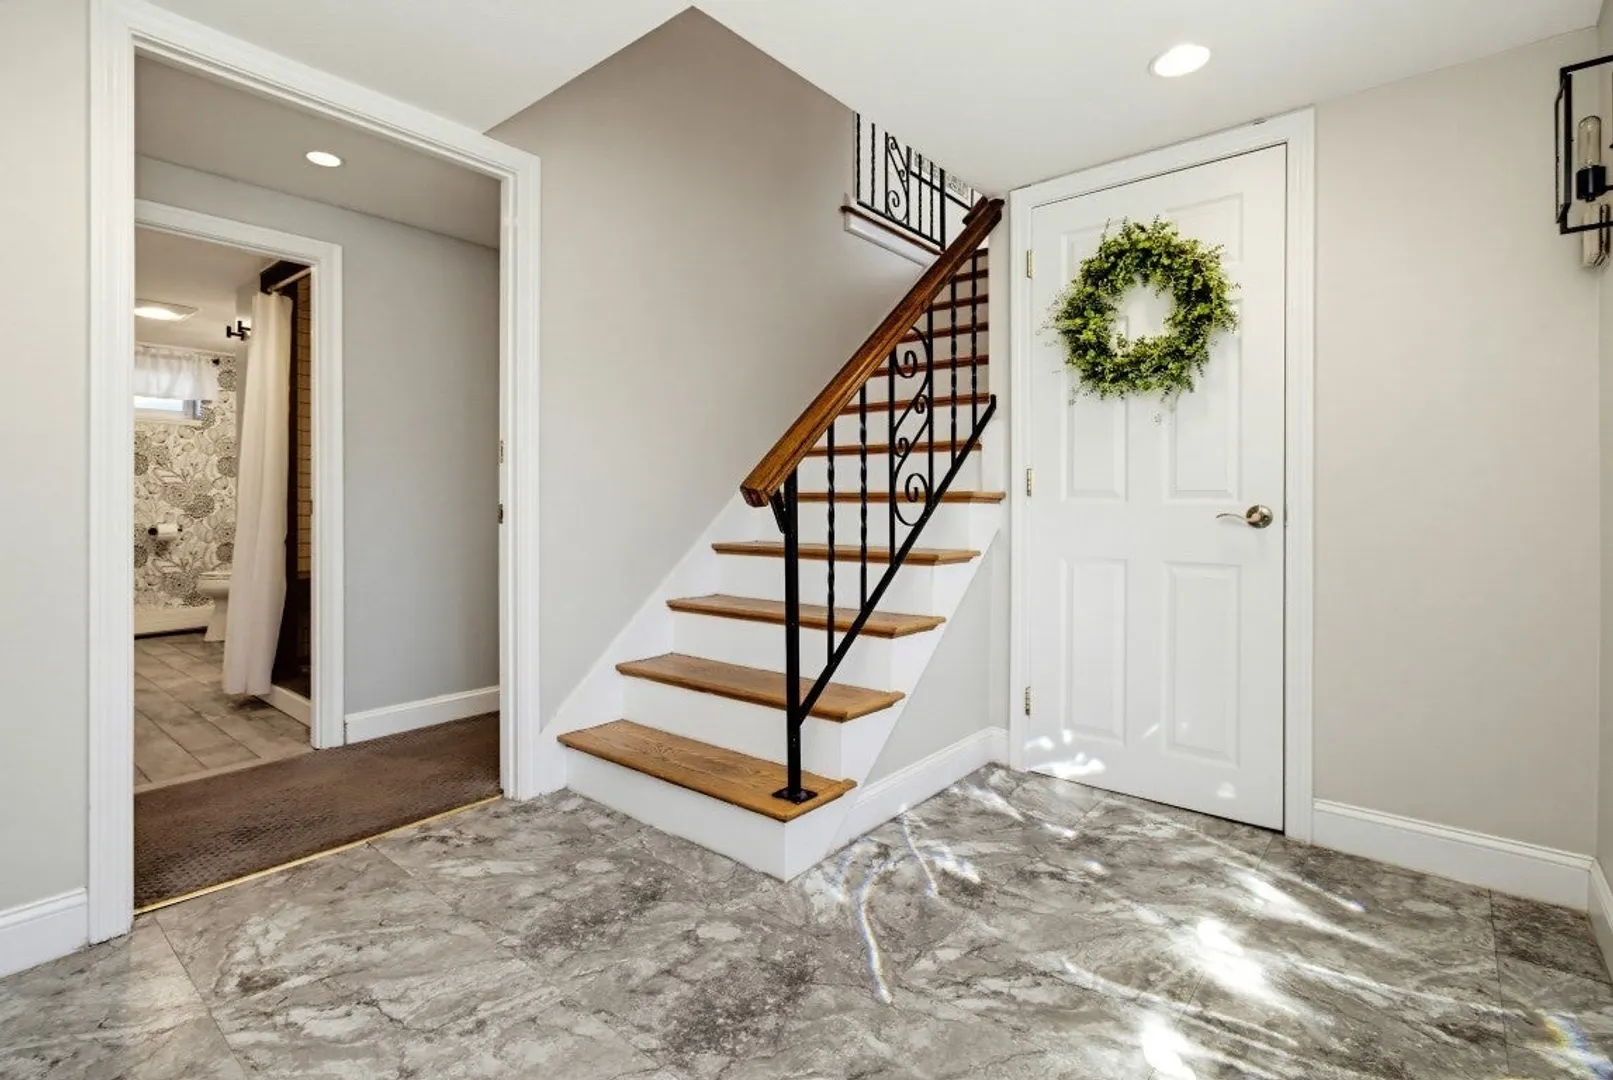
- Interior Features: Recessed Lighting, Sun Room, Kitchen, Office, Foyer
- Roof: Shingle
- Year Built Details: Approximate
- Zoning: Sf1
- Construction: Frame
- Fireplaces: 2
- Foundation: Concrete Perimeter
- Road Frontage Type: Private Road
- SqFt Source: Public Record
- Year Built Source: Public Records
-
Amenities
- Parking Features: Paved Drive, Off Street, Paved
- Pool Features: Above Ground
-
Utilities
- Electric: Circuit Breakers
- Water Source: Public
- Sewer: Public Sewer
-
Fees / Taxes
- Assessed Value: $950,900
- Taxes: $8,206
- Tax Year: 2026
Similar Listings

Sold
42 Photos
Sold
35 Photos
Sold
41 Photos
Sold
28 Photos
Content © 2026 MLS Property Information Network, Inc. The information in this listing was gathered from third party resources including the seller and public records.
Listing information provided courtesy of Berkshire Hathaway HomeServices Commonwealth Real Estate.
MLS Property Information Network, Inc. and its subscribers disclaim any and all representations or warranties as to the accuracy of this information.