
Sold!
$479,900
2
Beds
2/1
Baths
1,586
Living Area
-
Property Description
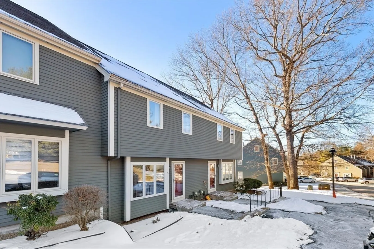
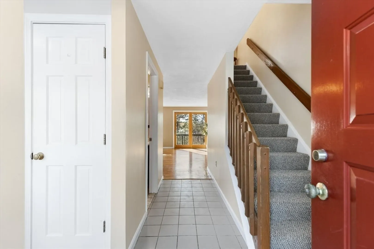
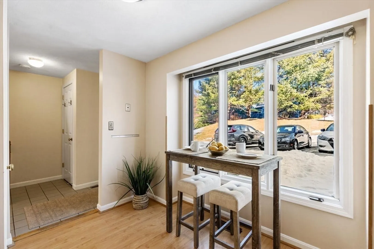
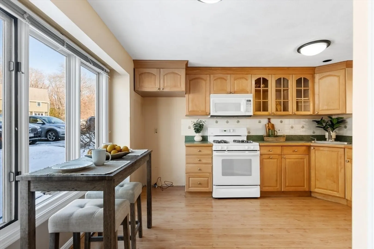
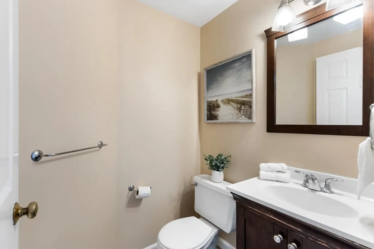
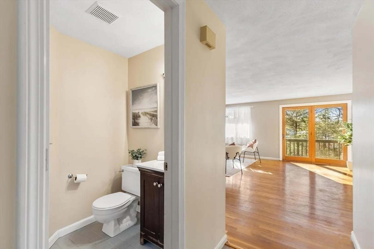
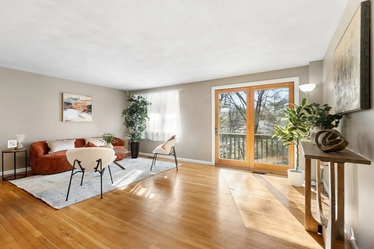
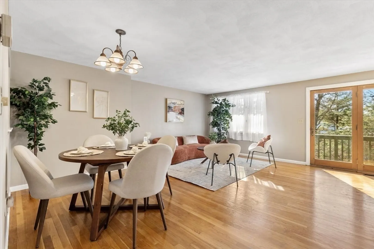
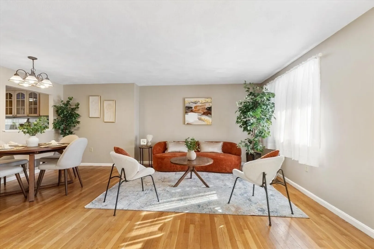
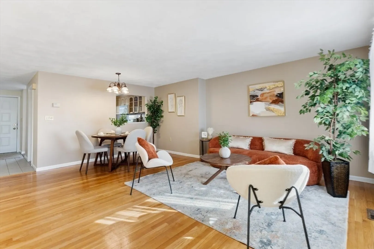
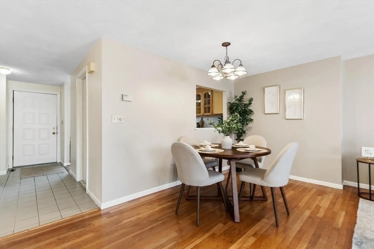
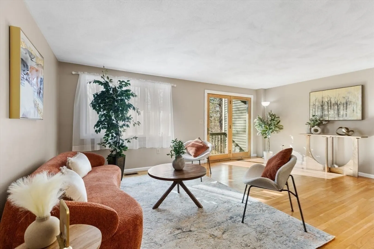
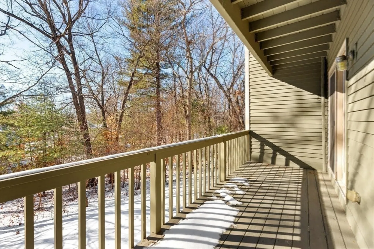
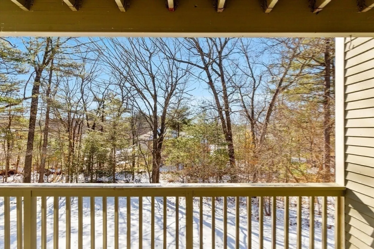
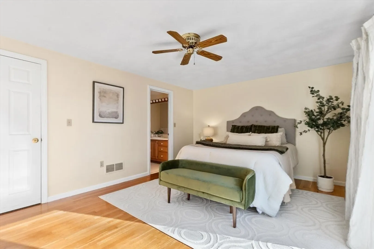
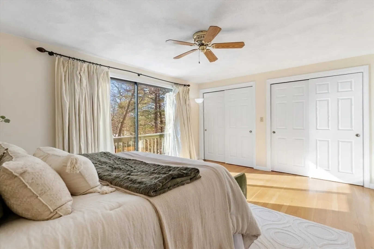
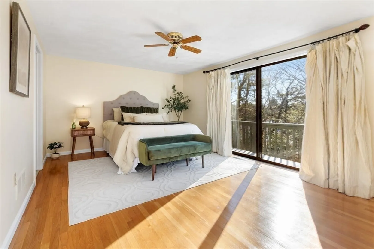
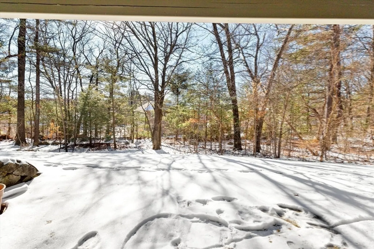
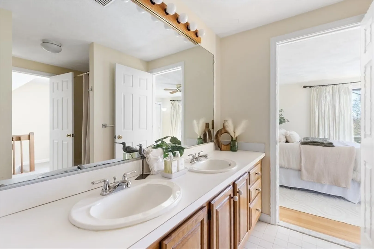
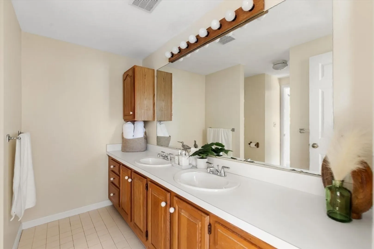
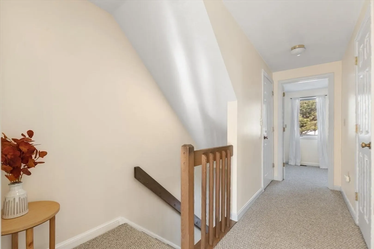
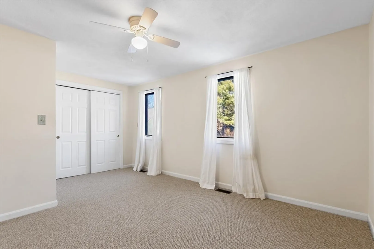
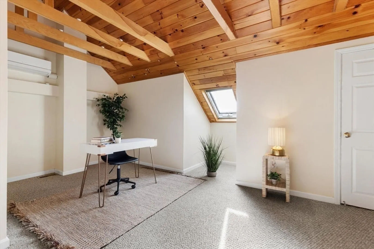
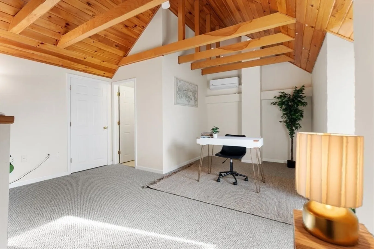
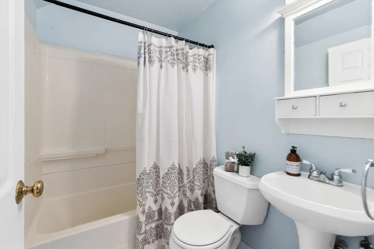
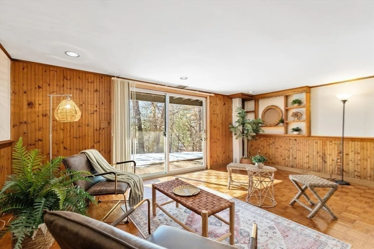
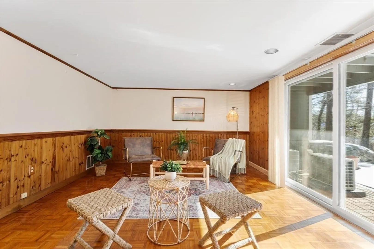
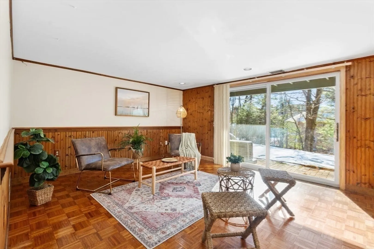
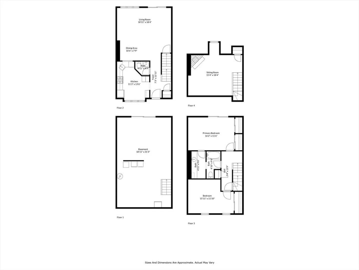
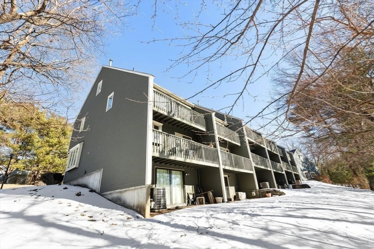
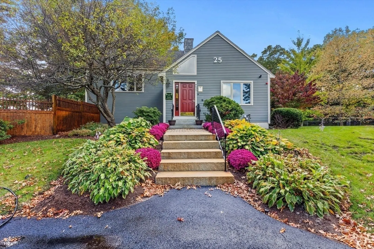
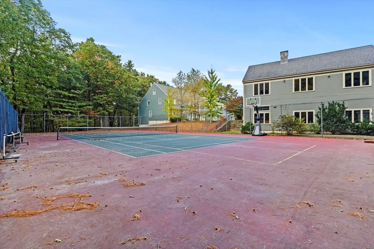
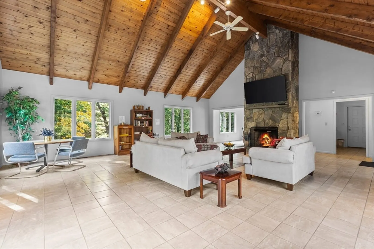
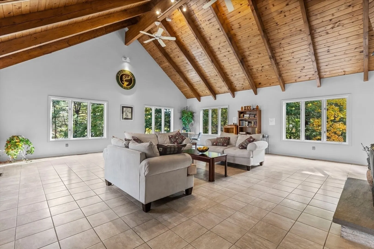
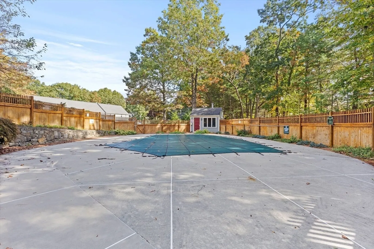
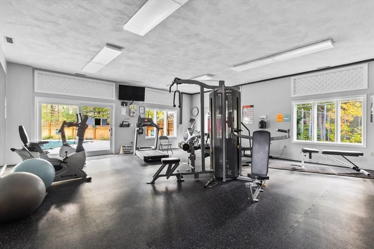
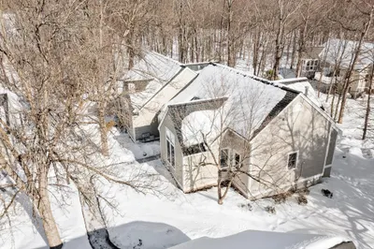
Townhouse Style unit with 4 living levels at Deer Hedge Run. The main living level with spacious open floor plan has the living room, dining area all with wood flooring, sliders to a serene deck with nothing but trees and birds and half bath for your guests. Second level living you will find a full bath with two large bedrooms. The primary bedroom with j/j main bath and sliders onto another deck and hard wood flooring. The third level is finished with a full bath, closet, beautiful wood vaulted ceiling. Current use is home office. The walkout basement is partially finished with knotty pine walls and parquet flooring. Plenty of storage and laundry housed in the basement. The lovely club house is ready to host your next party or just use the gym. Tennis court & swimming pool too. Conveniently located on the Acton/Concord/Maynard line with easy access to routes 117 & 2. Upper level, second bedroom, hallway and both sets of stairs have newer carpeting.
-
Highlights
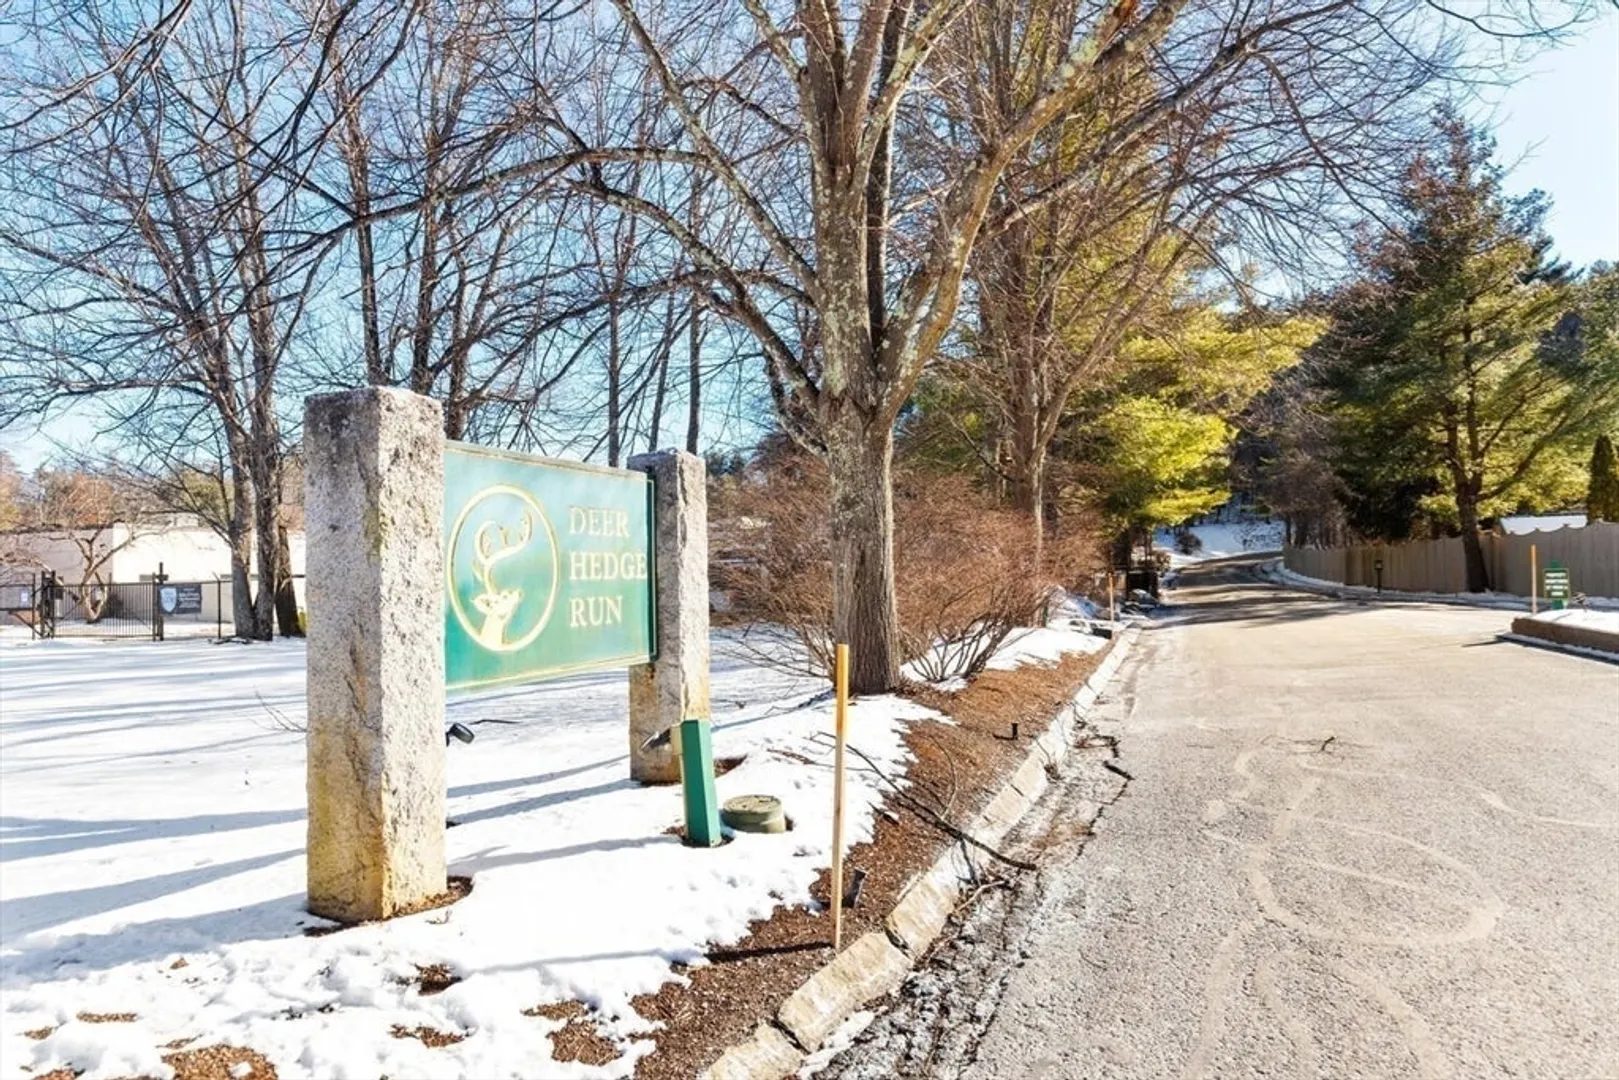
- Building Name: Deer Hedge Run
- Heating: Forced Air, Natural Gas
- Parking Spots: 2
- Property Type: Condominium
- Total Rooms: 5
- Year Built: 1987
- Cooling: Central Air
- HOA Fee: $575
- Property Class: Residential
- Stories: 4
- Unit Number: 5
- Status: Closed
-
Additional Details
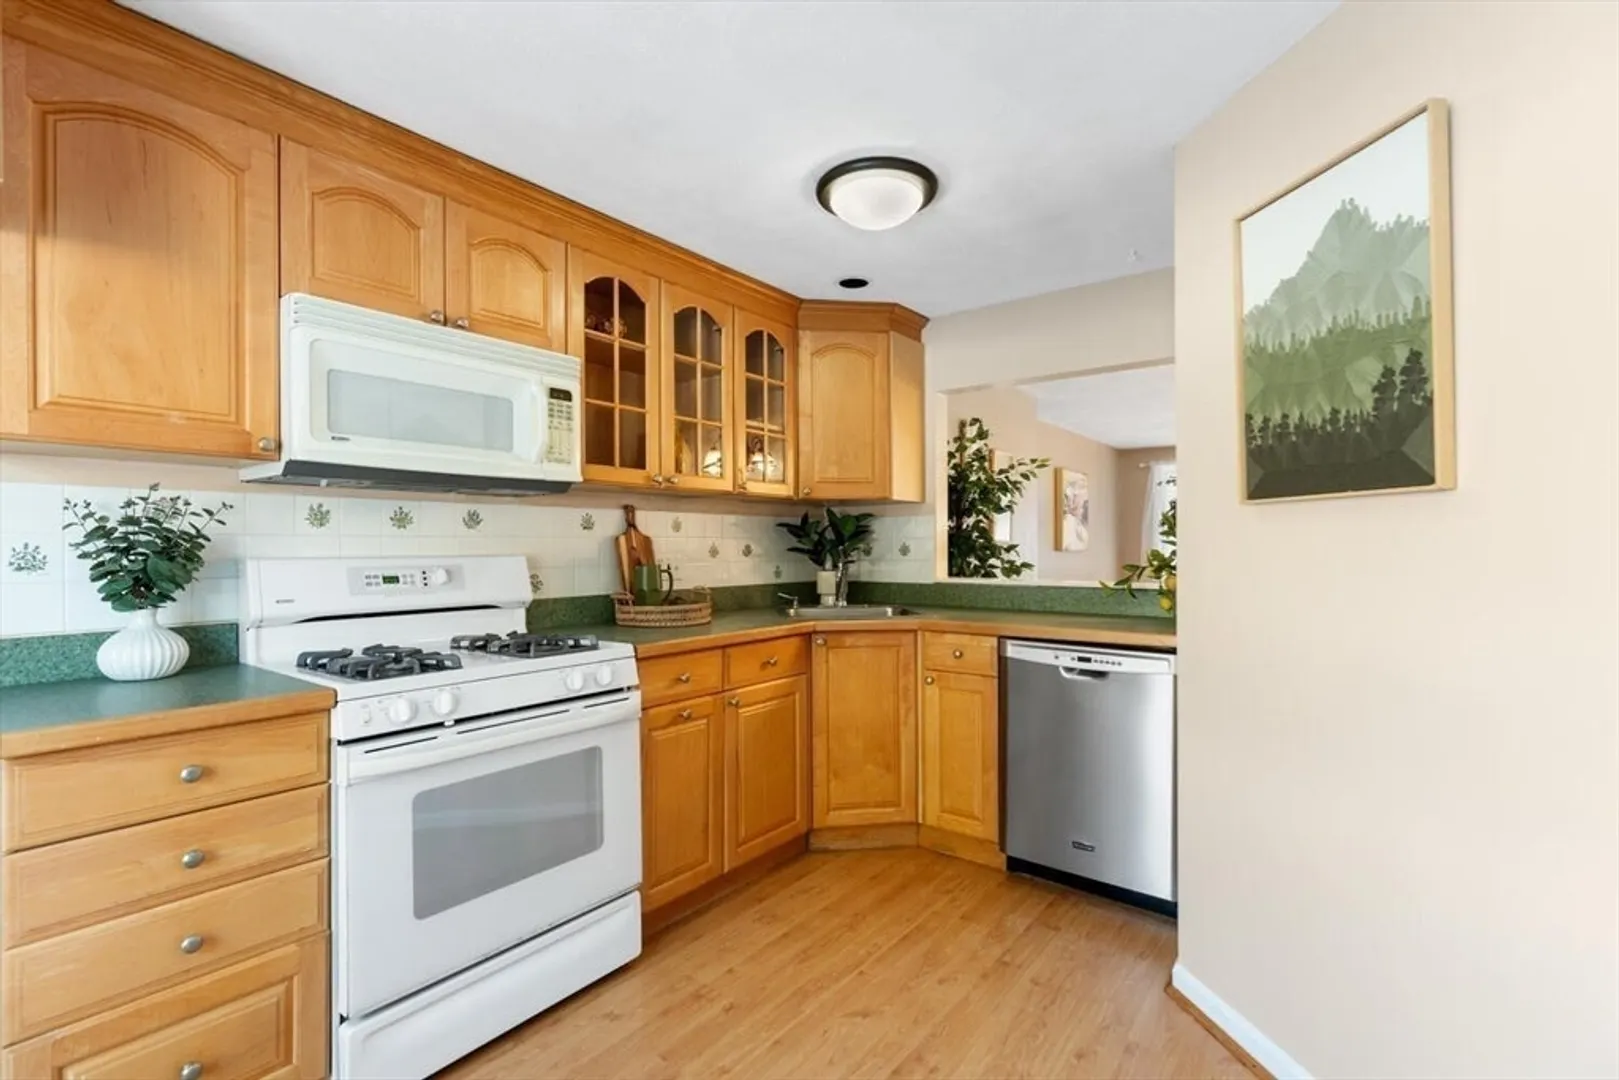
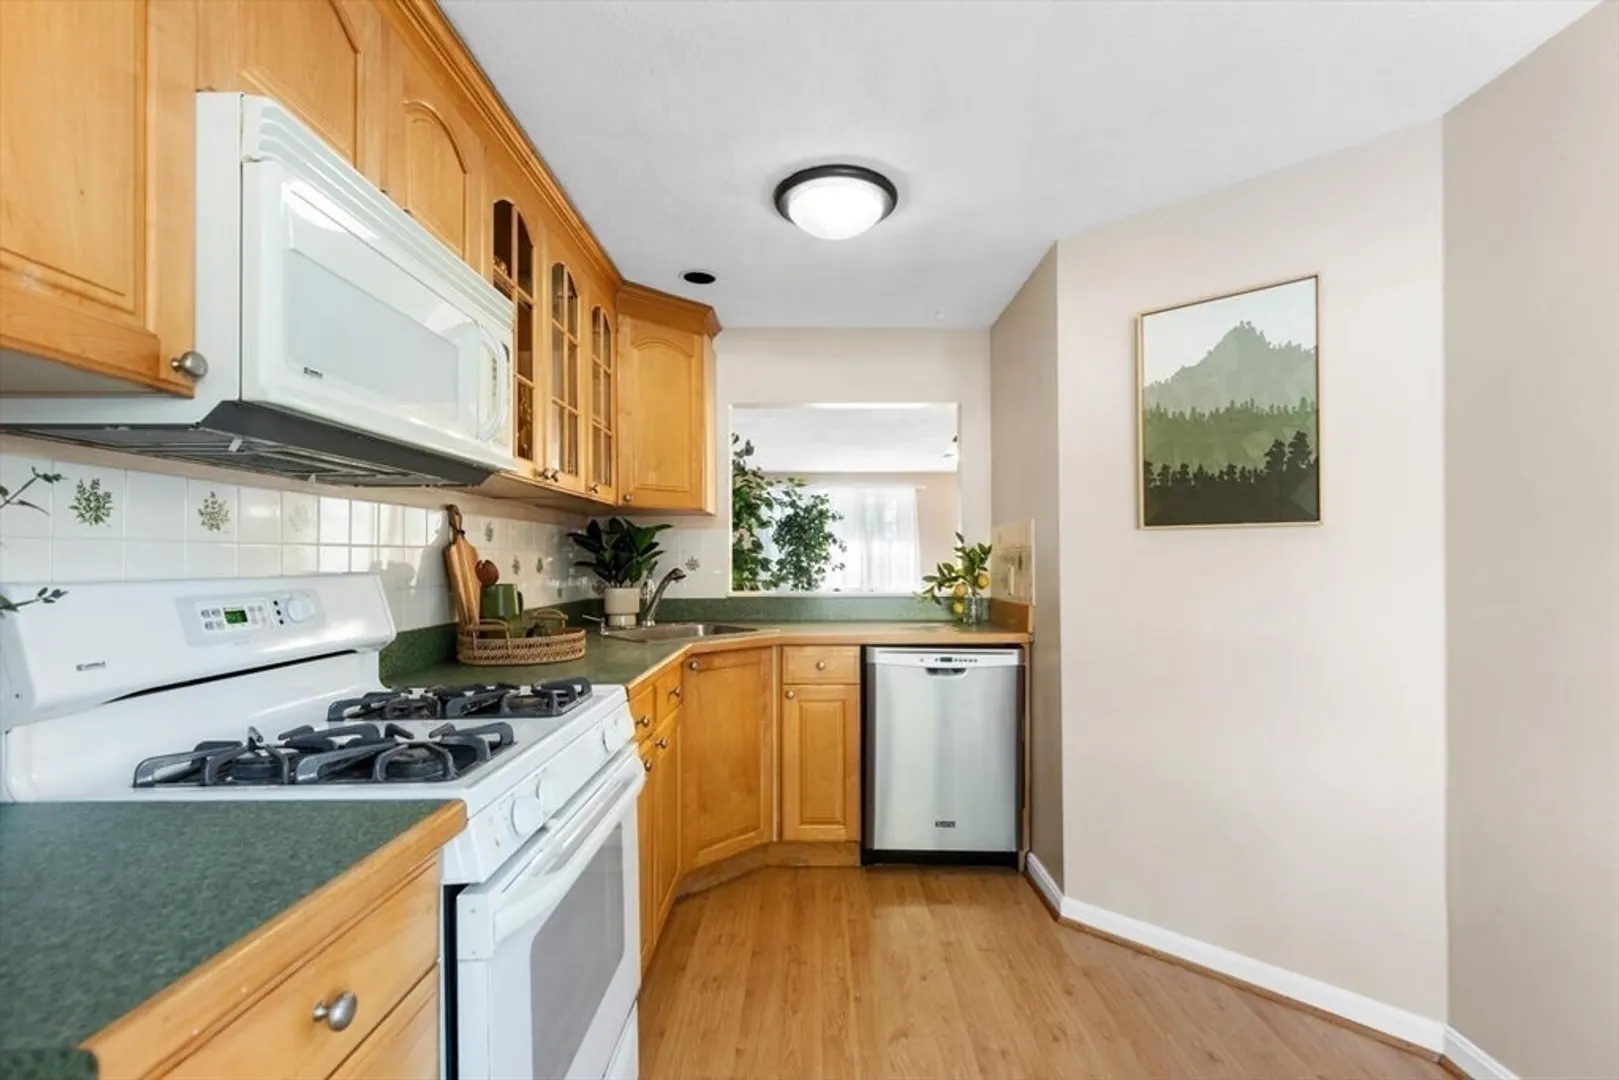
- Appliances: Range, Dishwasher, Microwave, Washer, Dryer
- Exterior Features: Deck
- Interior Features: Closet, Home Office
- SqFt Source: Public Record
- Year Built Details: Actual
- Basement: Y
- Flooring: Flooring - Wall to Wall Carpet
- Pets Allowed: Yes
- Total Number of Units: 155
- Year Built Source: Public Records
-
Amenities
- Community Features: Shopping
- Pool Features: Association, In Ground
- Parking Features: Deeded, Off Street
-
Utilities
- Electric: Circuit Breakers
- Water Source: Public
- Sewer: Public Sewer
-
Fees / Taxes
- Assessed Value: $408,500
- Tax Year: 2024
- HOA Fee Includes: Sewer, Insurance, Maintenance Structure, Road Maintenance, Maintenance Grounds, Snow Removal
- Taxes: $7,304
Similar Listings
Sold
25 Photos
Sold
15 Photos
Sold
34 Photos
Sold
39 Photos
Content © 2026 MLS Property Information Network, Inc. The information in this listing was gathered from third party resources including the seller and public records.
Listing information provided courtesy of Keller Williams Realty.
MLS Property Information Network, Inc. and its subscribers disclaim any and all representations or warranties as to the accuracy of this information.
