
Sold!
$330,000
4
Beds
2
Baths
1,616
Living Area
-
Property Description
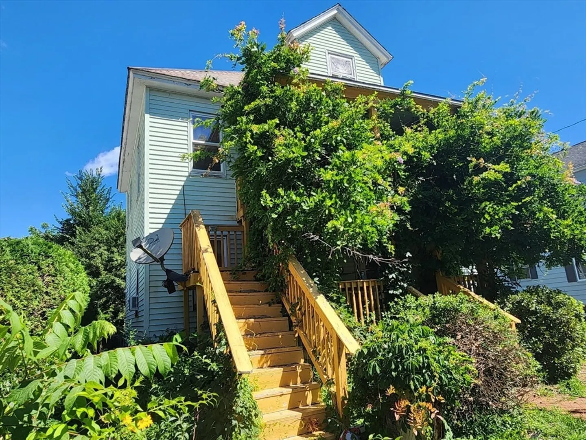
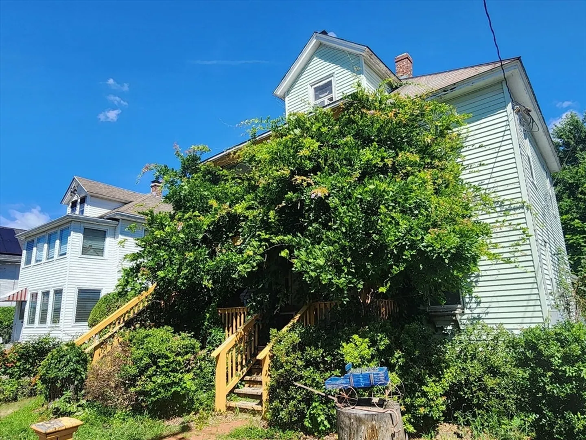
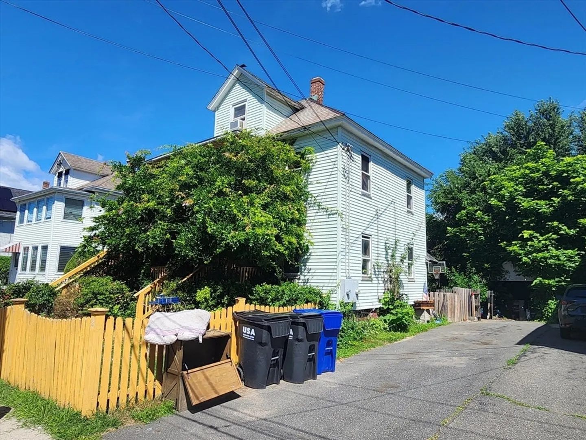
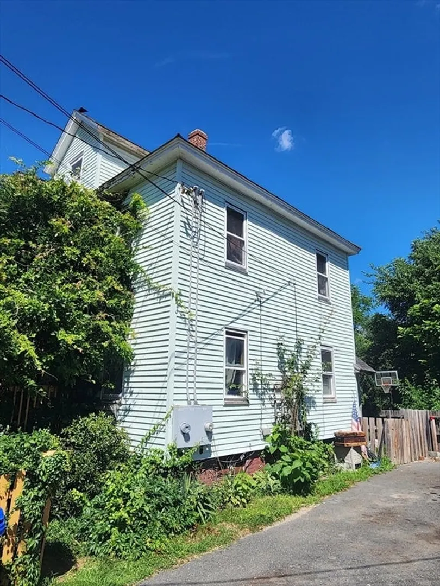
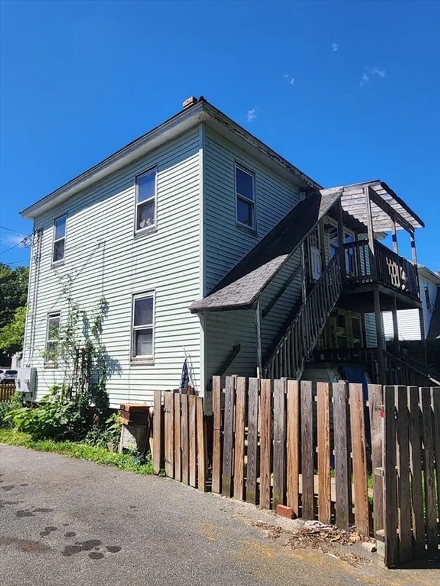
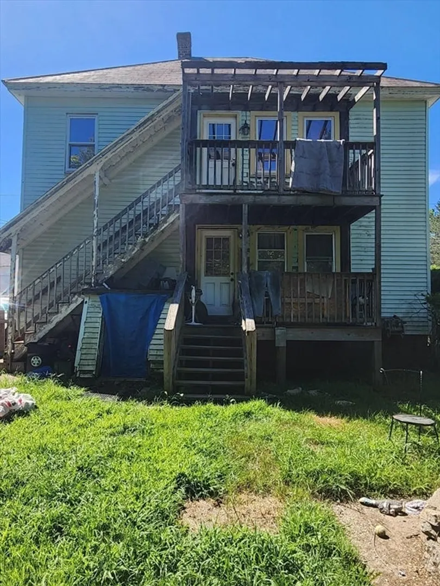
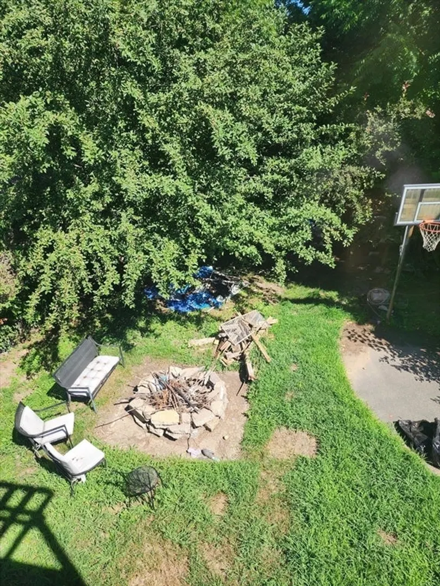
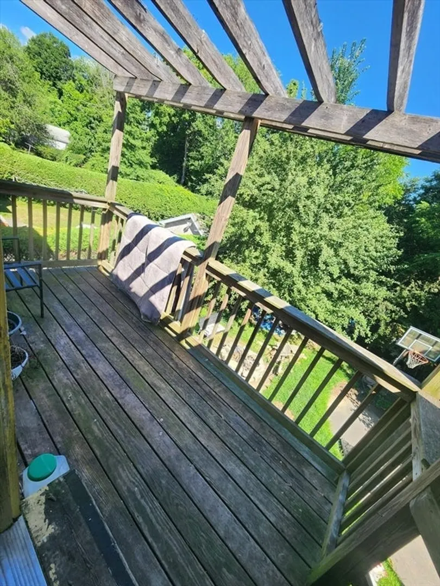
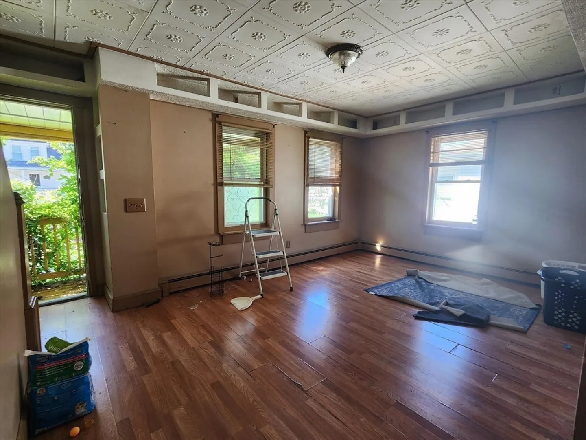
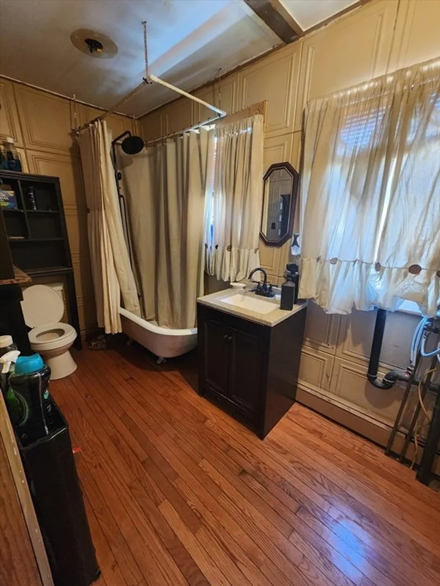
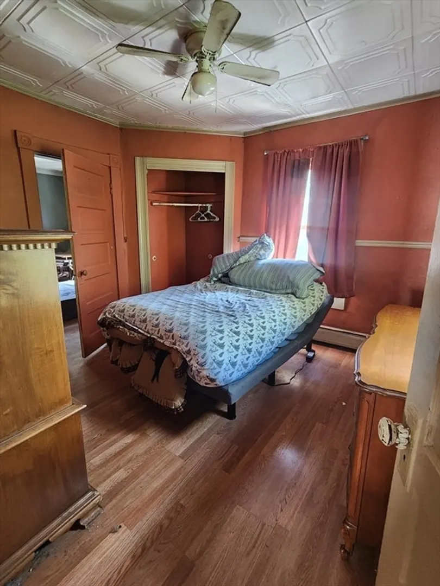
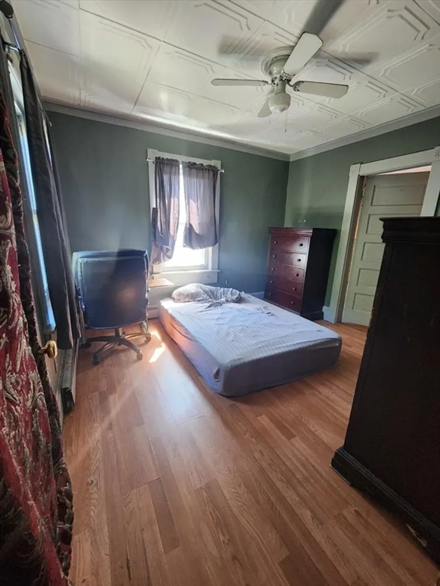
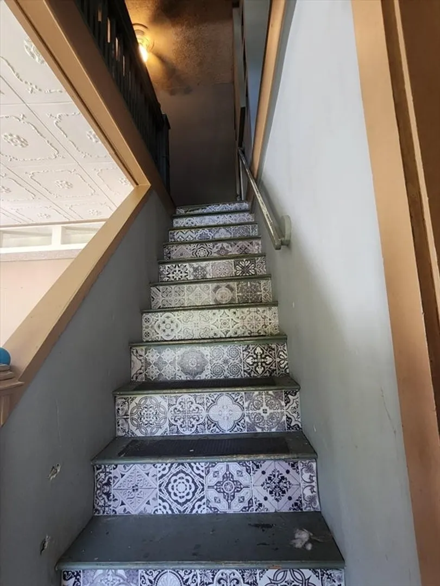
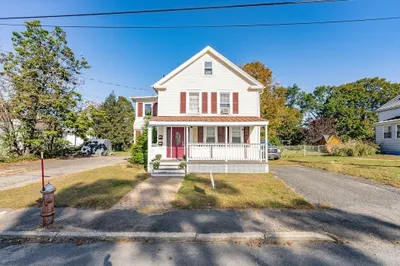
Two-Family Opportunity in Prime Easthampton Location – Investors Take Note! Don't miss this rare investment opportunity in the heart of Easthampton! This two-family home offers solid bones and incredible potential, featuring two spacious units—each with 2 bedrooms. The upstairs unit includes a walk-up attic, perfect for extra living space or future expansion possibilities. Located in a desirable neighbourhood close to downtown, schools, and the bike path, this property is ideal for those looking to renovate and add value. Please note: Selling AS IS, the home needs work and will not qualify for FHA financing—but with the right vision, it can be transformed into a gem.Whether you're an investor looking to add to your portfolio or a homeowner ready to build equity, this property is bursting with potential. Bring your ideas and make it shine! Highest and best offers to be submitted by 8pm Wed 7/30
-
Highlights
- Cooling: Window Unit(s)
- Levels: 3
- Property Class: Residential Income
- Stories: 3
- Year Built: 1900
- Heating: Natural Gas, Oil
- Parking Spots: 3
- Property Type: 2 Family - 2 Units Up/Down
- Total Rooms: 11
- Status: Closed
-
Additional Details
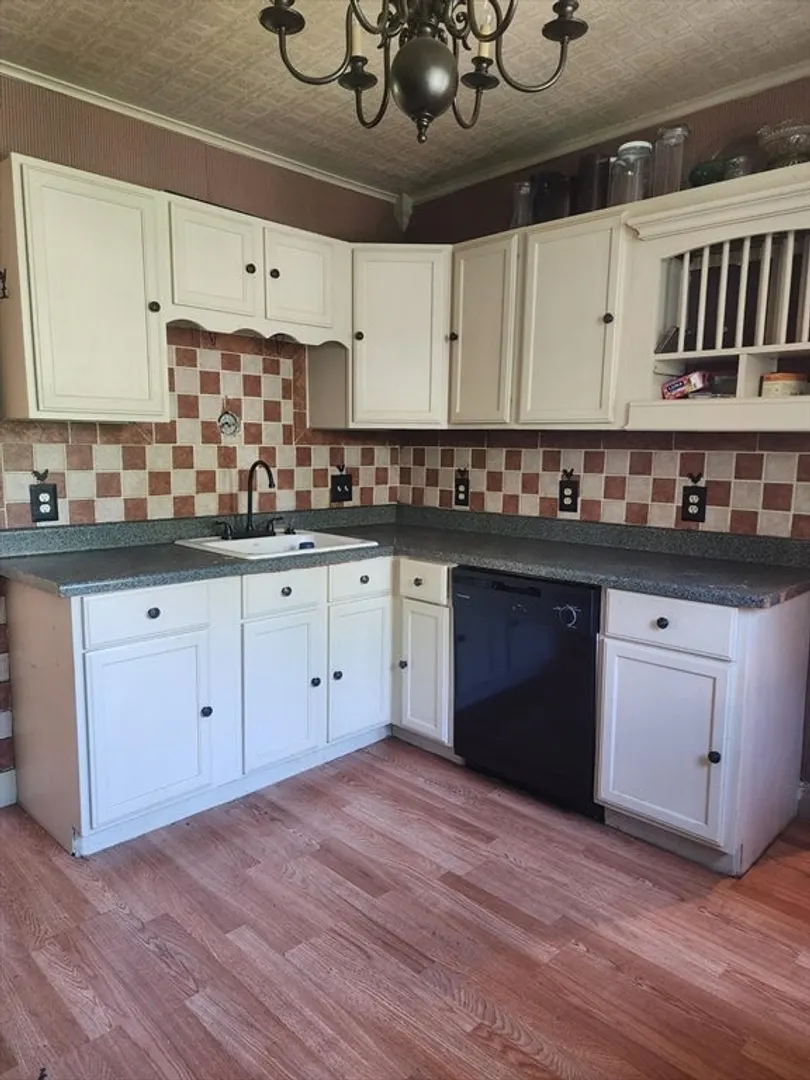
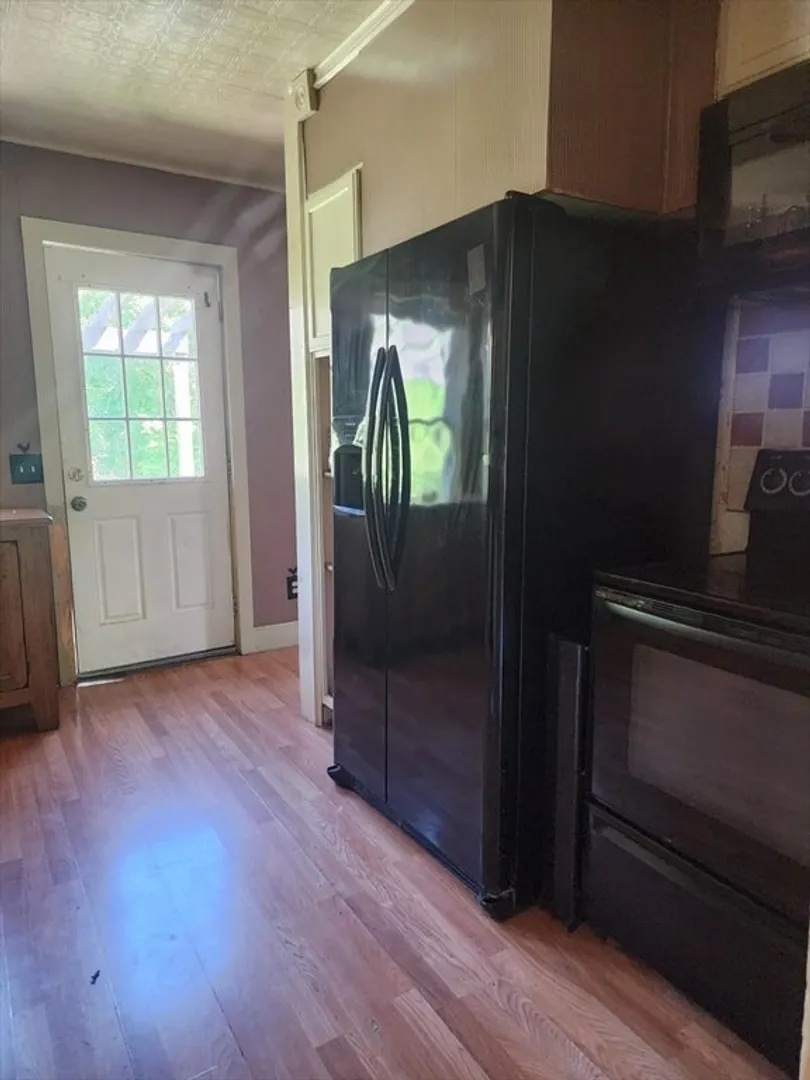
- Appliances: Range, Dishwasher, Microwave, Refrigerator
- Construction: Stone
- Foundation: Brick/Mortar
- Lot Features: Other
- SqFt Source: Public Record
- Year Built Details: Approximate
- Zoning: R10
- Basement: Full
- Flooring: Laminate
- Interior Features: Living Room, Kitchen
- Roof: Slate
- Total Number of Units: 2
- Year Built Source: Public Records
-
Amenities
- Community Features: Public Transportation, Shopping, Park, Highway Access
- Parking Features: Off Street, Paved
- Covered Parking Spaces: 1
-
Utilities
- Sewer: Public Sewer
- Water Source: Public
-
Fees / Taxes
- Assessed Value: $321,800
- Taxes: $4,399
- Tax Year: 2025
Similar Listings
Sold
29 Photos
Sold
32 Photos
Sold
41 Photos
Sold
28 Photos
Content © 2026 MLS Property Information Network, Inc. The information in this listing was gathered from third party resources including the seller and public records.
Listing information provided courtesy of Berkshire Hathaway HomeServices Realty Professionals.
MLS Property Information Network, Inc. and its subscribers disclaim any and all representations or warranties as to the accuracy of this information.
