
Sold!
$464,000
3
Beds
2
Baths
1,695
Living Area
-
Property Description
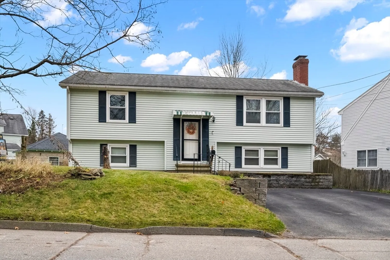
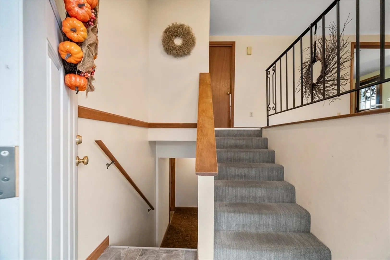
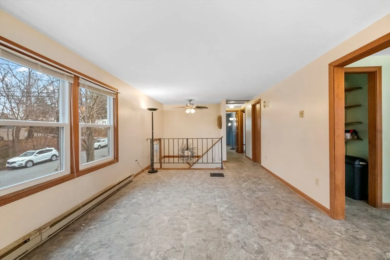
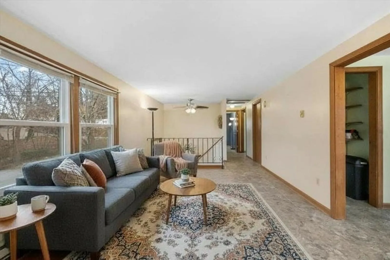
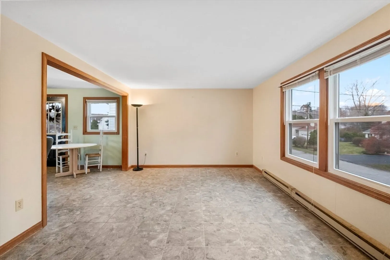
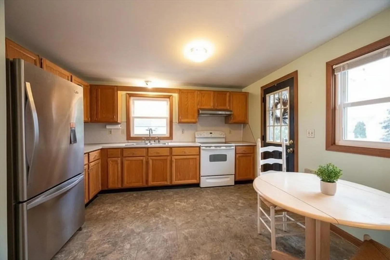
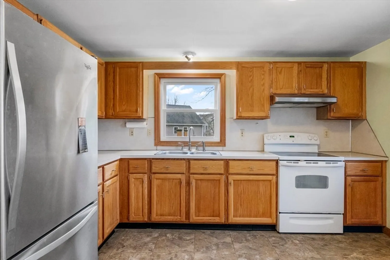
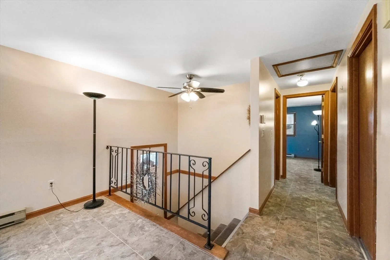
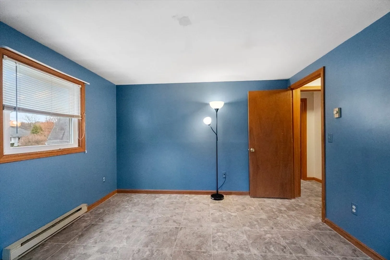
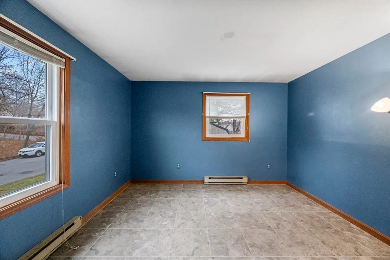
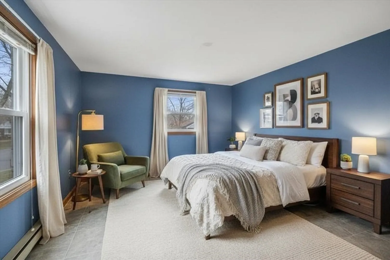
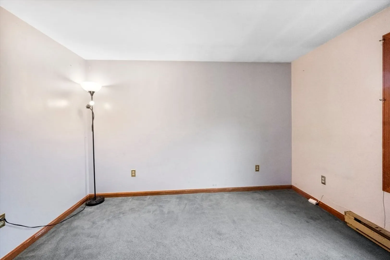
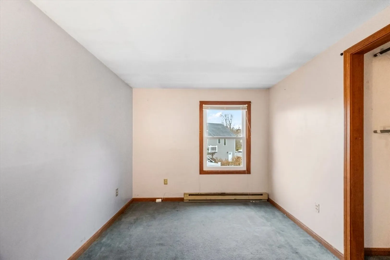
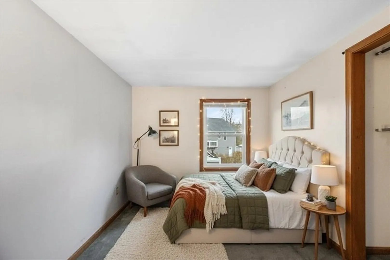
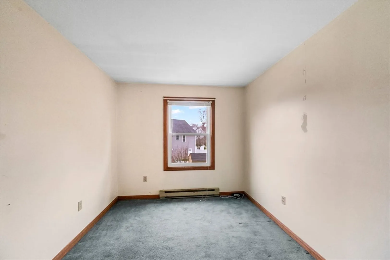
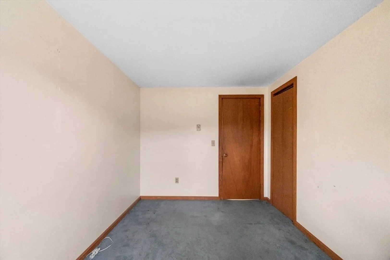
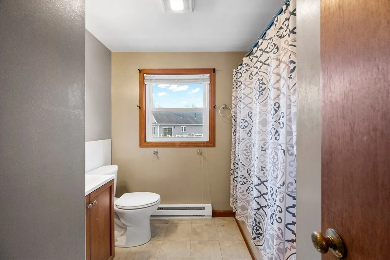
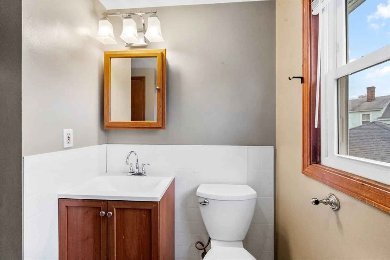
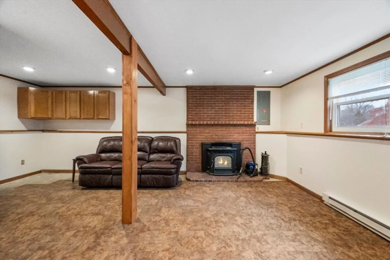
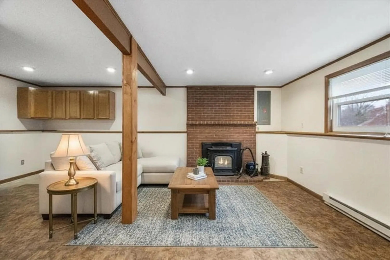
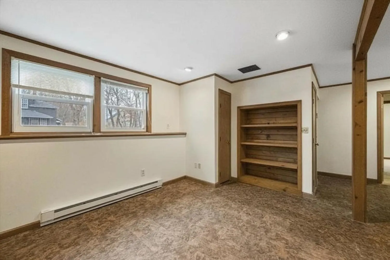
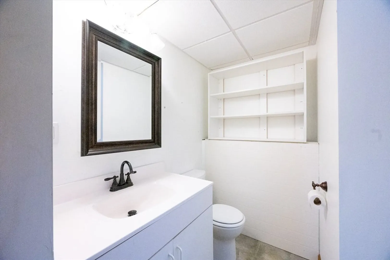
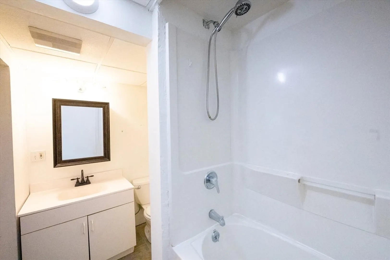
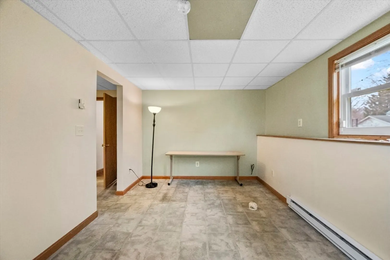
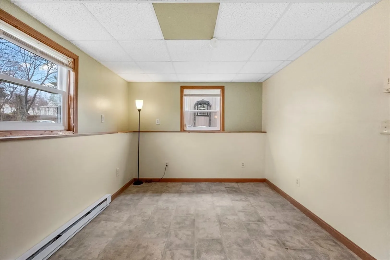
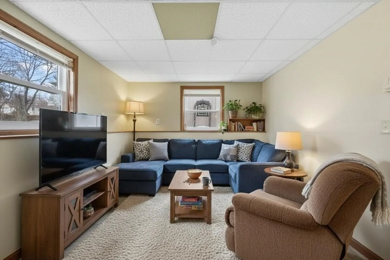
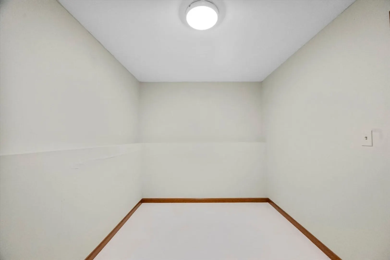
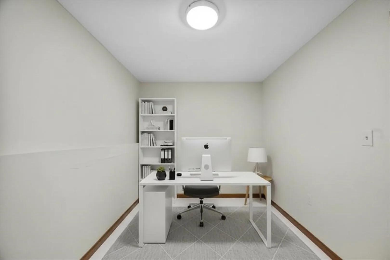
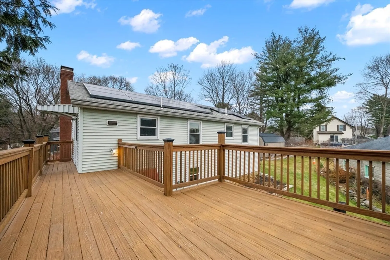
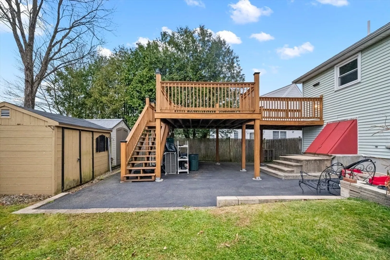
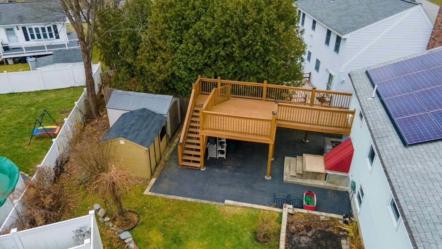
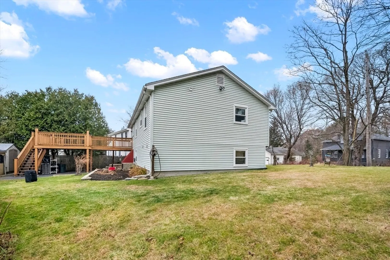
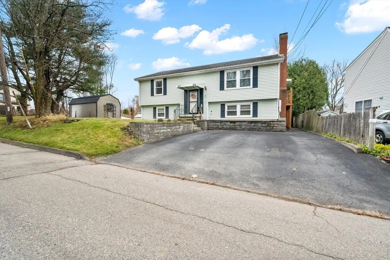
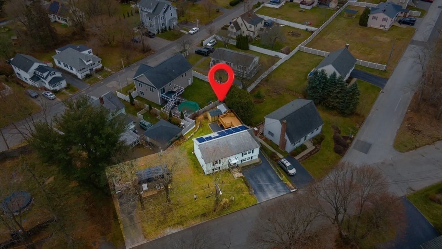
Introducing 15 Cumberland Street — a well-loved, one-family home that has been thoughtfully cared for since it was built. This raised ranch is set on a generous 7,653 sq ft lot in a quiet, convenient corner of Worcester. The main level welcomes you with airy, sunlit rooms and a comfortable flow. The living area opens to a bright kitchen, and the floor plan includes three well-proportioned bedrooms and a full bath. Every space carries the ease and warmth of a home that’s been gently lived in and meticulously maintained. The finished lower level expands the lifestyle possibilities — featuring three versatile bonus rooms and a second full bath. Whether used for guests, recreation, work, or creative pursuits, this level adds dimension and flexibility.
-
Highlights
- Heating: Electric Baseboard, Active Solar, Pellet Stove
- Property Class: Residential
- Style: Raised Ranch
- Year Built: 1989
- Parking Spots: 4
- Property Type: Single Family Residence
- Total Rooms: 5
- Status: Closed
-
Additional Details
- Appliances: Electric Water Heater, Range, Refrigerator
- Construction: Frame
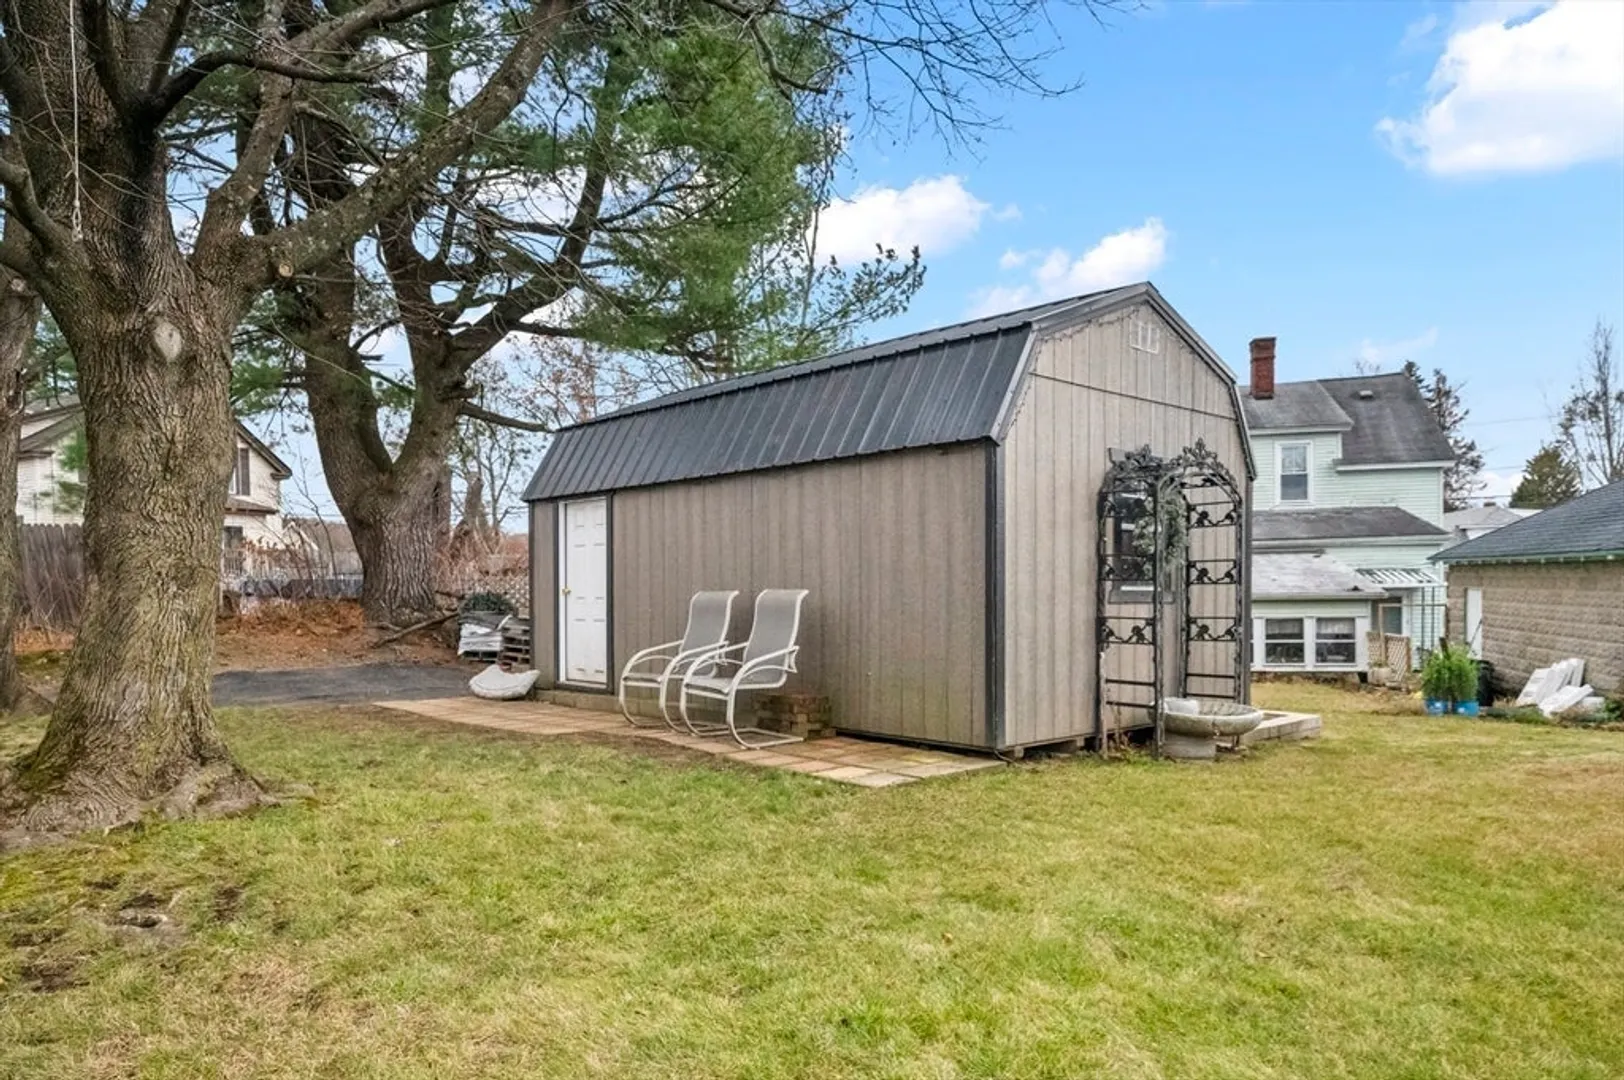
- Exterior Features: Deck - Wood, Rain Gutters, Storage
- Flooring: Tile, Laminate
- Interior Features: Bonus Room
- Road Frontage Type: Public
- SqFt Source: Measured
- Year Built Source: Public Records
- Basement: Full, Partially Finished
- Exclusions: Sellers Personal Property
- Fireplaces: 1
- Foundation: Concrete Perimeter
- Lot Features: Cleared, Gentle Sloping
- Roof: Shingle
- Year Built Details: Actual
- Zoning: Rl-7
-
Amenities
- Community Features: Public Transportation, Shopping, Medical Facility, Highway Access, House of Worship, Public School
- Parking Features: Paved Drive, Off Street, Paved
-
Utilities
- Sewer: Public Sewer
- Water Source: Public
-
Fees / Taxes
- Assessed Value: $401,300
- Taxes: $5,293
- Tax Year: 2025
Similar Listings
Sold
38 Photos
Sold
30 Photos
Sold
19 Photos
Sold
33 Photos
Content © 2026 MLS Property Information Network, Inc. The information in this listing was gathered from third party resources including the seller and public records.
Listing information provided courtesy of Century 21 XSELL REALTY.
MLS Property Information Network, Inc. and its subscribers disclaim any and all representations or warranties as to the accuracy of this information.
