
Sold!
$630,000
3
Beds
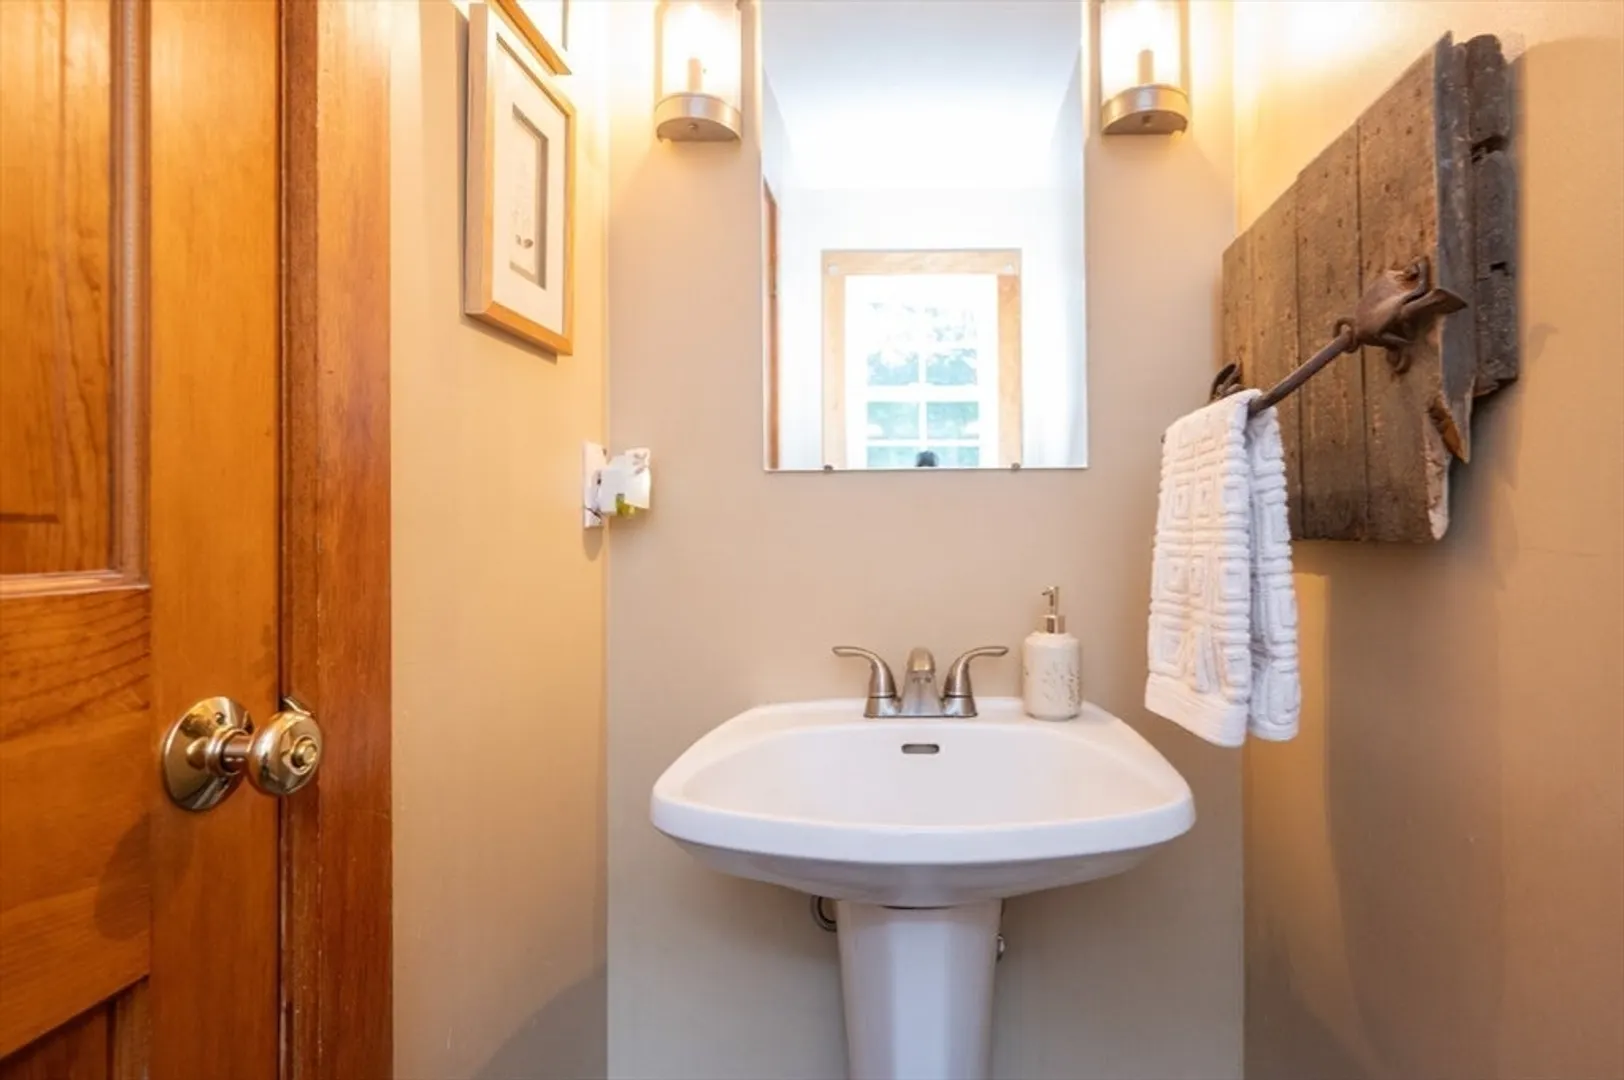
2/1
Baths
2,342
Living Area
-
Property Description
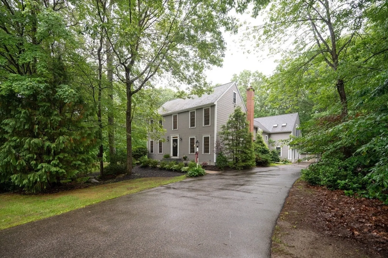
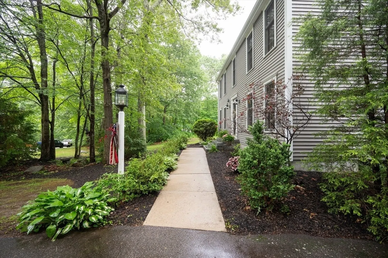
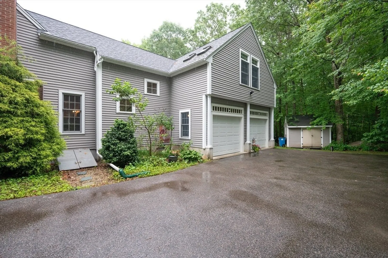
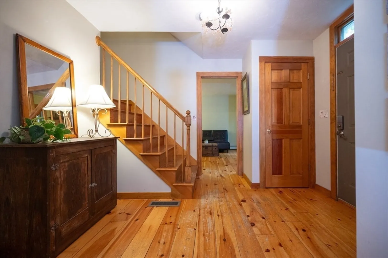
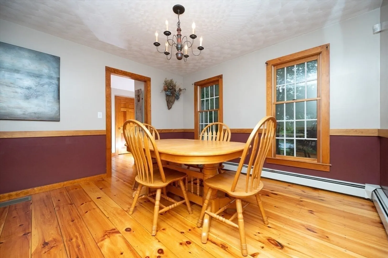
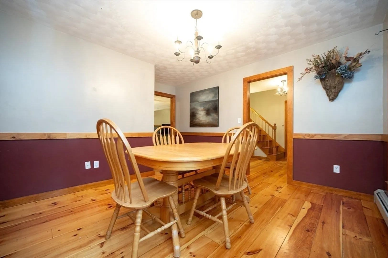
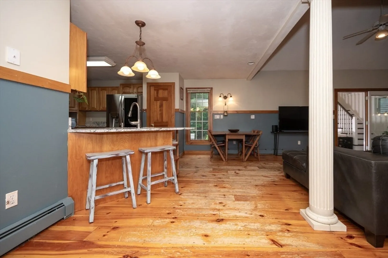
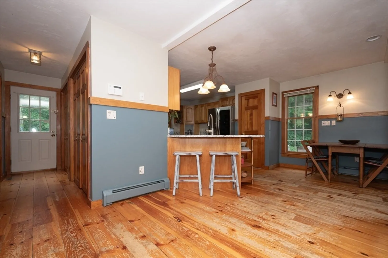
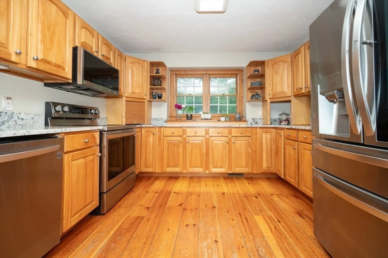
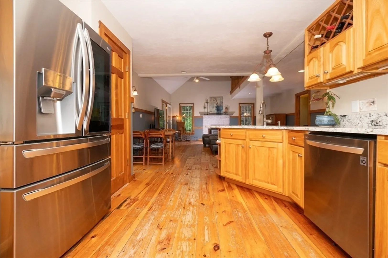
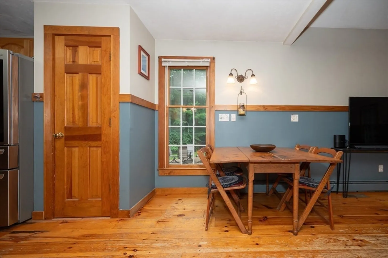
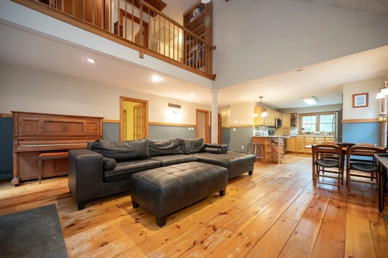
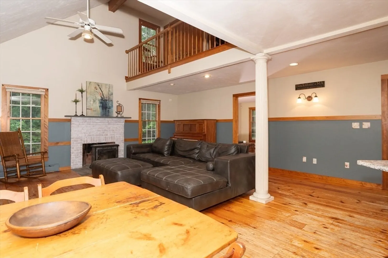
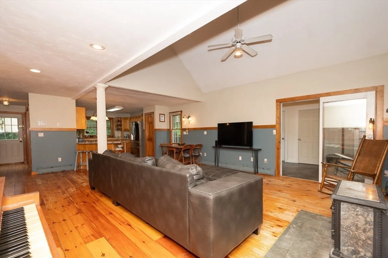
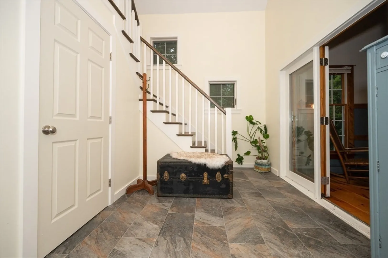
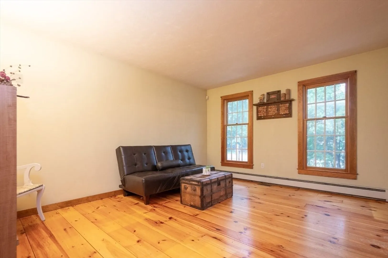
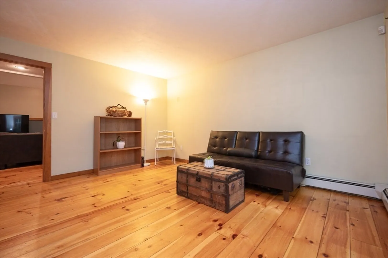
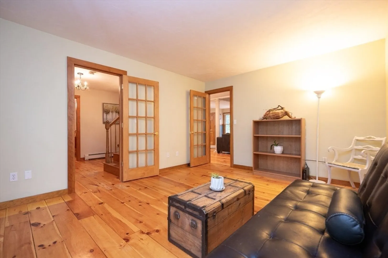
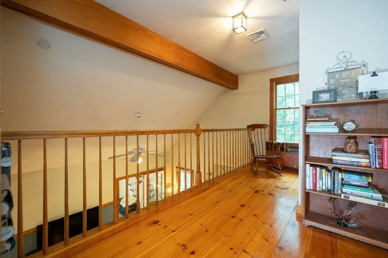
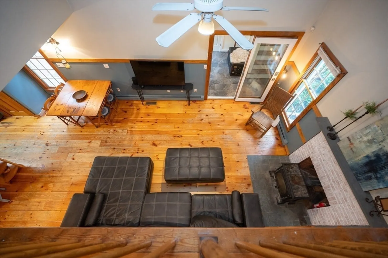
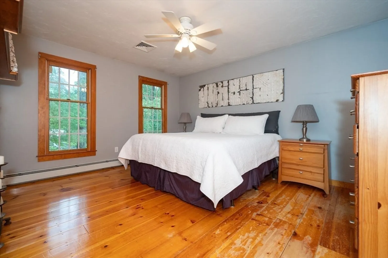
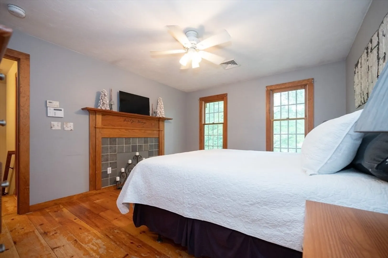
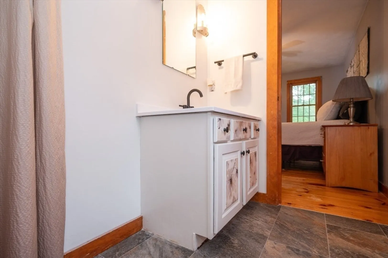
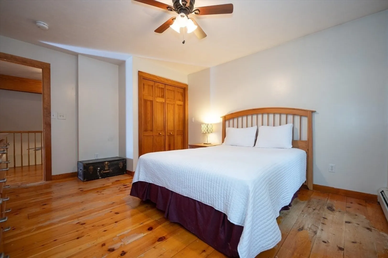
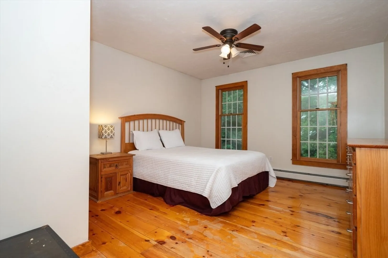
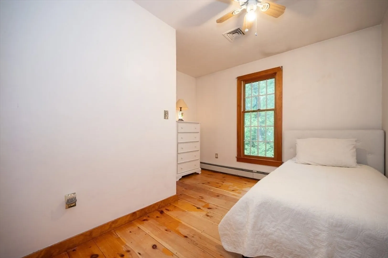
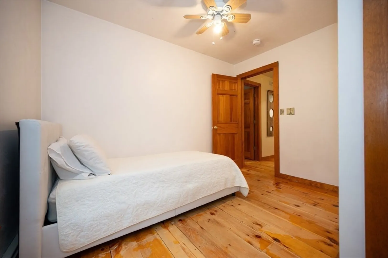
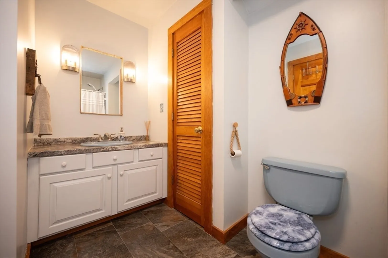
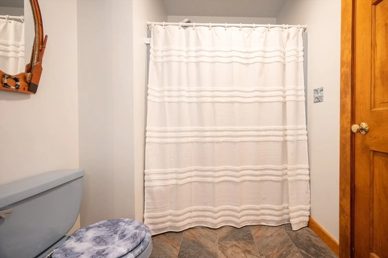
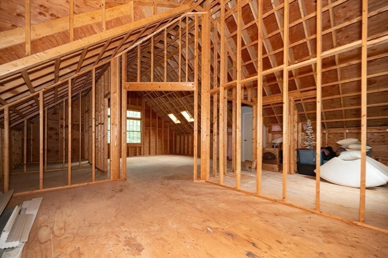
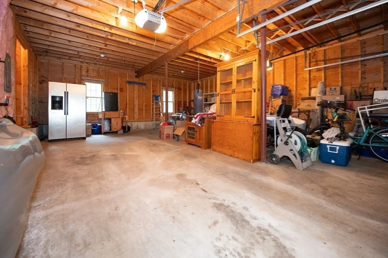
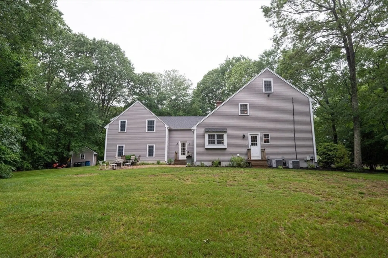
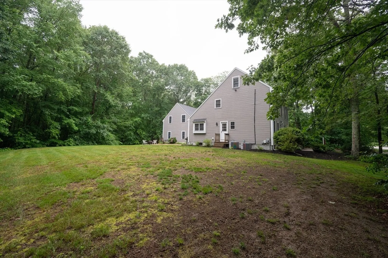
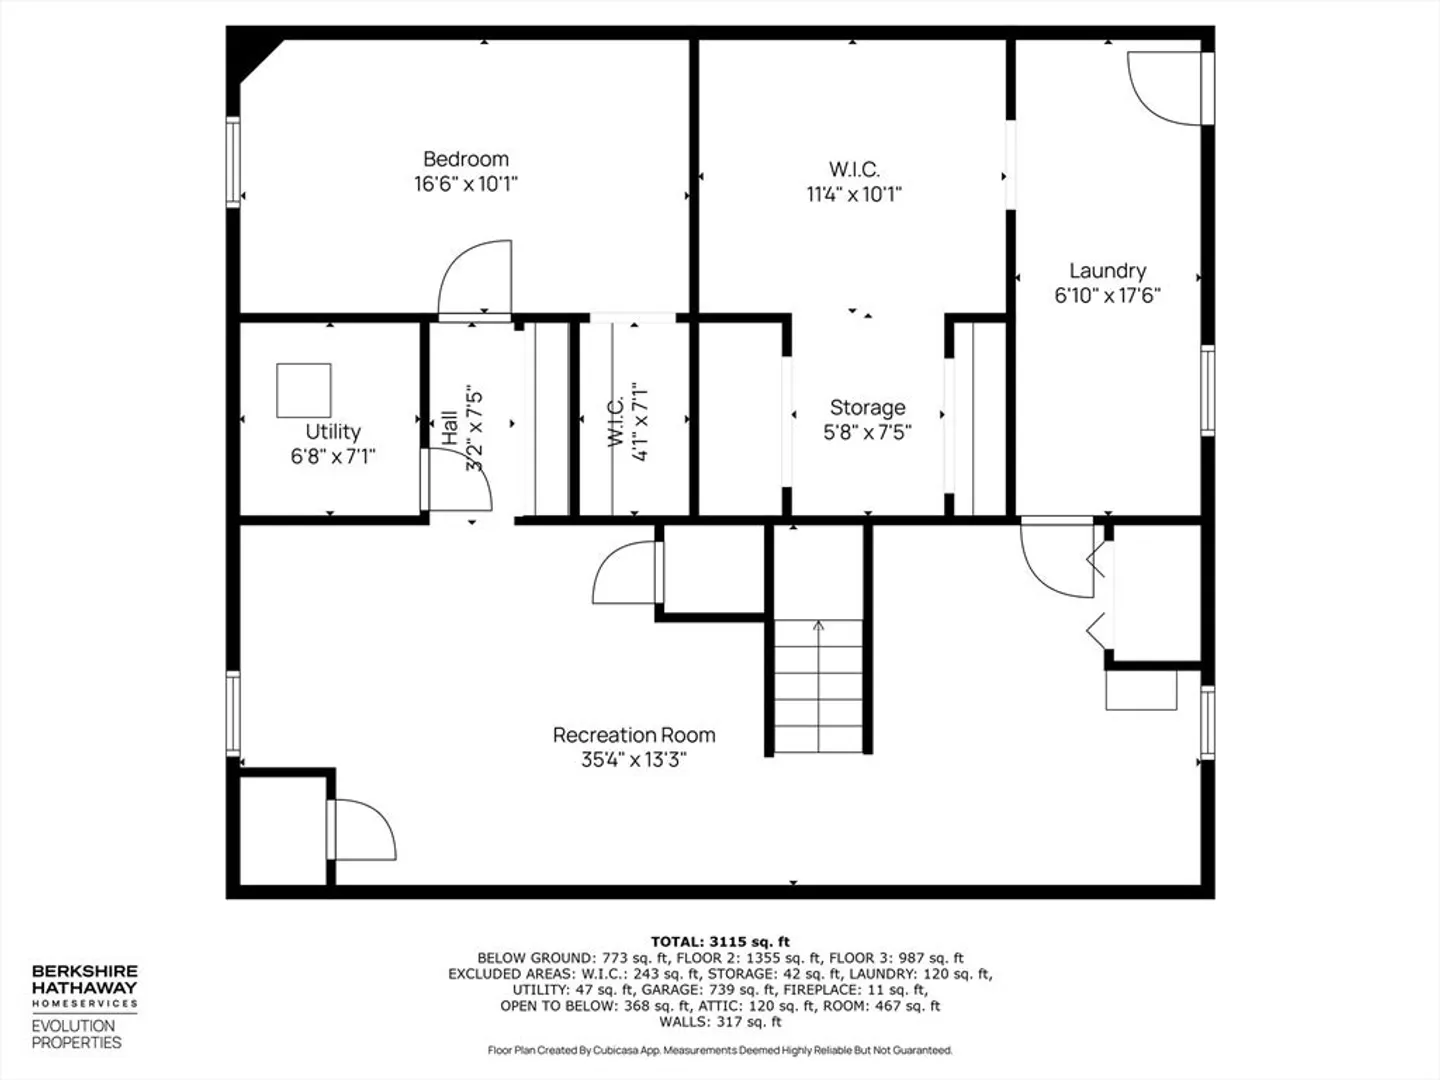
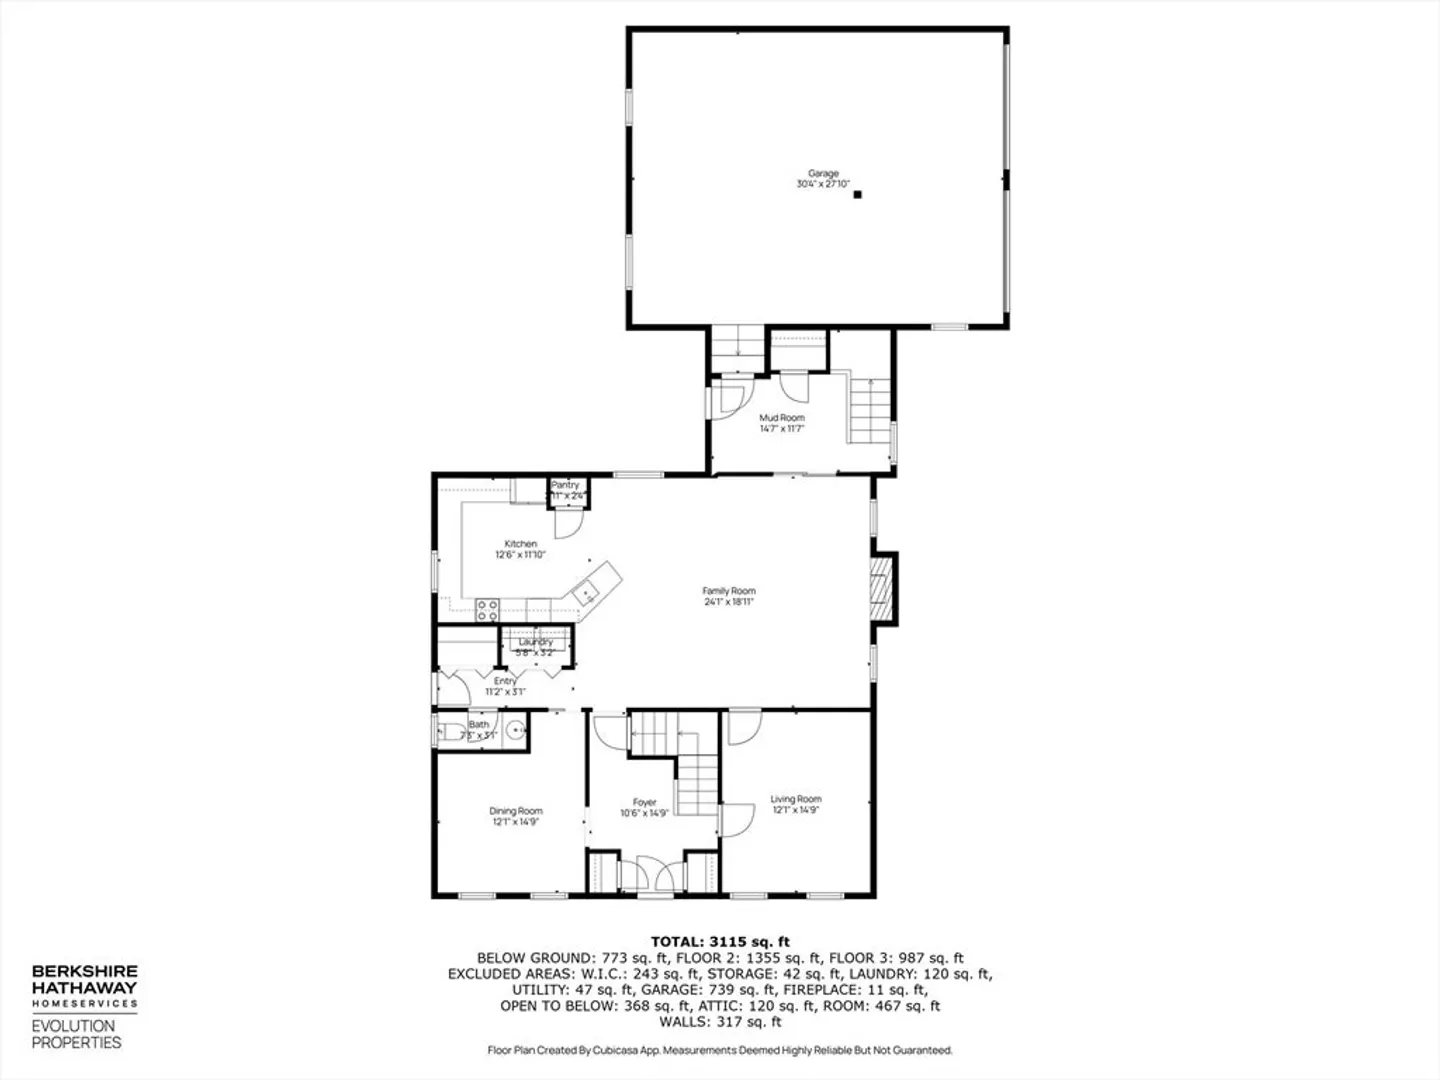
Welcome to Crestwood Dr. in Blackstone! This charming Colonial is nestled on a peaceful cul-de-sac in a sought-after neighborhood. The kitchen boasts granite countertops and stainless steel appliances, flowing into a spacious living room with a wood-burning fireplace and soaring cathedral ceilings. Enjoy convenient access to a mudroom and attached two-car garage. Above the garage, a large framed space is ready for finishing—perfect for added living or office space. Upstairs offers a bright loft and three generously sized bedrooms, including a primary suite with its own full bath. Set on 1.83 private acres, this home combines comfort, functionality, and potential for future expansion. A must-see!
-
Highlights
- Acres: 1
- Heating: Baseboard, Oil
- Property Class: Residential
- Style: Colonial
- Year Built: 1996
- Cooling: Central Air
- Parking Spots: 12
- Property Type: Single Family Residence
- Total Rooms: 7
- Status: Closed
-
Additional Details
- Appliances: Water Heater, Range, Dishwasher, Microwave, Refrigerator, Washer, Dryer
- Construction: Frame
- Fireplaces: 1
- Foundation: Concrete Perimeter
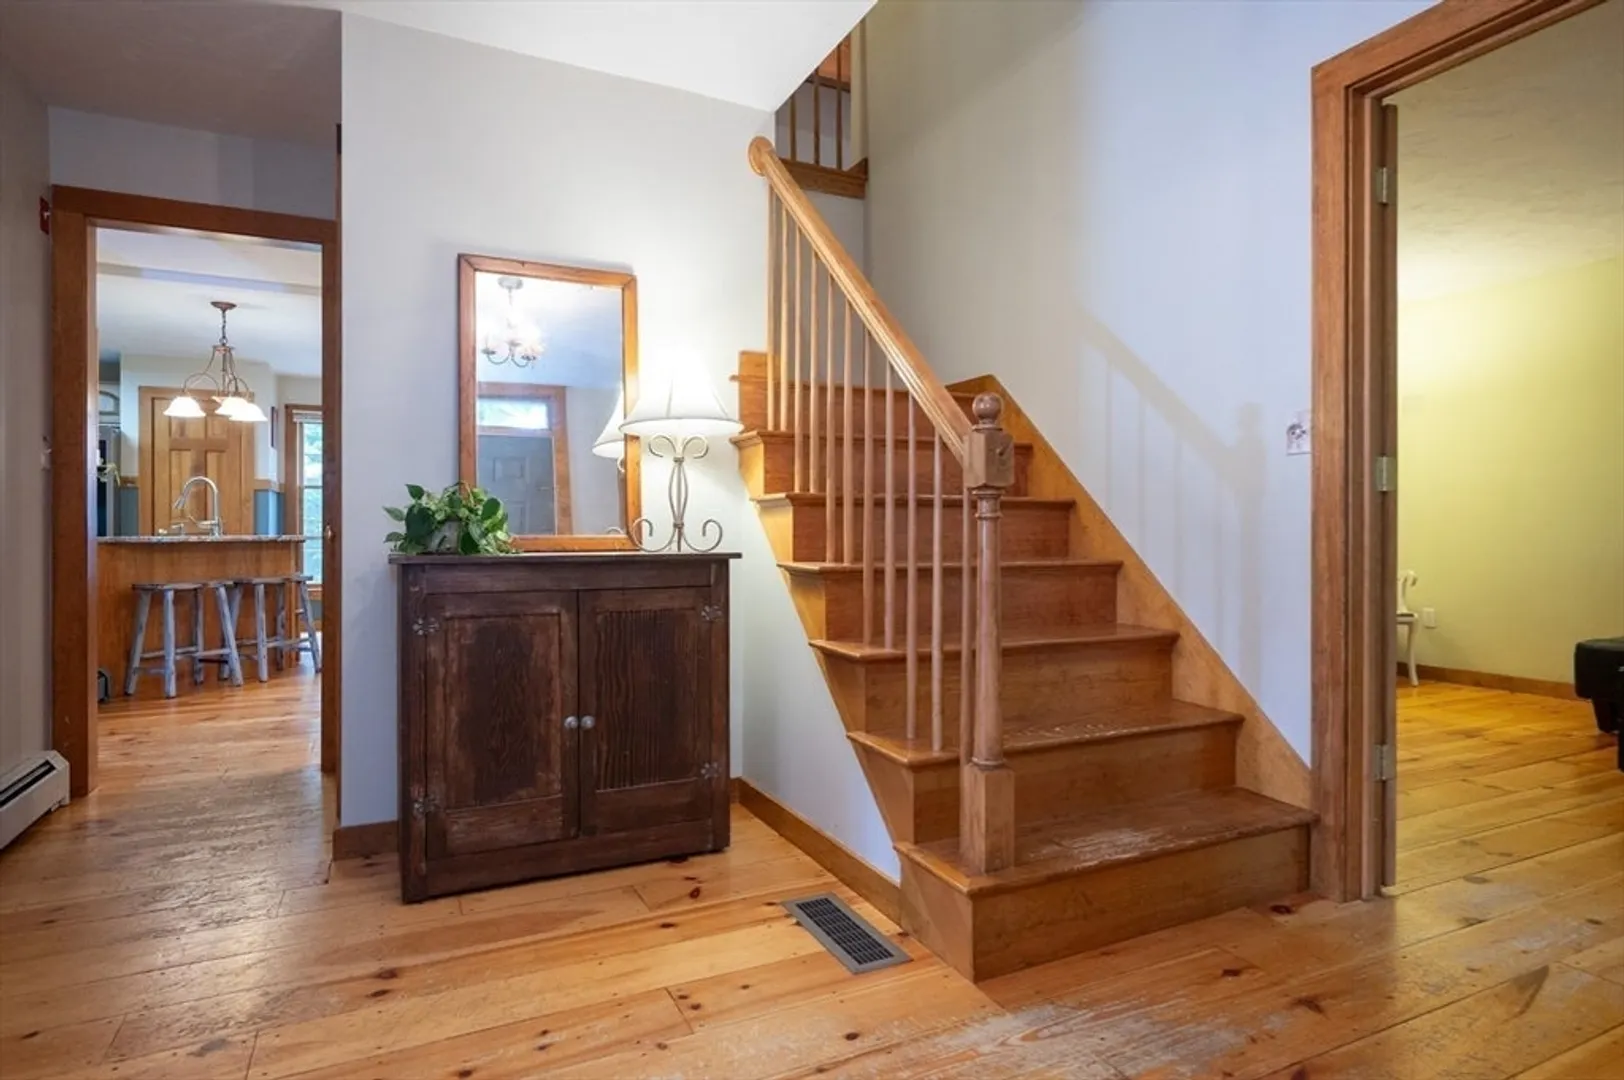
- Interior Features: Cathedral Ceiling(s), Closet, Lighting - Pendant, Breezeway, Mud Room, Foyer
- Roof: Shingle
- Year Built Details: Actual
- Zoning: R
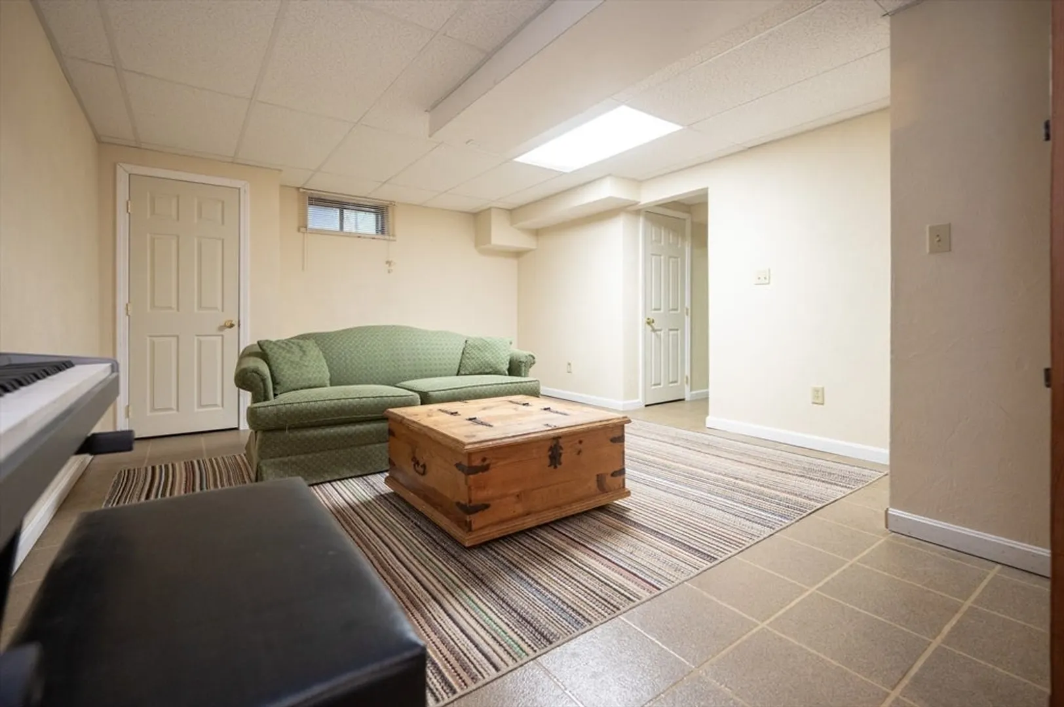
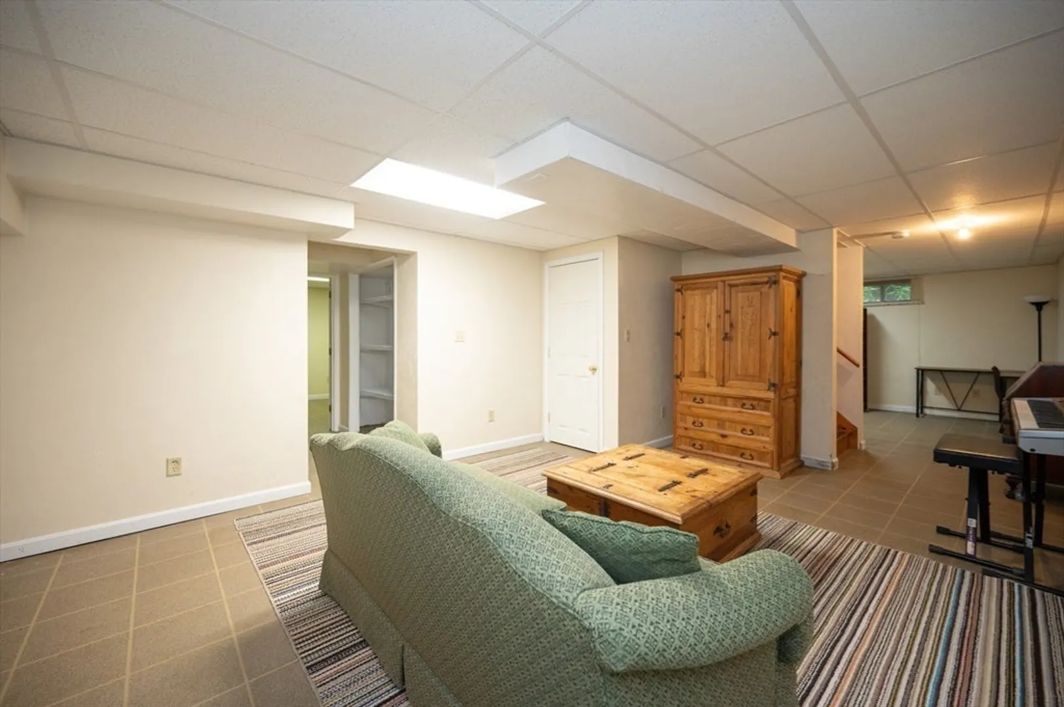
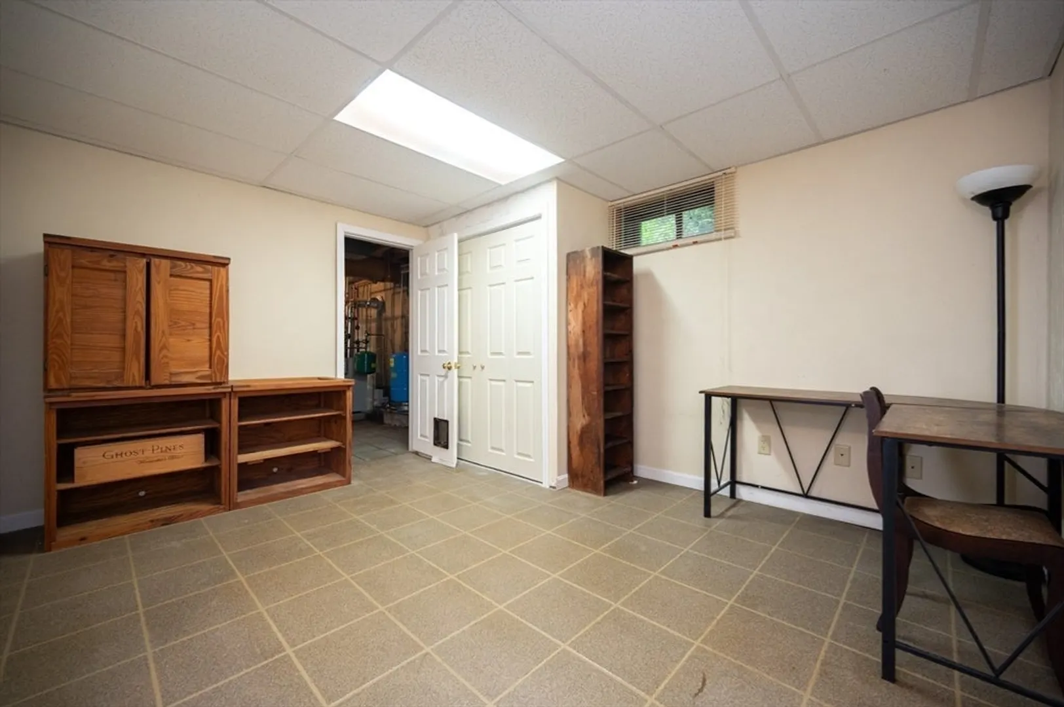
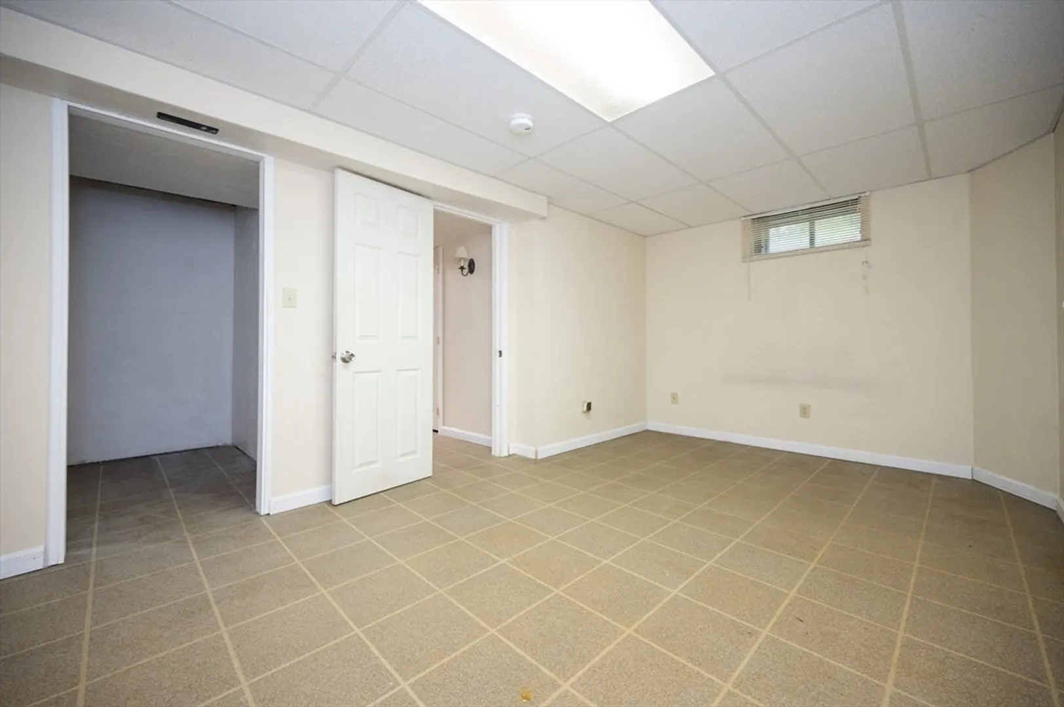
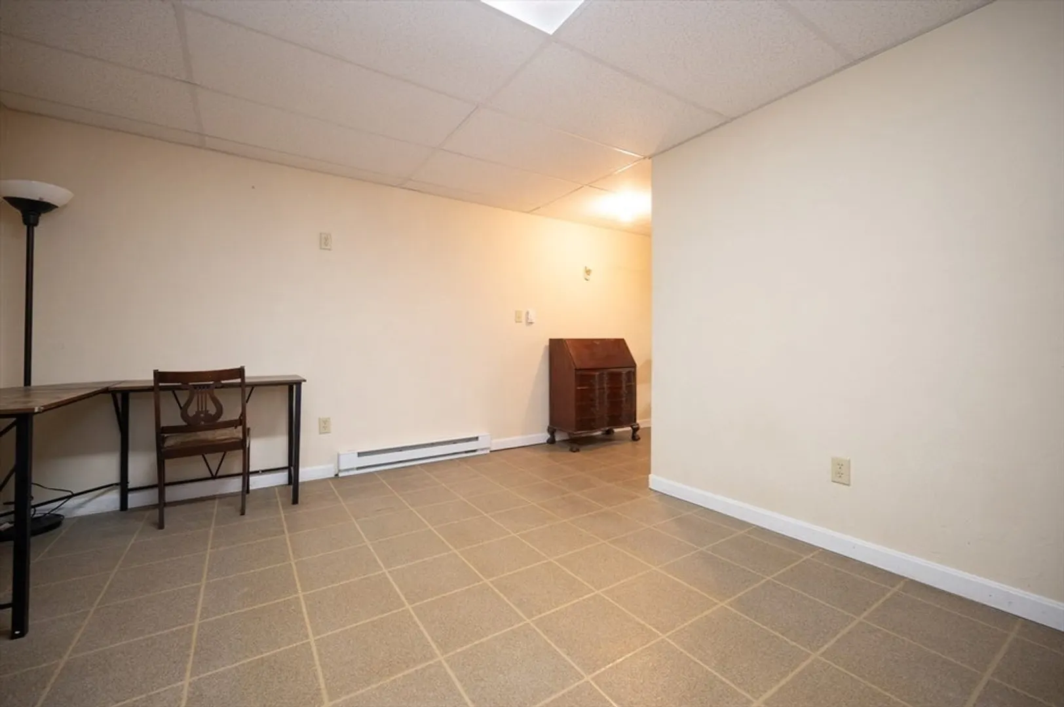
- Basement: Full, Finished
- Exterior Features: Rain Gutters, Storage
- Flooring: Wood, Tile, Flooring - Stone/Ceramic Tile, Flooring - Wood
- Foundation Area: 4900
- Road Frontage Type: Public
- SqFt Source: Public Record
- Year Built Source: Public Records
-
Amenities
- Covered Parking Spaces: 2
- Security Features: Security System
- Parking Features: Attached, Paved Drive, Off Street, Paved
-
Utilities
- Electric: 200+ Amp Service
- Water Source: Private
- Sewer: Private Sewer
-
Fees / Taxes
- Assessed Value: $496,900
- Taxes: $8,114
- Tax Year: 2024
Similar Listings
Sold
34 Photos
Sold
30 Photos
Sold
42 Photos
Sold
41 Photos
Content © 2026 MLS Property Information Network, Inc. The information in this listing was gathered from third party resources including the seller and public records.
Listing information provided courtesy of REMAX Executive Realty.
MLS Property Information Network, Inc. and its subscribers disclaim any and all representations or warranties as to the accuracy of this information.
