
Sold!
$555,000
4
Beds
2
Baths
1,824
Living Area
-
Property Description
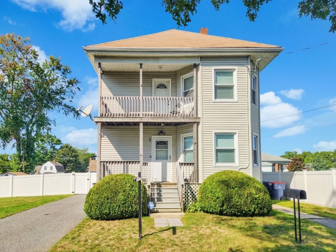
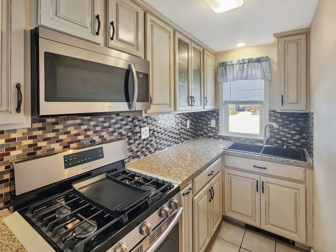
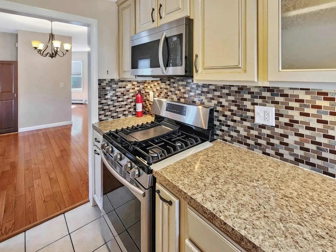
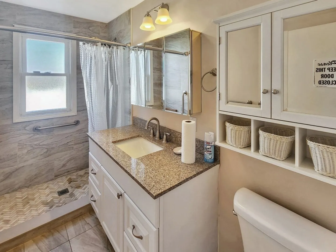
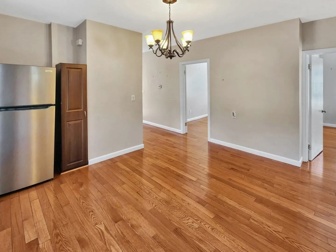
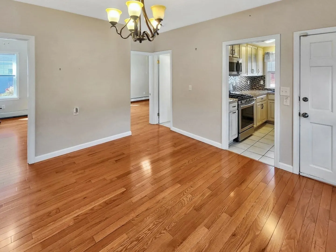
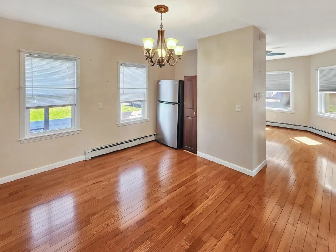
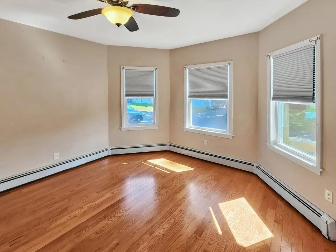
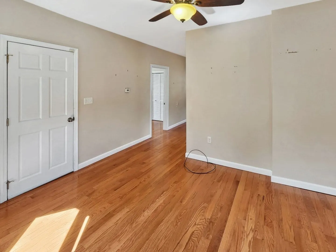
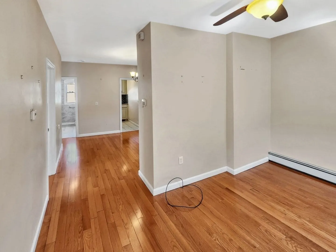
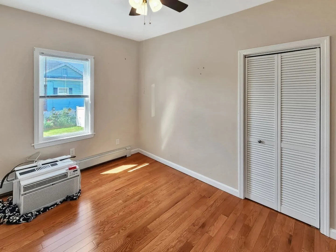
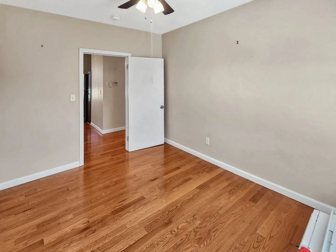
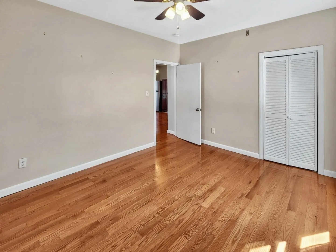
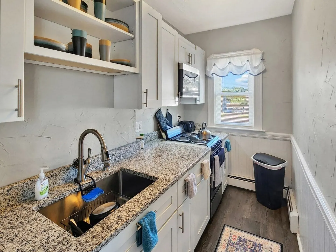
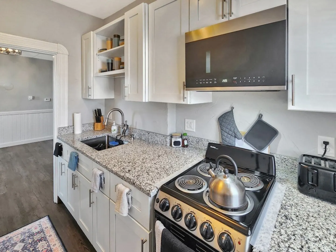
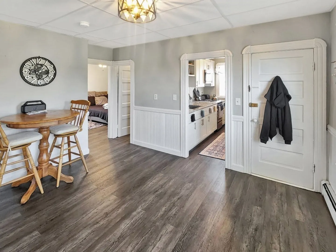
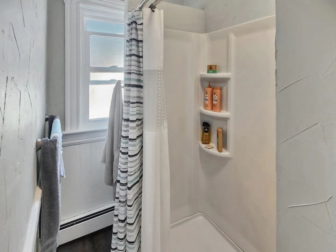
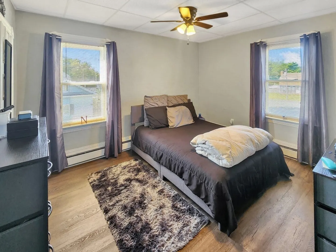
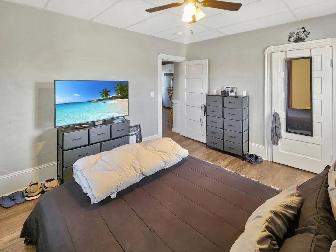
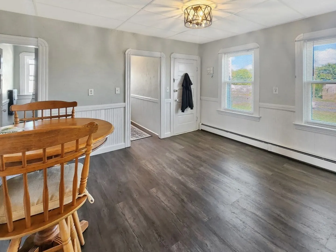
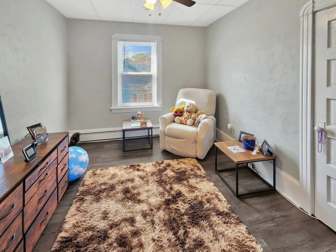
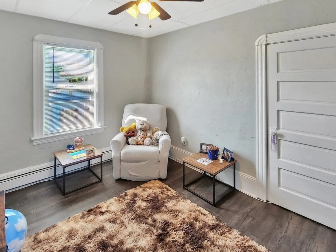
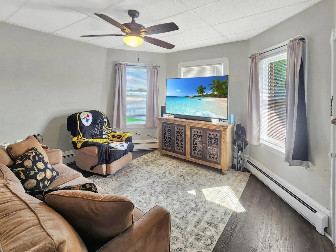
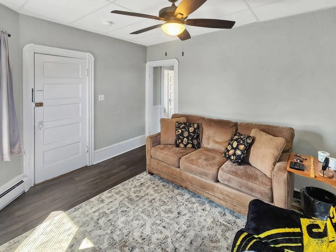
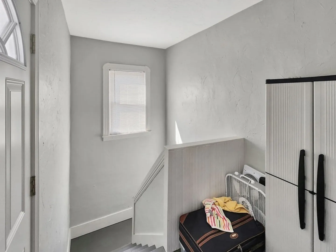
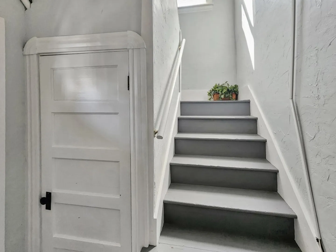
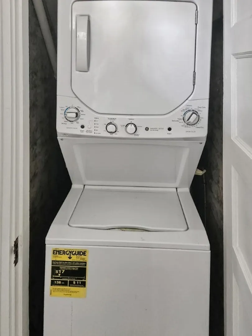
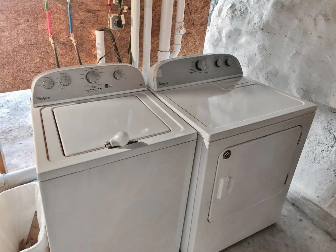
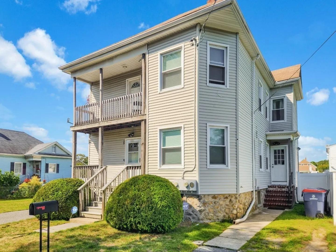
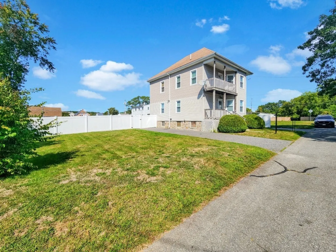
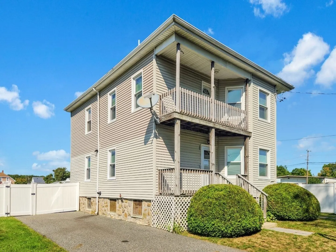
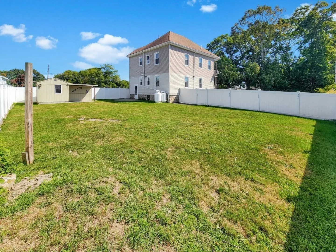
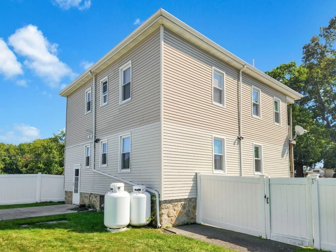
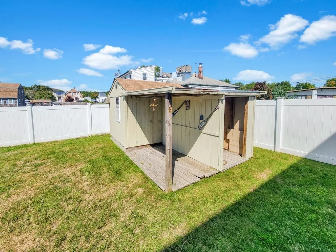
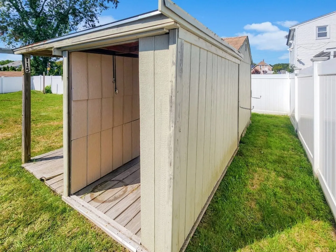
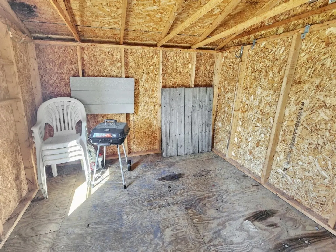
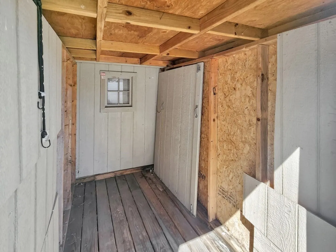
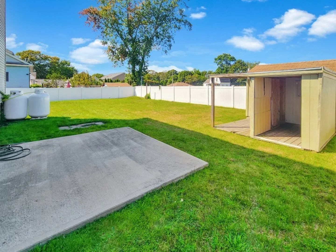
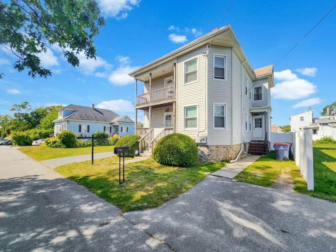
Excellent opportunity at 15 Cox St, New Bedford, MA! This well-maintained 2-family home shows true pride of ownership, offering 1824 sq ft of living space w/ a total of 4 bedrooms & 2 bathrooms. The first-floor unit features hot water baseboard heat (oil), a recently updated kitchen, dining room, living room, 2 bedrooms, & a recently updated bath. The second-floor unit is equally impressive, w/ updated hot water baseboard heat (propane), a recently updated kitchen, dining room, living room, & a recently updated bath. The spacious yard is perfect for outdoor enjoyment, complete w/ a storage shed & a patio. The large basement provides laundry hookups & ample space for storage. Located for ultimate convenience, this property is just 5 mins to the Commuter Rail station & minutes from UMass Dartmouth, the highway, Kings Highway shopping, & Brooklawn Park. This is a must-see for an owner-occupant or an investor looking for a turn-key property.
-
Highlights
- Area: North
- Levels: 2
- Property Class: Residential Income
- Stories: 2
- Year Built: 1916
- Heating: Baseboard, Oil, Propane
- Parking Spots: 3
- Property Type: Multi Family
- Total Rooms: 8
- Status: Closed
-
Additional Details
- Basement: Full, Interior Entry, Concrete, Unfinished
- Foundation: Stone
- Roof: Shingle
- Total Number of Units: 2
- Year Built Source: Public Records
- Flooring: Wood, Tile, Hardwood, Vinyl / VCT
- Road Frontage Type: Public
- SqFt Source: Public Record
- Year Built Details: Approximate
- Zoning: Rb
-
Amenities
- Community Features: Public Transportation, Shopping, Park, Golf, Medical Facility, Laundromat, Highway Access, House of Worship, Public School, T-Station, University
- Parking Features: Paved Drive, Off Street
-
Utilities
- Electric: Circuit Breakers, 100 Amp Service
- Water Source: Public
- Sewer: Public Sewer
-
Fees / Taxes
- Assessed Value: $505,400
- Taxes: $5,716
- Tax Year: 2025
- Total Rent: $1,175
Similar Listings
Sold
1 Photo
Sold
22 Photos
Sold
32 Photos
Sold
9 Photos
Content © 2026 MLS Property Information Network, Inc. The information in this listing was gathered from third party resources including the seller and public records.
Listing information provided courtesy of RE/MAX Vantage.
MLS Property Information Network, Inc. and its subscribers disclaim any and all representations or warranties as to the accuracy of this information.
