
Sold!
$1,760,000
4
Beds
3
Baths
2,560
Living Area
-
Property Description
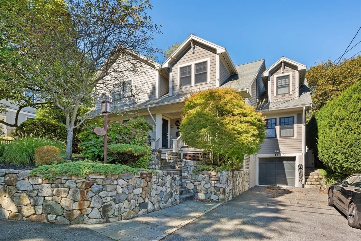
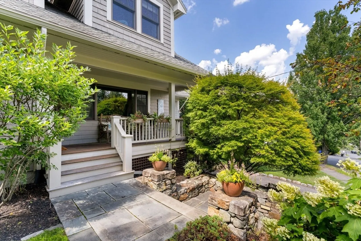
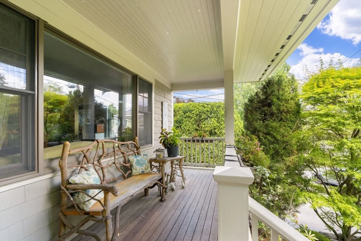
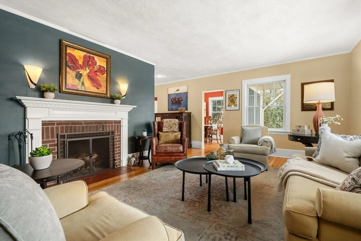
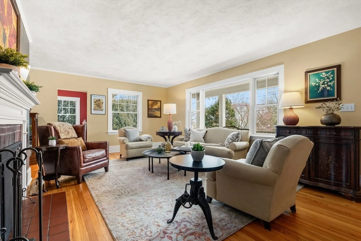
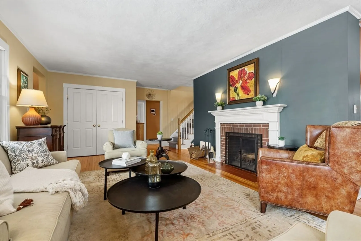
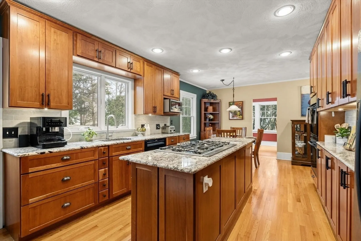
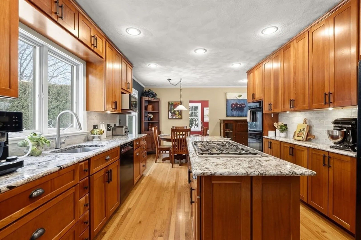
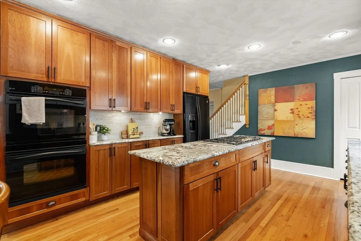
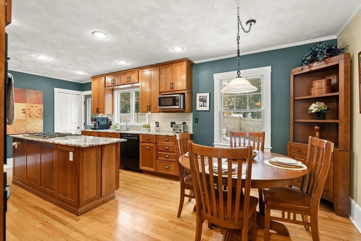
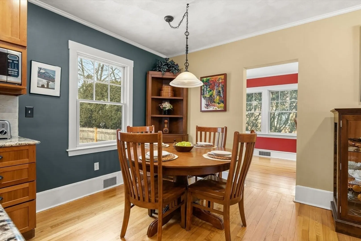
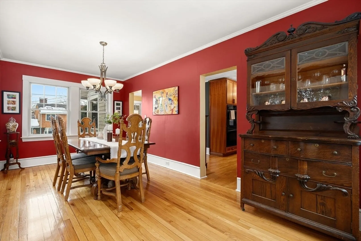
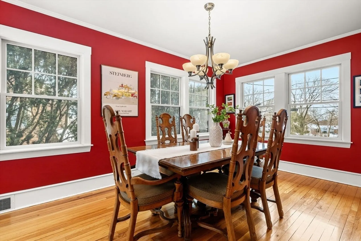
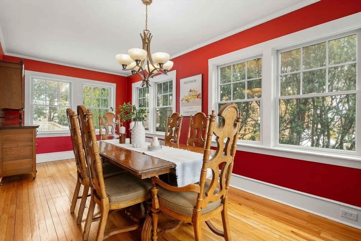
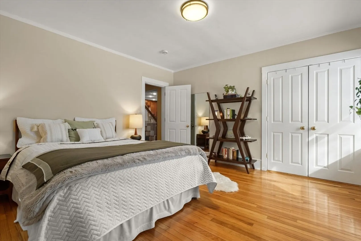
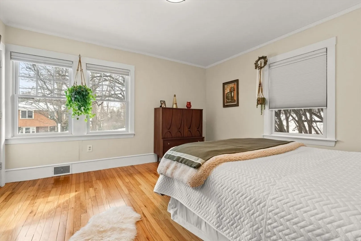
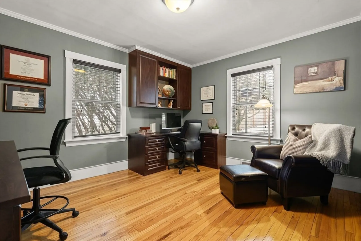
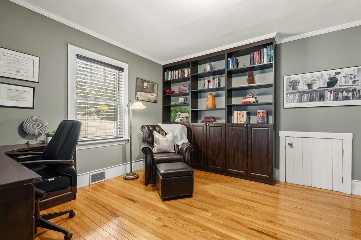
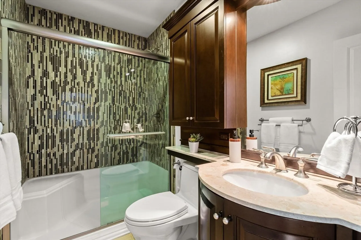
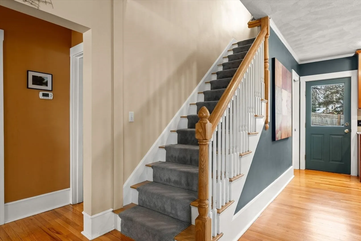
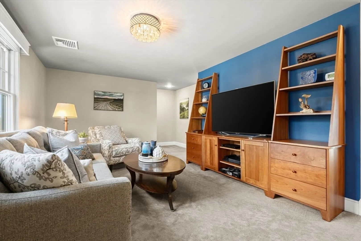
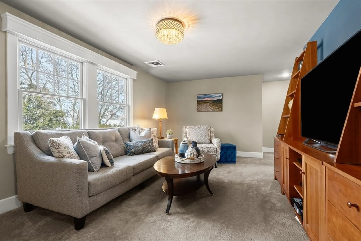
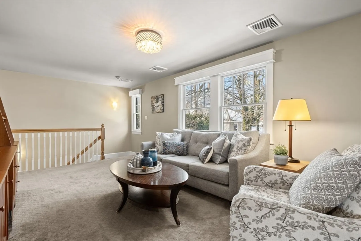
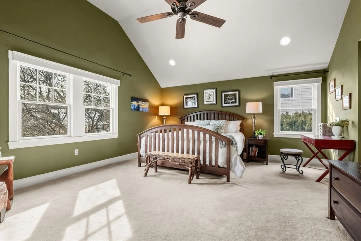
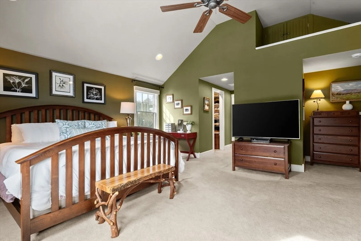
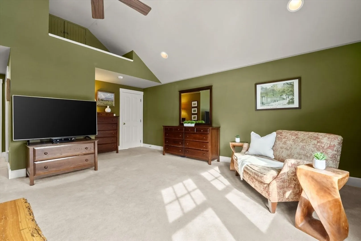
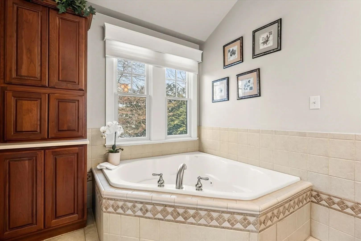
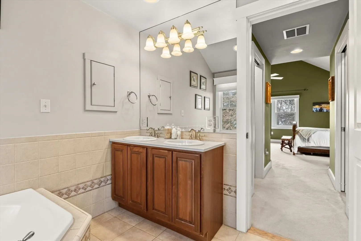
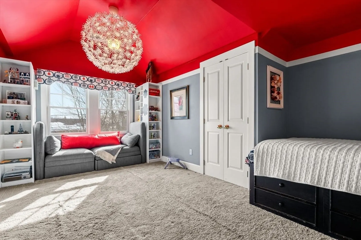
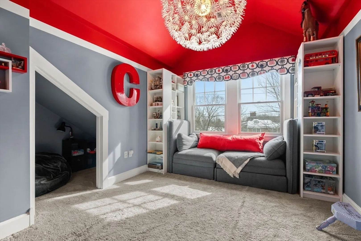
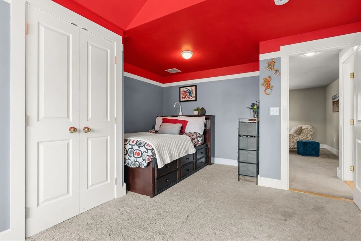
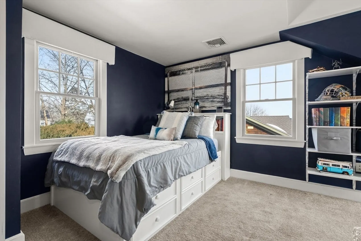
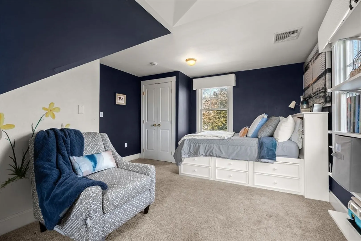
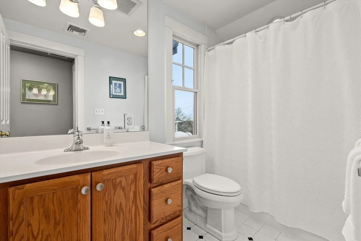
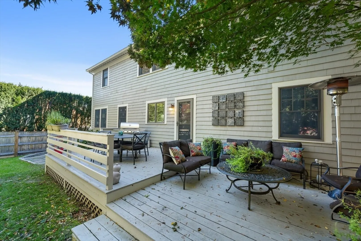
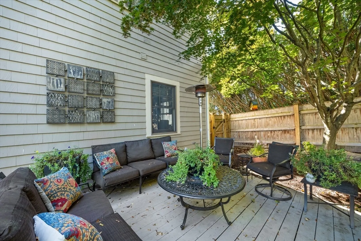
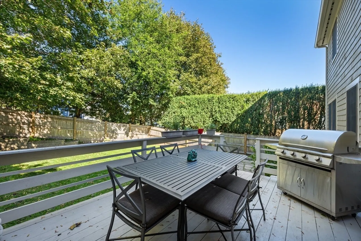
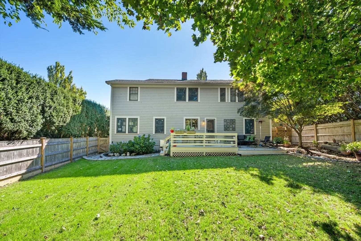
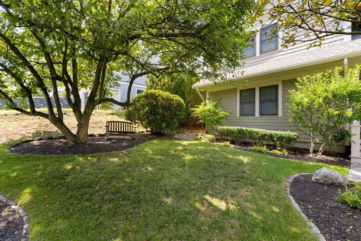
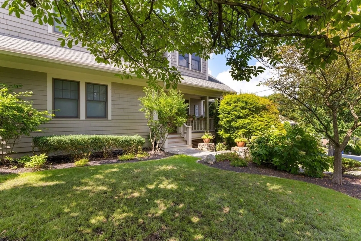
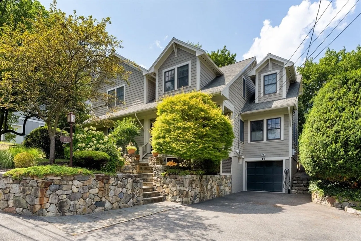
This thoughtfully renovated home is designed around how people actually live. A custom renovation with a second-floor addition creates a layout that feels both comfortable and flexible. The first floor offers versatility, with a bedroom ideal for guests or a main-level primary, a full bath, a bright den, and an additional room that works easily as a home office or extra living space. The fireplaced living room sets the tone for relaxed evenings, while the kitchen with island naturally becomes the center of the home, opening to the back deck and spacious yard. Upstairs, a rare second-floor family room provides separation, perfect for movie nights or quiet downtime. The primary suite includes walk-in closets and a private bath, complemented by two additional bedrooms and a full bathroom. Partial views of Boston add a subtle city connection. A basement with generous storage and future potential, a one-car garage, and a large backyard complete a home that adapts easily to your lifestyle.
-
Highlights
- Cooling: Central Air
- Heating: Forced Air, Natural Gas, Hydro Air
- Property Class: Residential
- Style: Colonial
- Year Built: 1950
- Has View: Yes
- Parking Spots: 3
- Property Type: Single Family Residence
- Total Rooms: 7
- Status: Closed
-
Additional Details
- Appliances: Gas Water Heater, Oven, Dishwasher, Range, Refrigerator, Washer, Dryer
- Construction: Frame
- Fireplaces: 1
- Foundation: Block
- Lot Features: Level
- Roof: Shingle
- View: City View(s)
- Year Built Source: Public Records
- Basement: Full, Interior Entry, Garage Access, Concrete, Unfinished
- Exterior Features: Deck - Wood, Rain Gutters, Screens
- Flooring: Carpet, Hardwood, Flooring - Hardwood
- Interior Features: Closet, Closet/Cabinets - Custom Built, Lighting - Overhead, Crown Molding, Office, Foyer
- Road Frontage Type: Public
- SqFt Source: Public Record
- Year Built Details: Actual
- Zoning: R1
-
Amenities
- Community Features: Public Transportation, Walk/Jog Trails, Public School
- Parking Features: Under, Paved Drive, Off Street, Tandem, Paved
- Covered Parking Spaces: 1
-
Utilities
- Electric: Circuit Breakers, 200+ Amp Service
- Water Source: Public
- Sewer: Public Sewer
-
Fees / Taxes
- Assessed Value: $1,302,200
- Taxes: $14,025
- Tax Year: 2025
Similar Listings
Sold

76 Photos
Sold

15 Photos
Sold
42 Photos
Sold
42 Photos
Content © 2026 MLS Property Information Network, Inc. The information in this listing was gathered from third party resources including the seller and public records.
Listing information provided courtesy of Splice Realty.
MLS Property Information Network, Inc. and its subscribers disclaim any and all representations or warranties as to the accuracy of this information.
