
Sold!
$435,000
1
Bed
1
Bath
539
Living Area
-
Property Description
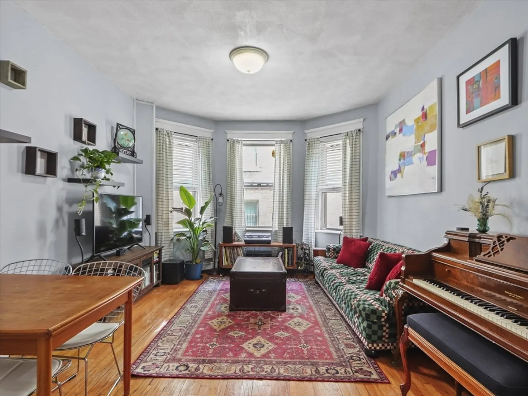
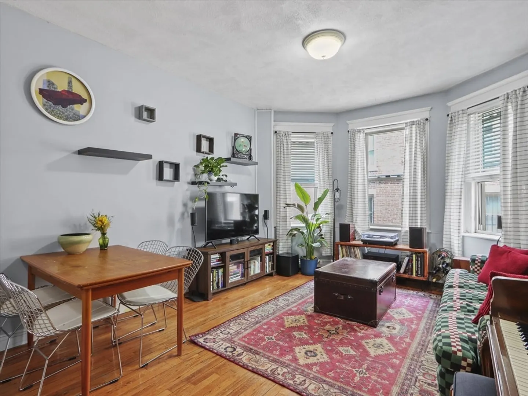
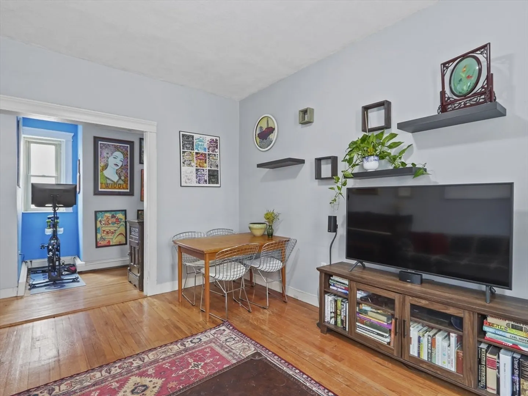
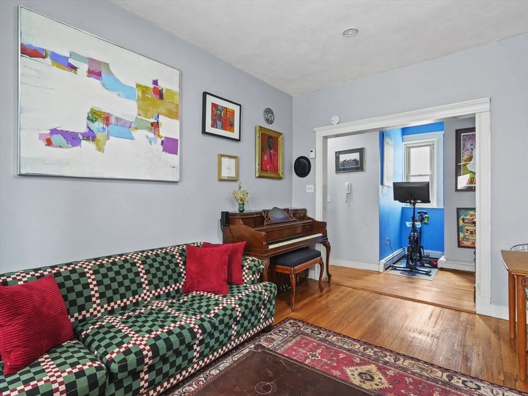
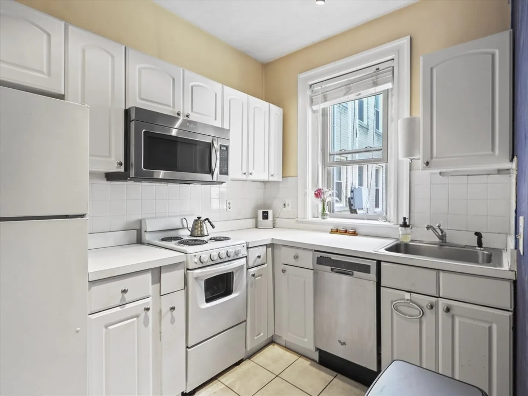
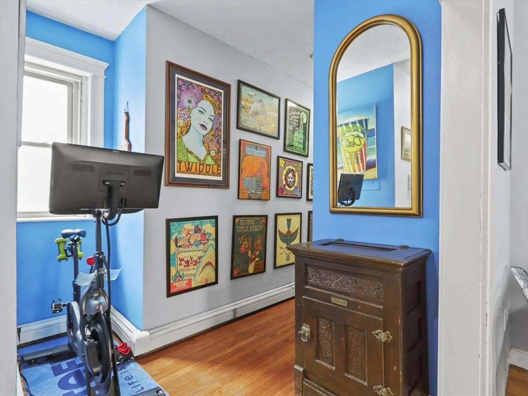
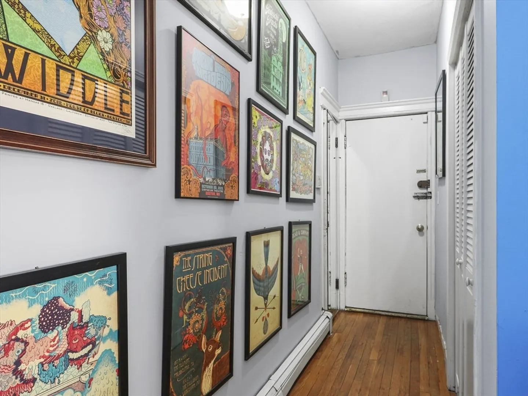
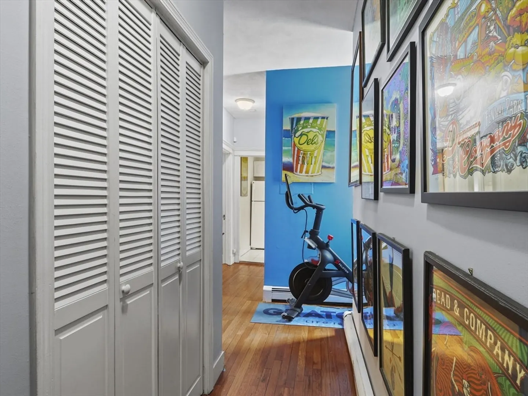
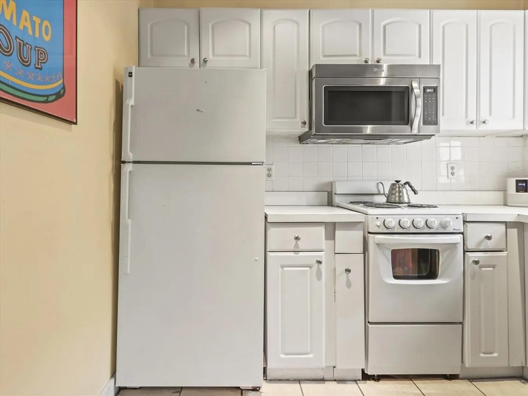
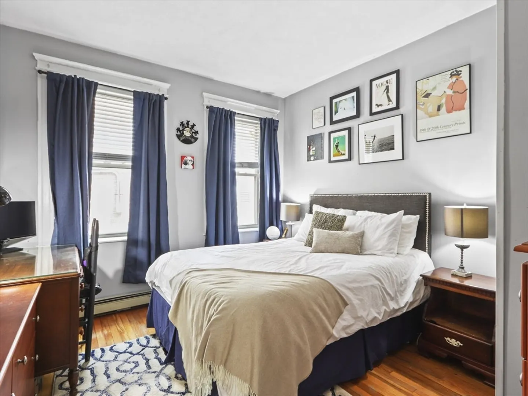
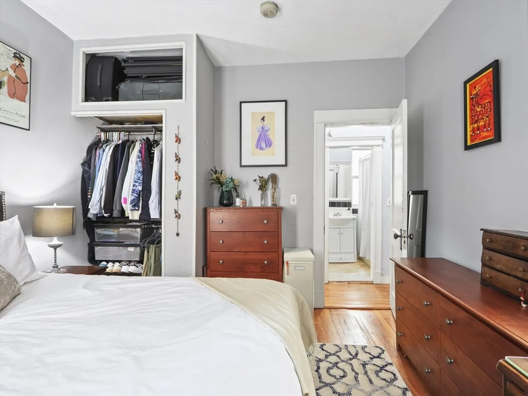
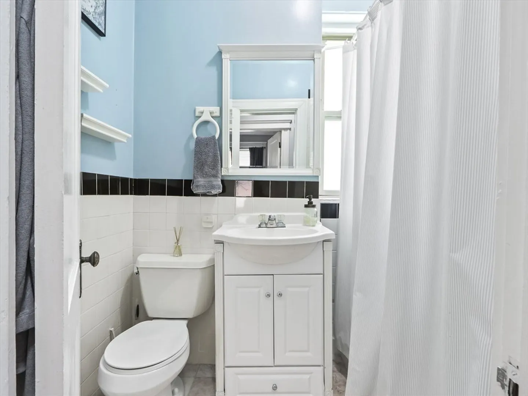
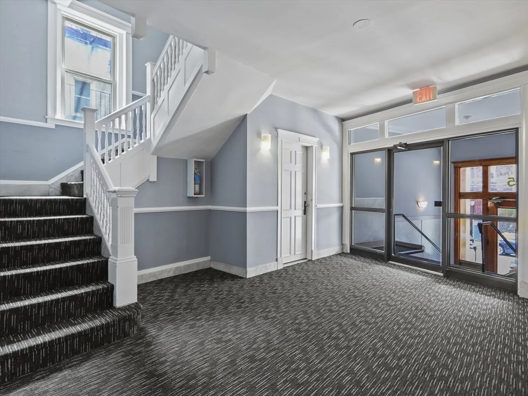
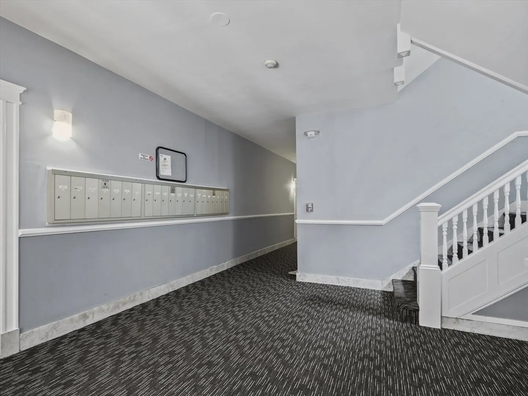
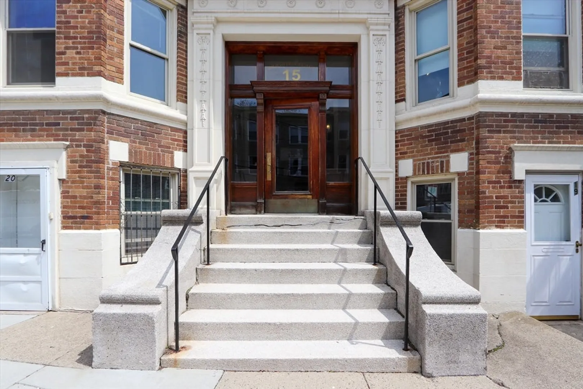
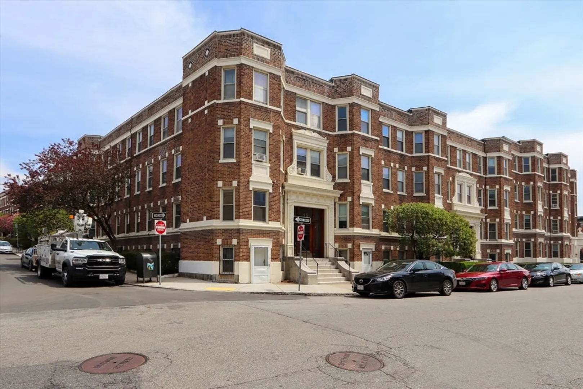
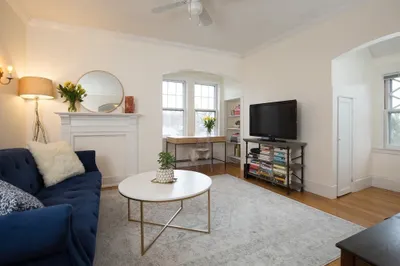
This spacious raised first-floor unit located in a quiet, top-notch building makes a perfect starter home or investment. Bay windows frame the sunny living room, where there is also plenty of space for a dining table. The kitchen offers ample cabinetry and a full suite of appliances, including a dishwasher and disposal. Three closets offer excellent storage space and there's even the perfect nook for your Peleton! Shared laundry is conveniently located just one floor below. Commute by car from your own PARKING spot or via the B Line MBTA stop just 1 block away. This fantastic location is convenient to Boston College, Boston University, Chestnut Hill Reservoir, Cleveland Circle, Brookline's Coolidge Corner & Washington Square, and Downtown Boston. Brighton Place is a well run condo association with solid financials and many recent updates, responsibly managed onsite by ActionVest. Can be delivered vacant after 5/3. Pictures taken prior to current tenancy.
-
Highlights
- Area: Brighton
- Heating: Hot Water
- Parking Spots: 1
- Property Type: Condominium
- Total Rooms: 3
- Year Built: 1930
- Building Name: Brighton Place
- HOA Fee: $392
- Property Class: Residential
- Stories: 1
- Unit Number: 3
- Status: Closed
-
Additional Details
- Appliances: Range, Dishwasher, Disposal, Microwave
- Construction: Brick
- Roof: Rubber
- Total Number of Units: 351
- Year Built Source: Public Records
- Basement: Y
- Pets Allowed: Yes w/ Restrictions
- SqFt Source: Field Card
- Year Built Details: Actual
- Zoning: Res
-
Amenities
- Parking Features: Off Street
-
Utilities
- Sewer: Public Sewer
- Water Source: Public
-
Fees / Taxes
- Assessed Value: $371,200
- HOA Fee Includes: Heat, Water, Sewer, Insurance, Maintenance Grounds, Snow Removal, Reserve Funds
- Taxes: $4,046
- HOA Fee Frequency: Monthly
- Tax Year: 2024
Similar Listings
Sold

16 Photos
Sold

24 Photos
Sold

20 Photos
Sold

8 Photos
Content © 2026 MLS Property Information Network, Inc. The information in this listing was gathered from third party resources including the seller and public records.
Listing information provided courtesy of NextGen Realty, Inc..
MLS Property Information Network, Inc. and its subscribers disclaim any and all representations or warranties as to the accuracy of this information.
