
Sold!

$869,900
3
Beds
2/1
Baths
1,800
Living Area
-
Property Description
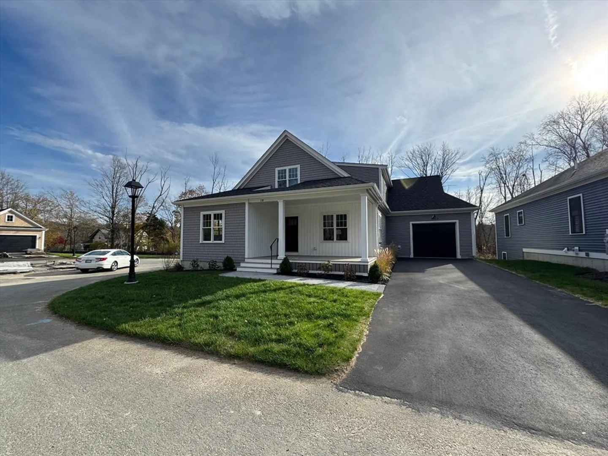
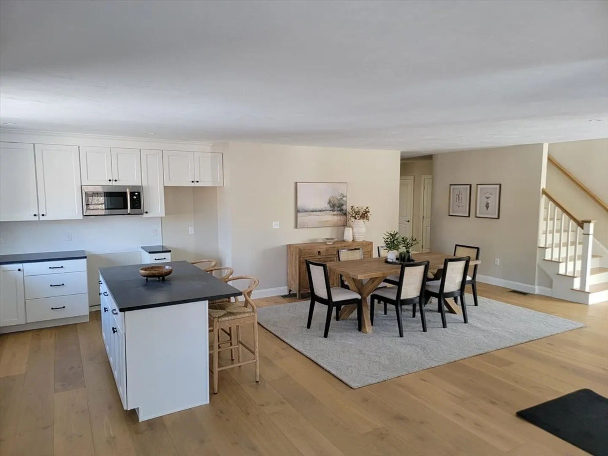
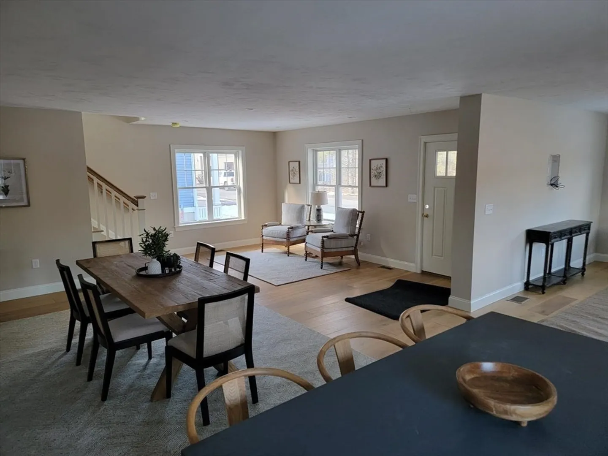
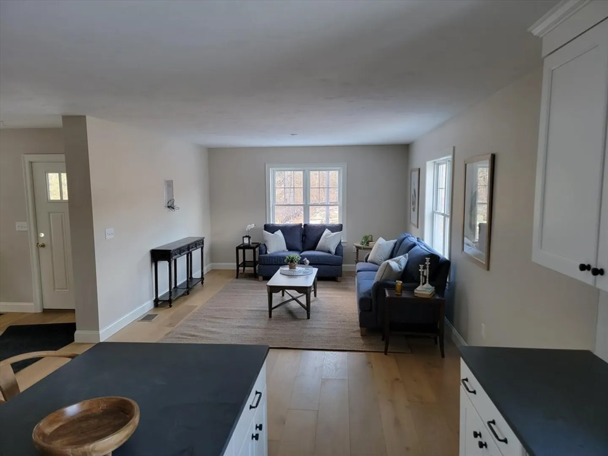
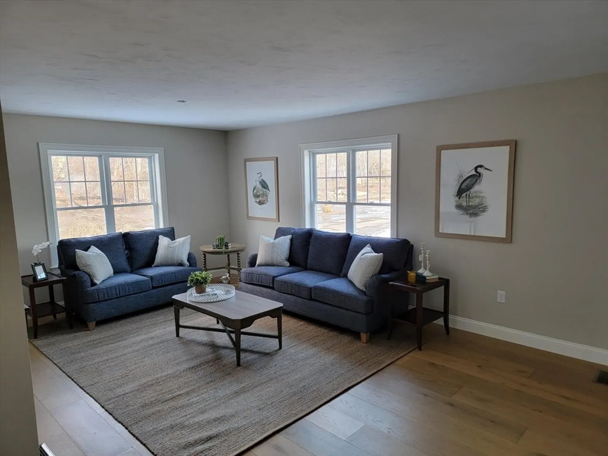
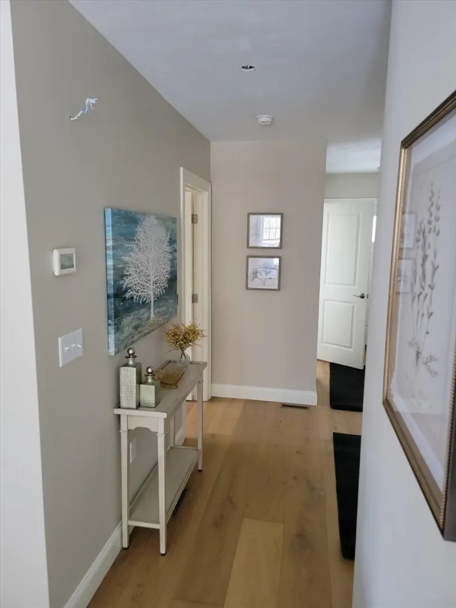
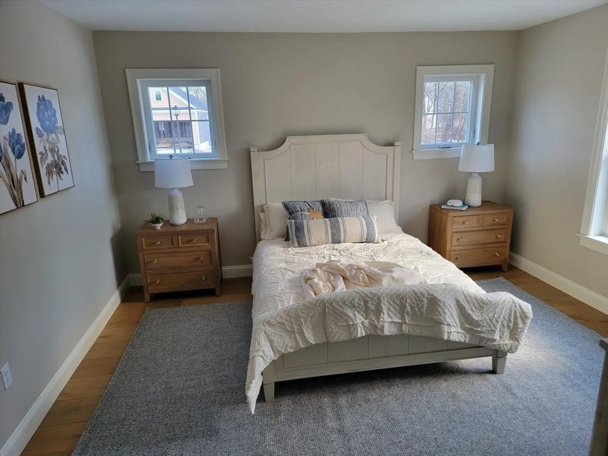
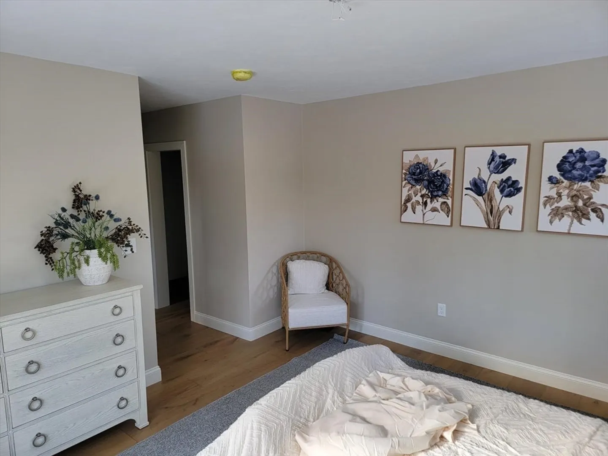
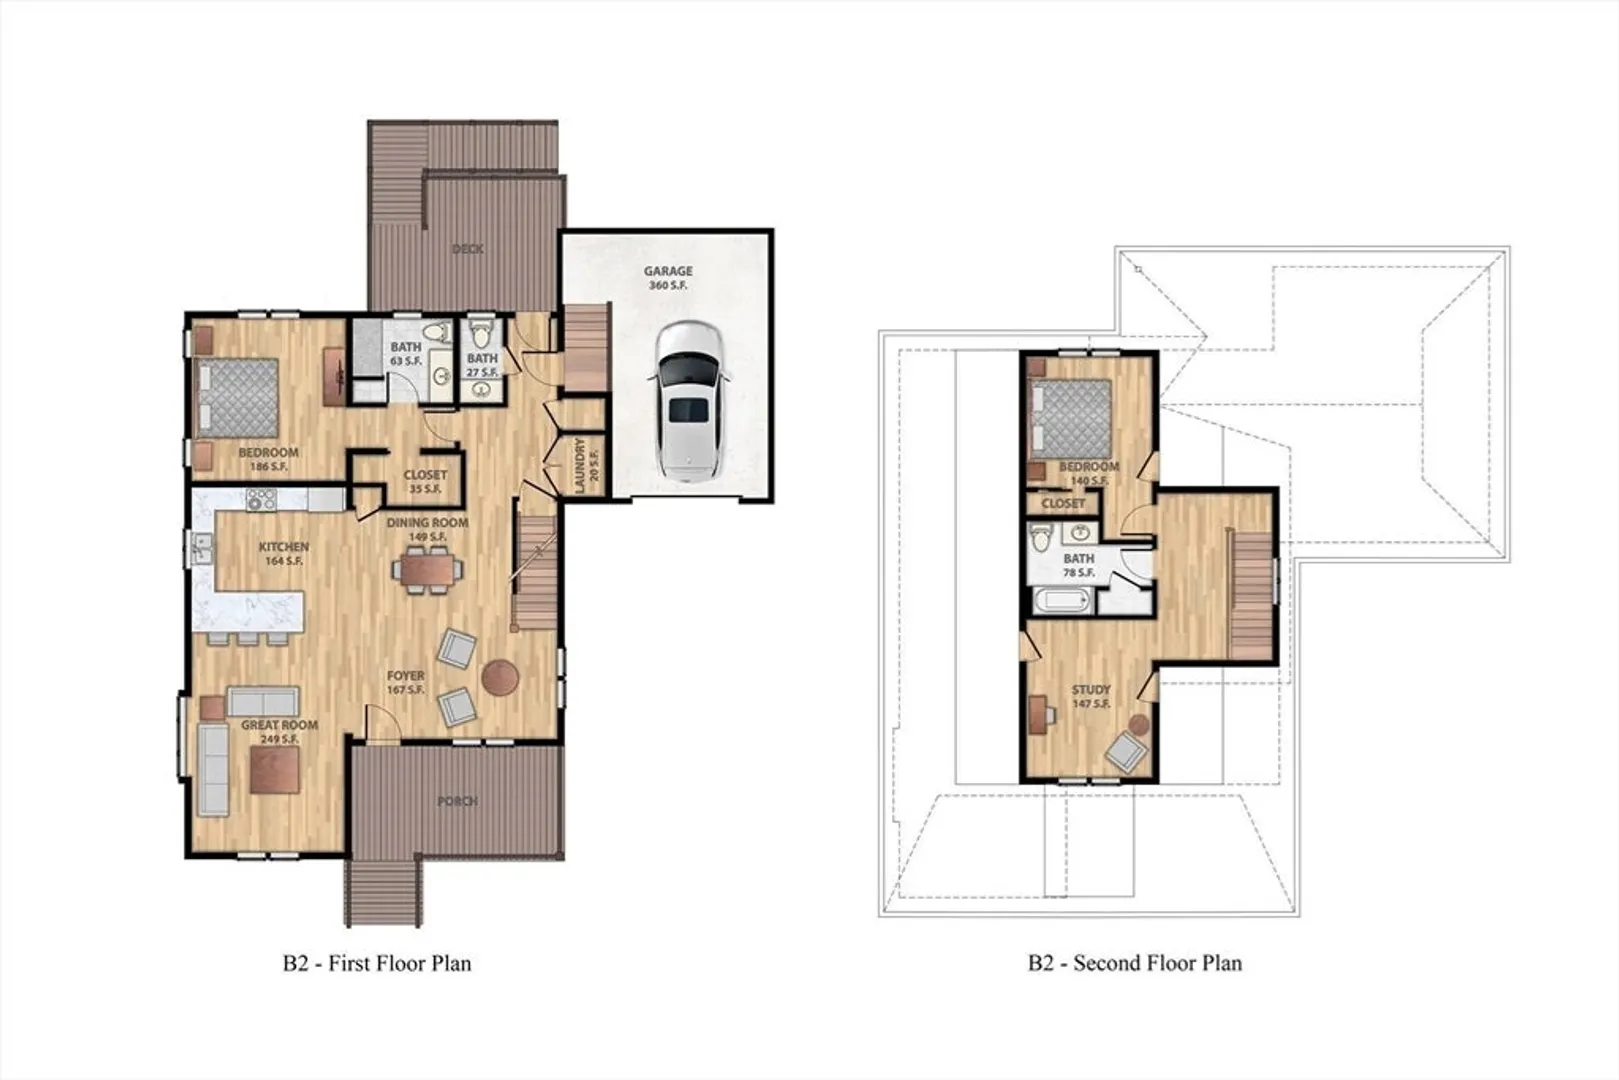
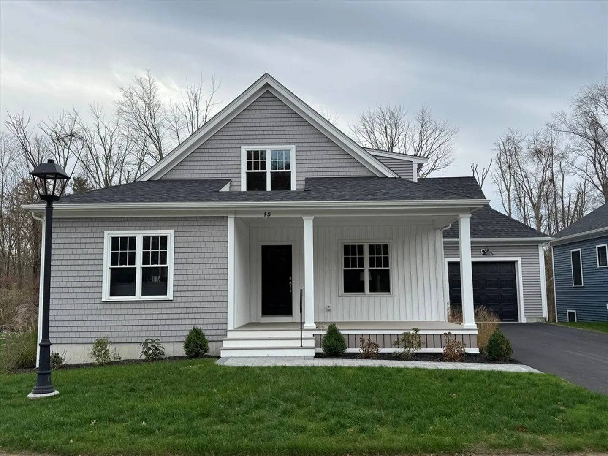
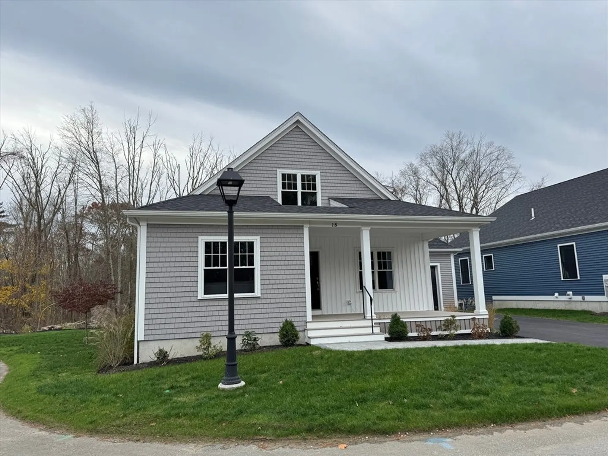
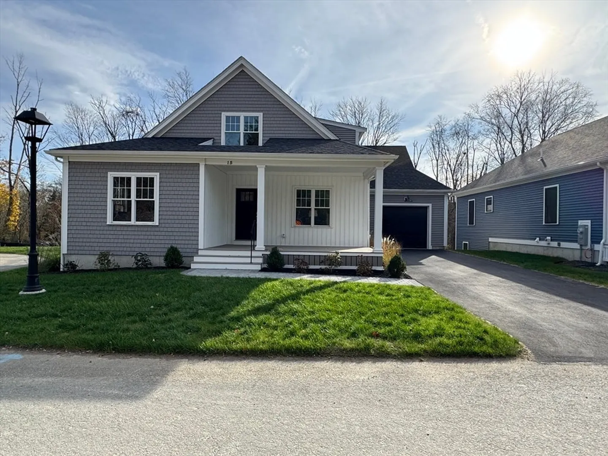
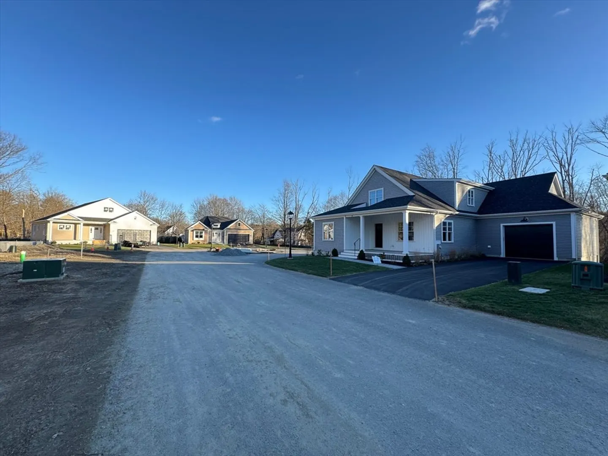
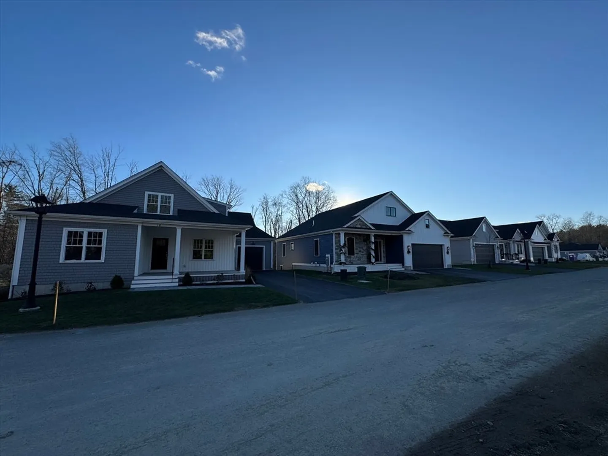
MODEL HOME FOR SALE @ SAWMILL VILLAGE! Welcome Home to this exceptional 2-story single-family cul-de-sac home abutting Natural Conservation. Enjoy the outdoors! Featuring covered front and rear porch/deck, Quality Building Materials, including vinyl siding, architectural shingles, composite decking and railings, will insure your beautiful new home is low maintenance and long lasting! NEW CONSTRUCTION features super-efficient GEOTHERMAL HVAC, offering Substantial Energy & $$$ savings while reducing your carbon footprint! This Home's interior selections were Decorator chosen with classic white cabinets to ceiling, tile backsplash, upgraded wide plank hardwood flooring throughout, and beautiful quartz counters, tile baths and custom closet shelving. Other lots and homes available!
-
Highlights
- Area: South Easton
- Heating: Central, Geothermal, Ground Source Heat Pump
- Parking Spots: 3
- Property Type: Single Family Residence
- Total Rooms: 7
- Status: Closed
- Cooling: Central Air, Geothermal
- HOA Fee: $418
- Property Class: Residential
- Style: Other (See Remarks)
- Year Built: 2025
-
Additional Details
- Appliances: Electric Water Heater, Range, Dishwasher, Microwave, Plumbed For Ice Maker
- Construction: Frame
- Flooring: Wood, Tile
- Interior Features: Internet Available - Unknown
- SqFt Source: Measured
- Year Built Source: Builder
- Basement: Full, Unfinished
- Exterior Features: Porch, Deck, Deck - Composite, Professional Landscaping
- Foundation: Concrete Perimeter
- Roof: Shingle
- Year Built Details: To Be Built
- Zoning: R1
-
Amenities
- Community Features: Shopping, Park, Walk/Jog Trails, Golf, Bike Path, Conservation Area, Public School
- Parking Features: Attached, Paved Drive, Deeded
- Covered Parking Spaces: 1
-
Utilities
- Sewer: Public Sewer
- Water Source: Public
-
Fees / Taxes
- HOA: Yes
- Tax Year: 2025
- HOA Fee Frequency: Monthly
Similar Listings
Sold
39 Photos
Sold
42 Photos
Sold
40 Photos
Sold
4 Photos
Content © 2026 MLS Property Information Network, Inc. The information in this listing was gathered from third party resources including the seller and public records.
Listing information provided courtesy of DMG Brokerage, LLC.
MLS Property Information Network, Inc. and its subscribers disclaim any and all representations or warranties as to the accuracy of this information.
