
Sold!
$603,000
2
Beds
2
Baths
1,850
Living Area
-
Property Description
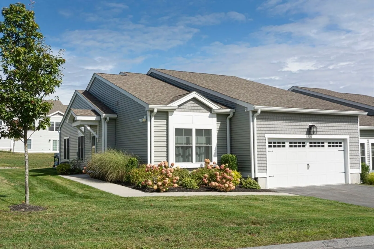
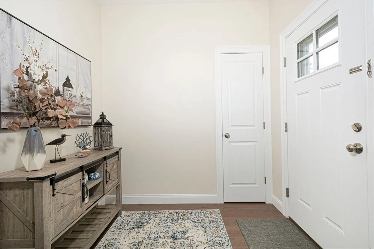
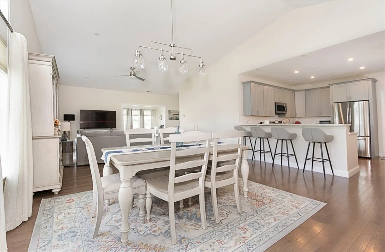
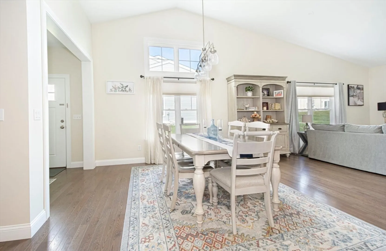
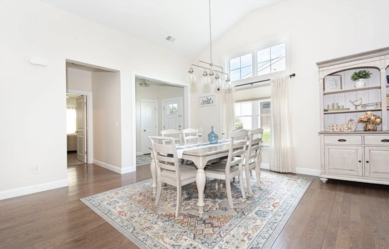
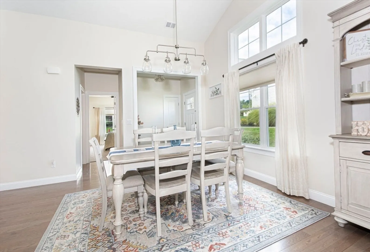
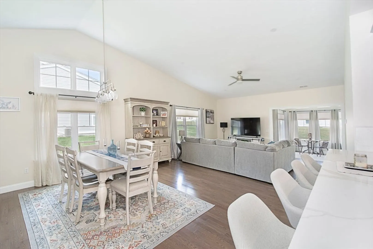
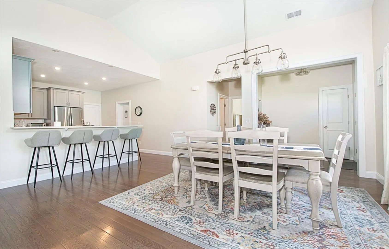
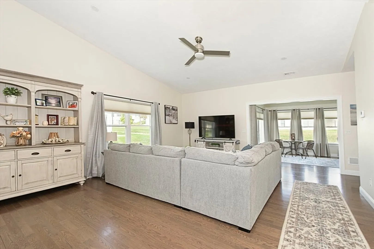
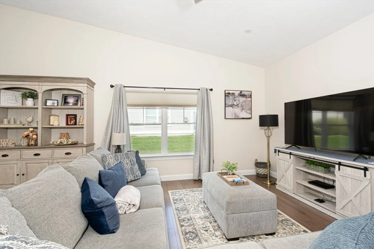
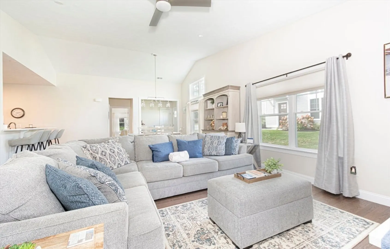
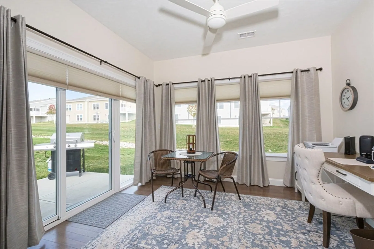
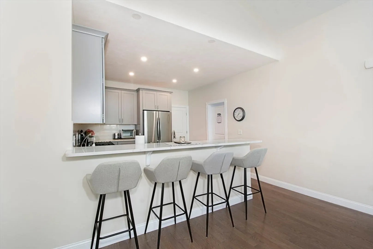
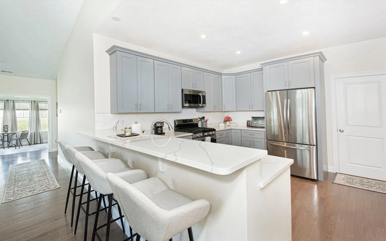
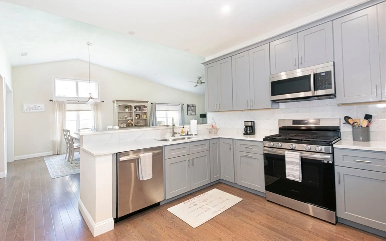
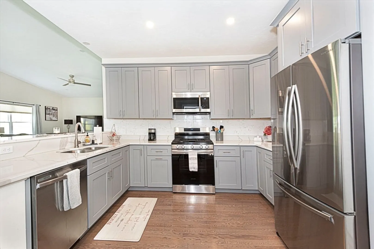
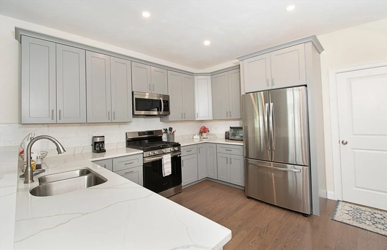
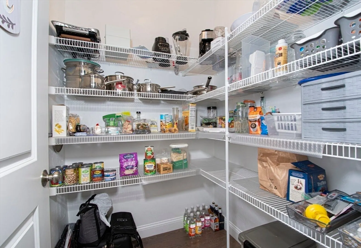
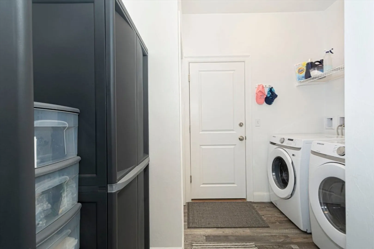
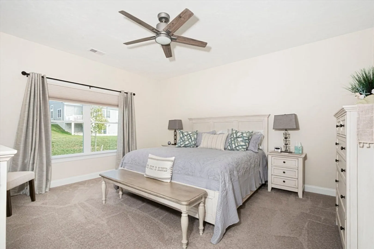
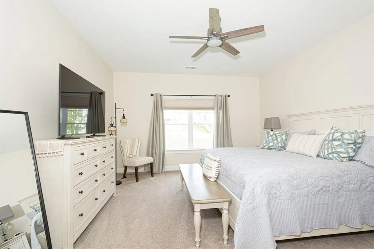
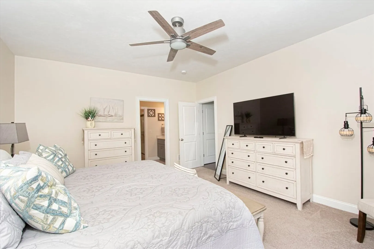
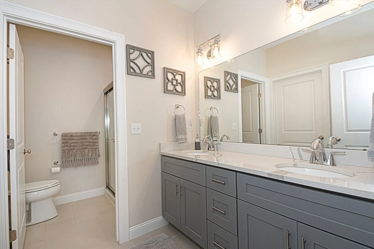
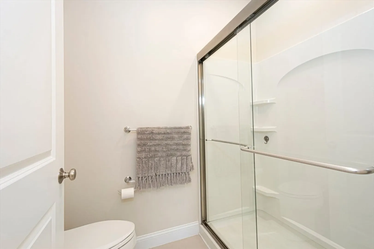
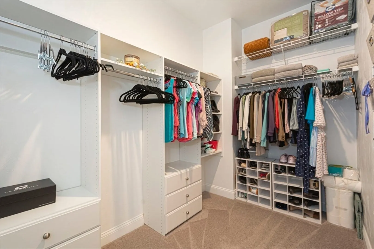
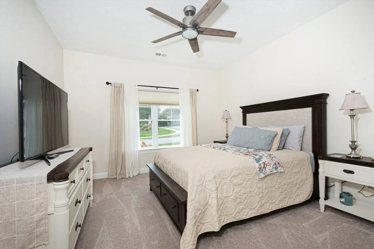
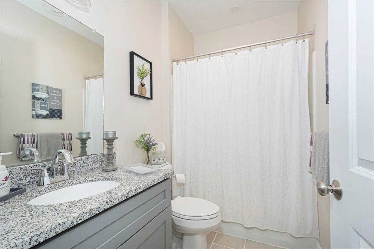
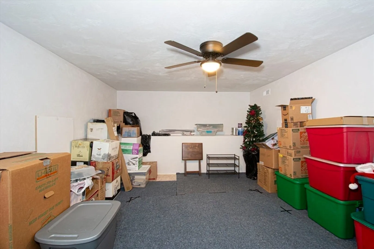
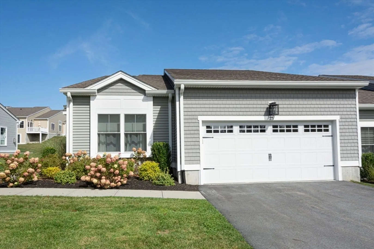
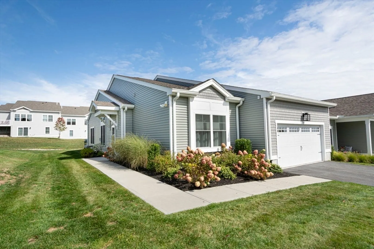
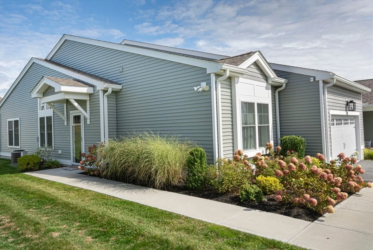
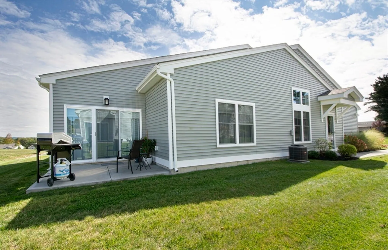
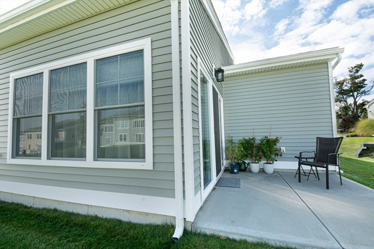
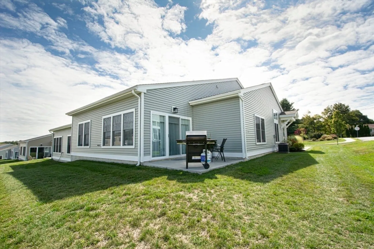
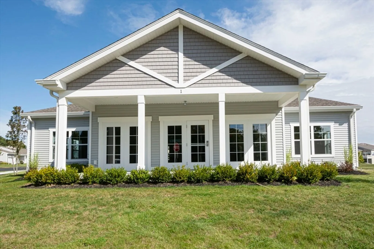
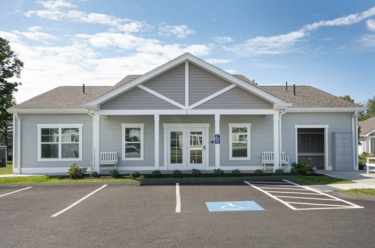
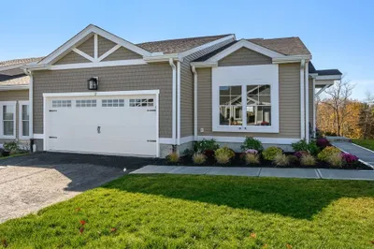
WOW ! A $ 40,000 PRICE ADJUSTMENT ! Stunning is the only word to describe this young resale ranch style condominium townhome at recently completed Clearview Condominium. Decorated in lush neutrals this home features upgraded cabinetry w/ quartz countertops plus a breakfast bar, gas stove, & stainless steel appliances in the kitchen, open floor plan for entertaining, plus a real sunroom as part of the unit w/ triple slider & 3 huge windows. Lovely patio ! Sellers have spared no expense on beautiful brushed nickel fixtures plus ceiling fans in most every room. Upgrades include extra engineered hardwood, closet systems in the ample main BR walk-in closet and the pantry off the kitchen & mudroom. Two spacious bedrooms & two full baths complete the living space. A direct entry 2 car garage & 17x13 walkup storage are a huge plus. Brand new Clubhouse, too ! THIS IS NOT AN OVER 55 COMPLEX ! The location couldn't be more convenient yet the setting is serene. Come see !
-
Highlights
- Acres: 118
- Cooling: Central Air, Individual
- HOA Fee: $350
- Property Class: Residential
- Stories: 1
- Unit Number: 68
- Status: Closed
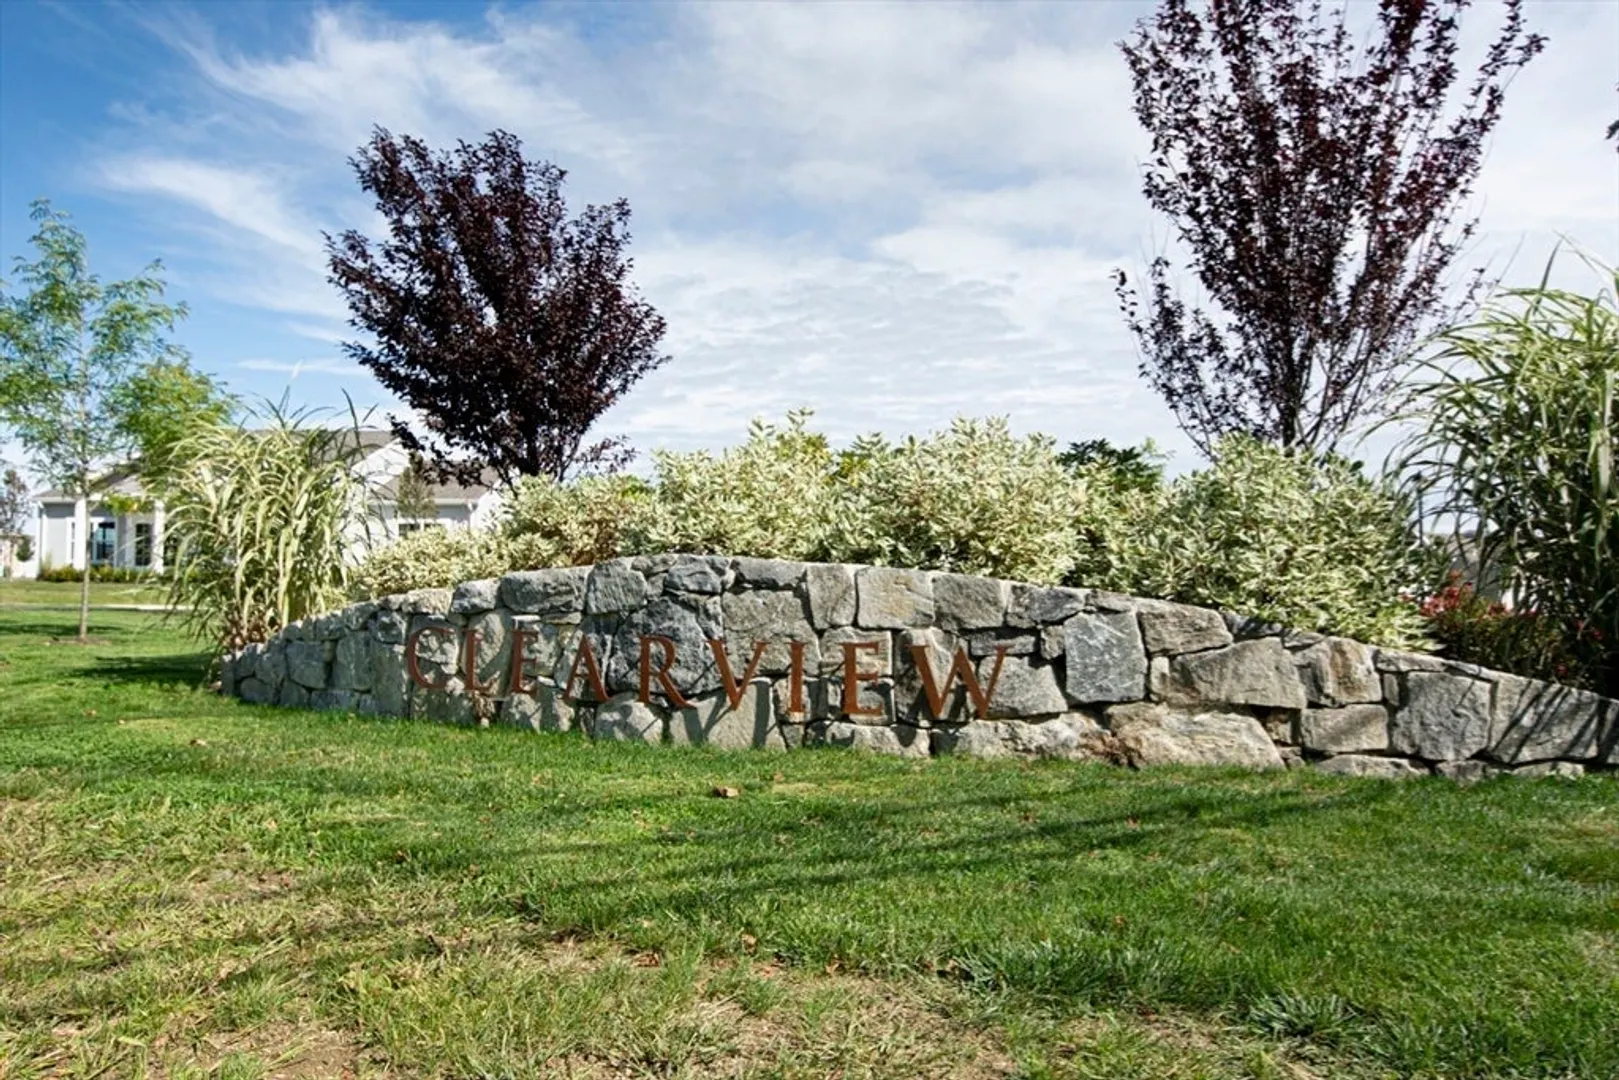
- Building Name: Clearview Condominium
- Heating: Forced Air, Natural Gas, Individual
- Parking Spots: 4
- Property Type: Condominium
- Total Rooms: 6
- Year Built: 2021
-
Additional Details
- Appliances: Range, Dishwasher, Microwave, Refrigerator, Washer, Dryer, Plumbed For Ice Maker
- Construction: Frame
- Exterior Features: Patio, Screens, Rain Gutters, Professional Landscaping, Sprinkler System
- Interior Features: Open Floorplan, Slider, Closet, Lighting - Overhead, Storage, Sun Room, Mud Room, Foyer, Walk-up Attic, Internet Available - Unknown
- Roof: Shingle
- Total Number of Units: 142
- Year Built Source: Public Records
- Basement: N
- Exclusions: All Appliances Included. Sellers' Personal Property Excluded.
- Flooring: Tile, Carpet, Engineered Hardwood, Flooring - Engineered Hardwood
- Pets Allowed: Yes w/ Restrictions
- SqFt Source: Unit Floor Plan
- Year Built Details: Approximate
- Zoning: Condo
-
Amenities
- Community Features: Public Transportation, Shopping, Walk/Jog Trails, Medical Facility, Highway Access, Public School, T-Station, University
- Parking Features: Attached, Garage Door Opener, Storage, Off Street, Paved, Exclusive Parking
- Covered Parking Spaces: 2
-
Utilities
- Electric: Circuit Breakers, 150 Amp Service
- Water Source: Public
- Sewer: Public Sewer
-
Fees / Taxes
- Assessed Value: $469,300
- HOA Fee Includes: Insurance, Maintenance Structure, Road Maintenance, Maintenance Grounds, Snow Removal, Trash, Reserve Funds
- Taxes: $6,284
- HOA Fee Frequency: Monthly
- Tax Year: 2025
Similar Listings
Sold
36 Photos
Sold
NEW CONSTRUCTION
15 Photos
Sold
NEW CONSTRUCTION
15 Photos
Sold
NEW CONSTRUCTION
17 Photos
Content © 2026 MLS Property Information Network, Inc. The information in this listing was gathered from third party resources including the seller and public records.
Listing information provided courtesy of Real Broker MA, LLC.
MLS Property Information Network, Inc. and its subscribers disclaim any and all representations or warranties as to the accuracy of this information.
