
Sold!
$672,500
3
Beds
2
Baths
2,133
Living Area
-
Property Description
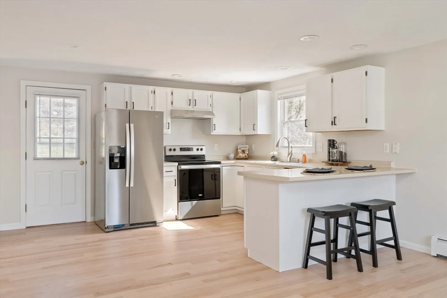
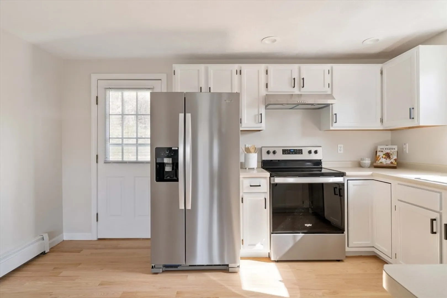
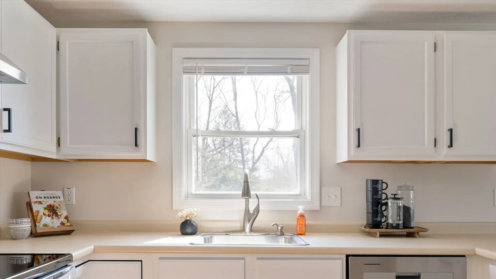
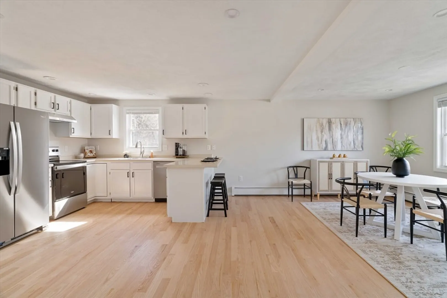
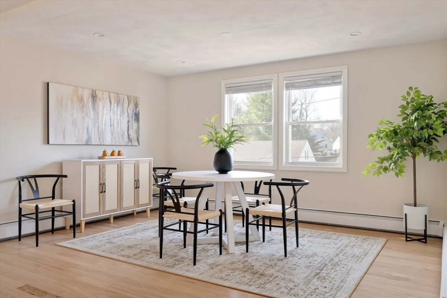
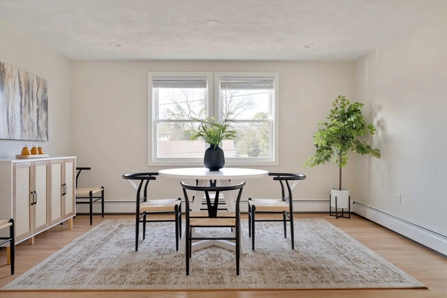
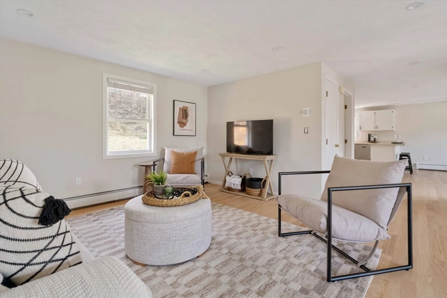
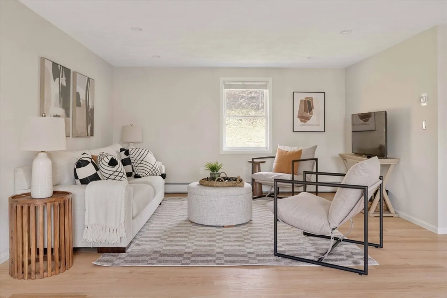
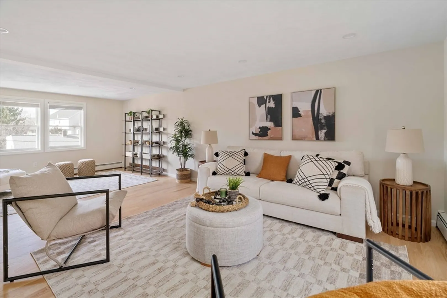
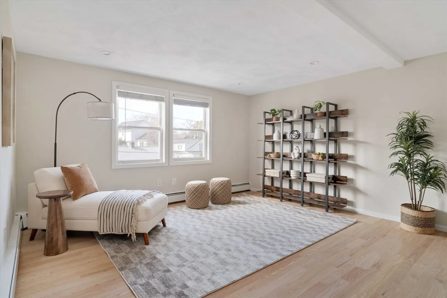
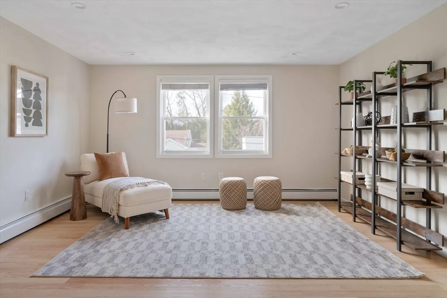
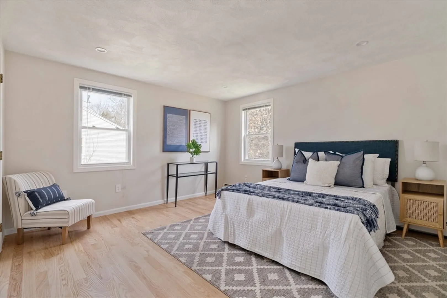
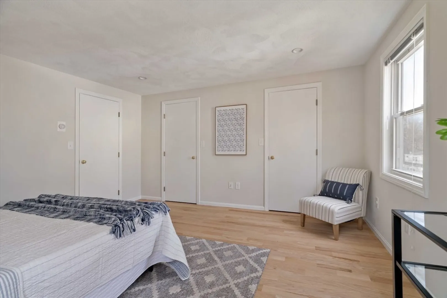
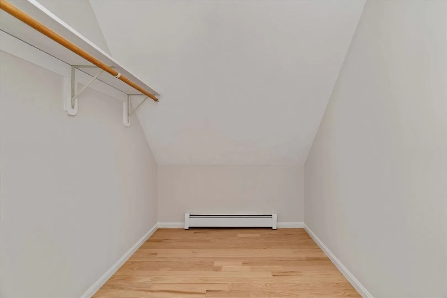
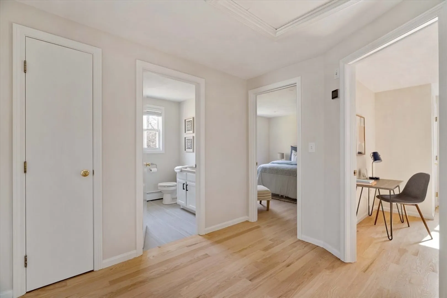
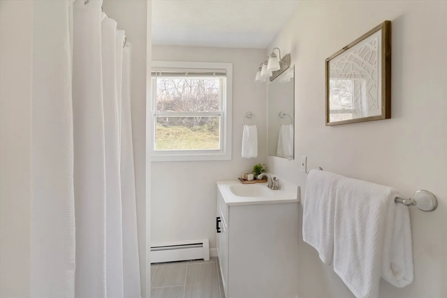
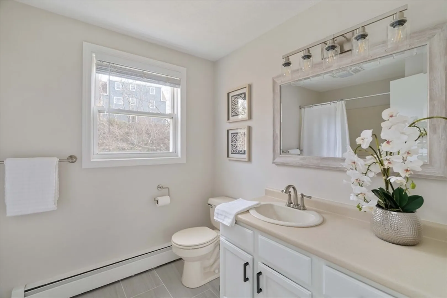
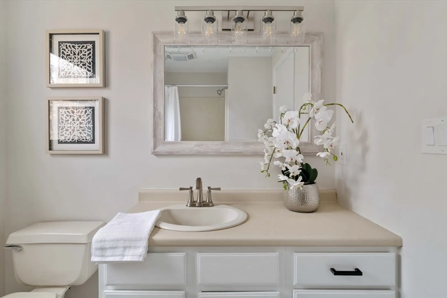
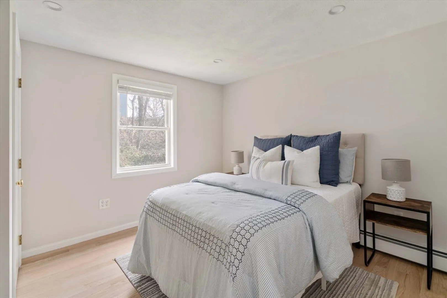
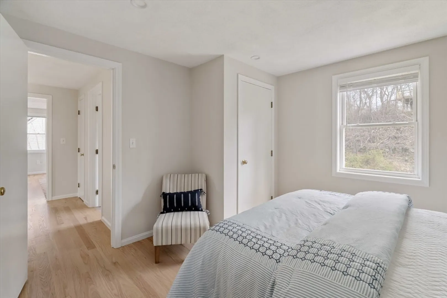
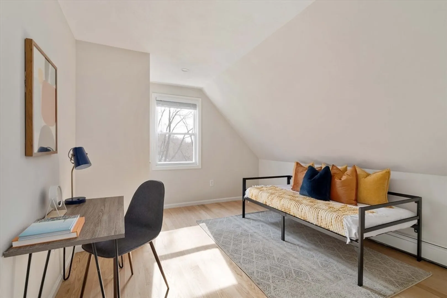
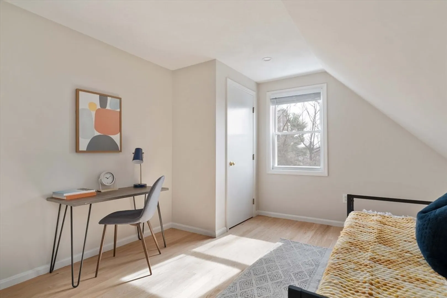
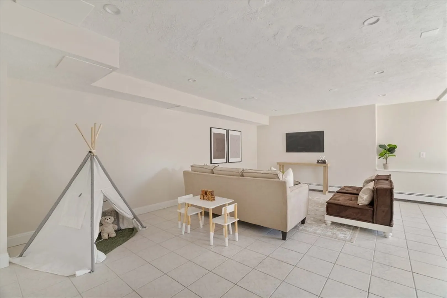
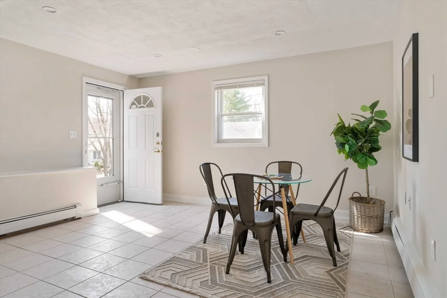
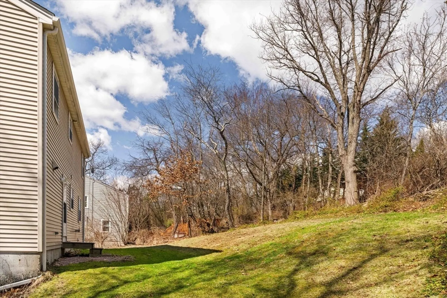
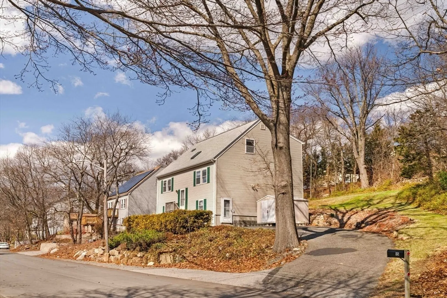
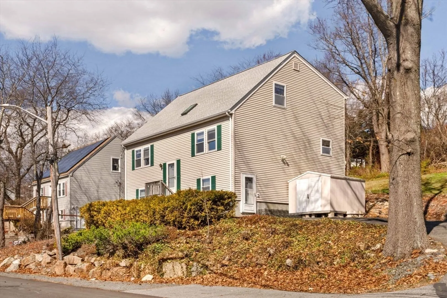
Charming 9-room Cape with plentiful off-street parking in this quiet West Salem neighborhood. Complete with new hardwood floors throughout, large south facing living room and dining / kitchen area, 3 bedrooms on the top floor, 2 full baths, and a spacious lower level living area - perfect for a home office, children’s play area or work out space. The kitchen boasts all new stainless steel appliances and the primary bedroom has two huge walk-in closets. The backyard has native landscaping and a good-sized shed for extra storage. This home offers plenty of room to spread out -- the possibilities are endless! Just minutes to Salem Woods Highland Park, Spring Pond, Red Rock Park, Nahant Beach, bus routes, shopping, dining, area schools and much more!
-
Highlights
- Cooling: Window Unit(s)
- Parking Spots: 4
- Property Type: Single Family Residence
- Total Rooms: 8
- Status: Closed
- Heating: Baseboard, Oil
- Property Class: Residential
- Style: Cape
- Year Built: 1993
-
Additional Details
- Appliances: Water Heater, Range, Dishwasher, Disposal, Microwave, Refrigerator, Washer, Dryer
- Construction: Frame
- Flooring: Tile, Hardwood
- Lot Features: Sloped
- Year Built Details: Actual
- Zoning: Res
- Basement: Finished, Walk-Out Access, Interior Entry
- Exterior Features: Rain Gutters, Storage
- Foundation: Concrete Perimeter
- Roof: Shingle
- Year Built Source: Public Records
-
Amenities
- Community Features: Public Transportation, Shopping, Pool, Tennis Court(s), Park, Walk/Jog Trails, Golf, Medical Facility, Laundromat, Bike Path, Conservation Area, House of Worship, Public School, Other
- Parking Features: Paved
-
Utilities
- Electric: Circuit Breakers, 100 Amp Service
- Water Source: Public
- Sewer: Public Sewer
-
Fees / Taxes
- Assessed Value: $553,100
- Compensation Based On: Net Sale Price
- Tax Year: 2024
- Buyer Agent Compensation: 2.5%%
- Facilitator Compensation: 2.5%%
- Taxes: $6,427
Similar Listings

Sold
34 Photos
Sold
28 Photos
Sold
42 Photos
Sold
39 Photos
Content © 2026 MLS Property Information Network, Inc. The information in this listing was gathered from third party resources including the seller and public records.
Listing information provided courtesy of Trinity Real Estate.
MLS Property Information Network, Inc. and its subscribers disclaim any and all representations or warranties as to the accuracy of this information.
