
Sold!
$1,500,000
4
Beds
3/1
Baths
3,000
Living Area
-
Property Description
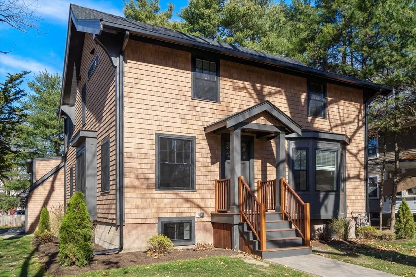
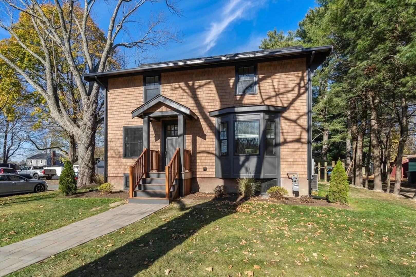
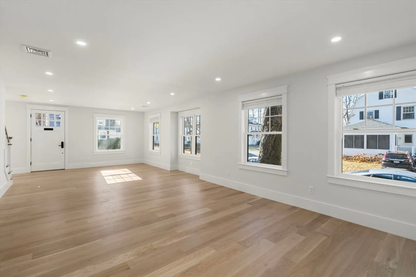
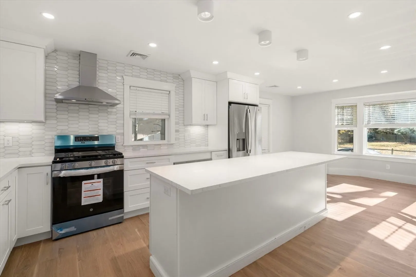
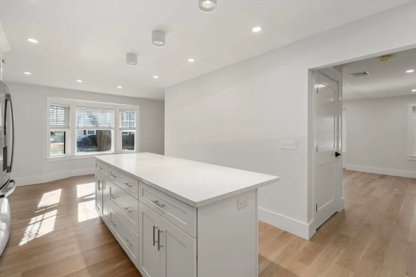
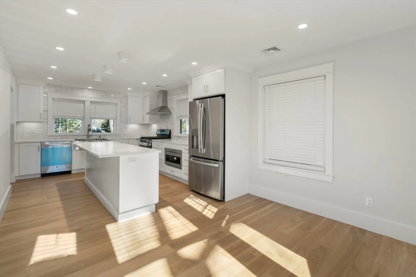
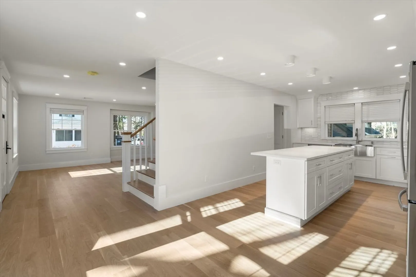
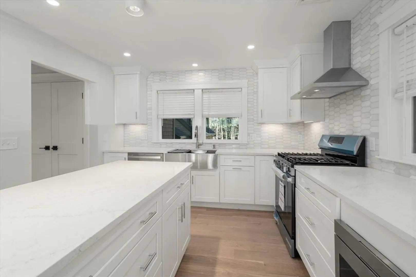
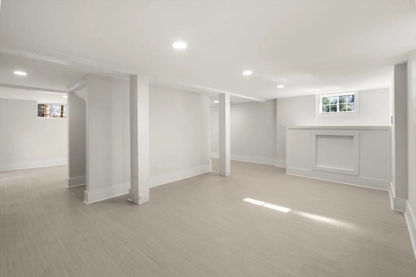
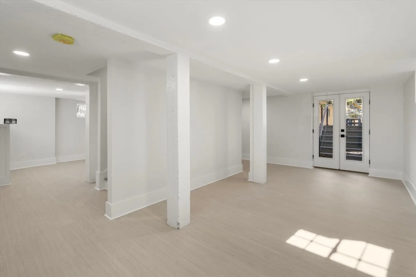
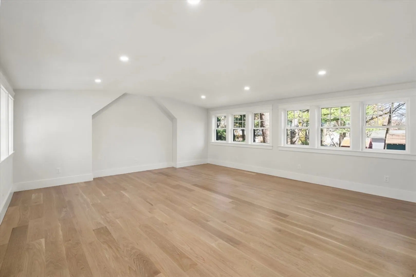
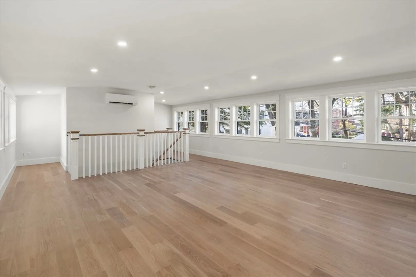
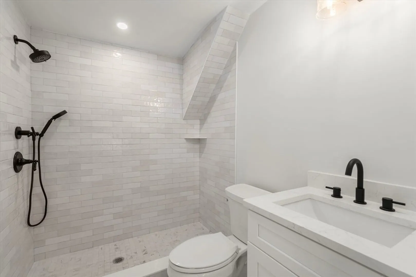
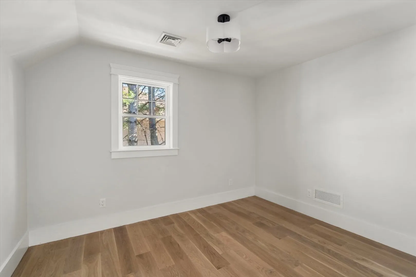
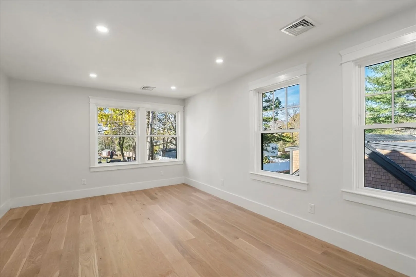
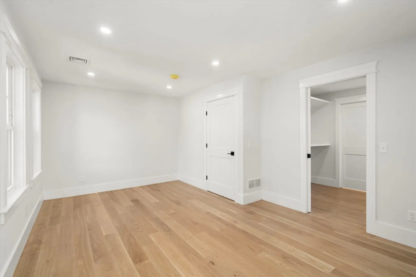
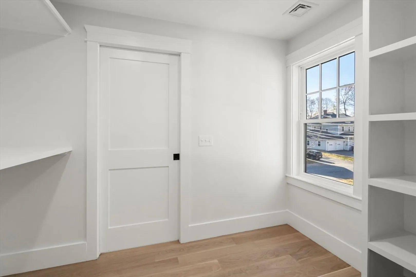
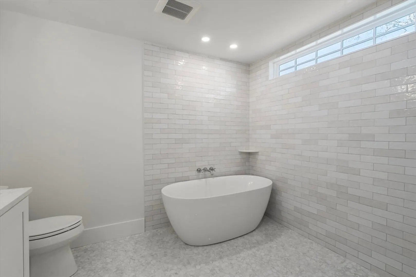
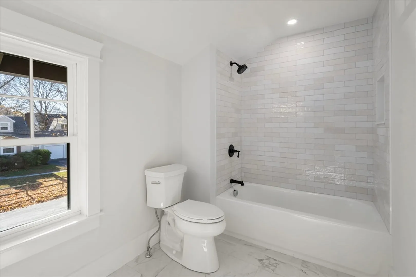
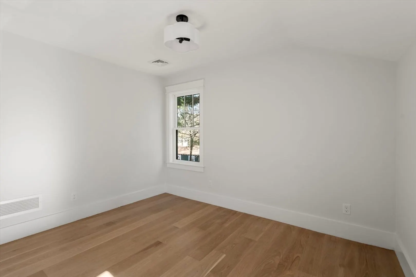
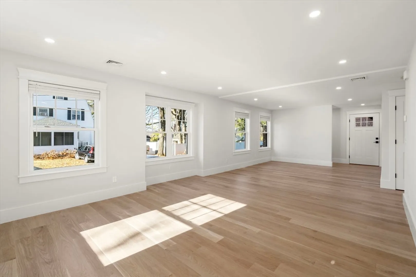
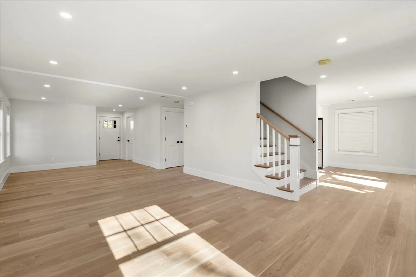
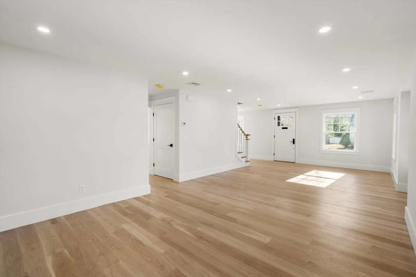
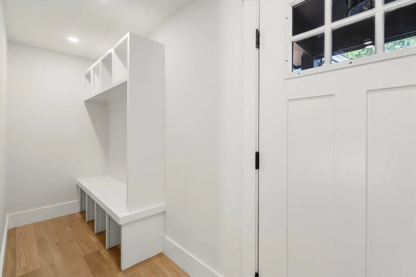
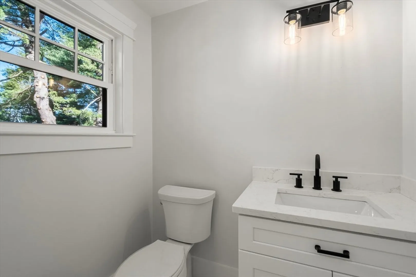
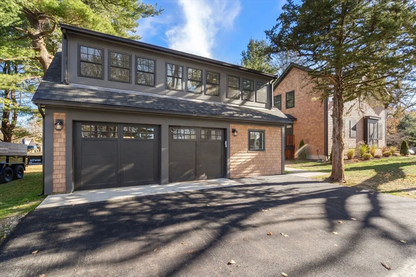
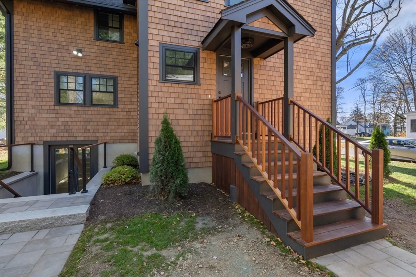
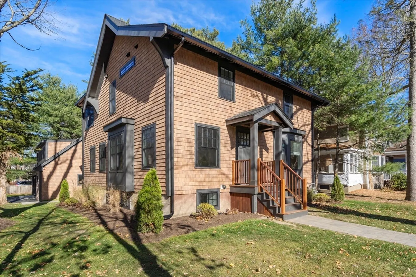
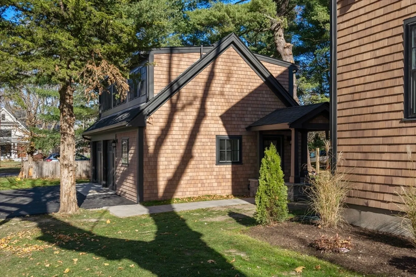
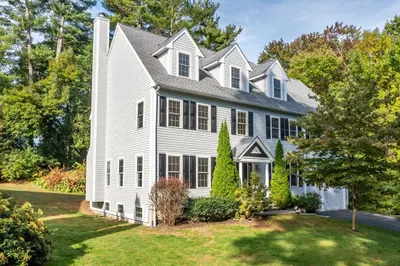
This beautifully renovated home at 15 Chestnut Street in Natick blends classic charm with modern updates. The exterior features CertainTeed cedar impressions shingles, black-trimmed windows, and a backyard patio. Inside, every room is filled with natural light, complemented by an open area perfect for gatherings or a creative space. With four bedrooms and three and a half baths, this home offers comfort and convenience for contemporary living. A guest apartment above the garage provides additional space, perfect for visitors or a private home office. Nestled in a sought-after neighborhood, this home presents an opportunity for those seeking a blend of style and functionality.
-
Highlights
- Cooling: Central Air
- Parking Spots: 5
- Property Type: Single Family Residence
- Total Rooms: 9
- Status: Closed
- Heating: Forced Air, Heat Pump
- Property Class: Residential
- Style: Colonial
- Year Built: 1925
-
Additional Details
- Appliances: Electric Water Heater
- Exterior Features: Porch, Patio, Guest House
- Foundation: Concrete Perimeter, Block
- Lot Features: Corner Lot
- SqFt Source: Owner
- Year Built Source: Public Records
- Basement: Full
- Flooring: Tile, Hardwood
- Interior Features: In-Law Floorplan
- Roof: Shingle
- Year Built Details: Actual
- Zoning: Rsa
-
Amenities
- Covered Parking Spaces: 2
- Parking Features: Detached, Garage Door Opener, Heated Garage, Storage, Garage Faces Side, Off Street, Paved
-
Utilities
- Electric: 220 Volts, Circuit Breakers
- Water Source: Public
- Sewer: Public Sewer
-
Fees / Taxes
- Assessed Value: $543,600
- Taxes: $6,665
- Tax Year: 2024
Similar Listings

Sold
28 Photos
Sold
40 Photos
Sold
36 Photos
Sold

1 Photo
Content © 2026 MLS Property Information Network, Inc. The information in this listing was gathered from third party resources including the seller and public records.
Listing information provided courtesy of Gibson Sotheby's International Realty.
MLS Property Information Network, Inc. and its subscribers disclaim any and all representations or warranties as to the accuracy of this information.
