
Sold!
$495,000
3
Beds
1/1
Bath
2,040
Living Area
-
Property Description
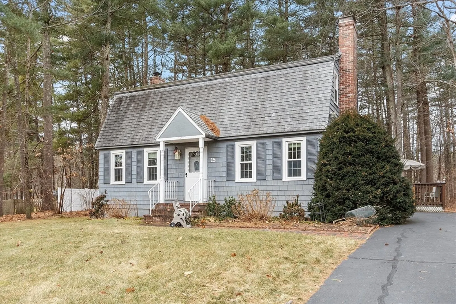
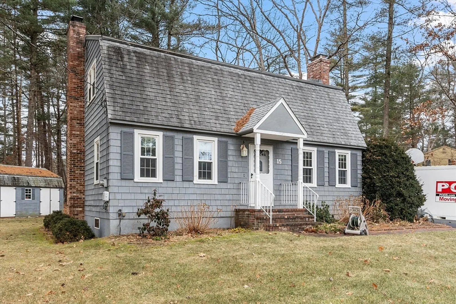
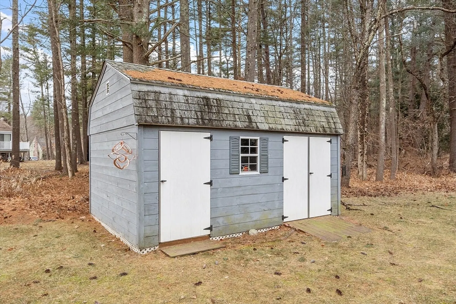
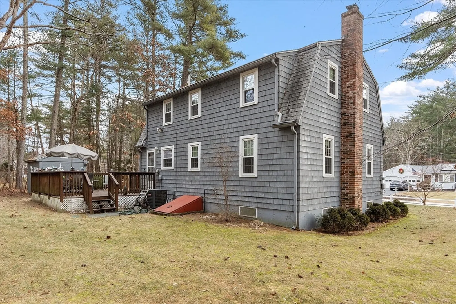
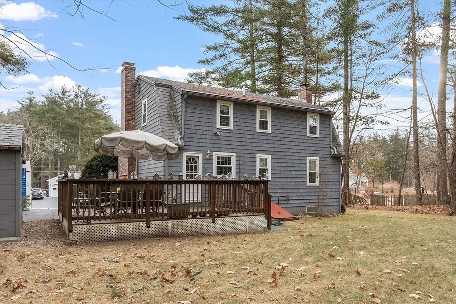
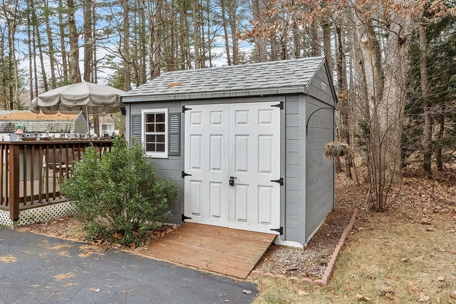
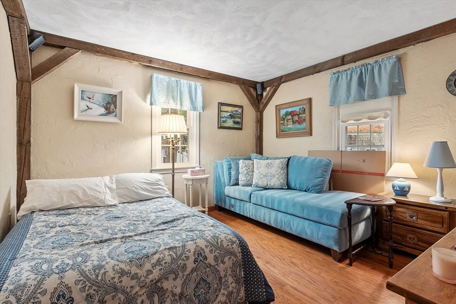
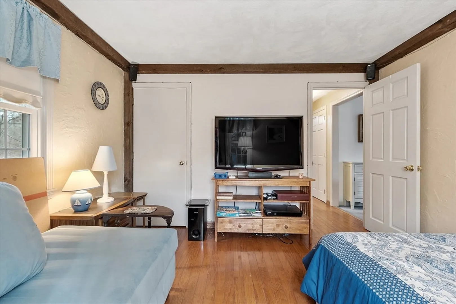
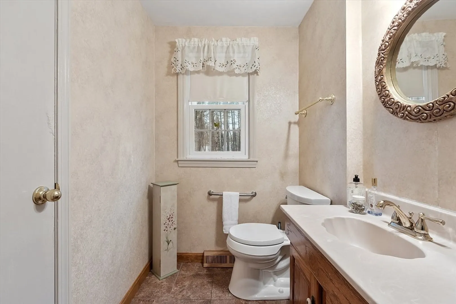
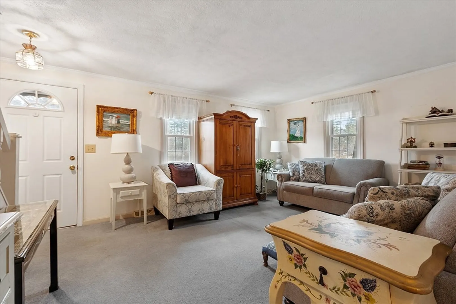
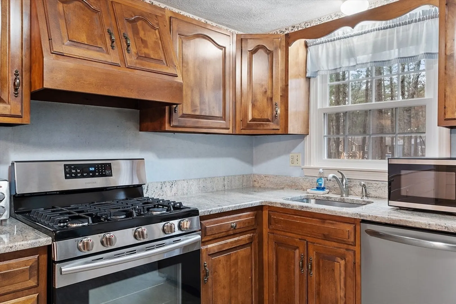
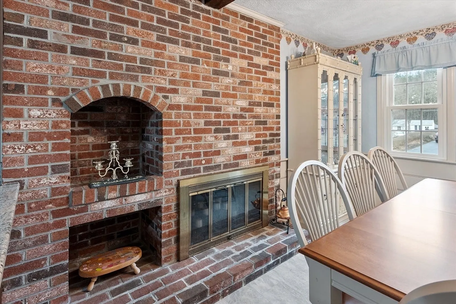
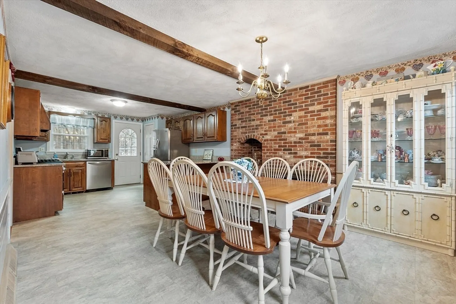
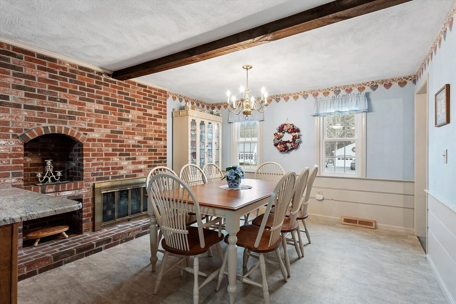
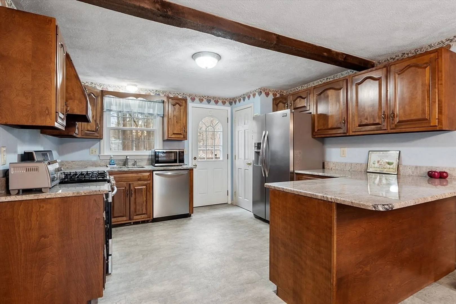
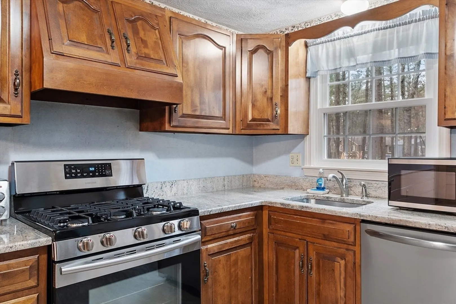
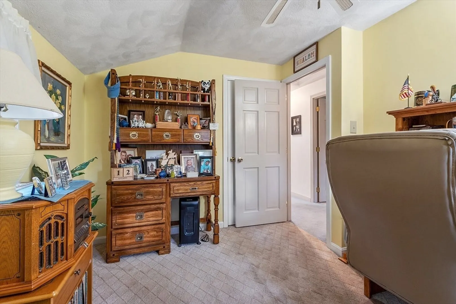
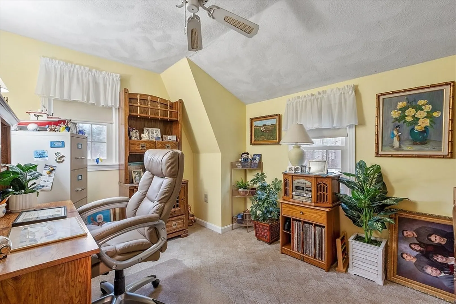
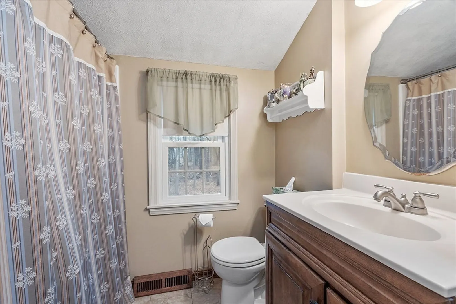
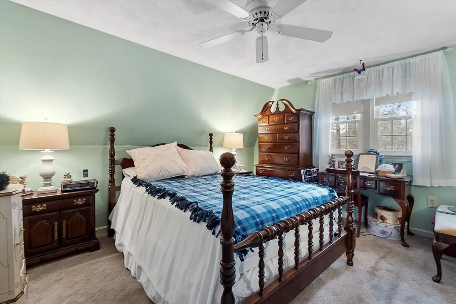
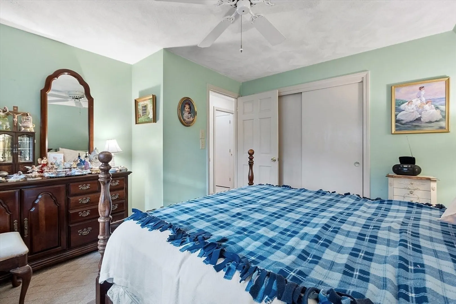
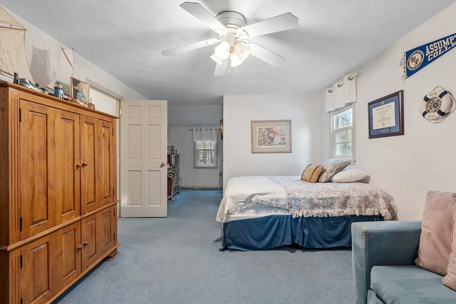
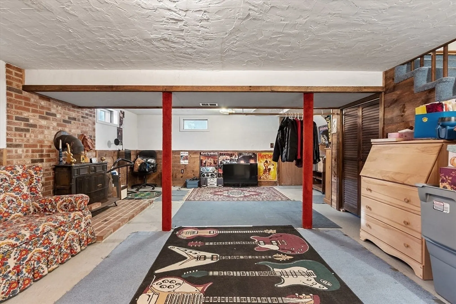
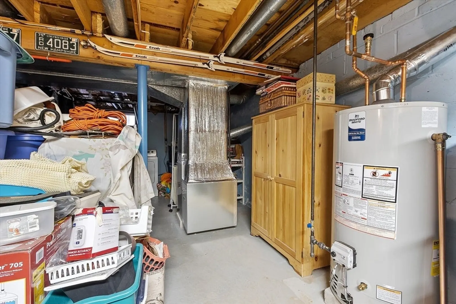
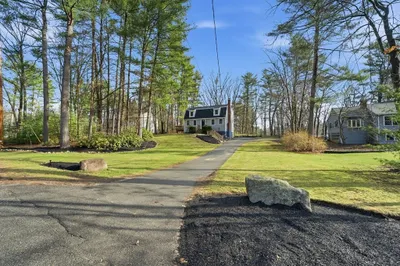
This beautiful home is situated in a highly desirable location and offers a variety of impressive upgrades. Highlights include newer windows, a brand-new furnace and hot water heater installed in December 2024, granite kitchen countertops, and a convenient irrigation system. The interior features gleaming hardwood floors, a finished basement for additional living space, and a fantastic floor plan with a first-floor bedroom for added convenience. With its modern updates and prime location, this home is move-in ready and perfect for anyone seeking comfort and style in Timberlee Park. Open house Saturday January 18 from 12-1:30pm, don't miss out on this opportunity to get into this neighborhood. Very well maintained property, with a nice lot.
-
Highlights
- Cooling: Central Air
- Parking Spots: 6
- Property Type: Single Family Residence
- Total Rooms: 6
- Status: Closed
- Heating: Central, Forced Air
- Property Class: Residential
- Style: Cape
- Year Built: 1976
-
Additional Details
- Appliances: Gas Water Heater, Range, Oven, Dishwasher, Refrigerator
- Construction: Frame
- Fireplaces: 1
- Foundation: Concrete Perimeter
- Road Frontage Type: Public
- SqFt Source: Public Record
- Year Built Source: Public Records
- Basement: Full, Partially Finished
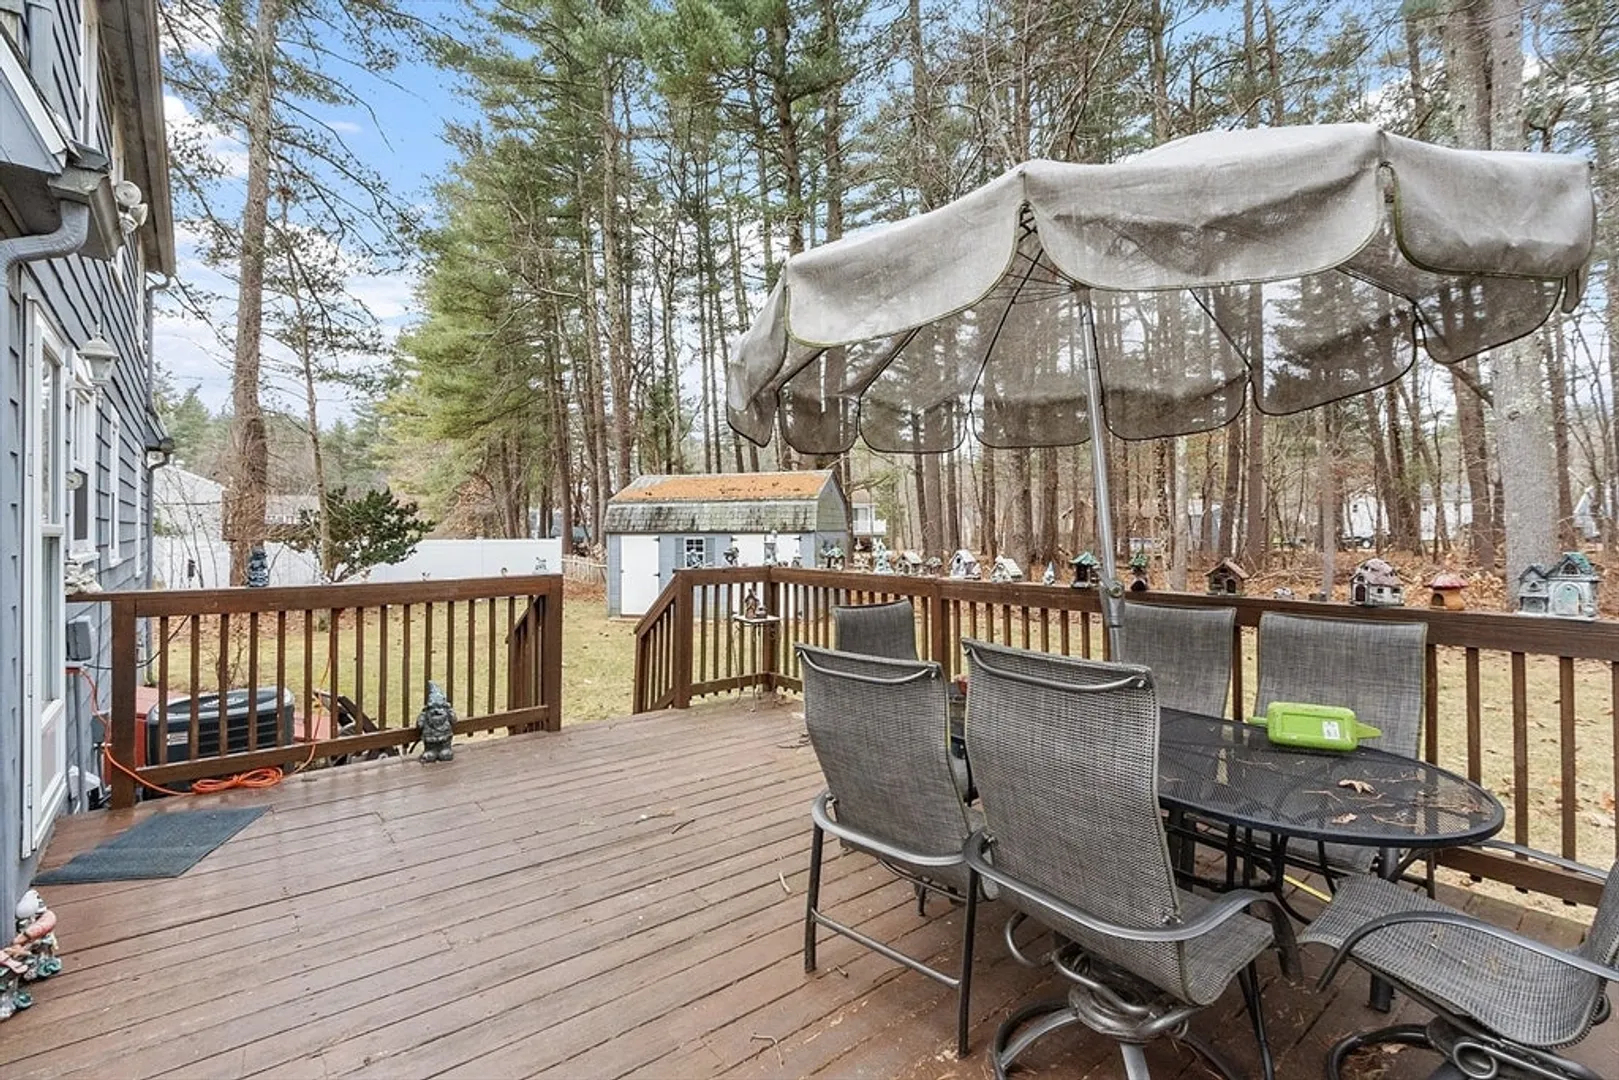
- Exterior Features: Deck, Deck - Wood, Rain Gutters, Sprinkler System
- Flooring: Wood, Tile, Vinyl, Carpet
- Lot Features: Wooded
- Roof: Shingle
- Year Built Details: Actual
- Zoning: Ra3
-
Amenities
- Community Features: Shopping, Walk/Jog Trails
- Parking Features: Paved Drive, Paved
-
Utilities
- Sewer: Private Sewer
- Water Source: Public
-
Fees / Taxes
- Assessed Value: $366,300
- Taxes: $5,278
- Tax Year: 2024
Similar Listings
Sold
35 Photos
Sold
42 Photos
Sold
42 Photos
Sold
18 Photos
Content © 2026 MLS Property Information Network, Inc. The information in this listing was gathered from third party resources including the seller and public records.
Listing information provided courtesy of Compass.
MLS Property Information Network, Inc. and its subscribers disclaim any and all representations or warranties as to the accuracy of this information.
