
Sold!
$407,500
3
Beds
2/1
Baths
1,926
Living Area
-
Property Description
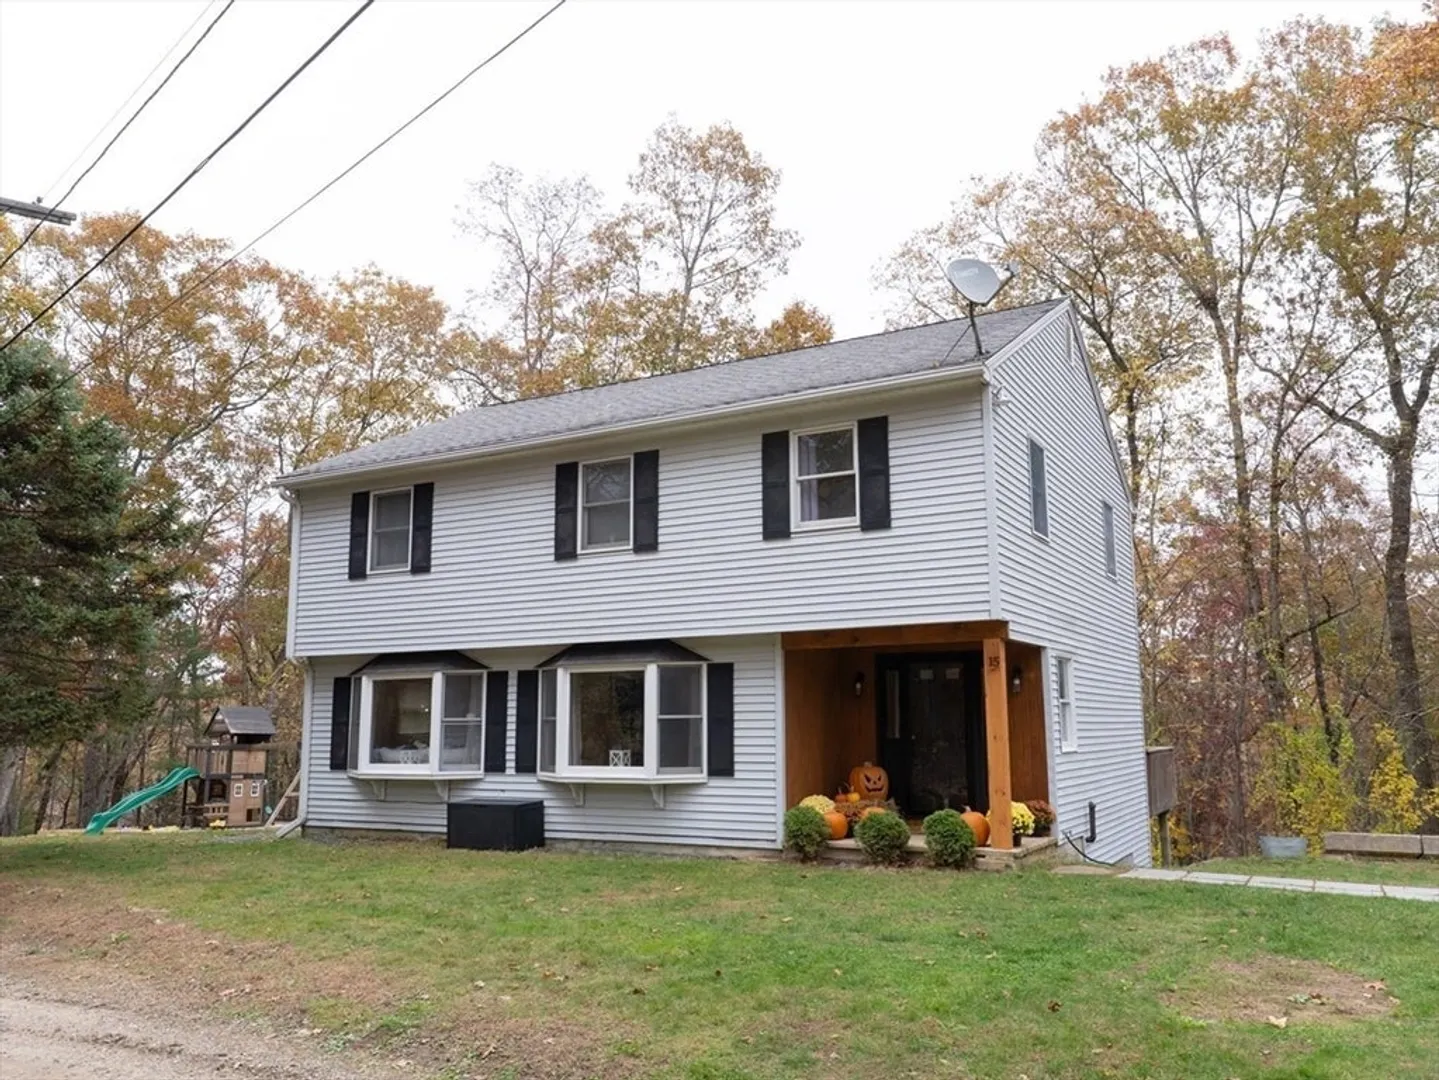
OPEN HOUSE ON 3/14/26 CANCELLED- OFFER ACCEPTED Beautifully maintained Colonial with beach rights! Nestled in Massaconnet Lake Estates, this charming 3-bed, 2.5-bath home blends comfort and convenience. The sun-filled living room features bay windows and hardwood flooring, while the updated kitchen offers stainless-steel appliances, tile backsplash, and ample cabinet space. A formal dining area opens to a private deck, perfect for entertaining. Upstairs, the spacious primary suite includes a walk-in closet and ensuite bath. Two additional bedrooms and another full bath complete the second floor. Recent updates include fresh paint throughout, new flooring, and a brand-new laundry room. Enjoy a private yard, paved driveway with ample parking, and close proximity to Routes 84, 20 and the Mass Pike for easy commuting! Desirable Tantasqua School district!!
-
Highlights
- Heating: Baseboard, Oil
- Property Class: Residential
- Style: Colonial
- Year Built: 1989
- Parking Spots: 4
- Property Type: Single Family Residence
- Total Rooms: 6
- Status: Closed
-
Additional Details
- Appliances: Tankless Water Heater, Range, Dishwasher, Microwave, Refrigerator, Washer, Dryer
- Construction: Frame
- Flooring: Tile, Vinyl, Laminate, Hardwood
- Lot Features: Wooded, Sloped
- Roof: Shingle
- Year Built Details: Actual
- Zoning: res
- Basement: Partial, Dirt Floor
- Exterior Features: Deck
- Foundation: Block
- Road Frontage Type: Public
- SqFt Source: Public Record
- Year Built Source: Public Records
-
Amenities
- Community Features: Golf, House of Worship, Public School
- Waterfront Features: Beach Access, Lake/Pond, 3/10 to 1/2 Mile To Beach, Beach Ownership(Association)
- Parking Features: Off Street, Paved
-
Utilities
- Electric: Circuit Breakers
- Water Source: Private
- Sewer: Private Sewer
-
Fees / Taxes
- Assessed Value: $297,900
- Taxes: $3,867
- Tax Year: 2025
Similar Listings
Sold
42 Photos
Sold
27 Photos
Sold
32 Photos
Sold
36 Photos
Content © 2026 MLS Property Information Network, Inc. The information in this listing was gathered from third party resources including the seller and public records.
Listing information provided courtesy of Gibson Sotheby's International Realty.
MLS Property Information Network, Inc. and its subscribers disclaim any and all representations or warranties as to the accuracy of this information.
