
Sold!
$340,000
2
Beds
1/1
Bath
1,044
Living Area
-
Property Description
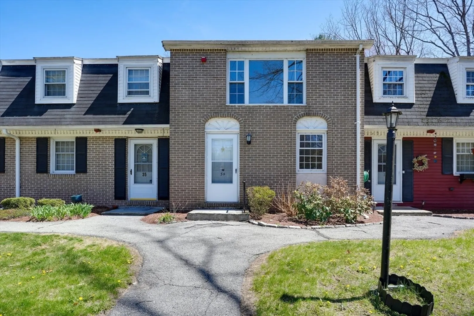
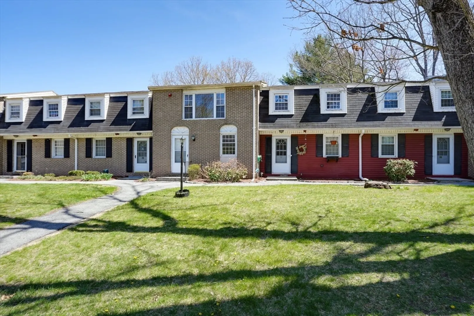
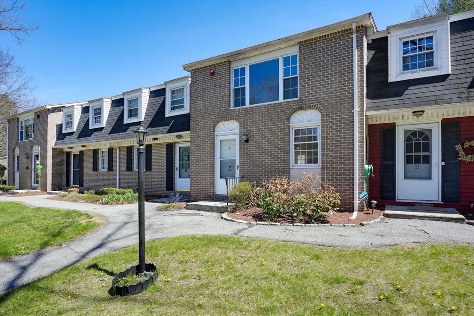
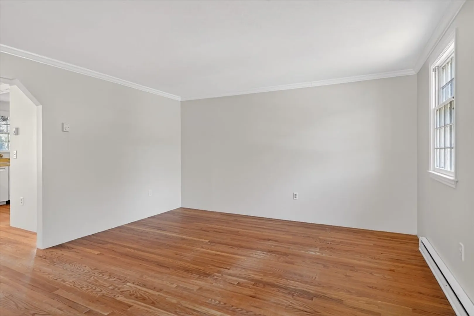
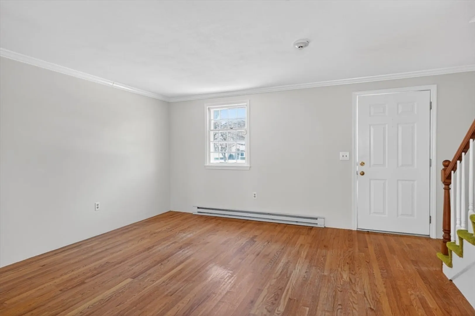
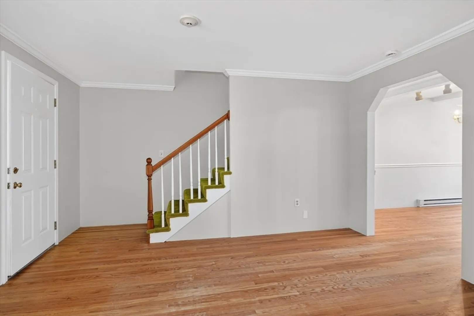
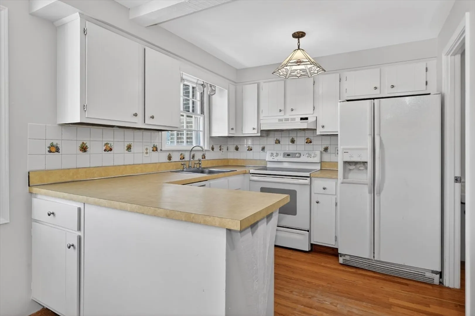
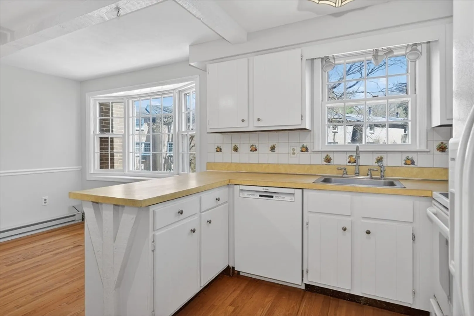
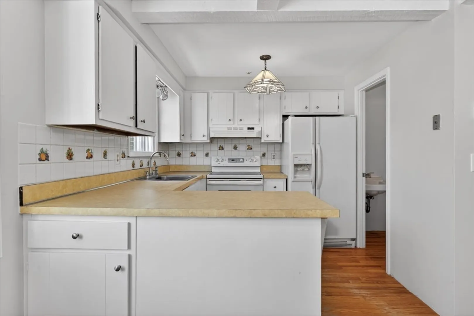
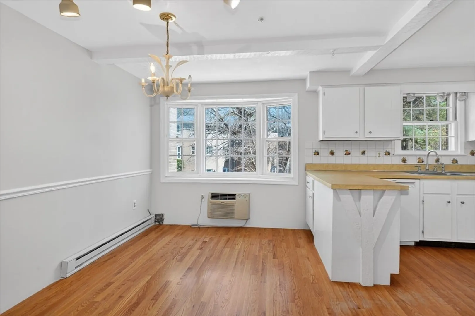
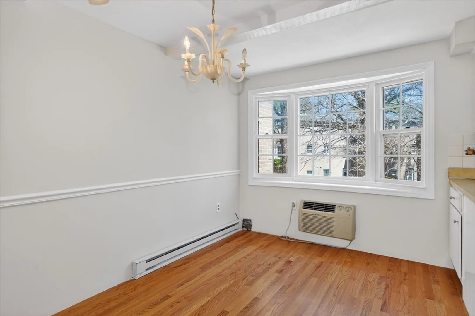
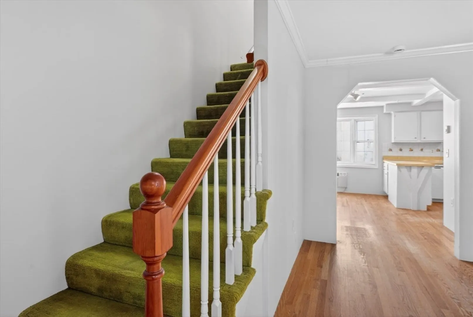
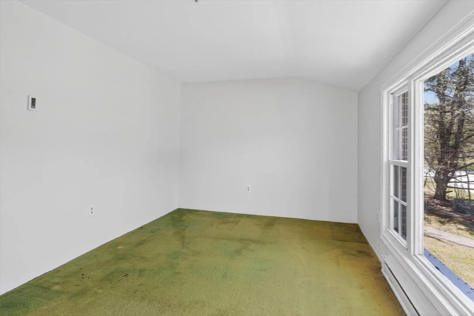
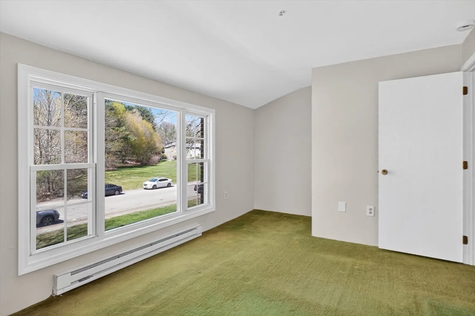
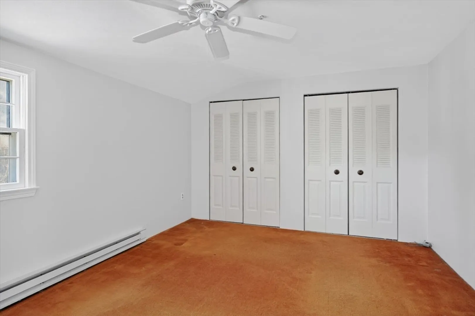
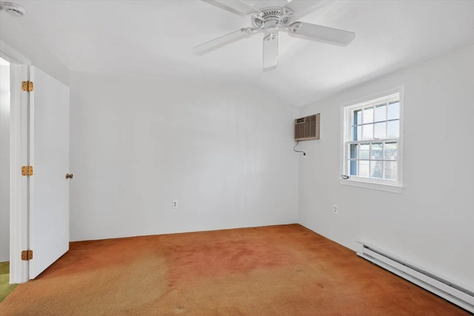
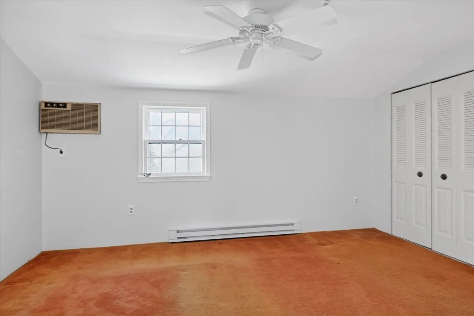
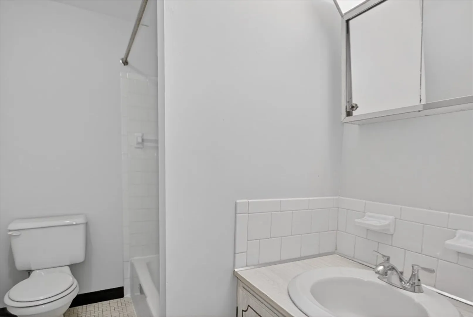
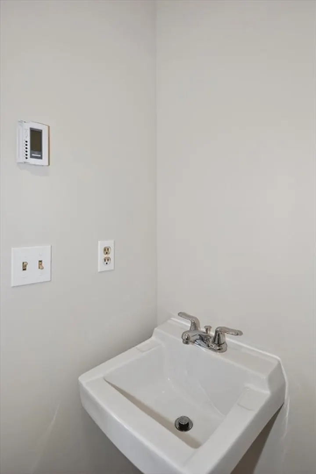
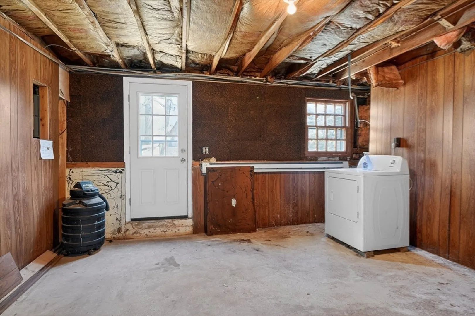
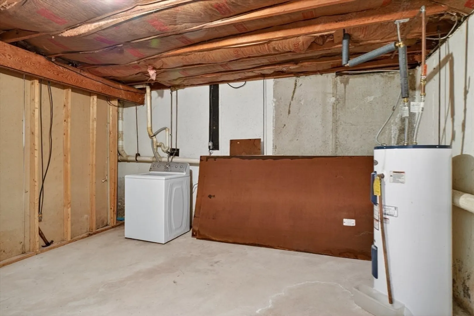
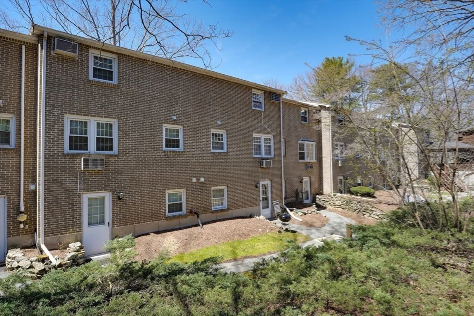
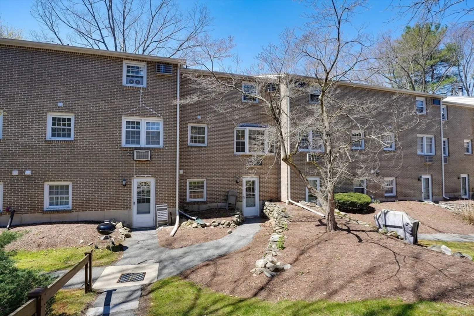
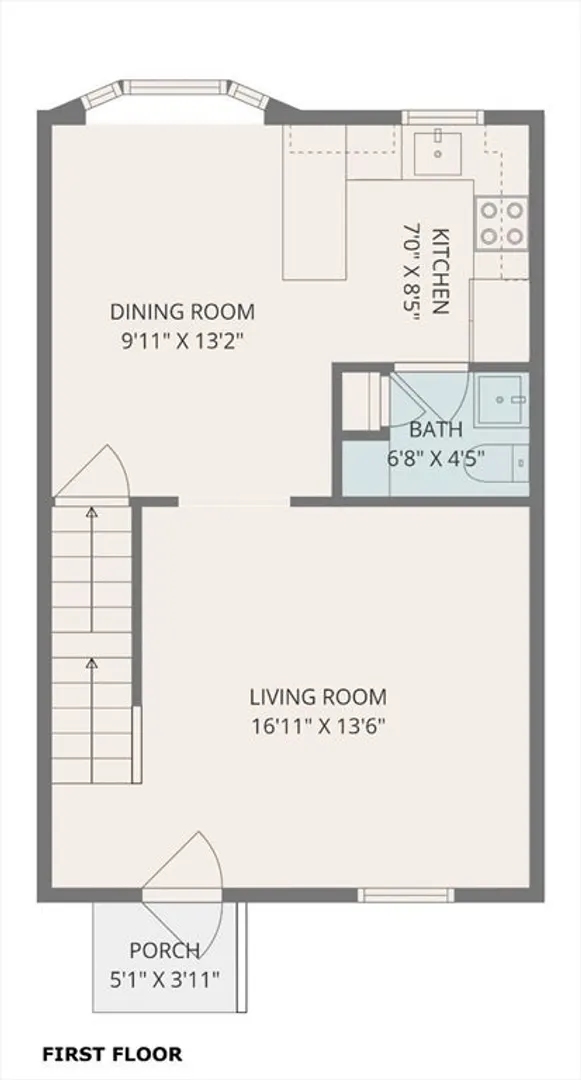
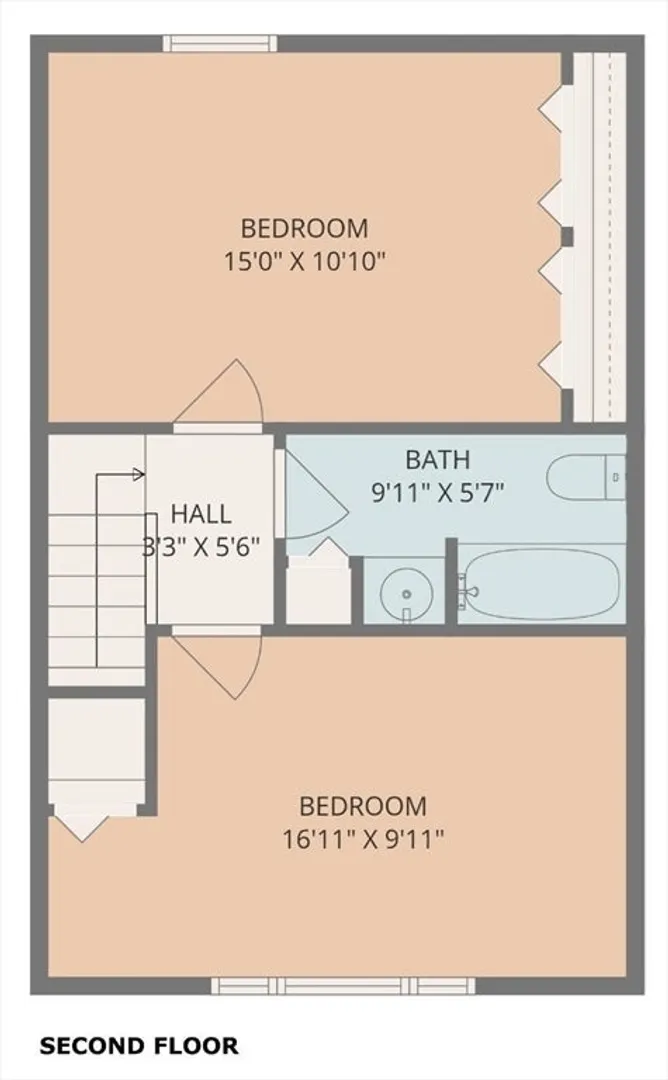
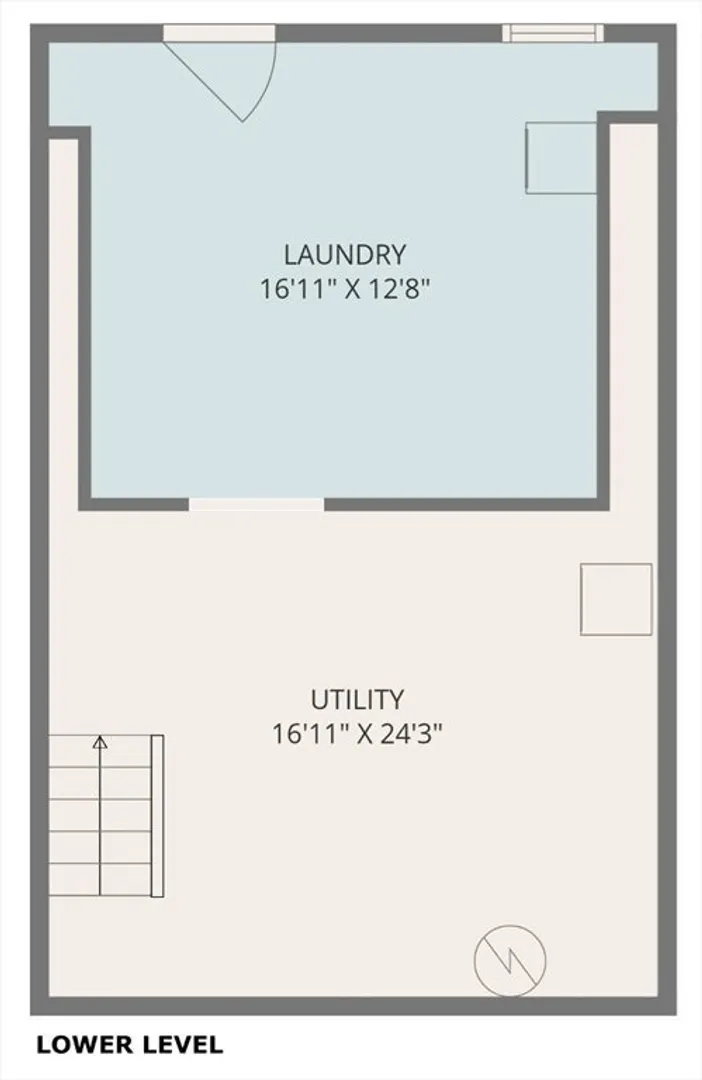
This 2-bedroom, 1.5-bath townhouse-style condo offers a functional layout. Enter into the living room, which leads to the kitchen and dining area, with a convenient half bath on the main level. Upstairs are two carpeted bedrooms with a full bath situated between them. The unfinished walkout basement provides laundry, storage space, and potential for future finishing to suit your needs. A rear outdoor area offers additional space to enjoy the outdoors and is easily accessible from the basement walkout. Freshly painted throughout, the unit is ready for its next owner to move in and make updates over time. Whether you're a first-time buyer, investor, or someone looking for a property with value-add potential, this townhouse condo presents an opportunity to customize and add your personal touch.
-
Highlights
- Building Name: Cannongate Ii Condominium Association
- Heating: Electric Baseboard, Electric
- Parking Spots: 1
- Property Type: Condominium
- Total Rooms: 5
- Year Built: 1975
- Cooling: Wall Unit(s)
- HOA Fee: $355
- Property Class: Residential
- Stories: 2
- Unit Number: 34
- Status: Closed
-
Additional Details
- Appliances: Range, Dishwasher, Microwave, Refrigerator, Freezer, Washer, Dryer
- Construction: Brick
- Flooring: Carpet, Hardwood
- SqFt Source: Public Record
- Year Built Details: Actual
- Zoning: Res
- Basement: Y
- Exterior Features: Garden
- Roof: Shingle
- Total Number of Units: 96
- Year Built Source: Public Records
-
Amenities
- Parking Features: Off Street, Deeded
-
Utilities
- Electric: Circuit Breakers
- Water Source: Public
- Sewer: Public Sewer
-
Fees / Taxes
- Assessed Value: $308,700
- HOA Fee Includes: Water, Sewer, Insurance, Snow Removal, Trash
- Taxes: $3,809
- HOA Fee Frequency: Monthly
- Tax Year: 2025
Similar Listings

Sold
26 Photos
Sold
27 Photos
Sold
39 Photos
Sold
38 Photos
Content © 2026 MLS Property Information Network, Inc. The information in this listing was gathered from third party resources including the seller and public records.
Listing information provided courtesy of Lamacchia Realty, Inc..
MLS Property Information Network, Inc. and its subscribers disclaim any and all representations or warranties as to the accuracy of this information.
