
Sold!
$869,000
4
Beds
2
Baths
3,324
Living Area
-
Property Description
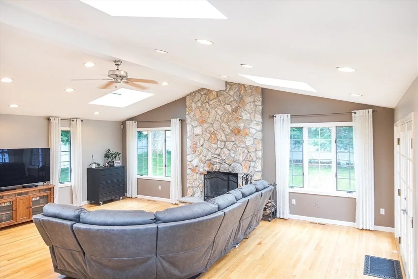
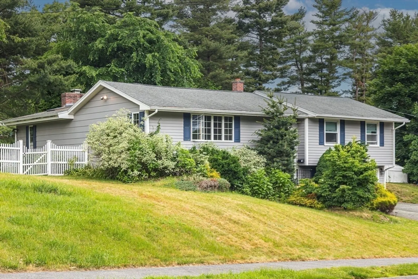
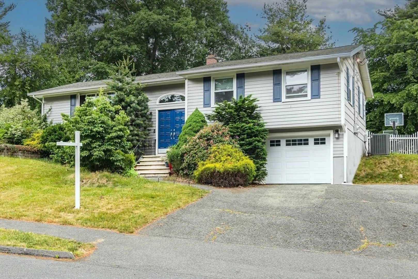
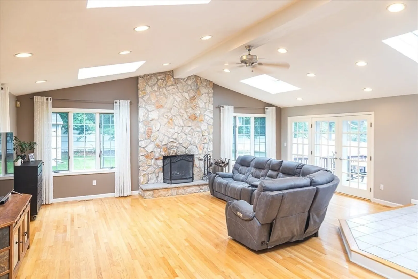
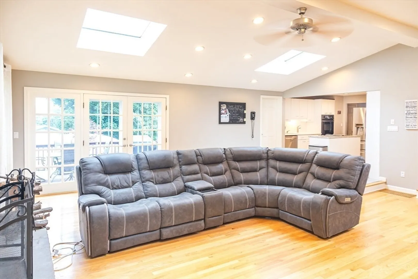
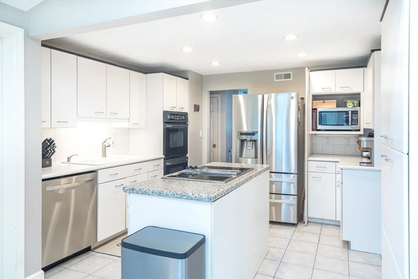
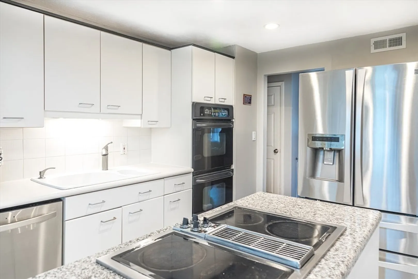
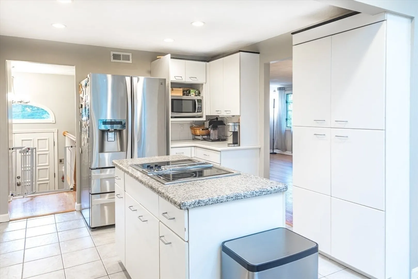
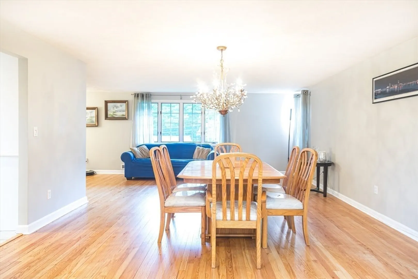
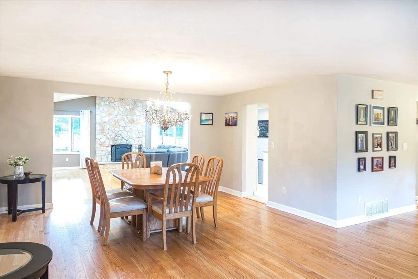
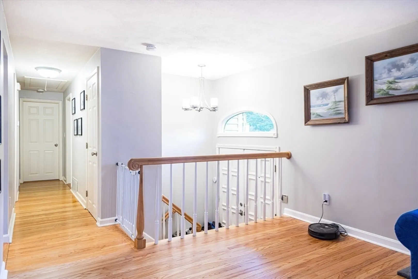
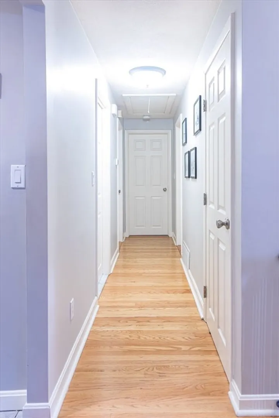
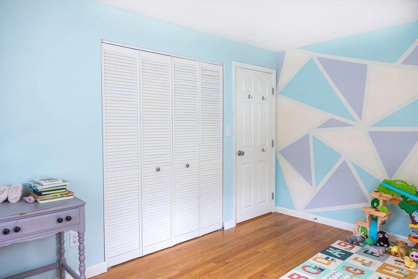
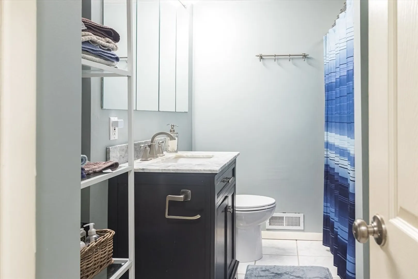
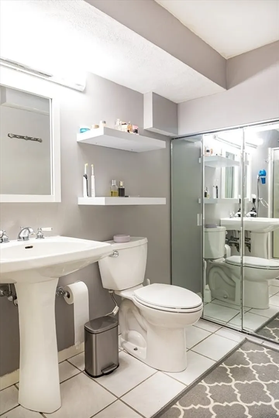
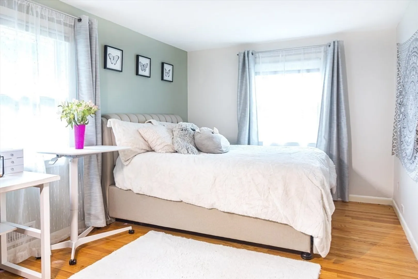
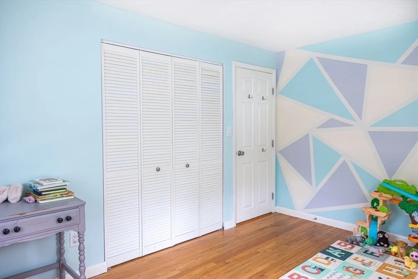
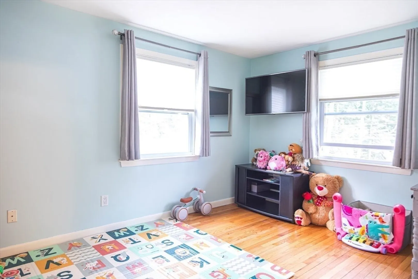
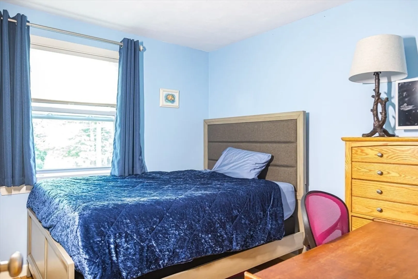
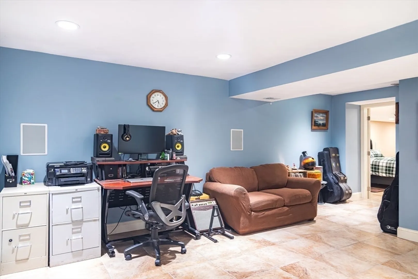
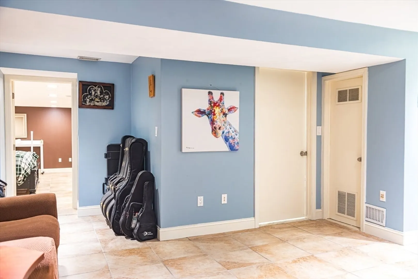
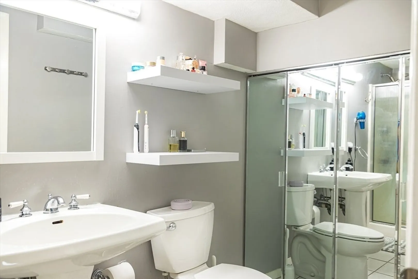
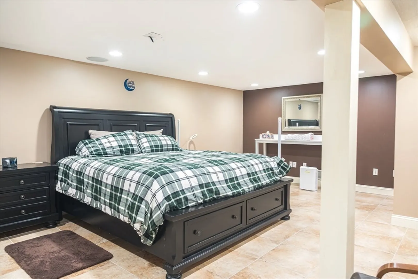
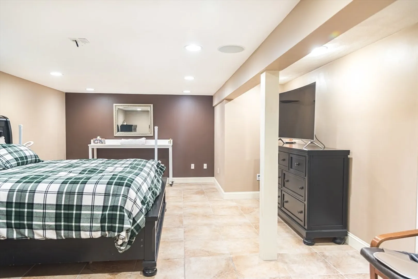
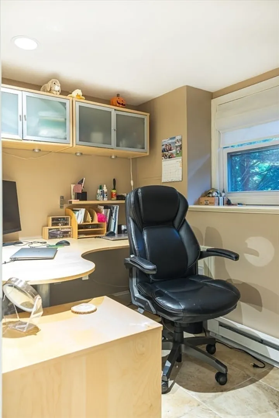
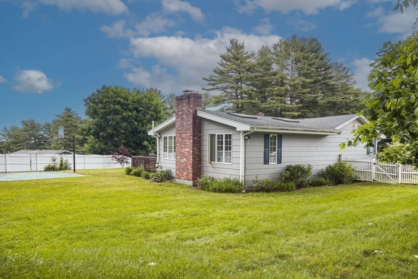
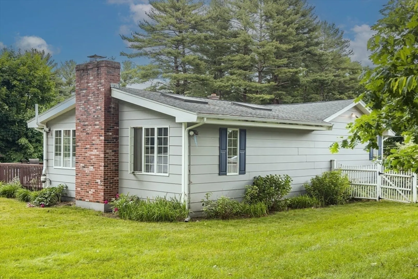
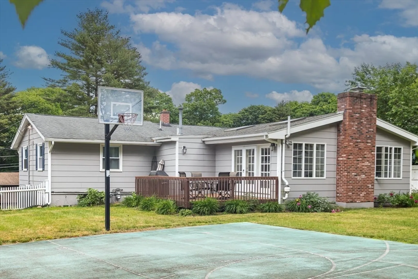
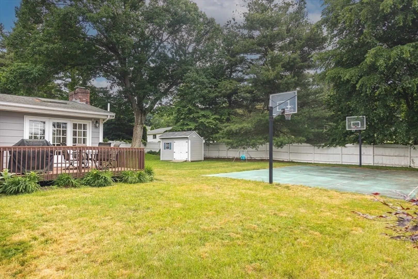
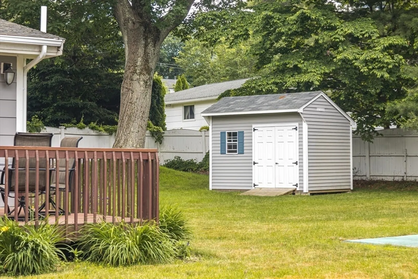
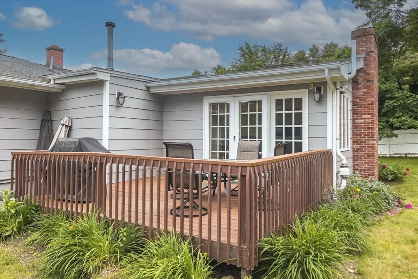
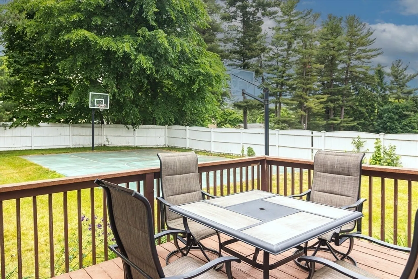
Welcome to an amazing home in West Peabody! Meticulously maintained, open concept floor plan at its finest. Large great room with sky-lit cathedral ceiling, field stone fireplace, recessed lighting and atrium doors open to an oversized deck that overlooks a large fenced yard and basketball court. Reeds Ferry shed added in 2020. Split level offers step down to finished rooms perfect for play, exercise, office or potential in-law space. Hardwood floors and tile throughout. Central A/C and heat, one car garage and large storage room in basement with second refrigerator. Home is located in a quiet neighborhood just minutes from Routes 1, 128/95 and 93 and local Costco. Don’t miss out on this opportunity to own in this highly desirable location!
-
Highlights
- Area: West Peabody
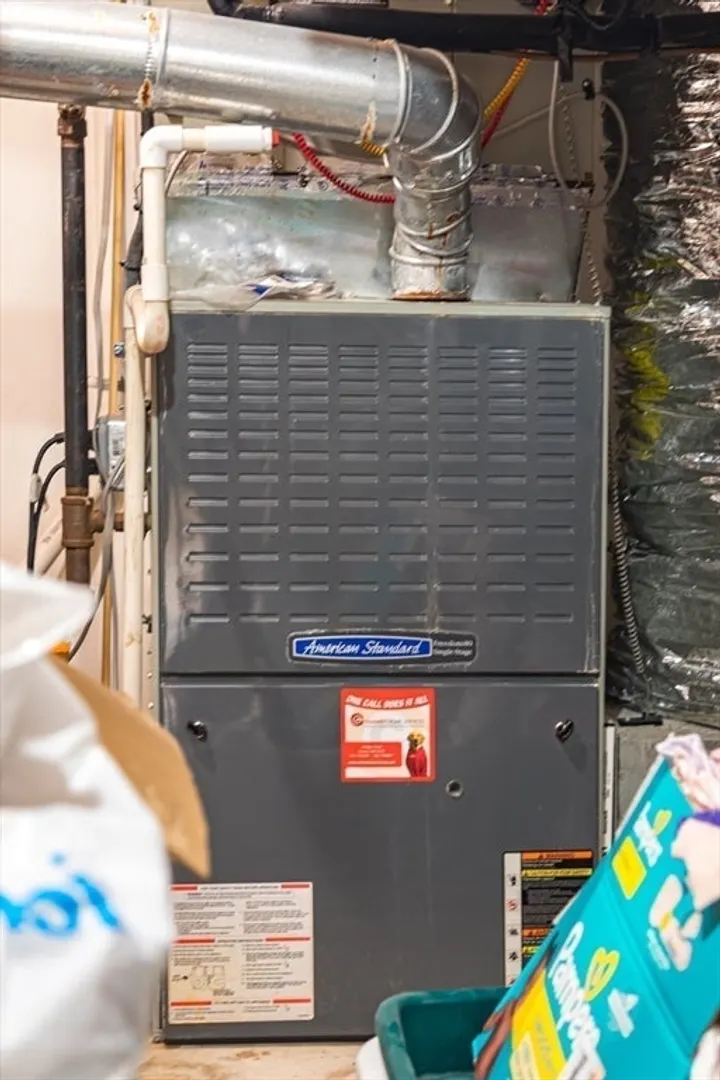
- Heating: Central, Forced Air, Natural Gas
- Property Class: Residential
- Style: Split Entry
- Year Built: 1965
- Cooling: Central Air
- Parking Spots: 4
- Property Type: Single Family Residence
- Total Rooms: 10
- Status: Closed
-
Additional Details
- Basement: Full, Finished
- Fireplaces: 1
- Lot Features: Level
- Year Built Details: Actual
- Zoning: R1
- Exterior Features: Porch
- Foundation: Block
- Road Frontage Type: Public
- Year Built Source: Public Records
-
Amenities
- Covered Parking Spaces: 1
- Parking Features: Attached, Off Street
-
Utilities
- Sewer: Public Sewer
- Water Source: Public
-
Fees / Taxes
- Assessed Value: $847,500
- Compensation Based On: Net Sale Price
- Tax Year: 2024
- Buyer Agent Compensation: 2%
- Facilitator Compensation: 1%
- Taxes: $7,729
Similar Listings



Sold
42 Photos
Sold
32 Photos
Sold
41 Photos
Sold
26 Photos
Content © 2026 MLS Property Information Network, Inc. The information in this listing was gathered from third party resources including the seller and public records.
Listing information provided courtesy of William Raveis R.E. & Home Services.
MLS Property Information Network, Inc. and its subscribers disclaim any and all representations or warranties as to the accuracy of this information.
