
15 Bryant Rd
$725,000
3
Beds
2
Baths
1,075
Sqft
- Request Info
- Call
- Save
-
More
- Mortgage Calculator

Property Tools
$725,000
3
Beds
2
Baths
1,075
Living Area
-
Property Description
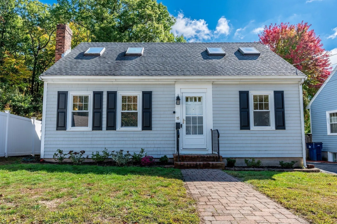
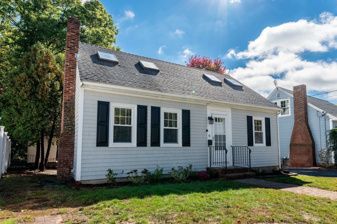
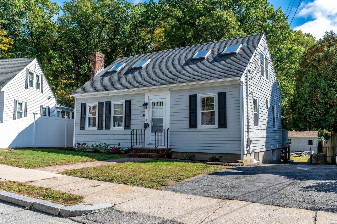
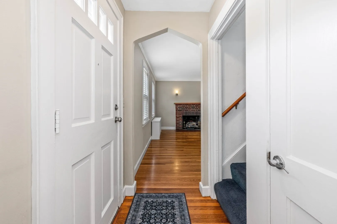
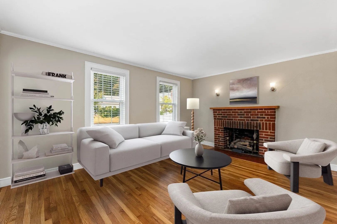
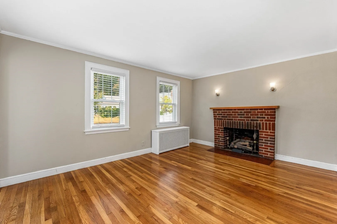
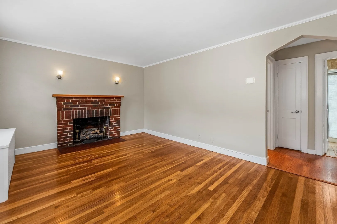
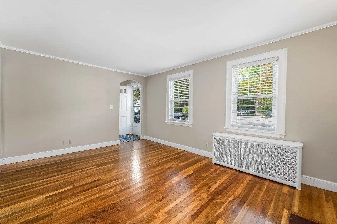
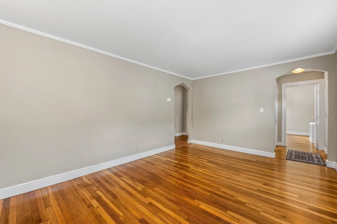
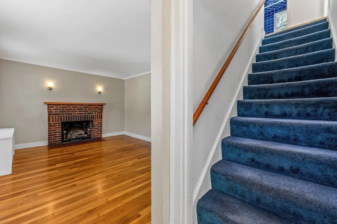
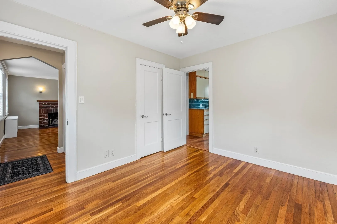
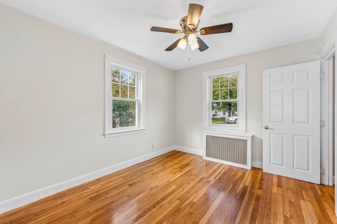
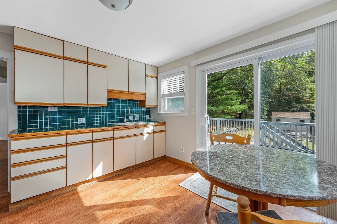
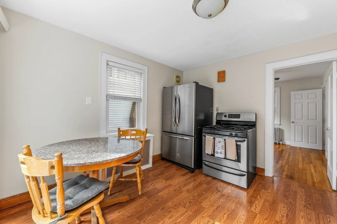
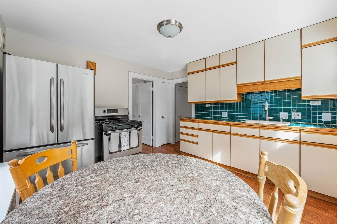
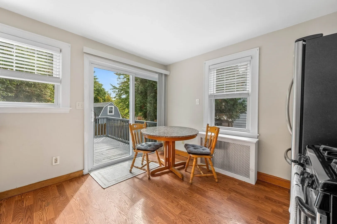
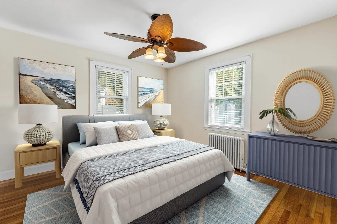
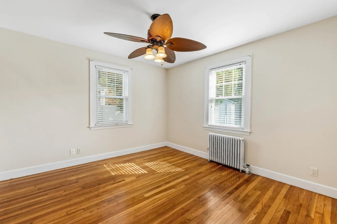
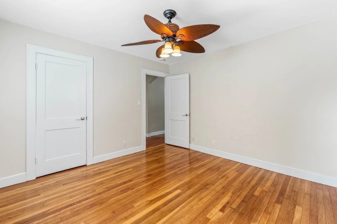
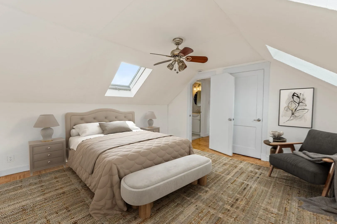
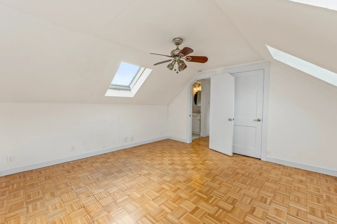
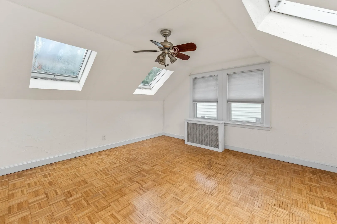
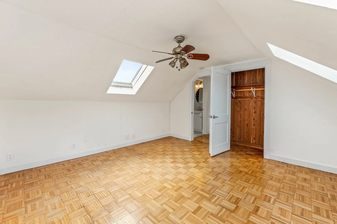
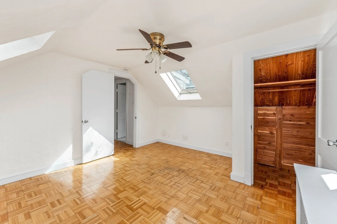
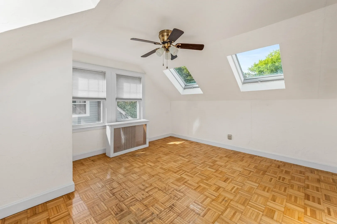
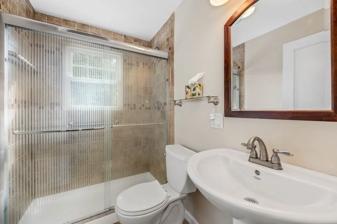
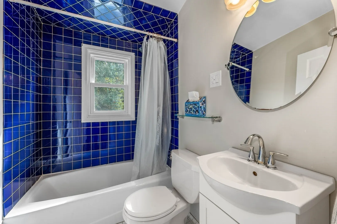
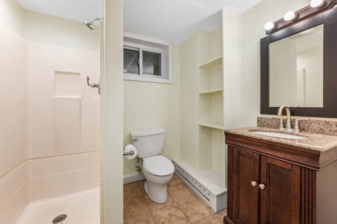
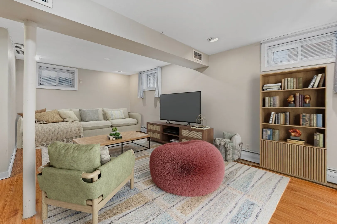
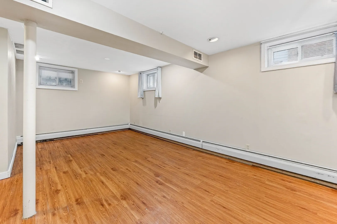
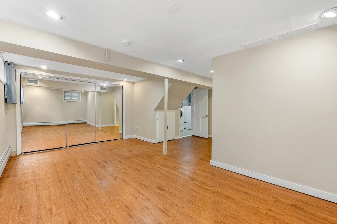
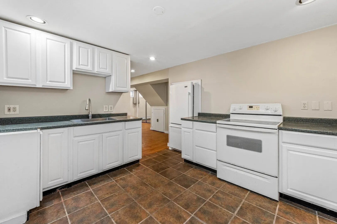
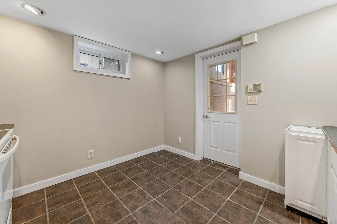
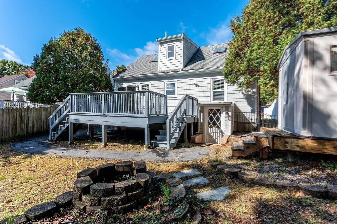
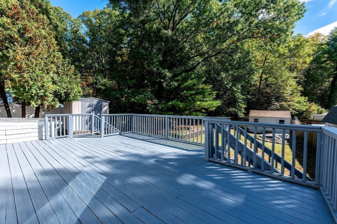
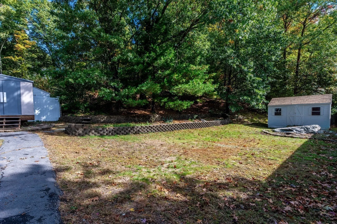
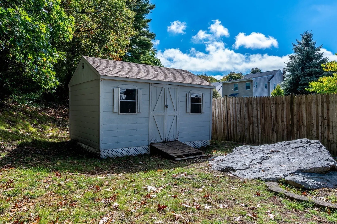
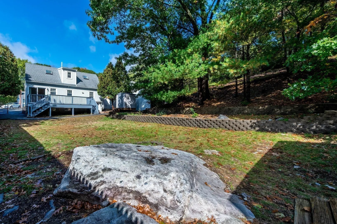
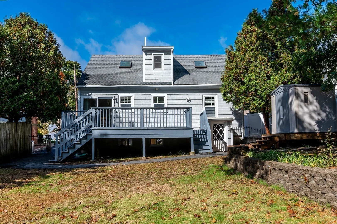
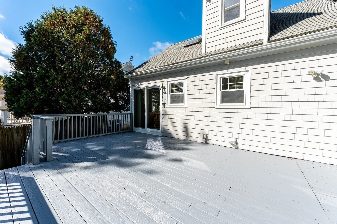
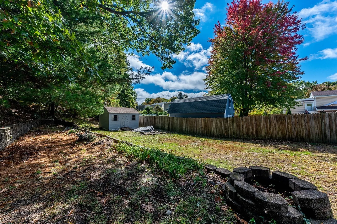
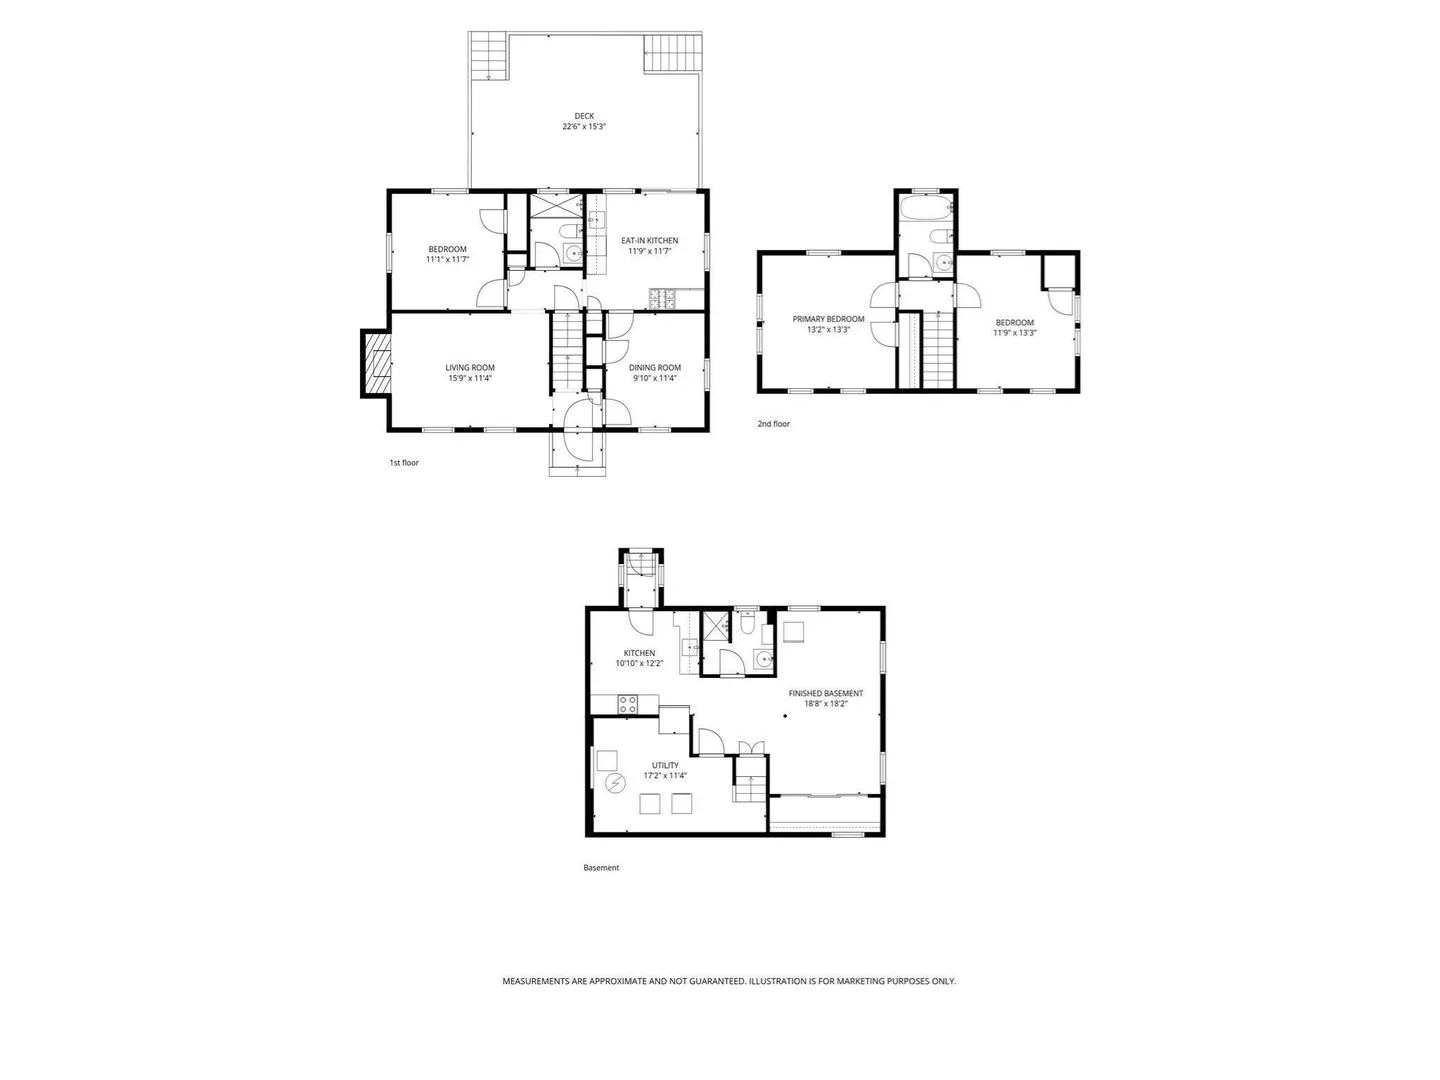
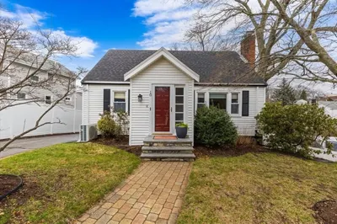
Rare opportunity in one of West Roxbury’s most sought-after neighborhoods, where homes on this desirable cul-de-sac seldom come to market! This charming 3–4 bedroom Cape blends classic character with exceptional versatility. Gleaming hardwood floors flow throughout, while a cozy gas fireplace creates the perfect gathering spot in the living room. A first-floor bedroom offers flexibility for guests, a home office, or one-level living. The full finished basement is a standout feature, offering incredible potential for an ADU, complete with an existing full bathroom and kitchenette. Step outside to a spacious deck overlooking a private backyard—ideal for entertaining, relaxing, or enjoying warm summer evenings. A rare combination of location, charm, space, and future potential, this is an opportunity you won’t want to miss!
-
Highlights
- Heating: Baseboard, Hot Water, Natural Gas
- Property Class: Residential
- Style: Cape
- Year Built: 1943
- Parking Spots: 2
- Property Type: Single Family Residence
- Total Rooms: 8
- Status: Active
-
Additional Details
- Appliances: Water Heater, Range, Refrigerator, Washer, Dryer
- Construction: Frame
- Fireplaces: 1
- Foundation: Concrete Perimeter
- Lot Features: Cul-De-Sac
- SqFt Source: Public Record
- Year Built Source: Public Records
- Basement: Full, Partially Finished, Walk-Out Access, Sump Pump
- Exterior Features: Deck
- Flooring: Hardwood
- Interior Features: Kitchen
- Road Frontage Type: Public
- Year Built Details: Actual
- Zoning: R1
-
Amenities
- Community Features: Public Transportation, Shopping, Park, Walk/Jog Trails, Medical Facility, Laundromat, House of Worship, Private School, Public School, T-Station, Sidewalks
- Parking Features: Paved Drive, Off Street, Paved
-
Utilities
- Electric: Circuit Breakers, 100 Amp Service
- Water Source: Public
- Sewer: Public Sewer
-
Fees / Taxes
- Assessed Value: $520,300
- Taxes: $6,452
- Tax Year: 2026
Similar Listings

Sold
36 Photos
Sold
38 Photos
Sold
32 Photos
Sold
35 Photos
Content © 2026 MLS Property Information Network, Inc. The information in this listing was gathered from third party resources including the seller and public records.
Listing information provided courtesy of Keller Williams Realty.
MLS Property Information Network, Inc. and its subscribers disclaim any and all representations or warranties as to the accuracy of this information.