
Sold!
$660,000
4
Beds
2
Baths
1,466
Living Area
-
Property Description
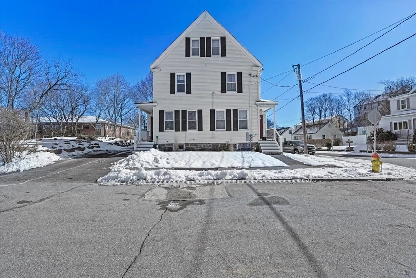
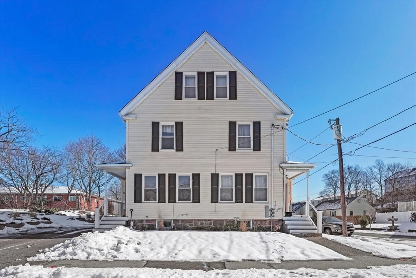
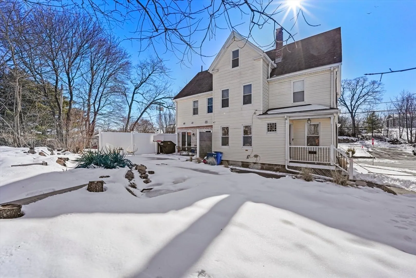
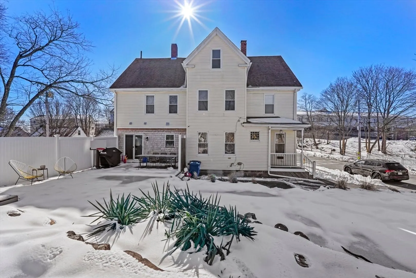
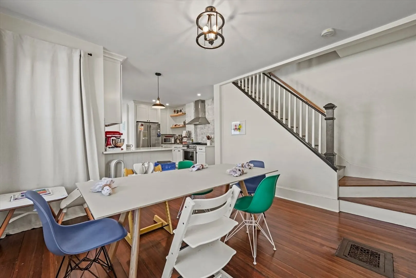
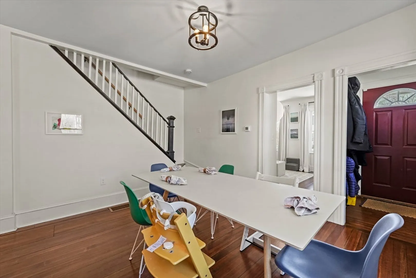
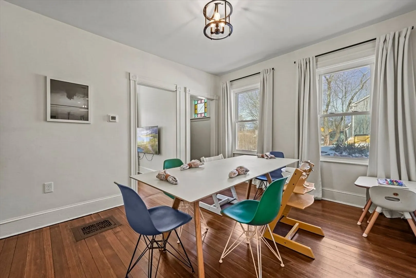
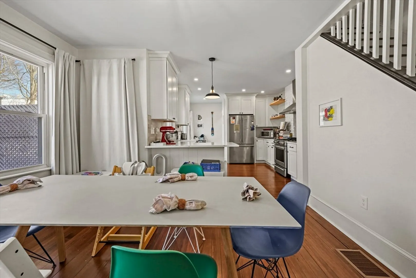
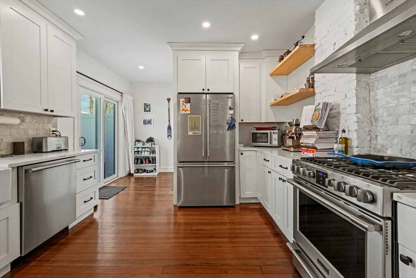
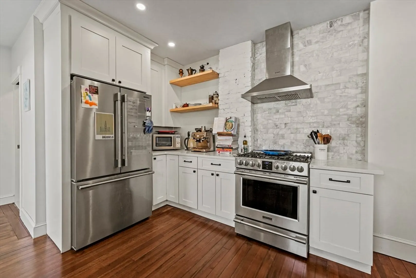
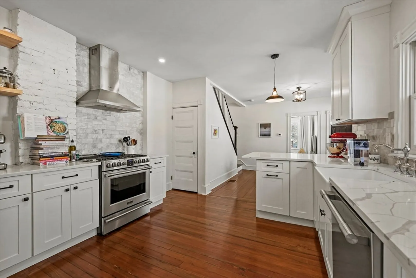
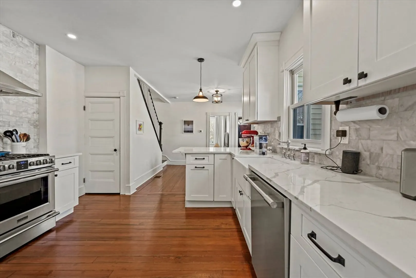
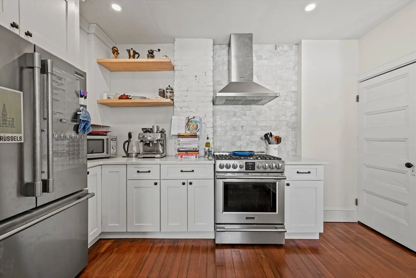
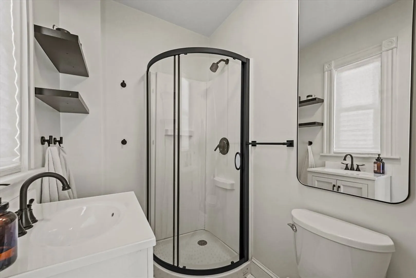
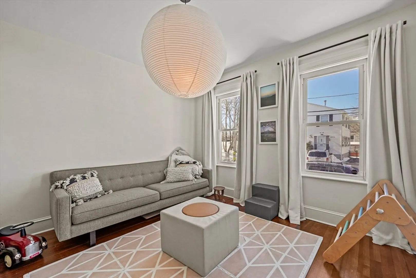
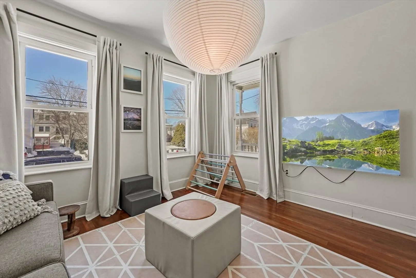
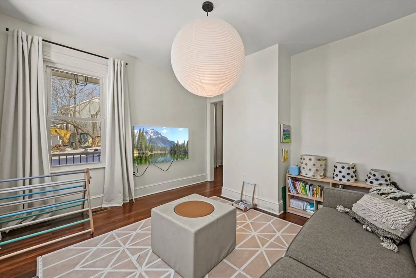
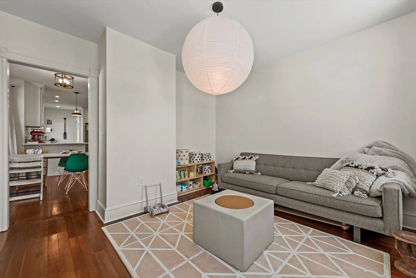
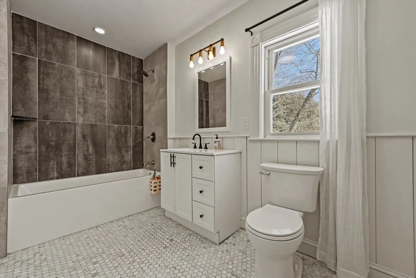
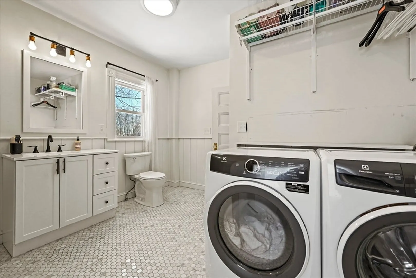
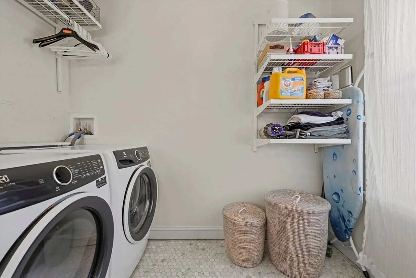
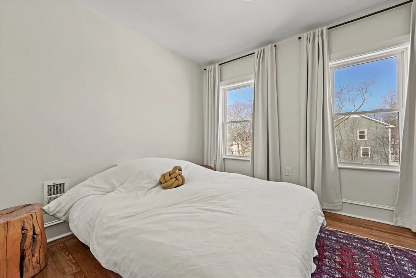
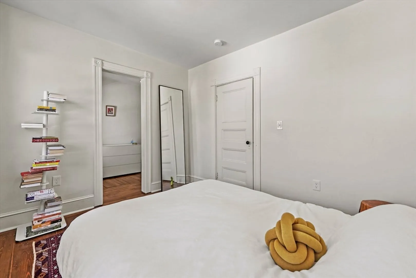
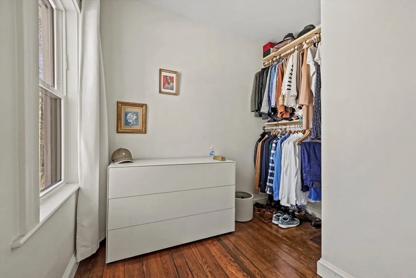
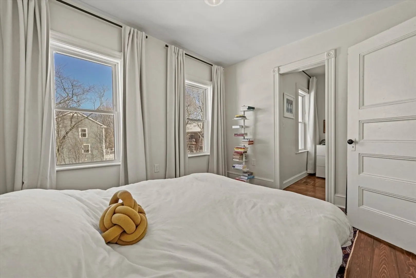
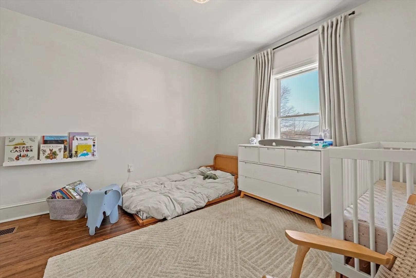
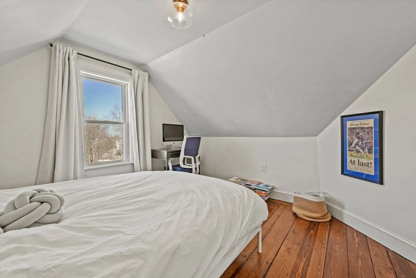
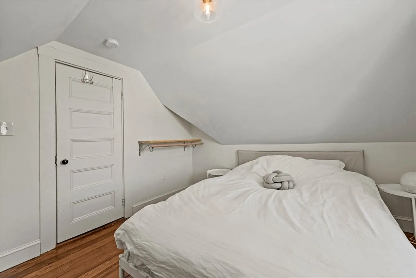
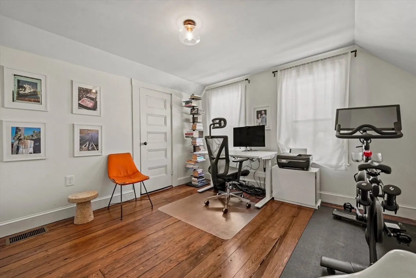
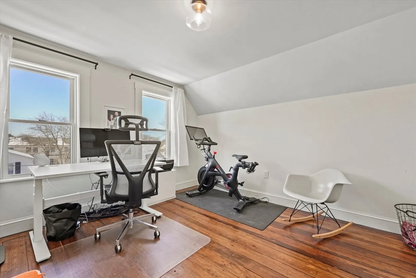
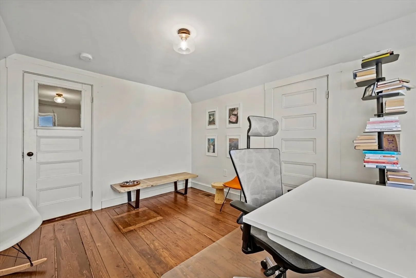
Welcome home to this gorgeous townhouse with three floors of finished living space, a full basement, private outdoor space and parking! This townhouse was recently updated in 2022 and has it all! A welcoming entrance leads to your dining room and kitchen, complete with stone counters, stainless appliances, exposed brick, custom shelving, gorgeous cabinetry and lots of natural light. Off the kitchen, you will find a sun-drenched living room, a spacious full bath and access to your private patio area. Laundry is located on the middle floor, no need to treck to the basement for laundry! The second and third floors each have two bedrooms, which could easily become work from home office space as well. This townhouse feels just like single family living, but offers the conveniences of condo life. Don't miss your chance to own in Quincy with a great restaurant scene, access to public transportation, highway access and more!
-
Highlights
- Area: Quincy Point
- Cooling: Central Air
- HOA Fee: $183
- Property Class: Residential
- Stories: 2
- Unit Number: 15
- Status: Closed
- Building Name: Broadway Heights
- Heating: Forced Air, Natural Gas
- Parking Spots: 2
- Property Type: Condominium
- Total Rooms: 8
- Year Built: 1901
-
Additional Details
- Appliances: Range, Dishwasher, Disposal, Microwave, Refrigerator, Washer, Dryer
- Exterior Features: Patio
- SqFt Source: Unit Floor Plan
- Year Built Details: Actual
- Zoning: Condo
- Basement: Y
- Flooring: Hardwood
- Total Number of Units: 2
- Year Built Source: Public Records
-
Amenities
- Community Features: Public Transportation, Shopping, Park, Walk/Jog Trails, Laundromat, Highway Access, House of Worship, Private School, Public School, T-Station
- Parking Features: Paved
-
Utilities
- Sewer: Public Sewer
- Water Source: Public
-
Fees / Taxes
- Assessed Value: $555,200
- HOA Fee Includes: Insurance, Reserve Funds
- Taxes: $6,257
- HOA Fee Frequency: Monthly
- Tax Year: 2024
Similar Listings
Sold
42 Photos
Sold
22 Photos
Sold
35 Photos
Sold
39 Photos
Content © 2026 MLS Property Information Network, Inc. The information in this listing was gathered from third party resources including the seller and public records.
Listing information provided courtesy of Keller Williams Realty Boston-Metro | Back Bay.
MLS Property Information Network, Inc. and its subscribers disclaim any and all representations or warranties as to the accuracy of this information.
