
Sold!
$755,000
2
Beds
1
Bath
1,132
Living Area
-
Property Description
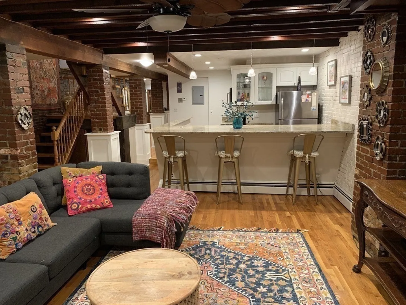
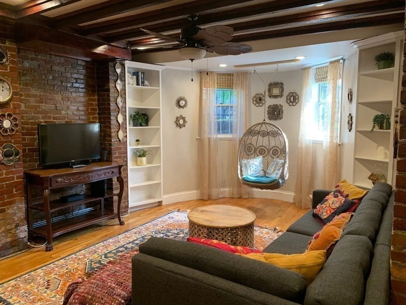
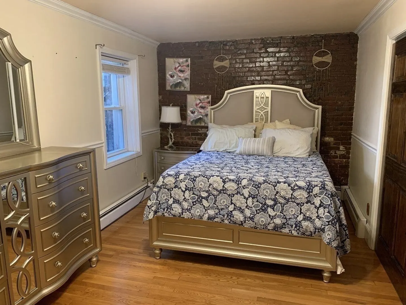
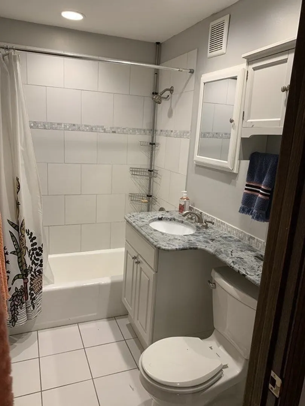
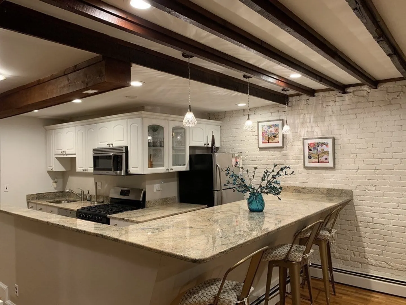
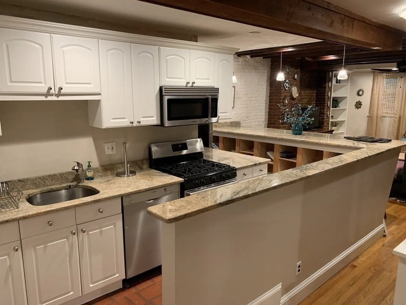
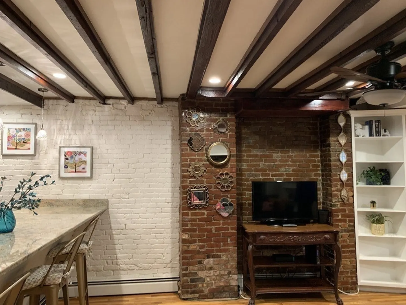
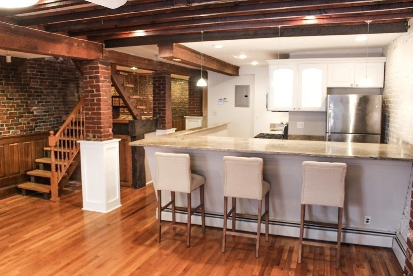
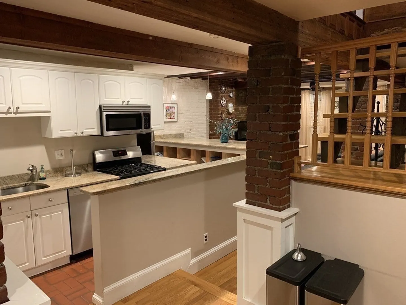
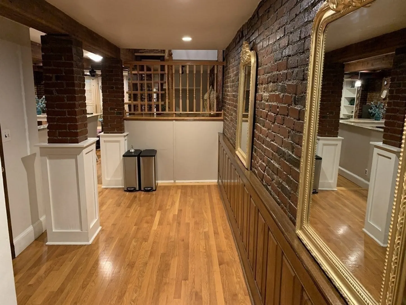
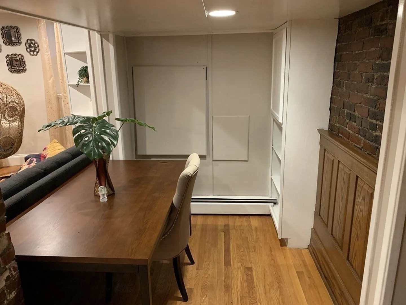
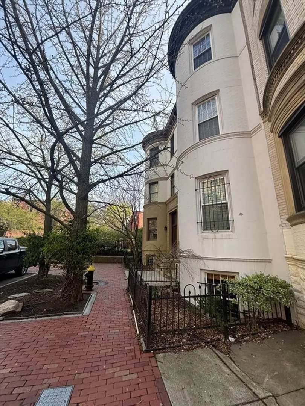
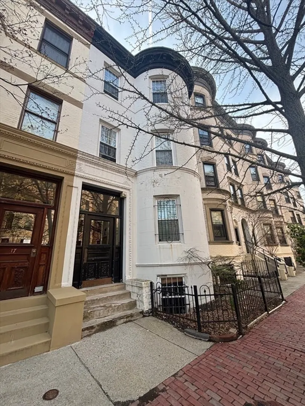
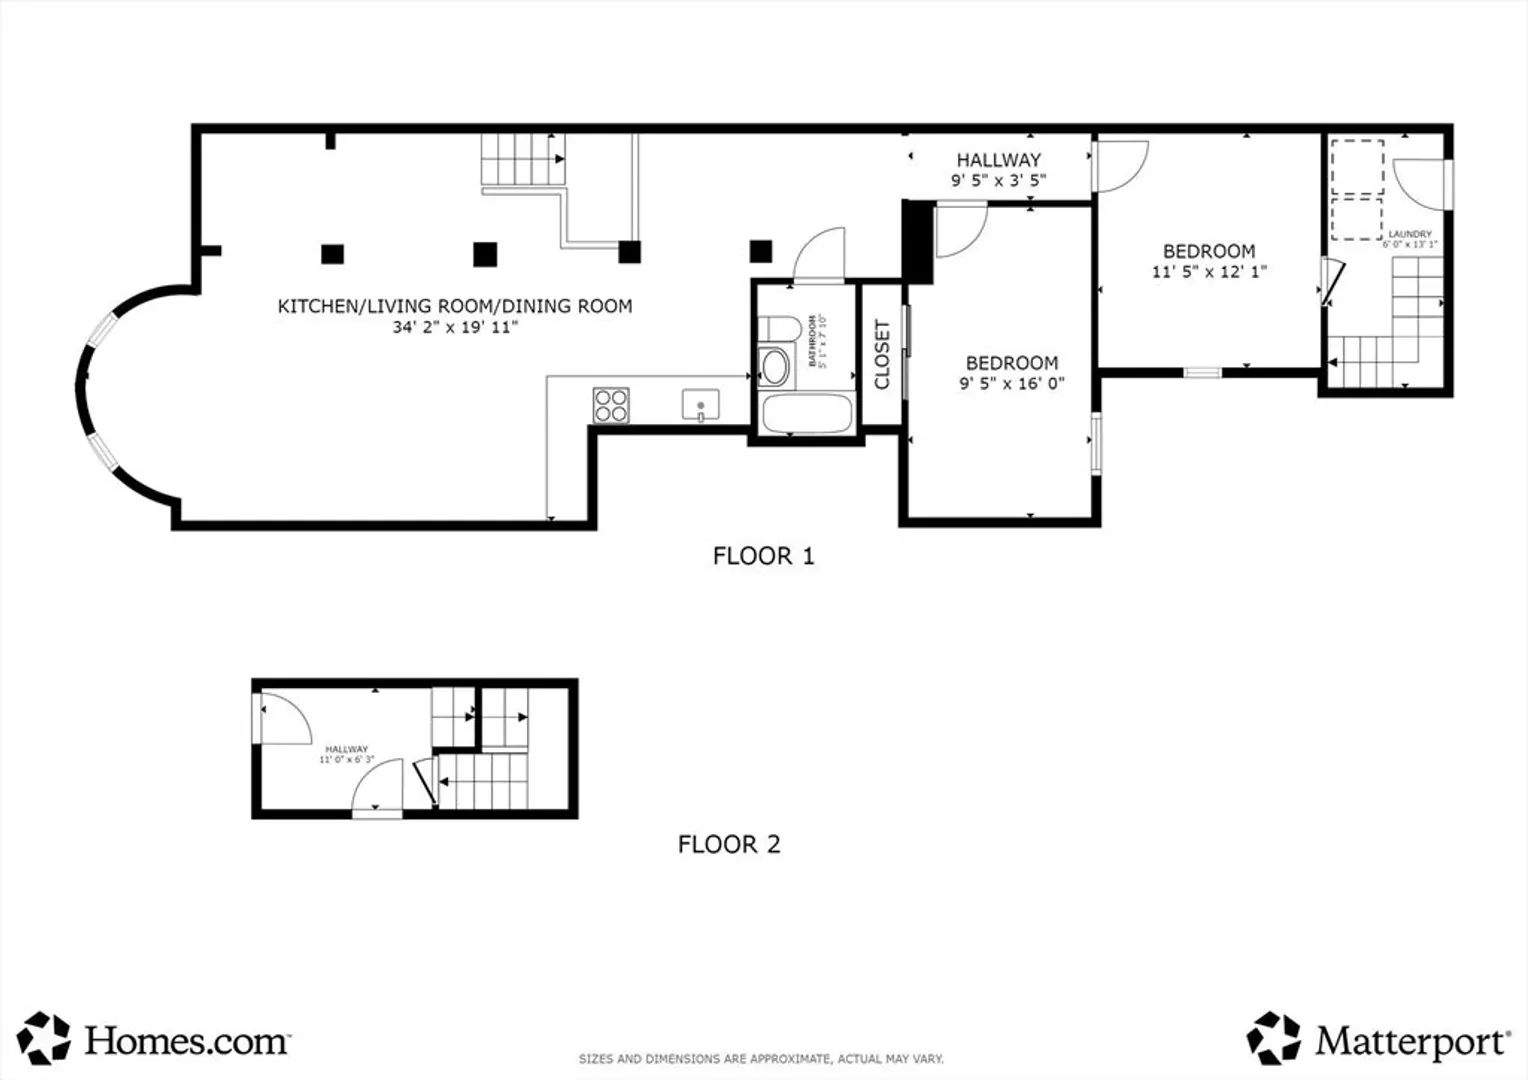
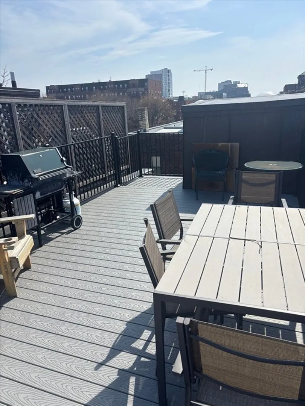
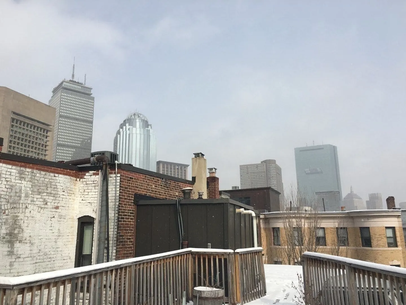
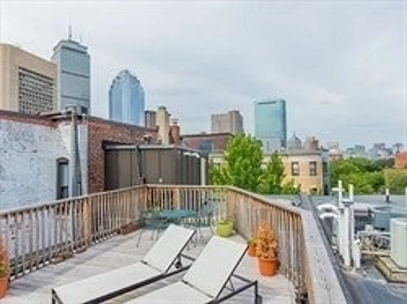
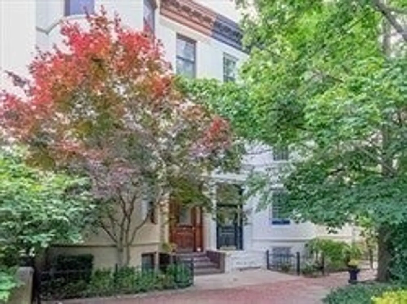
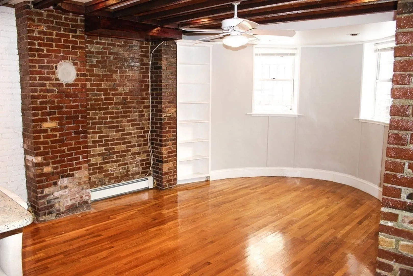
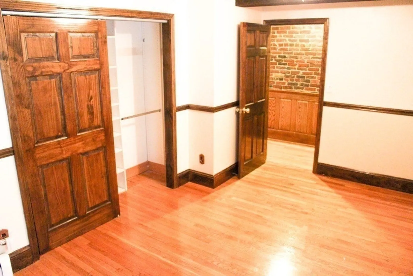
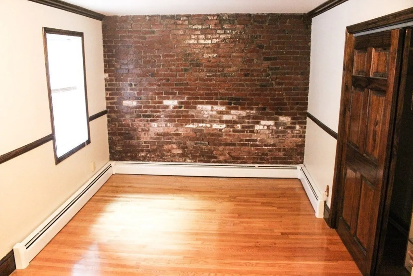
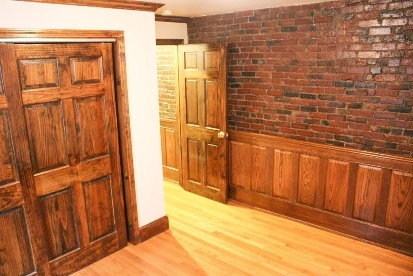
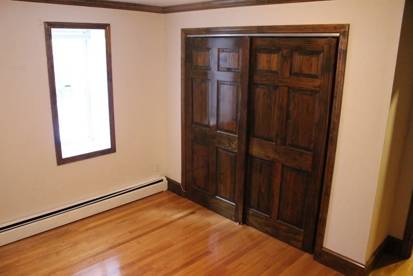
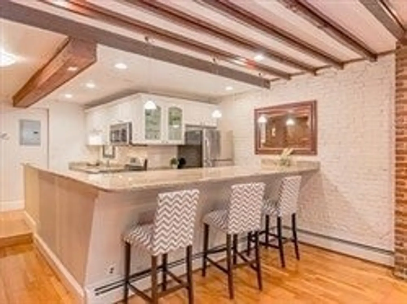
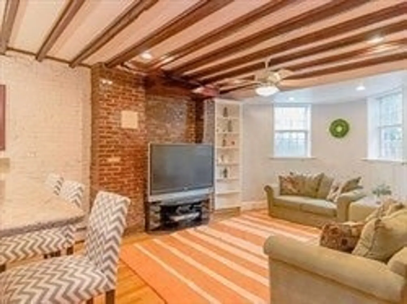
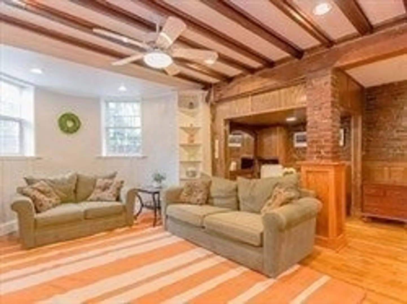
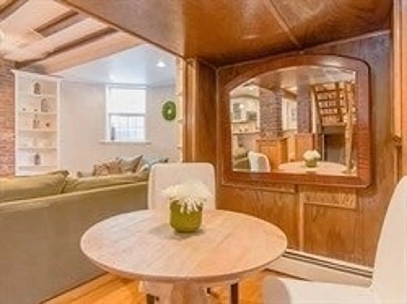
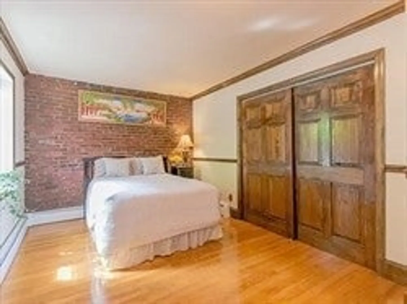
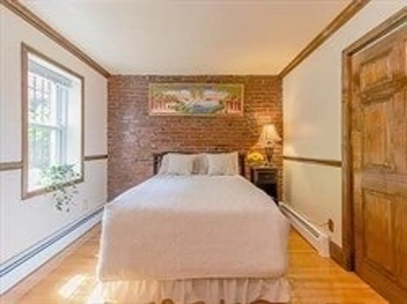
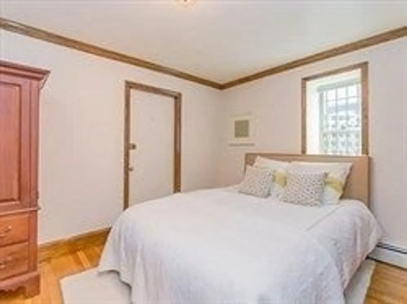
Elegant 2-bedroom residence located in Boston’s desirable St. Botolph neighborhood, just moments from Back Bay, the South End, and public transportation. This well-maintained home offers a functional single-level layout with hardwood floors, an updated kitchen featuring granite countertops and ample cabinetry, and comfortable living and dining areas. Both bedrooms are well-proportioned with good closet space. Situated on a quiet, tree-lined street, this property provides a balance of privacy and city convenience. Ideal opportunity for owner-occupants or investors seeking value in a prime location. Enjoy close proximity to restaurants, shopping, universities, and major commuter routes. A rare chance to own in one of Boston’s most sought-after neighborhoods at an attractive price point.
-
Highlights
- Cooling: Window Unit(s)
- HOA Fee: $601
- Property Class: Residential
- Stories: 1
- Unit Number: 1
- Status: Closed
- Heating: Baseboard
- Parking Spots: 1
- Property Type: Condominium
- Total Rooms: 4
- Year Built: 1930
-
Additional Details
- Appliances: Range, Dishwasher, Disposal, Microwave, Refrigerator
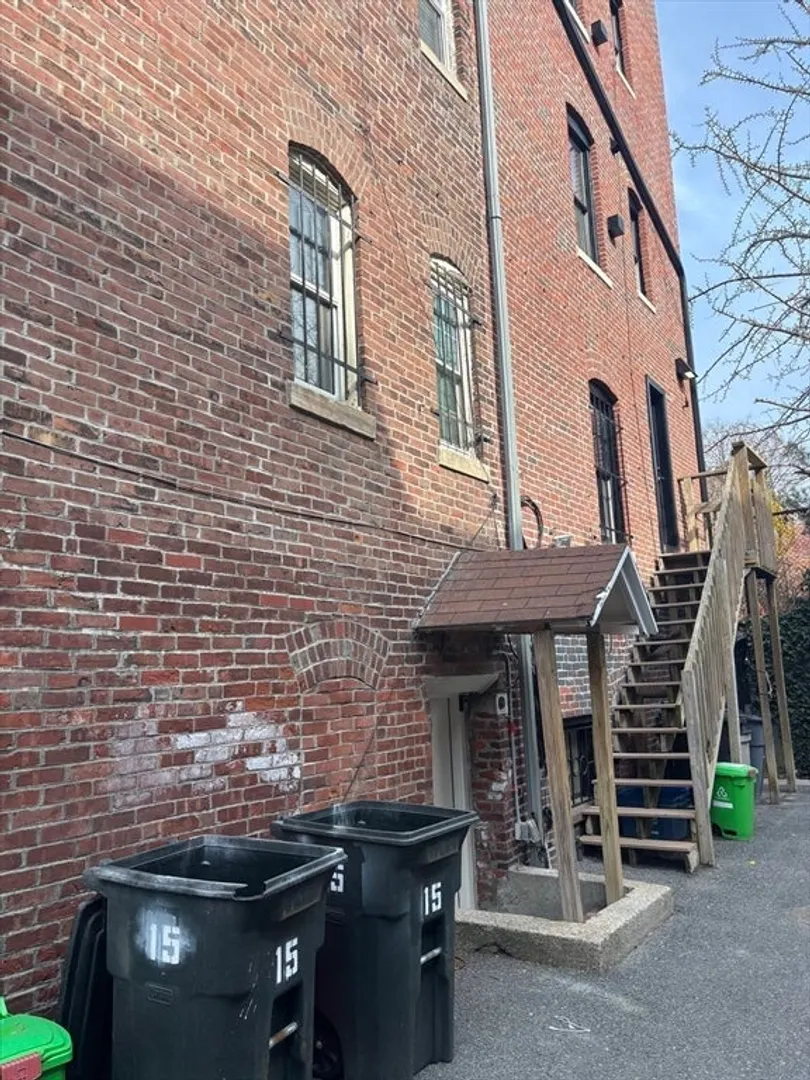
- Construction: Brick
- Flooring: Wood
- Roof: Rubber
- Total Number of Units: 4
- Year Built Source: Public Records
- Basement: N
- Fireplaces: 1
- Pets Allowed: Yes
- SqFt Source: Public Record
- Year Built Details: Approximate
- Zoning: Cd
-
Amenities
- Community Features: Public Transportation, Shopping, Park, Medical Facility, Laundromat, Highway Access, House of Worship, Public School, T-Station, University
- Parking Features: Off Street, Common
-
Utilities
- Electric: 110 Volts
- Water Source: Public
- Sewer: Public Sewer
-
Fees / Taxes
- Assessed Value: $826,100
- HOA Fee Includes: Heat, Water, Sewer, Insurance, Maintenance Structure
- Taxes: $9,566
- HOA Fee Frequency: Monthly
- Tax Year: 2025
Similar Listings




Sold

8 Photos
Sold

20 Photos
Sold

50 Photos
Sold

32 Photos
Content © 2026 MLS Property Information Network, Inc. The information in this listing was gathered from third party resources including the seller and public records.
Listing information provided courtesy of eXp Realty LLC - Corporate Office.
MLS Property Information Network, Inc. and its subscribers disclaim any and all representations or warranties as to the accuracy of this information.
