
Sold!
$390,000
2
Beds
2/1
Baths
1,826
Living Area
-
Property Description
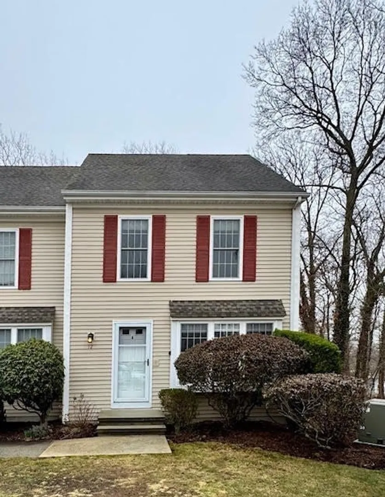
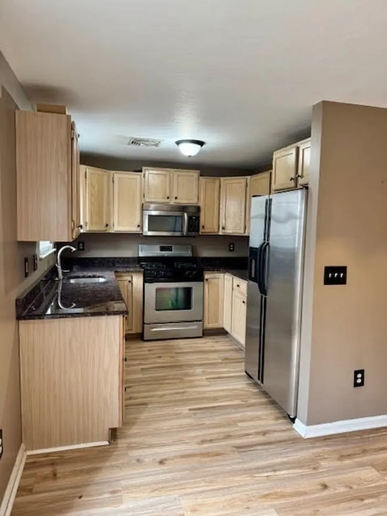
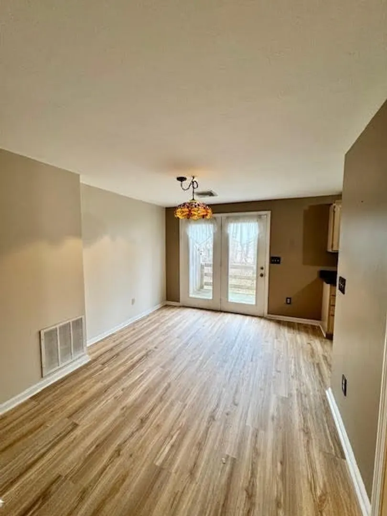
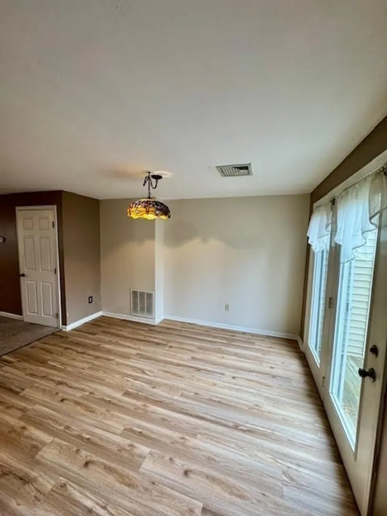
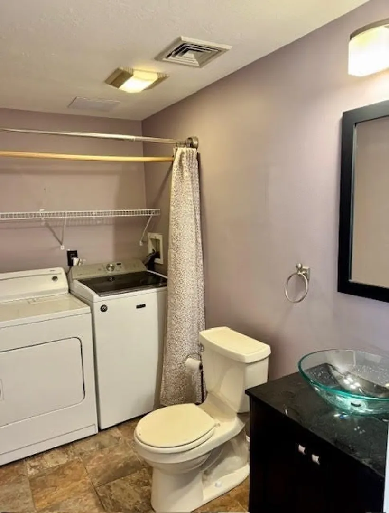
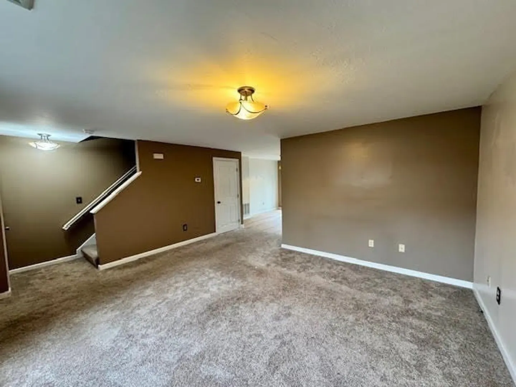
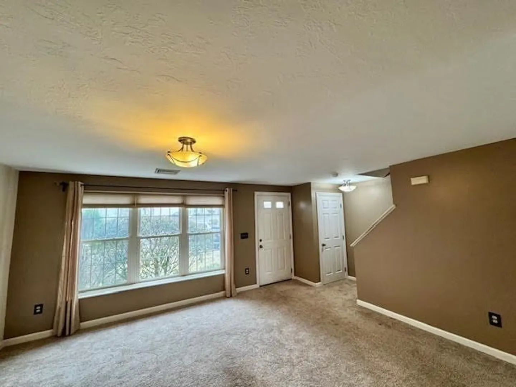
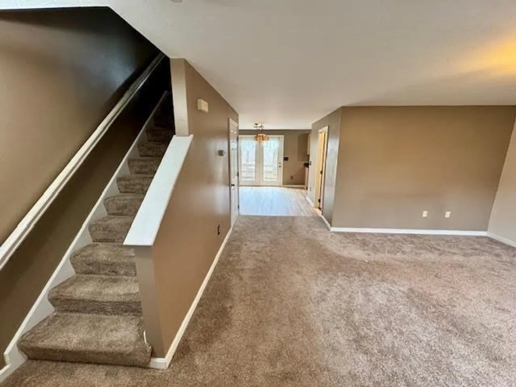
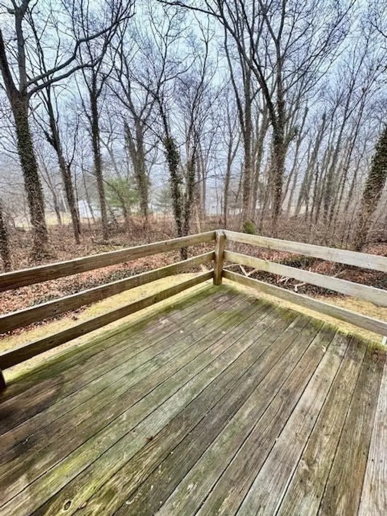
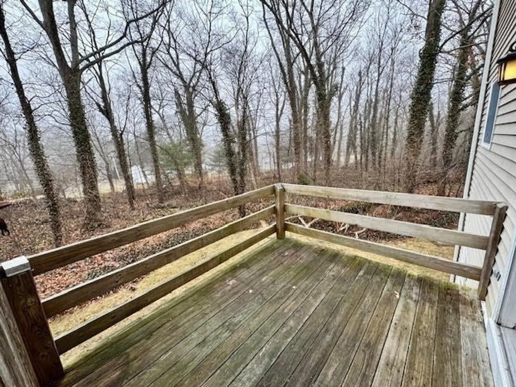
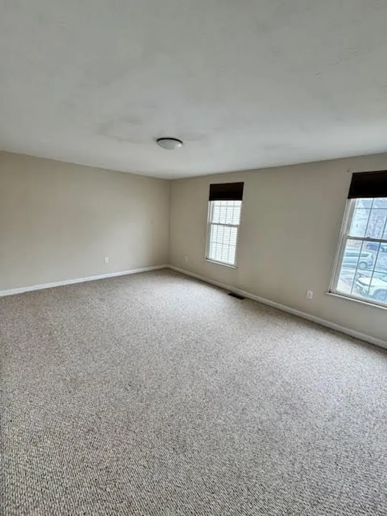
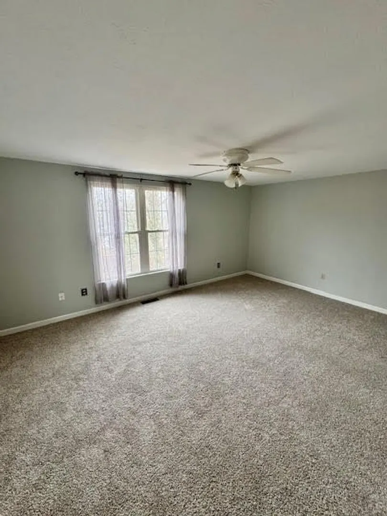
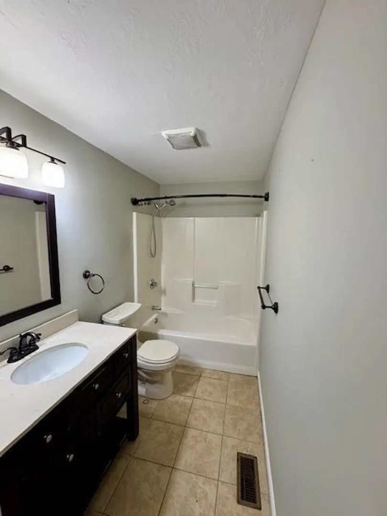
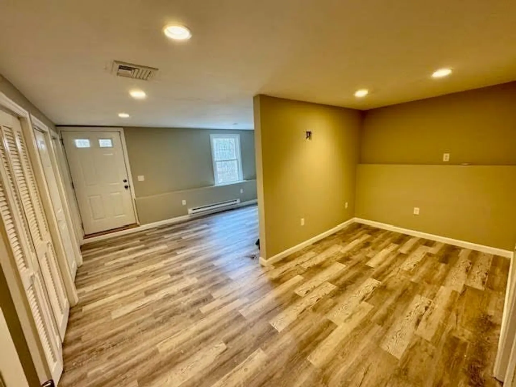
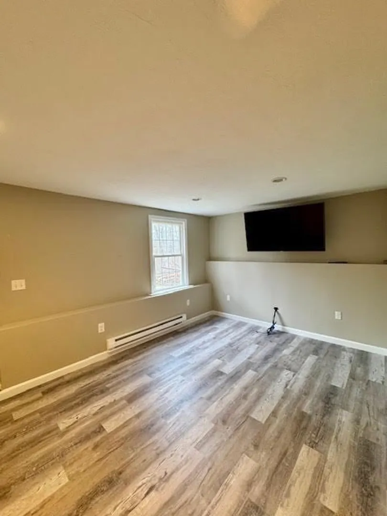
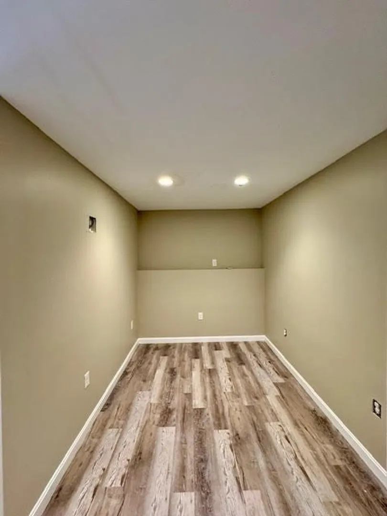
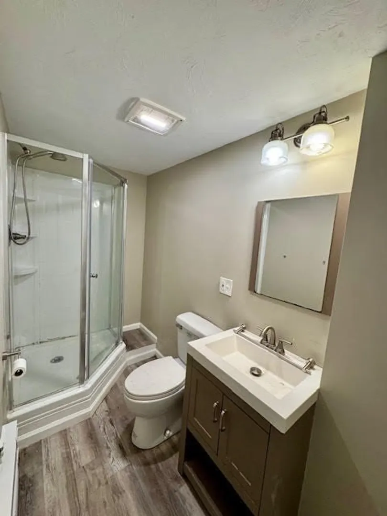
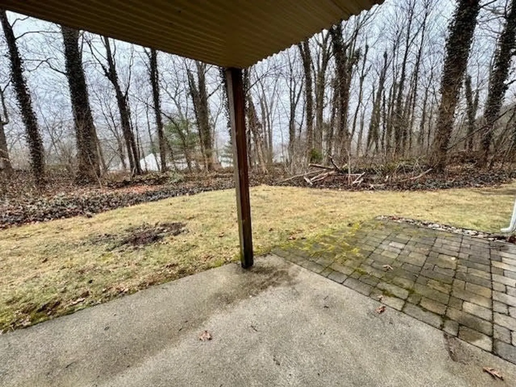
Private end unit offers plenty of space and sunshine in this quiet complex that is in an excellent location! Open concept first floor. Large living room is open to dining area and galley style kitchen with granite counter tops and ss appliances. Slider opens to your private deck where you can enjoy grilling or relaxing on the warm spring/summer nights ahead. First floor half bath with laundry. Second floor has two large bedrooms and a full bathroom. Third floor is an oversized front to back finished walk up attic with skylights and window offering plenty of natural light that can be used as a family/play room, 3rd bedroom, or any other space you may need. Full finished basement offers even more space to expand, for an additional bedroom or office space, full bathroom, storage and walks out to a patio area overlooking the woods. 2 assigned parking spots, low HOA fees and move in ready! Offer Deadline Tues 4/1 @ Noon, seller reserves right to accept offer at any time**
-
Highlights
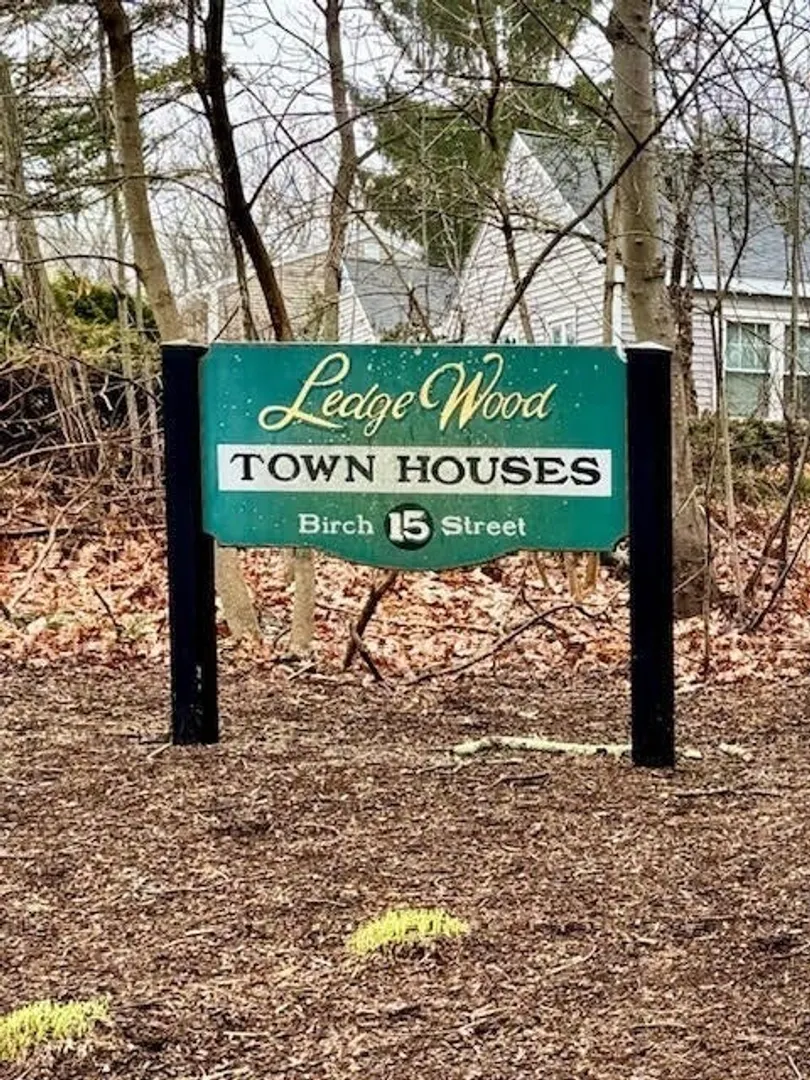
- Building Name: Ledge Wood Townhouses
- Heating: Forced Air, Natural Gas, Electric
- Parking Spots: 2
- Property Type: Condominium
- Total Rooms: 7
- Year Built: 1994
- Cooling: Central Air
- HOA Fee: $225
- Property Class: Residential
- Stories: 3
- Unit Number: 12
- Status: Closed
-
Additional Details
- Appliances: Range, Dishwasher, Microwave, Refrigerator, Washer, Dryer, Plumbed For Ice Maker
- Interior Features: Closet, Cable Hookup, Storage, Bonus Room
- SqFt Source: Owner
- Year Built Details: Actual
- Zoning: Res
- Basement: Y
- Pets Allowed: Yes w/ Restrictions
- Total Number of Units: 8
- Year Built Source: Public Records
-
Amenities
- Parking Features: Off Street, Assigned, Guest, Paved
-
Utilities
- Sewer: Public Sewer
- Water Source: Public
-
Fees / Taxes
- Assessed Value: $333,500
- Tax Year: 2025
- HOA Fee Includes: Insurance, Maintenance Structure, Maintenance Grounds, Snow Removal, Trash
- Taxes: $4,185
Similar Listings
Sold
25 Photos
Sold
39 Photos
Sold
30 Photos
Sold
42 Photos
Content © 2026 MLS Property Information Network, Inc. The information in this listing was gathered from third party resources including the seller and public records.
Listing information provided courtesy of Town Square Real Estate.
MLS Property Information Network, Inc. and its subscribers disclaim any and all representations or warranties as to the accuracy of this information.
