
15 Bayside Street #2
$3,600/mo
3
Beds
1
Bath
1,200
Sqft
- Request Info
- Call
- Save
-
More
- Mortgage Calculator

Property Tools
$3,600/mo
3
Beds
1
Bath
1,200
Living Area
-
Property Description
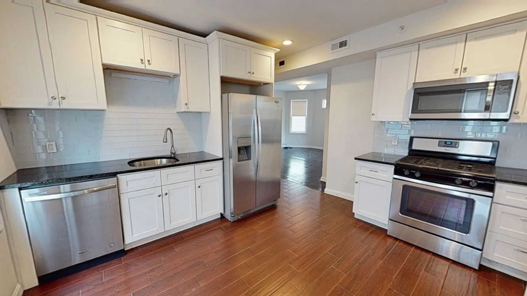
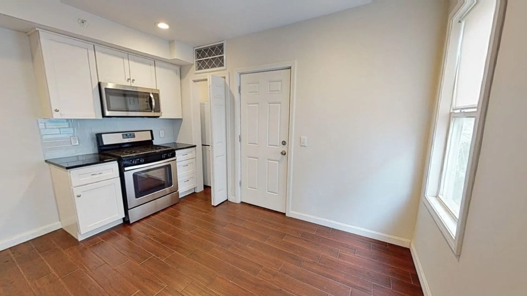
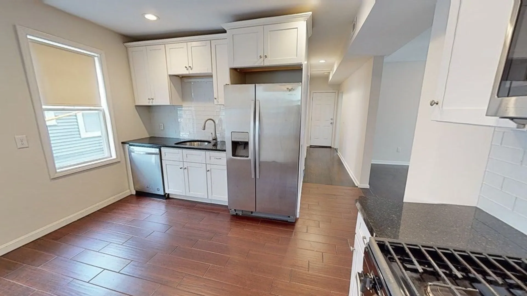
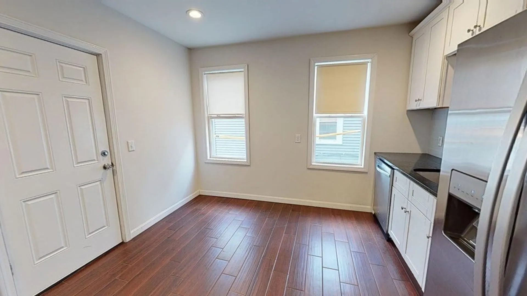
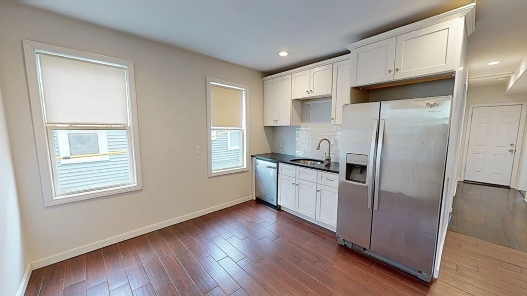
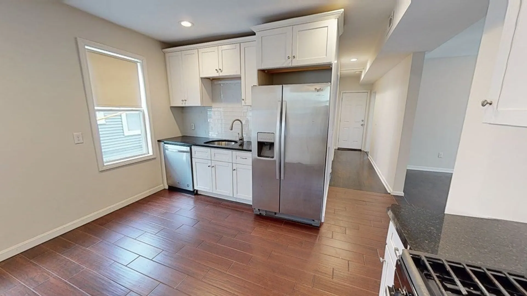
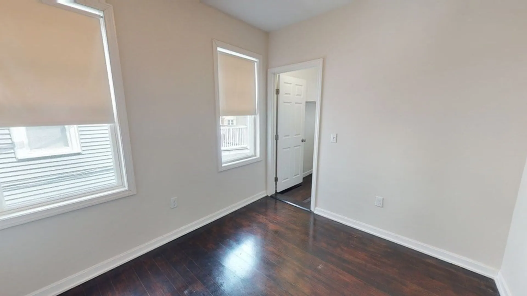
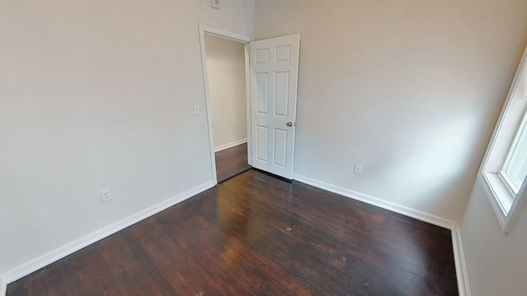
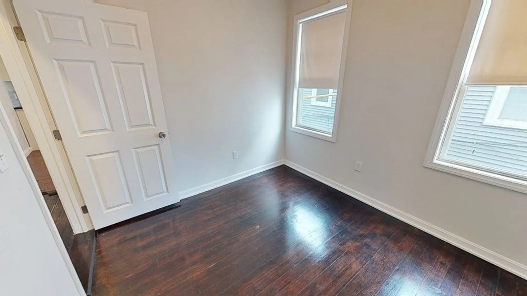
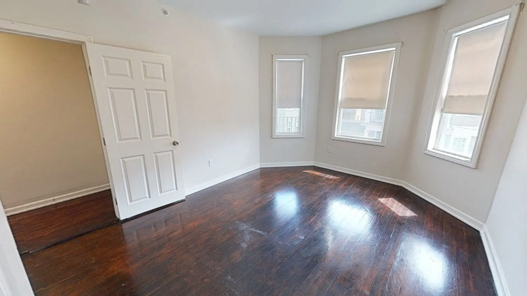
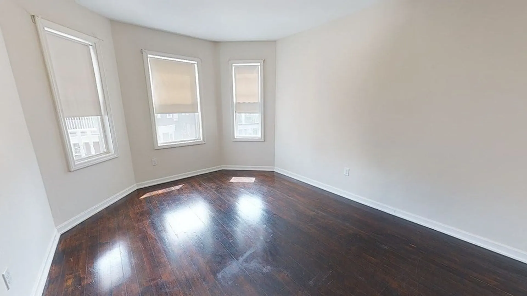
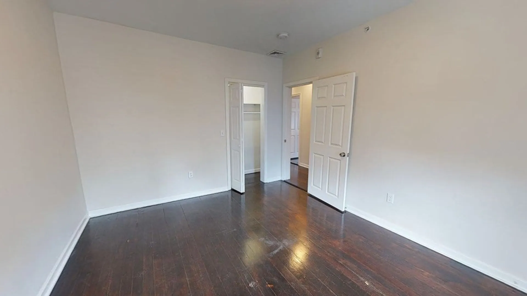
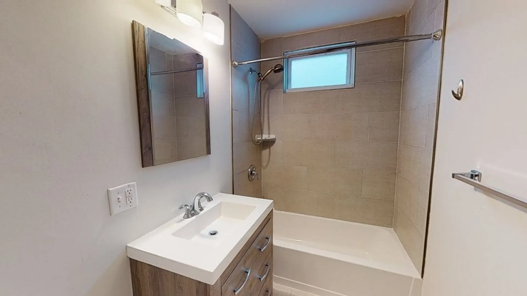
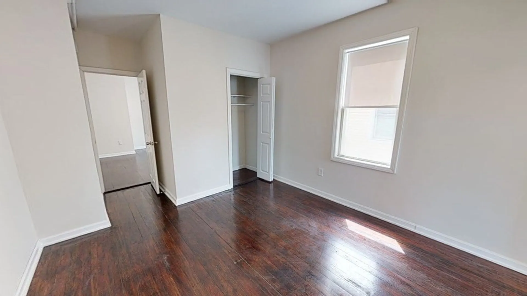
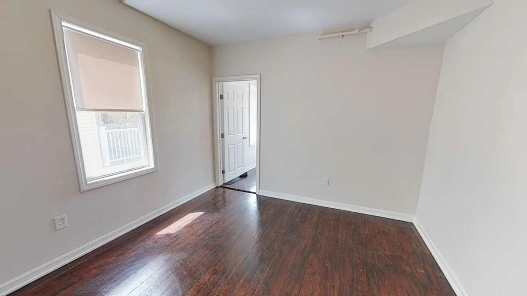
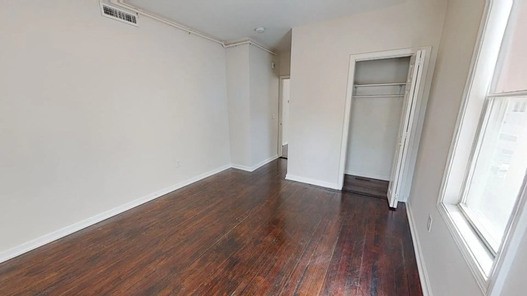
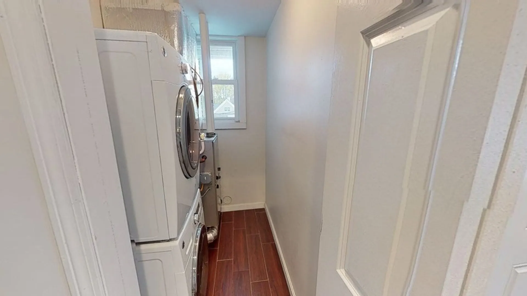
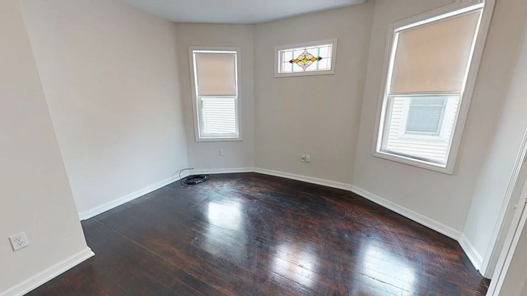
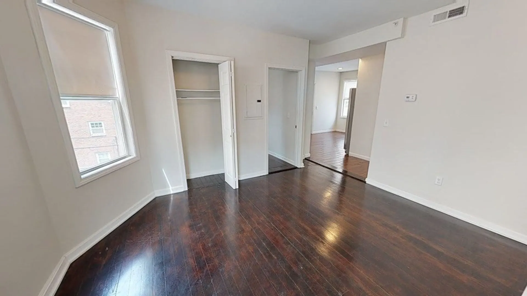
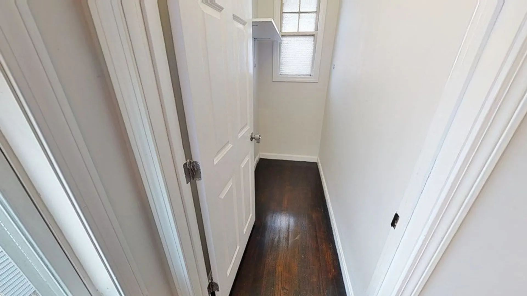
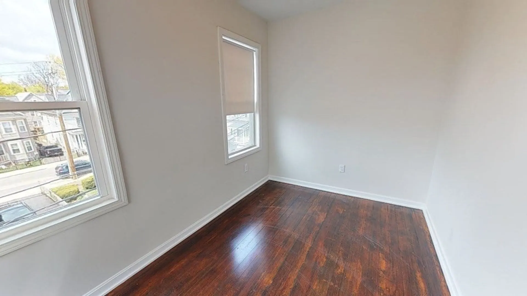
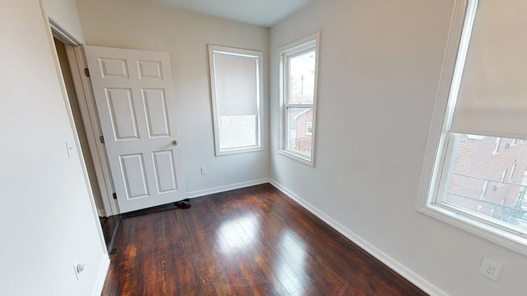
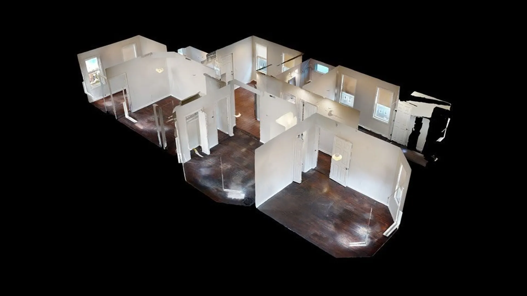
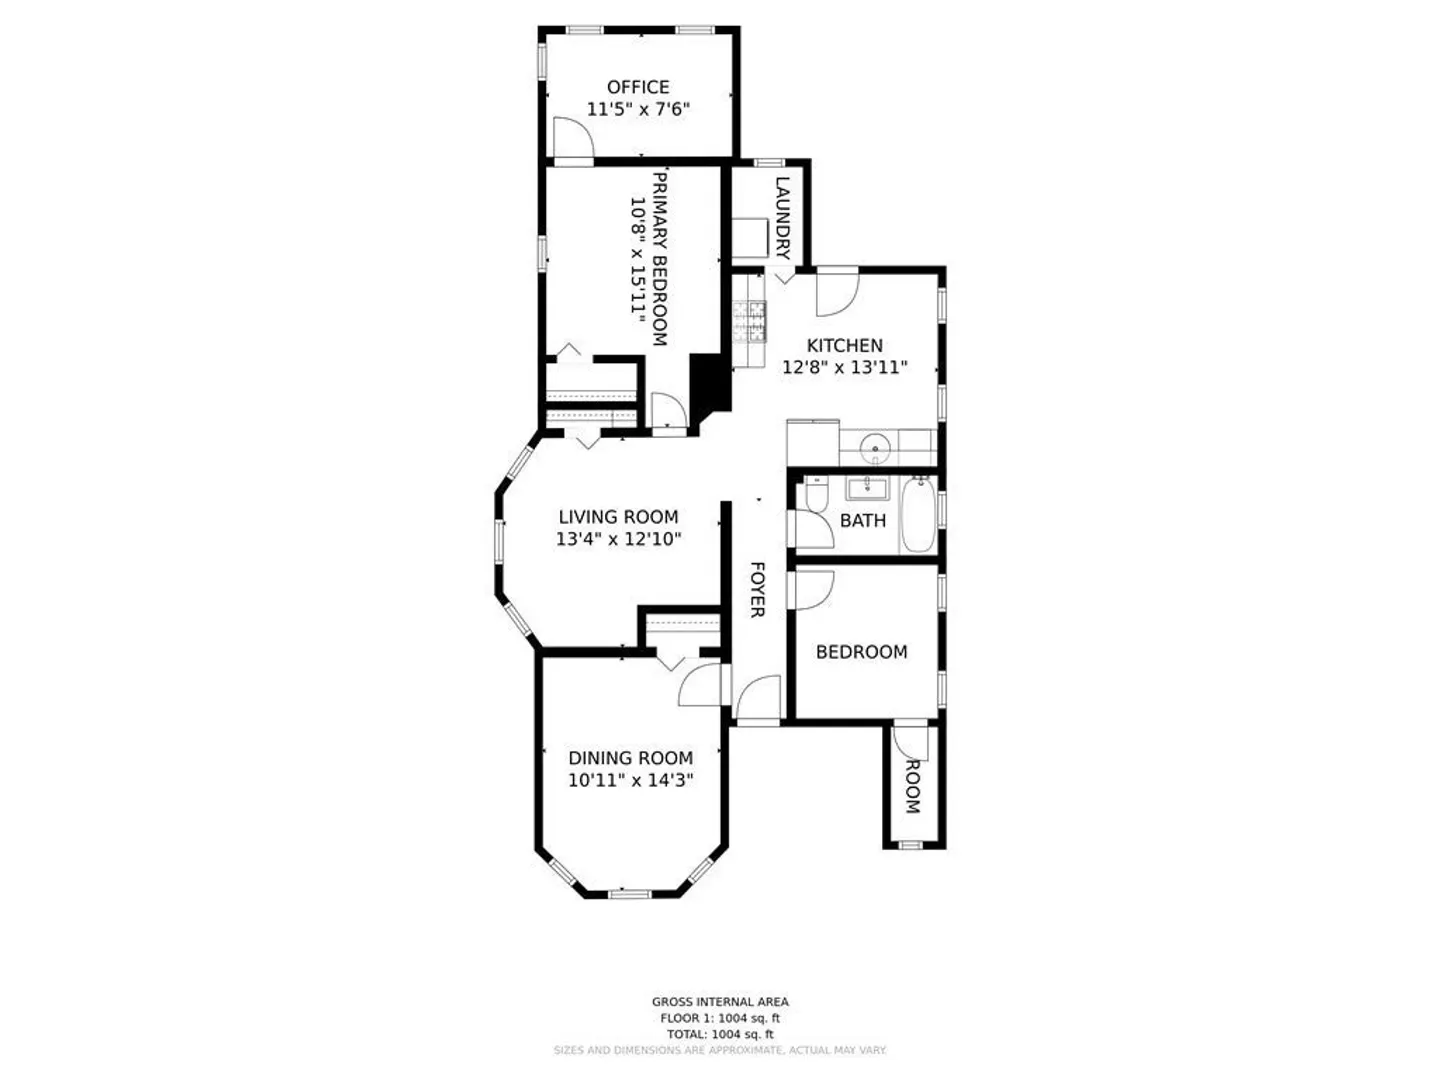
Attention November 1st Renters!! This Lovely 3 Bedroom, 1 Bath w/Bonus Room in Dorchester’s Desirable Savin Hill “Over the Bridge” Neighborhood is Tucked Away on Bayside’s Pocket Dead-End Street. Condo-Quality Finishes Include Central Air and a Stainless Steel Chef's Kitchen with Granite Counters and Well-Appointed with a Gas Stove, Hooded Microwave, Dishwasher,...and Completed by 36” White Shaker Style Top Cabinets and 6"x24" Dark Brown Porcelain Tiles. Hand-Picked for Interior Paint Color Throughout is the Rich “Silver Satin” with Complimenting White Trims, and Signature Dark-Stained Fir Wood Flooring. The Designer Bathroom Features Light Grey Porcelain Tiled Flooring and Ensuite; Stackable Washer & Dryer Laundry is Available for Your Convenience. Also... Enjoy Exclusive Outdoor Space on the Wide F/R Decks!! Near "The Daily" Shopping Market, "McKenna's Cafe," "Ghost Pepper" Restaurant, Savin Hilll Redline, Basketball/Tennis Courts, I-93, and UMass Boston. Good Credit and Required.
-
Highlights
- Area: Dorchester
- Property Class: Residential Lease
- Total Rooms: 5
- Year Built: 1916
- Heating: Natural Gas, Forced Air
- Property Type: Apartment
- Unit Number: 2
- Status: Active
-
Additional Details
- Appliances: Range, Dishwasher, Disposal, Microwave, Refrigerator, Washer
- Exterior Features: Porch, Rain Gutters, Screens
- Interior Features: Recessed Lighting, Center Hall, Single Living Level
- SqFt Source: Other
- Year Built Source: Public Records
- Available Date: November 1, 2026
- Flooring: Hardwood
- Pets Allowed: Yes w/ Restrictions
- Year Built Details: Actual
-
Amenities
- Community Features: Public Transportation, Shopping, Park, Walk/Jog Trails, Laundromat, Highway Access, House of Worship, Private School, Public School
-
Fees / Taxes
- Rental Fee Includes: Water, Sewer, Trash Collection, Snow Removal, Gardener, Laundry Facilities
Similar Listings
Sold
16 Photos
Sold
17 Photos
Sold
15 Photos
Sold
26 Photos
Content © 2026 MLS Property Information Network, Inc. The information in this listing was gathered from third party resources including the seller and public records.
Listing information provided courtesy of At Home Real Estate Group, Inc.
MLS Property Information Network, Inc. and its subscribers disclaim any and all representations or warranties as to the accuracy of this information.