
Sold!
$500,000
4
Beds
1/1
Bath
2,500
Living Area
-
Property Description
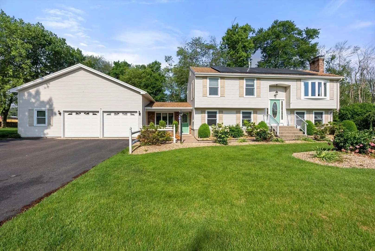
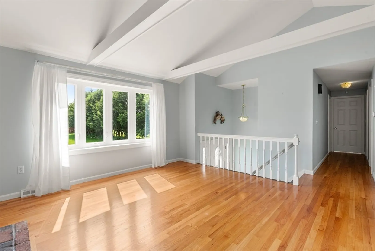
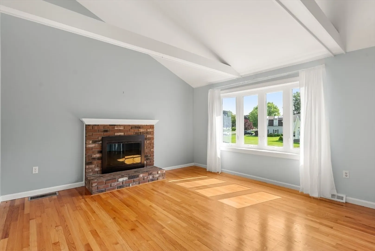
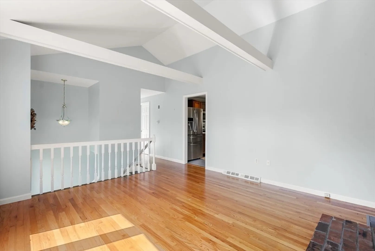
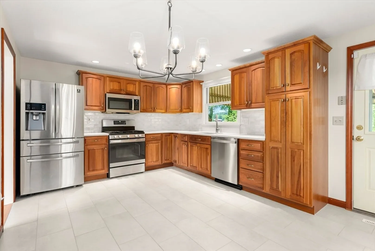
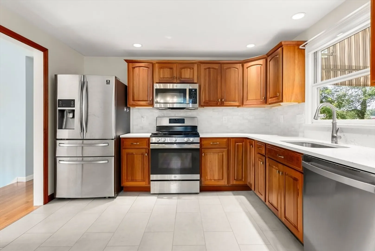
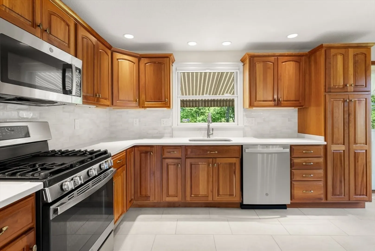
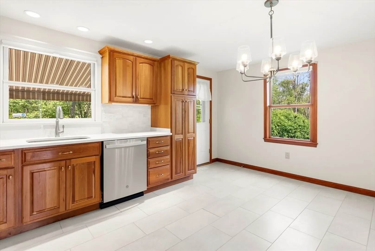
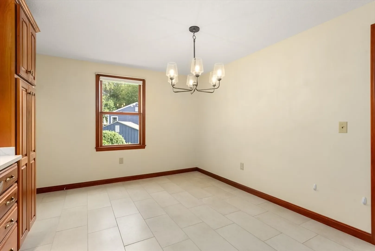
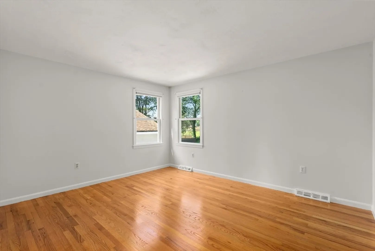
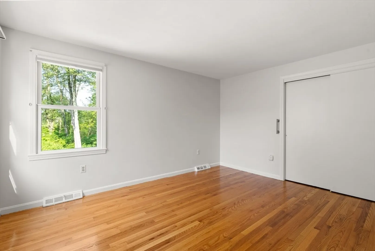
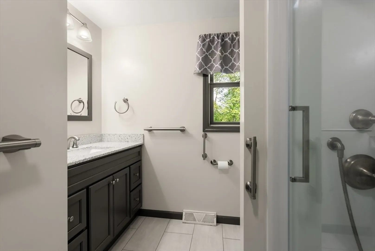
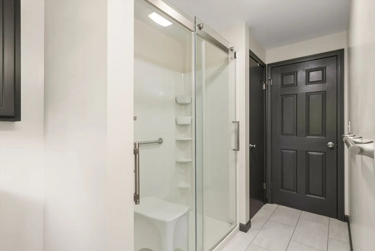
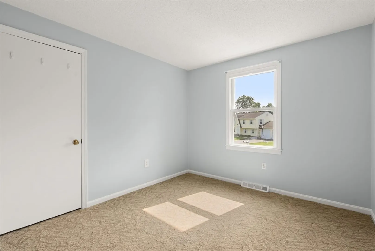
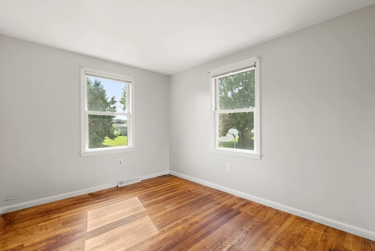
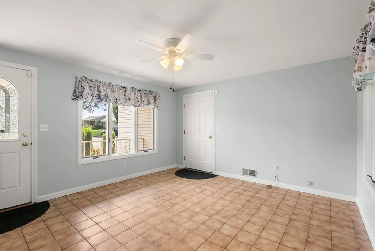
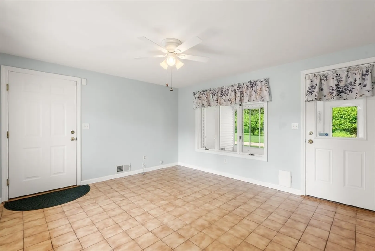
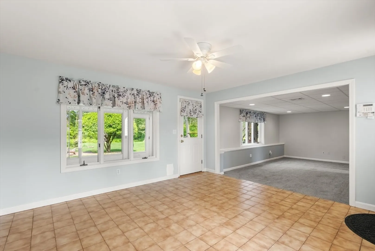
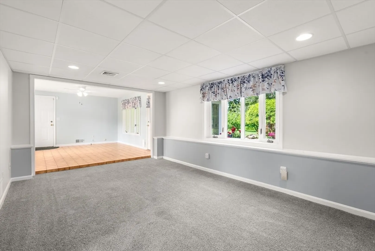
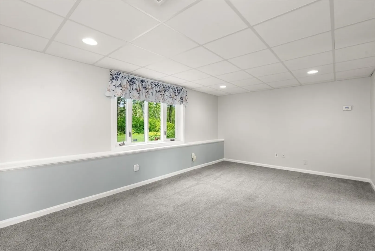
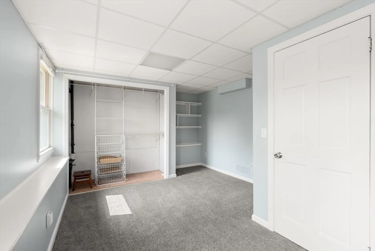
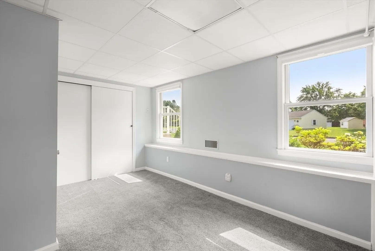
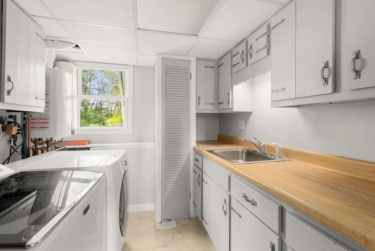
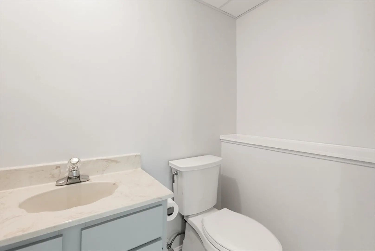
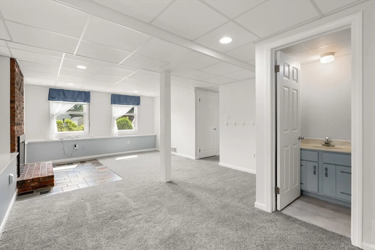
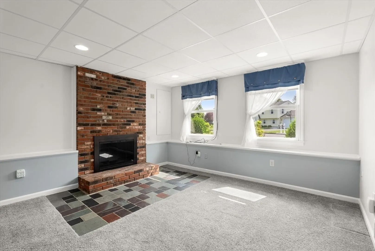
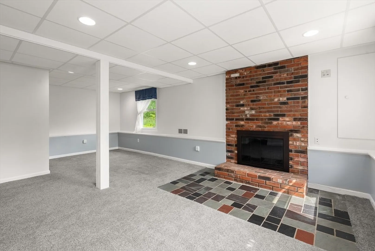
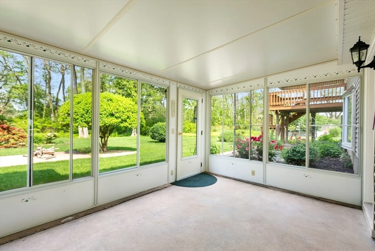
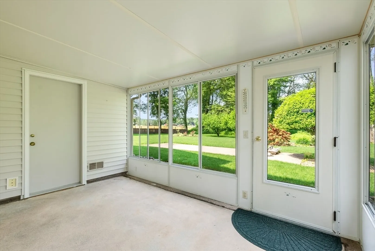
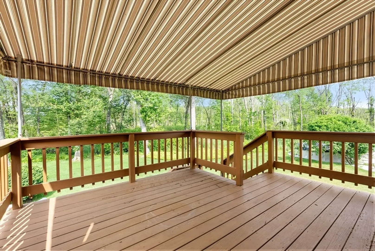
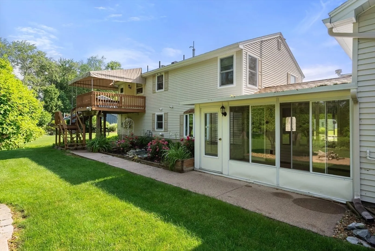
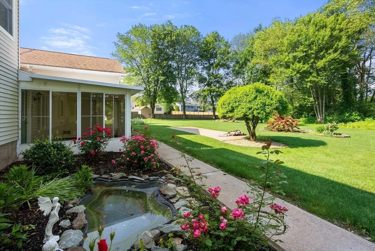
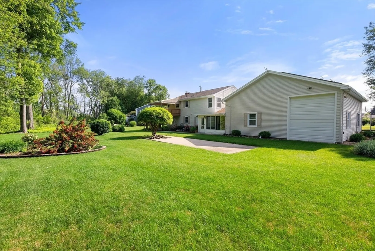
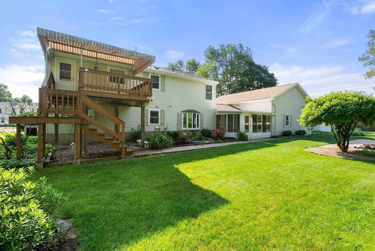
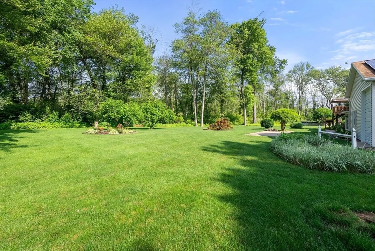
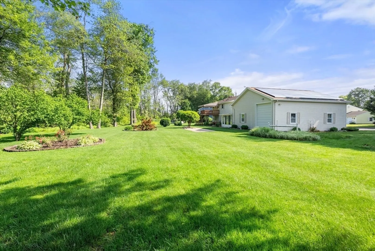
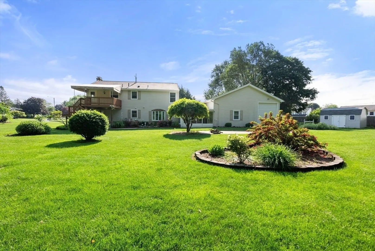
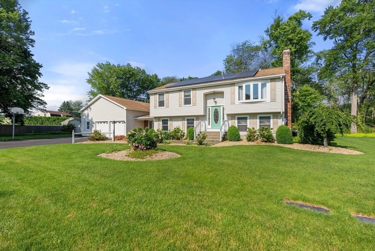
Wonderfully Maintained & Updated 4 Bedroom Home! Bright & Cheery Living Room with new bow window ('24), fireplace, vaulted ceiling & hardwood floors. Newly Remodeled Kitchen: tiled floor, quartz countertop, tile backsplash with loads of cherry wood cabinets. Bathroom & 3 Bedrooms finish this floor. Lower level with In-law or Home Office possibilities: Front to Back Family Room w/ fireplace, spacious 4th Bedroom, Den, Bathroom, Office & Sunroom. Heated 3 car Garage- office / workshop & storage. Amazing Parklike Yard! Other Features: city water, Patio, front Porch, Deck w/ awning, wired for Generator, Security System & Gutters with gutter guards. Updates: central air, forced air / 2 zones / gas furnace, on demand hot water tank , basement carpet, Interior painted, rebuilt & sided shed. Don't miss out! Located In a Lovely Neighborhood in Feeding Hills, just minutes to area amenities, highways & CT. Make your appointment today!
-
Highlights
- Area: Feeding Hills
- Heating: Forced Air
- Property Class: Residential
- Style: Colonial, Split Entry
- Year Built: 1976
- Cooling: Central Air
- Parking Spots: 7
- Property Type: Single Family Residence
- Total Rooms: 9
- Status: Closed
-
Additional Details
- Appliances: Tankless Water Heater, Range, Dishwasher, Microwave, Refrigerator, Washer, Dryer, Other
- Exterior Features: Porch, Porch - Enclosed, Deck, Rain Gutters, Storage
- Flooring: Flooring - Wall to Wall Carpet, Flooring - Stone/Ceramic Tile
- Interior Features: Den, Home Office
- SqFt Source: Other
- Year Built Source: Public Records
- Basement: Finished, Walk-Out Access
- Fireplaces: 2
- Foundation: Concrete Perimeter
- Roof: Shingle
- Year Built Details: Actual
- Zoning: Ag
-
Amenities
- Covered Parking Spaces: 3
- Security Features: Security System
- Parking Features: Attached, Garage Door Opener, Heated Garage, Storage, Workshop in Garage, Oversized, Paved Drive
-
Utilities
- Sewer: Private Sewer
- Water Source: Public
-
Fees / Taxes
- Assessed Value: $399,900
- Taxes: $5,855
- Tax Year: 2025
Similar Listings
Sold
38 Photos
Sold
42 Photos
Sold
40 Photos
Sold
42 Photos
Content © 2026 MLS Property Information Network, Inc. The information in this listing was gathered from third party resources including the seller and public records.
Listing information provided courtesy of Coldwell Banker Realty.
MLS Property Information Network, Inc. and its subscribers disclaim any and all representations or warranties as to the accuracy of this information.
