
Sold!
$705,000
4
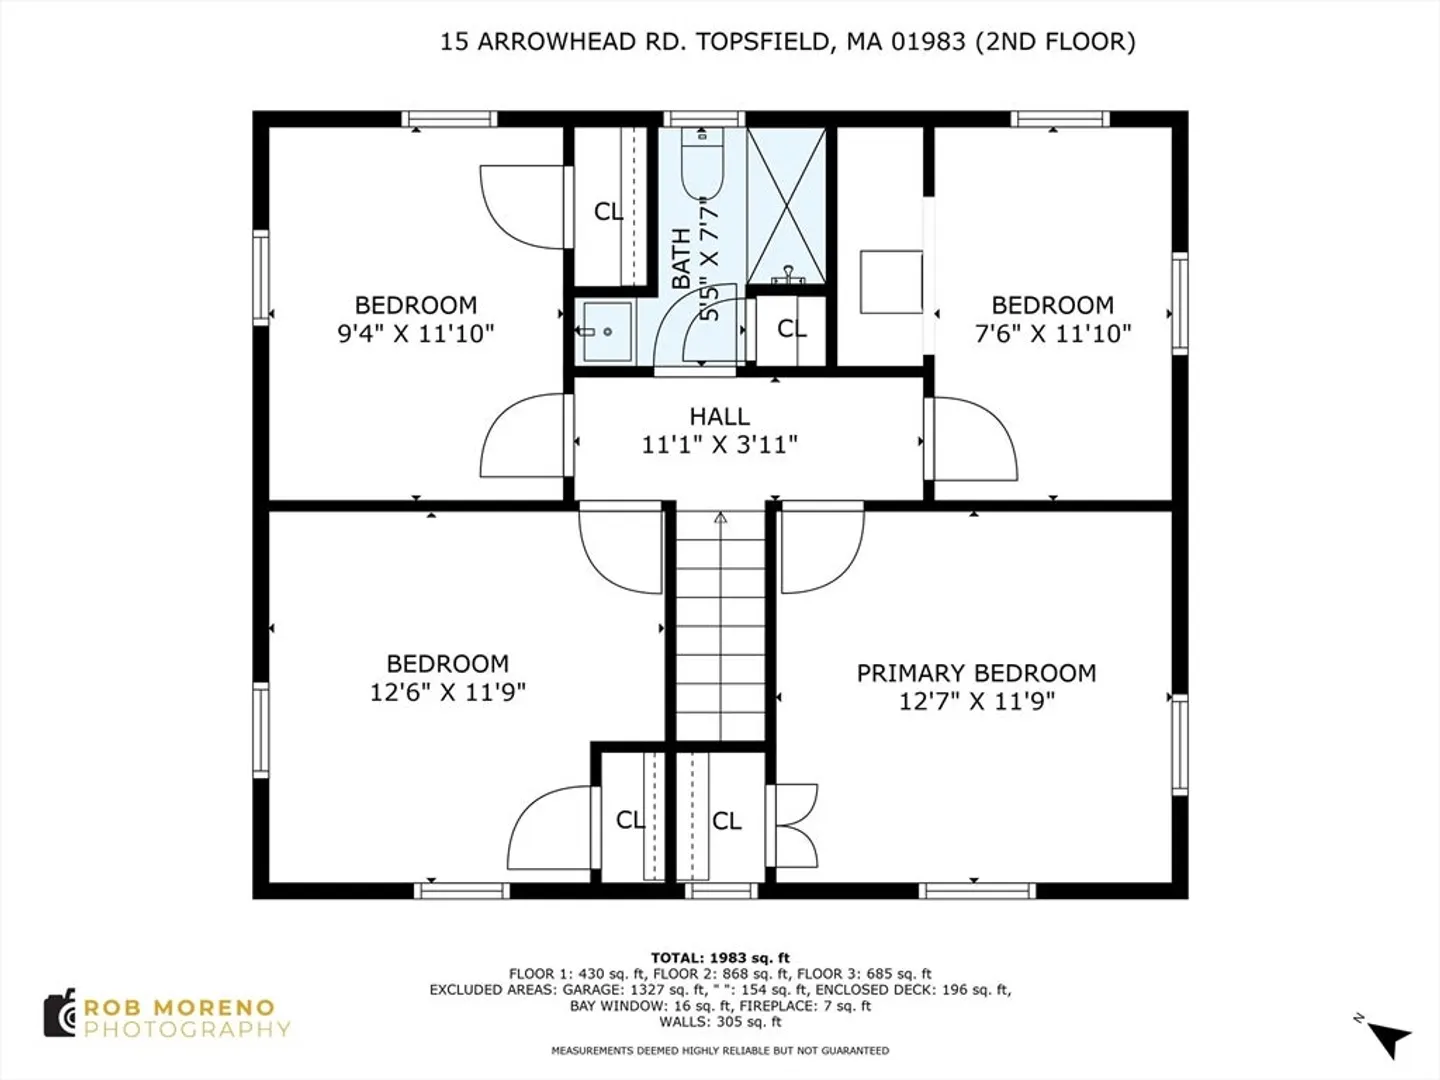
Beds
1/1
Bath
1,720
Living Area
-
Property Description
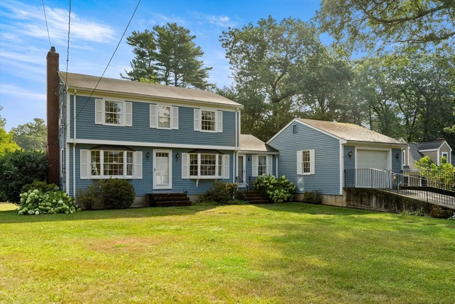
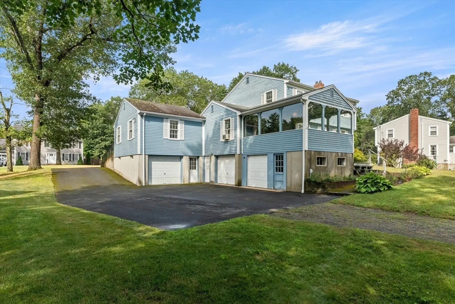
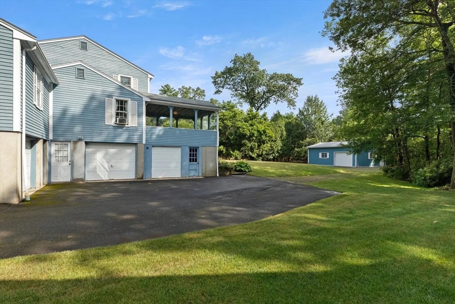
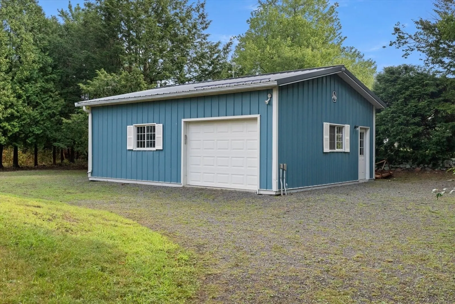
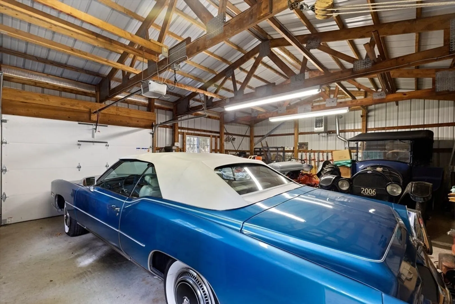
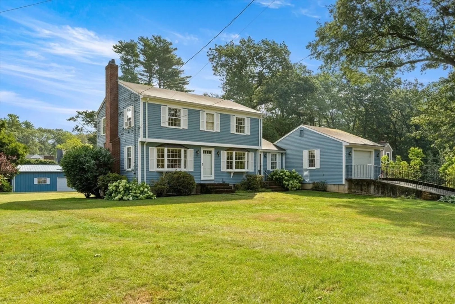
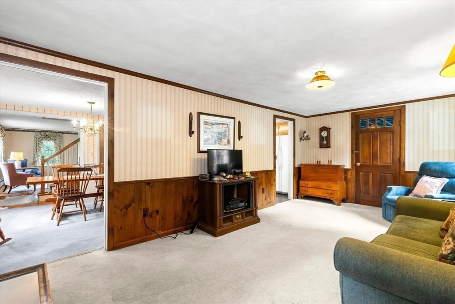
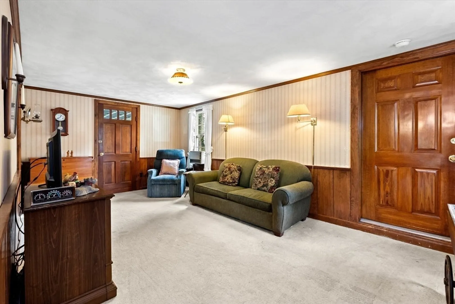
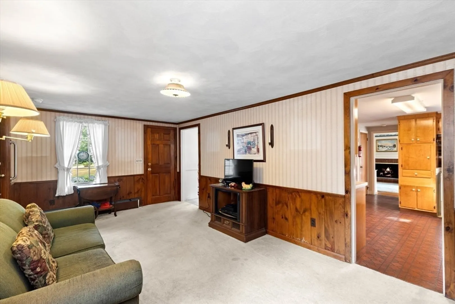
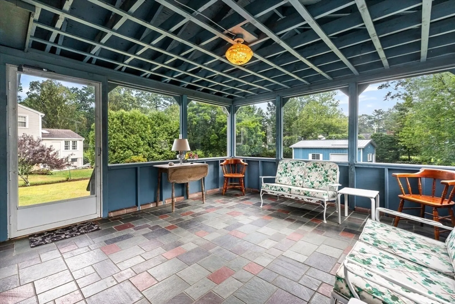
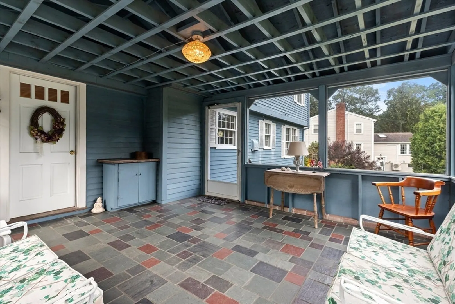
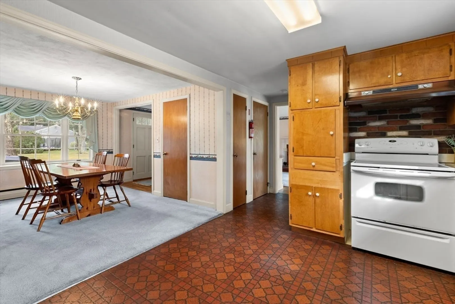
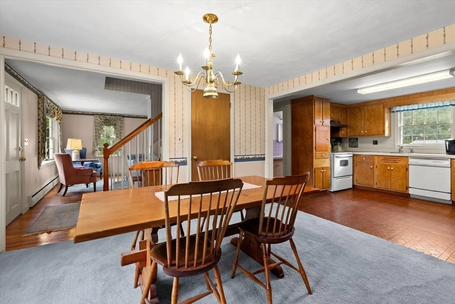
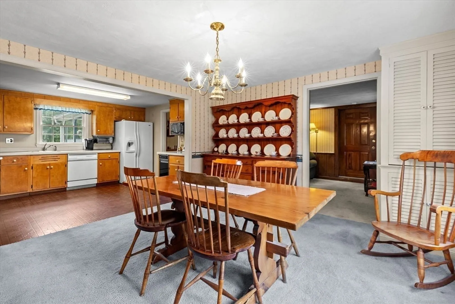
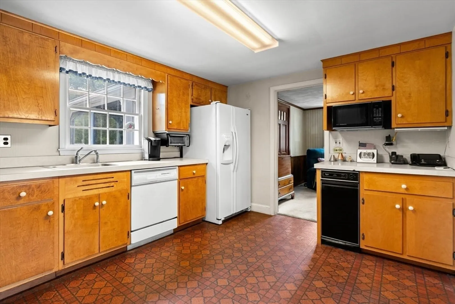
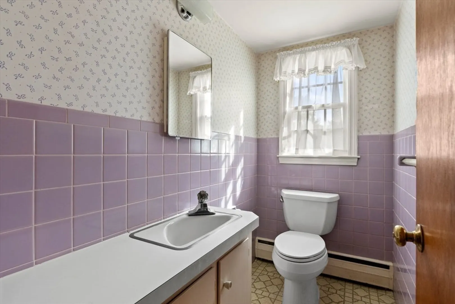
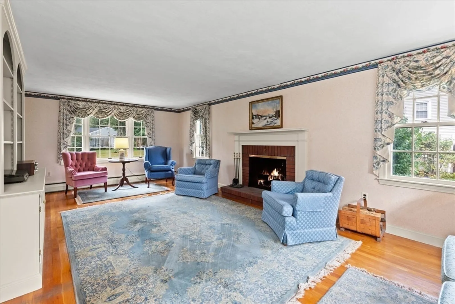
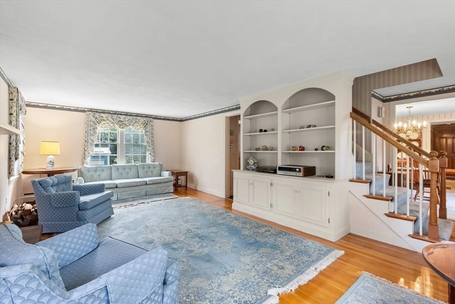
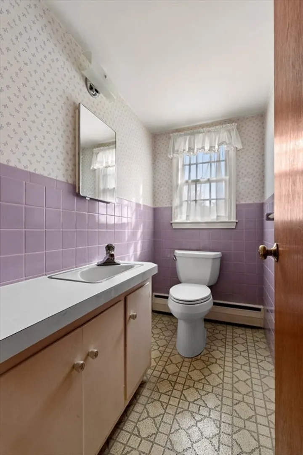
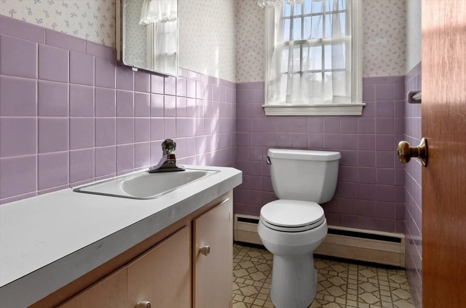
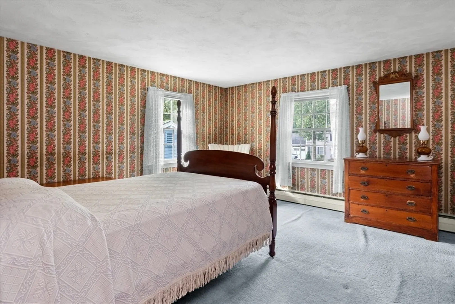
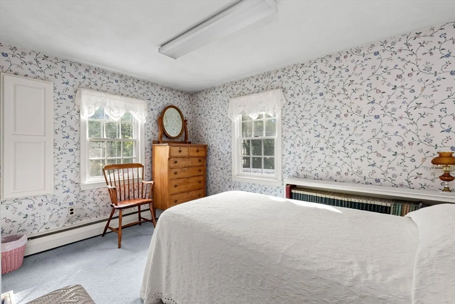
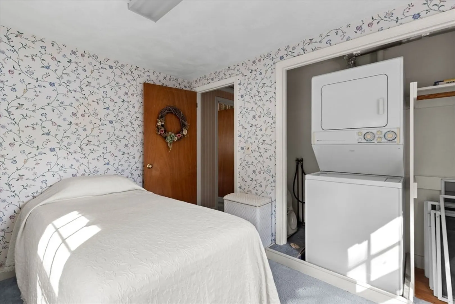
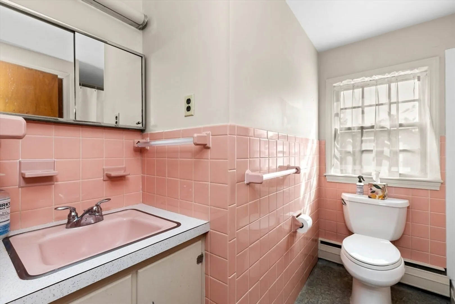
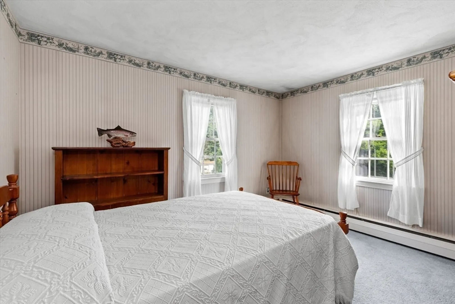
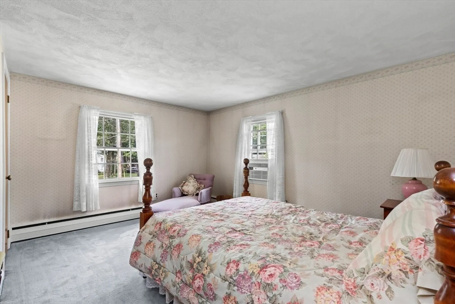
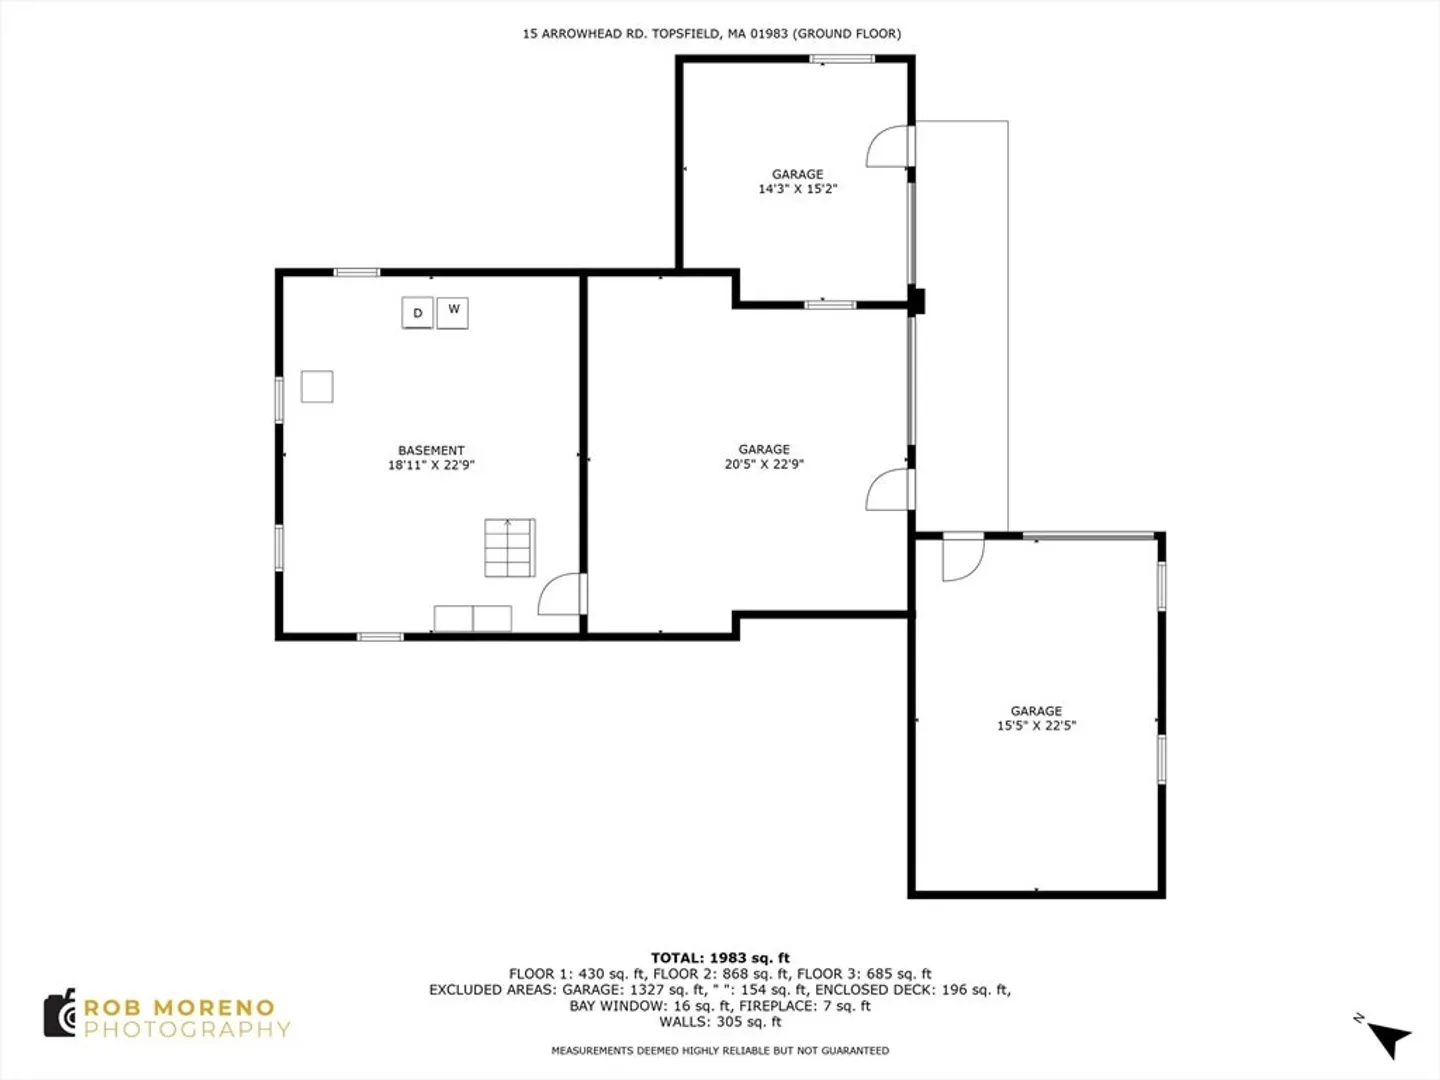
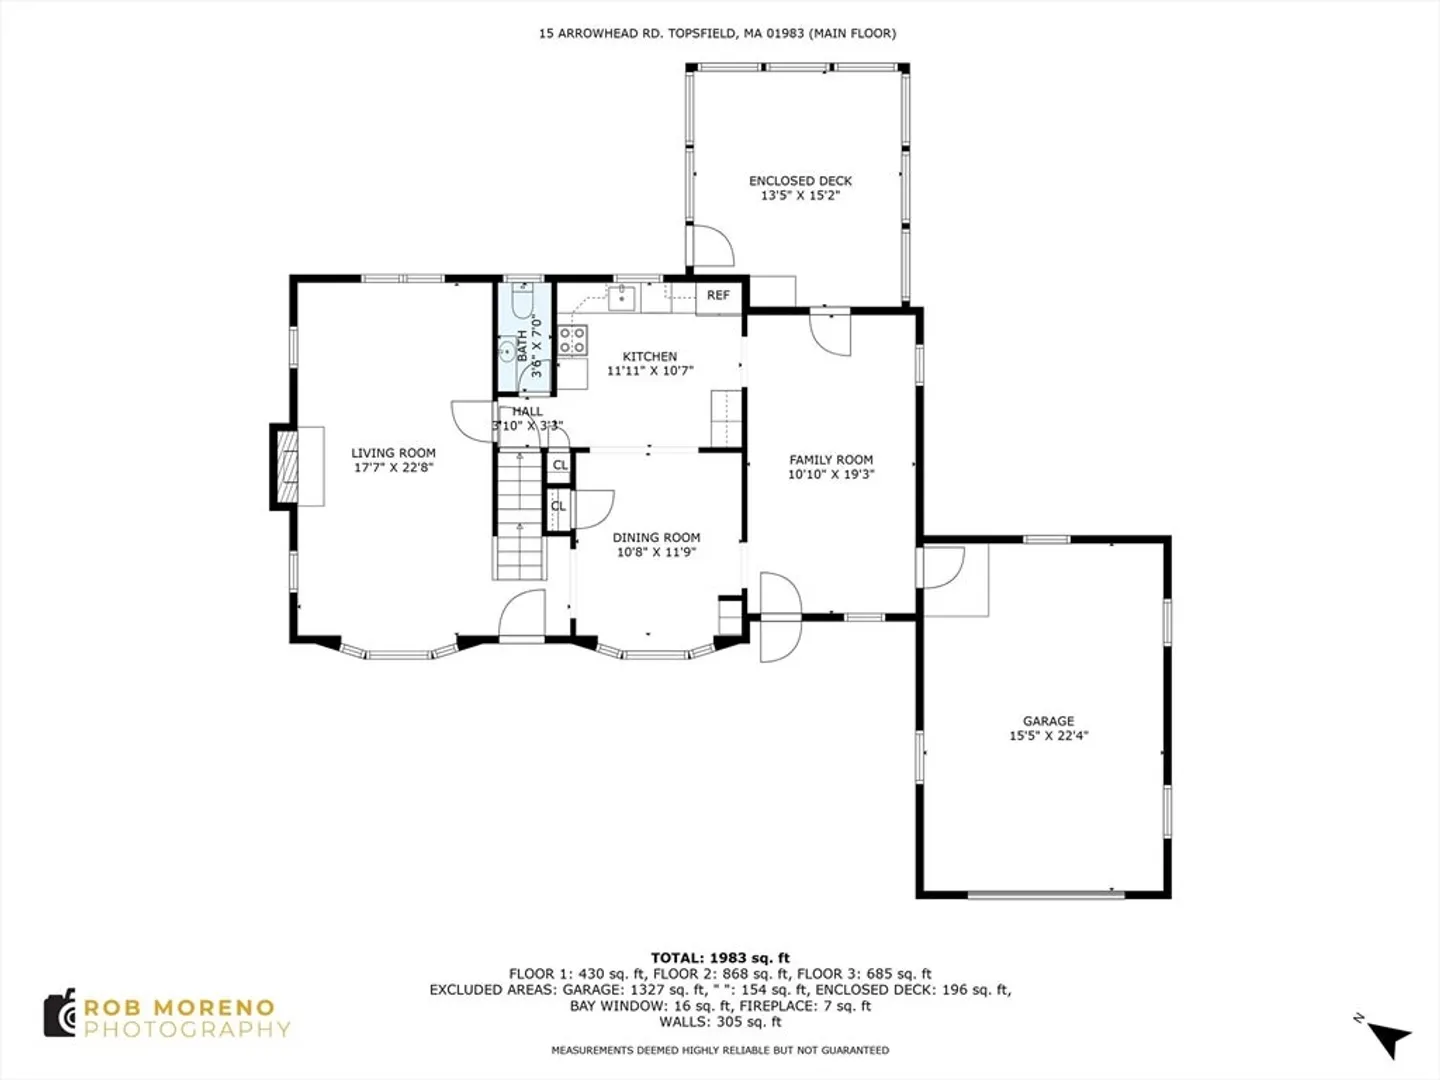
Great opportunity for tradesman, hobbyist, collector. There is an additional 24.9 x 30 Morton building with a 7'10" x 6'5.5" framed overhead door in the backyard. Additional garage spaces attached to the 4 bedroom, 1.5 bath home with fireplace living room, 13x15 seasonal porch and HW floors. So many possibilities! Cul-de-sac neighborhood close to town rail trail, playground, schools, tennis courts, shops, churches and more.
-
Highlights
- Cooling: Window Unit(s)
- Parking Spots: 8
- Property Type: Single Family Residence
- Total Rooms: 8
- Status: Closed
- Heating: Baseboard, Oil
- Property Class: Residential
- Style: Colonial
- Year Built: 1963
-
Additional Details
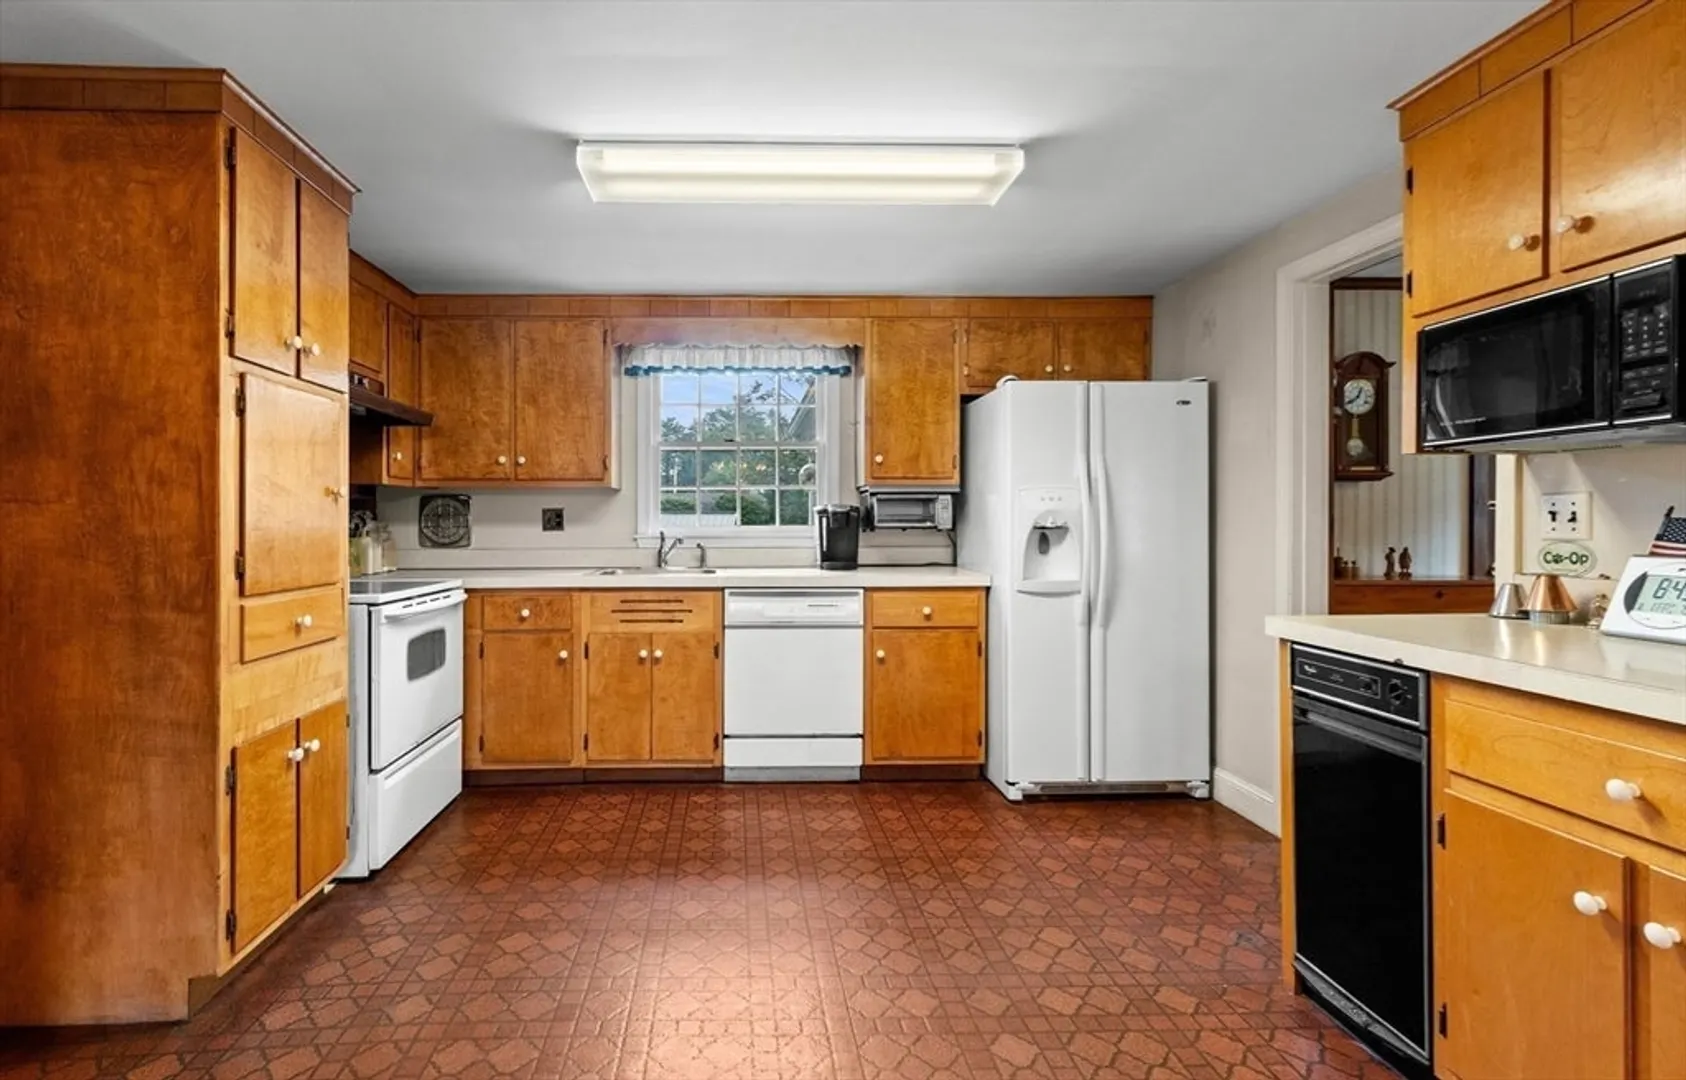
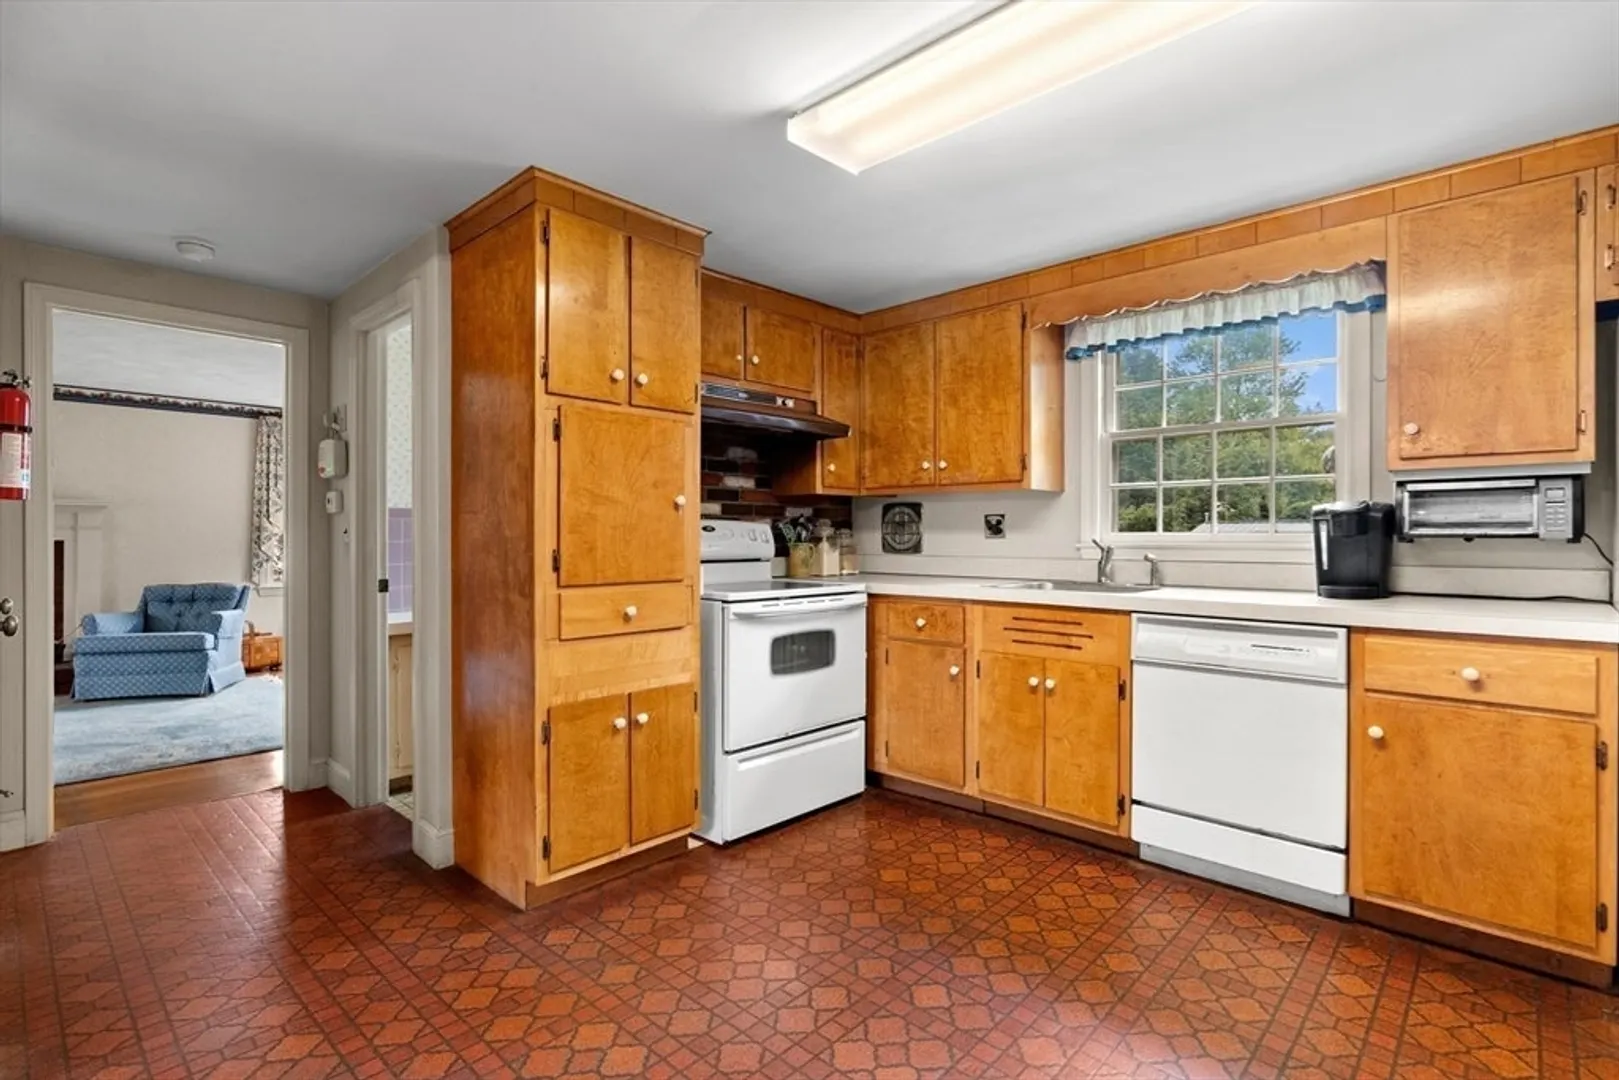
- Appliances: Range, Dishwasher, Trash Compactor, Refrigerator, Freezer, Washer, Washer/Dryer
- Construction: Frame
- Exterior Features: Porch, Deck, Rain Gutters, Storage
- Flooring: Carpet, Laminate, Hardwood
- Lot Features: Cul-De-Sac, Cleared
- Roof: Shingle
- Year Built Details: Approximate
- Zoning: Cr
- Basement: Full, Walk-Out Access, Concrete
- Exclusions: Area Rugs And Stereo Equipment.
- Fireplaces: 1
- Foundation: Concrete Perimeter
- Road Frontage Type: Public
- SqFt Source: Public Record
- Year Built Source: Public Records
-
Amenities
- Community Features: Shopping, Tennis Court(s), Park, Walk/Jog Trails, Golf, Bike Path, Conservation Area, Highway Access, House of Worship, Public School
- Parking Features: Attached, Under, Garage Door Opener, Storage, Oversized, Paved Drive, Off Street, Stone/Gravel, Paved
- Covered Parking Spaces: 3
- Waterfront Features: Lake/Pond, 1 to 2 Mile To Beach, Beach Ownership(Association)
-
Utilities
- Electric: 200+ Amp Service
- Water Source: Public
- Sewer: Private Sewer
-
Fees / Taxes
- Assessed Value: $677,800
- Taxes: $10,160
- Tax Year: 2025
Similar Listings
Sold
42 Photos
Sold
33 Photos
Sold
42 Photos
Sold
40 Photos
Content © 2026 MLS Property Information Network, Inc. The information in this listing was gathered from third party resources including the seller and public records.
Listing information provided courtesy of Keller Williams Realty Evolution.
MLS Property Information Network, Inc. and its subscribers disclaim any and all representations or warranties as to the accuracy of this information.
