
Rented!
$7,000/mo
4
Beds
4/1
Baths
5,826
Living Area
-
Property Description
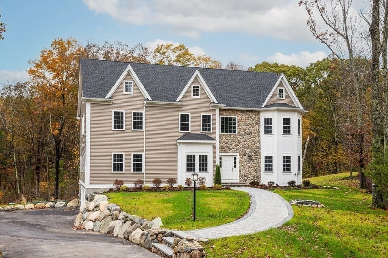
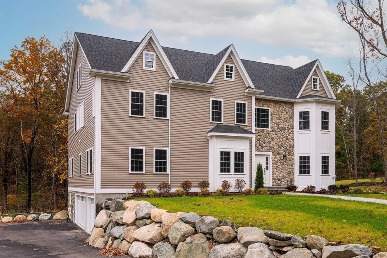
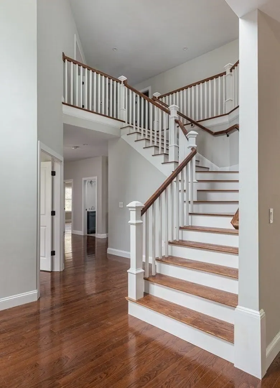
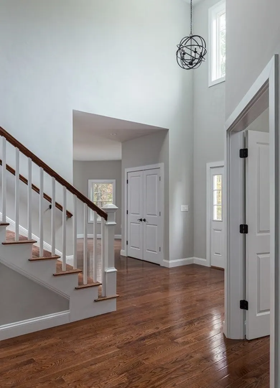
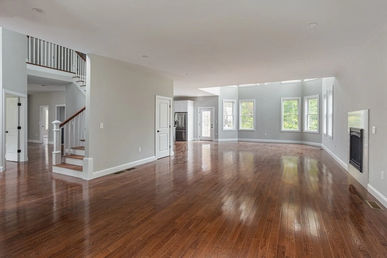
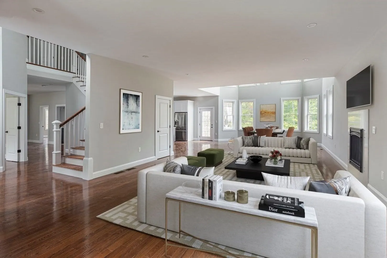
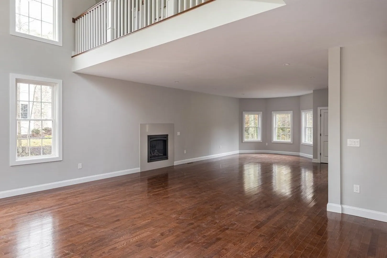
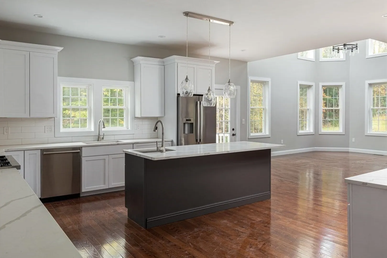
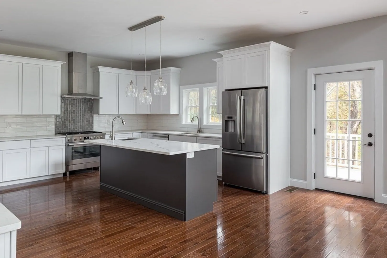
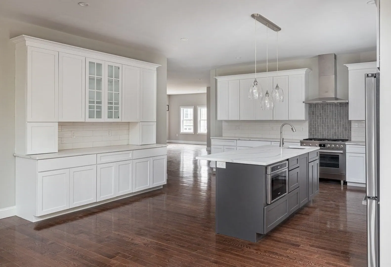
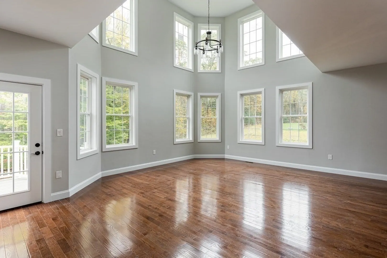
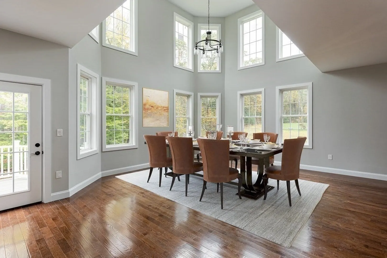
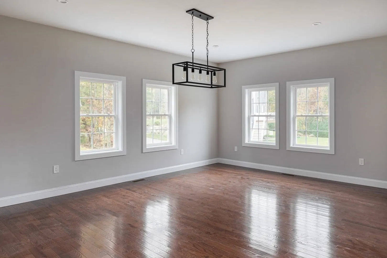
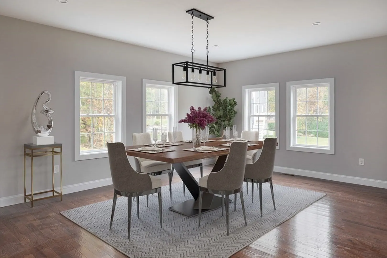
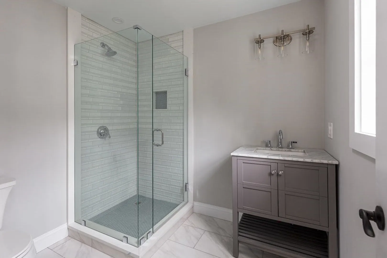
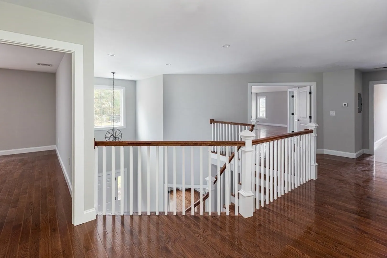
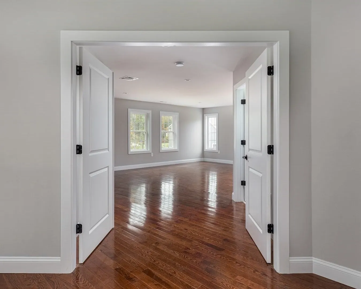
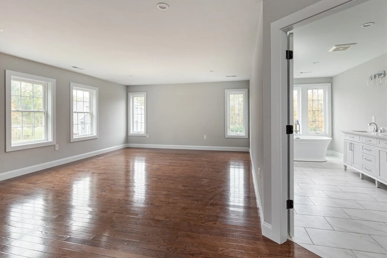
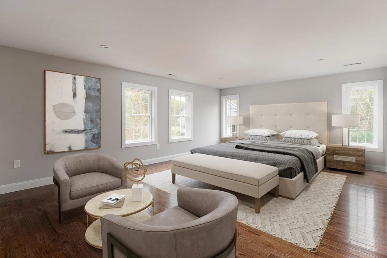
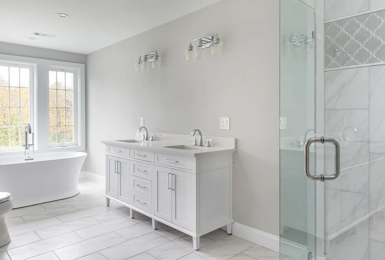
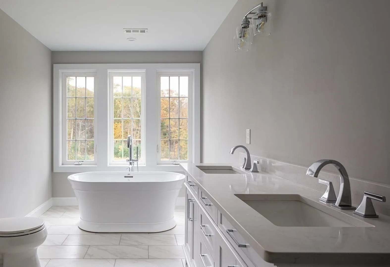
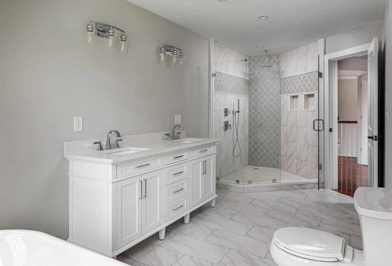
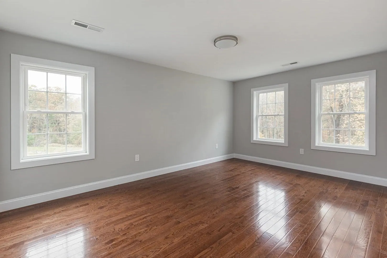
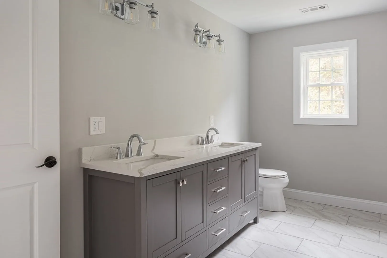
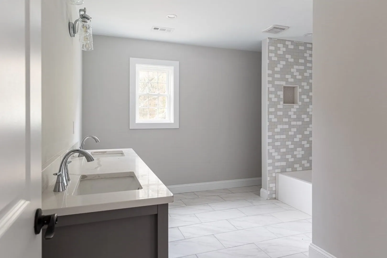
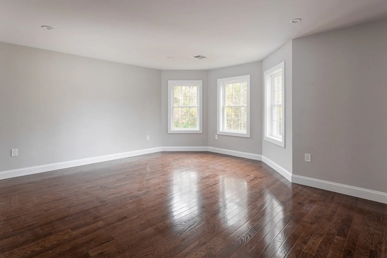
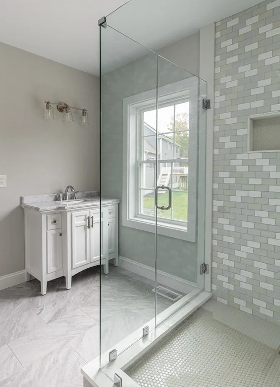
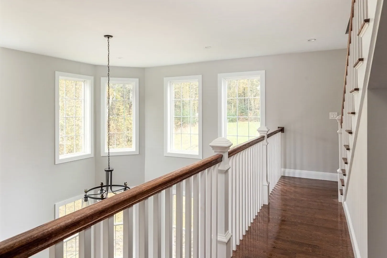
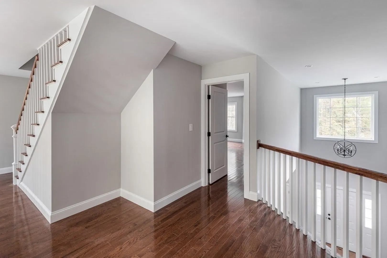
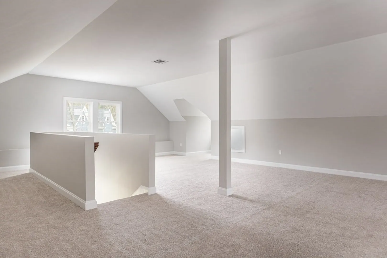
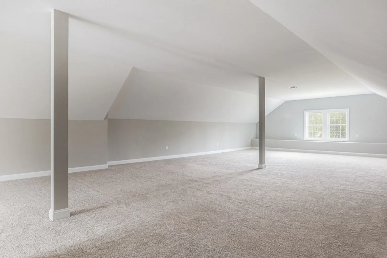
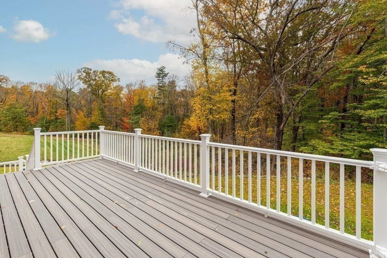
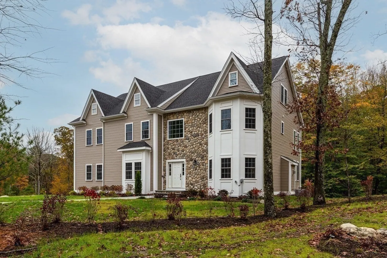
Beautifully Designed New Construction Custom Home In Holliston Located On A Quiet Private Cul-De-Sac with over 5,800+ Sq. Ft. of Living Space. Featuring a Versatile Floor Plan with 4 Bedrooms & 4.5 Baths, Elegant Two-Story Foyer, Dual Level Masters or Potential Au-Pair Suite, First Floor Office, Second Floor Office, Custom Eat-In Kitchen, Hardwood Floors & Elegant Trim/Moldings Throughout – Plus A Huge 1,500 Sq. Ft. Third Floor Bonus Room - Perfect For Media/Game Room, Home Gym, or Entertaining. The Property Also Boasts a 3-Car Garage with Tesla Charging Station, Propane Heat, Central A/C & Full Walk-Out Finished Basement with Custom Mud Room. The Owners also Installed Custom Closets, Custom Blackout Shades for All Bedrooms and Cordless Honeycomb Shades for the Master Bathrooms, and a Custom Water Filtration System, Fencing For The Entire Property. The Protected Land Behind The House Offers Privacy and Amazing Hiking Trails.
-
Highlights
- Parking Spots: 7
- Property Type: Single Family Residence
- Year Built: 2020
- Property Class: Residential Lease
- Total Rooms: 11
- Status: Closed
-
Additional Details
- Appliances: Range, Oven, Dishwasher, Disposal, Trash Compactor, Microwave, Refrigerator, Freezer, Washer, Dryer, Water Treatment, Wine Refrigerator
- Exterior Features: Deck - Composite, Fenced Yard
- Flooring: Hardwood, Carpet
- Pets Allowed: Yes w/ Restrictions
- Year Built Details: Actual
- Available Date: June 1, 2026
- Fireplaces: 1
- Interior Features: Bathroom - Full, Recessed Lighting, Bathroom - Tiled With Tub & Shower, Bathroom - Tiled With Shower Stall, Second Main Bedroom, Home Office, Study, 3/4 Bath, Bonus Room
- SqFt Source: Owner
- Year Built Source: Owner
-
Amenities
- Community Features: Walk/Jog Trails, Bike Path, Conservation Area, Public School
- Covered Parking Spaces: 3
-
Fees / Taxes
- Rental Fee Includes: Heat, Water, Extra Storage, Parking
Similar Listings
Sold
33 Photos
Sold
33 Photos
Content © 2026 MLS Property Information Network, Inc. The information in this listing was gathered from third party resources including the seller and public records.
Listing information provided courtesy of Coldwell Banker Realty - Newton.
MLS Property Information Network, Inc. and its subscribers disclaim any and all representations or warranties as to the accuracy of this information.
