
Sold!
$770,000
5
Beds
3
Baths
2,915
Living Area
-
Property Description
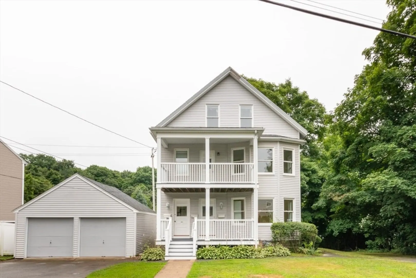
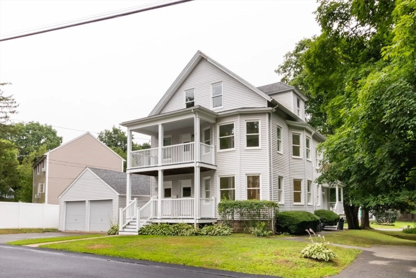
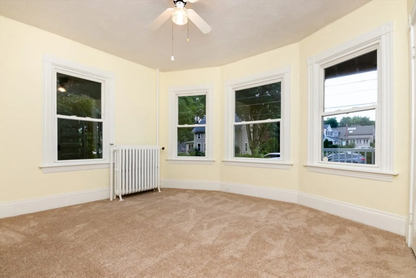
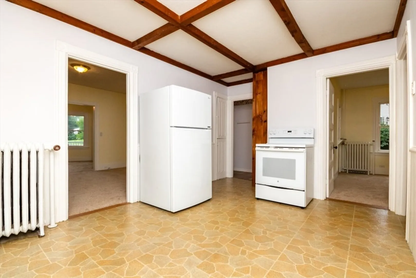
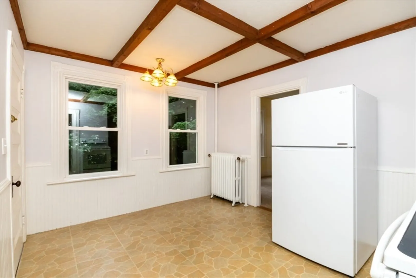
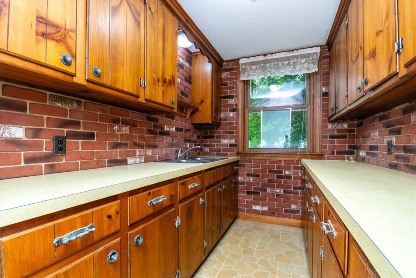
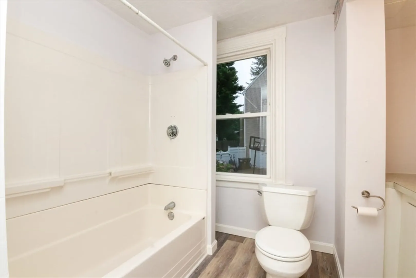
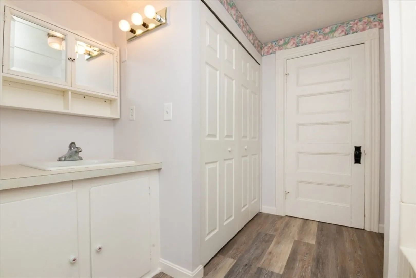
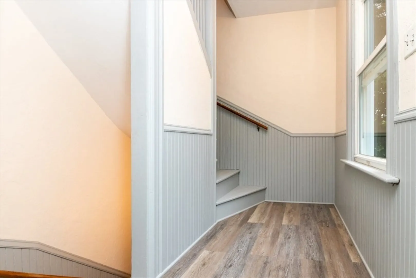
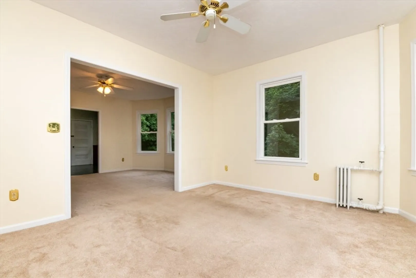
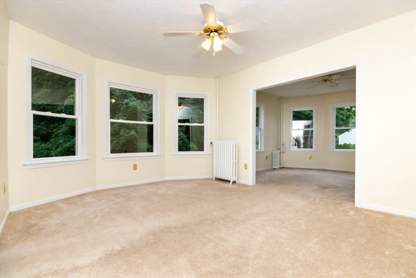
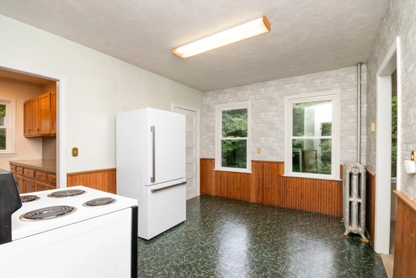
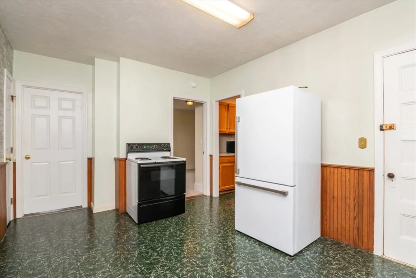
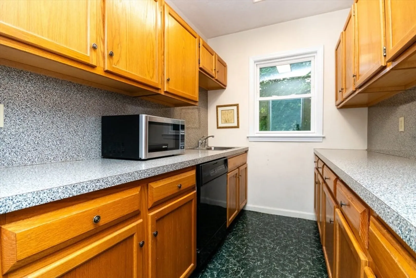
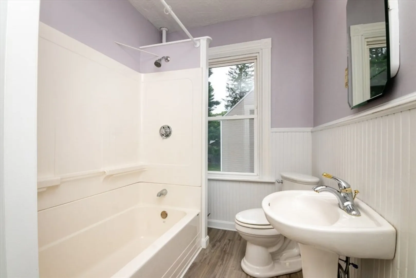
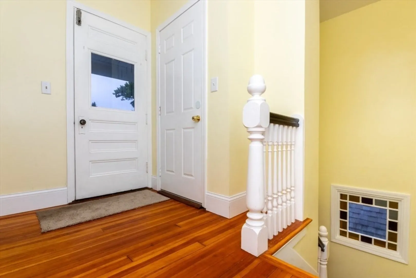
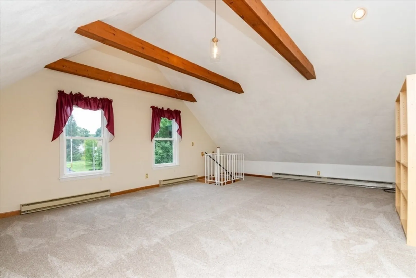
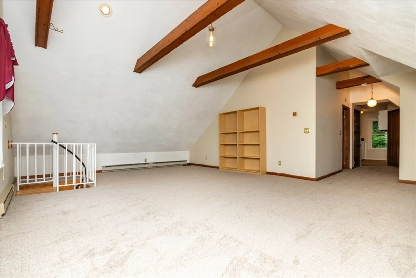
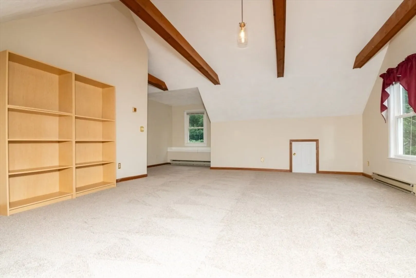
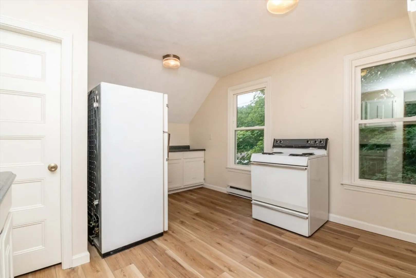
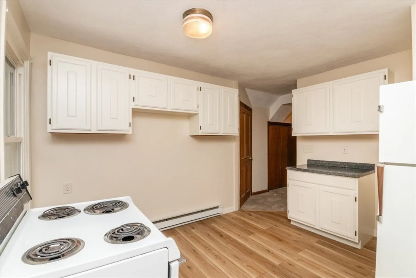
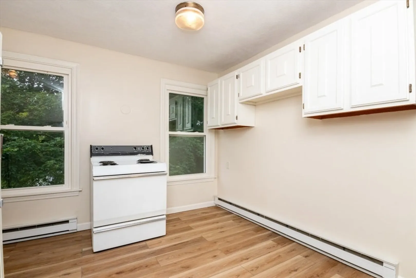
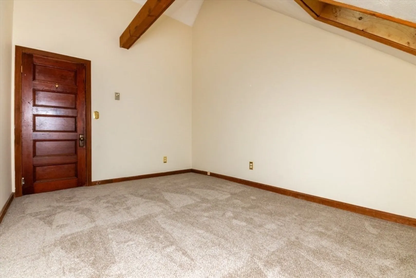
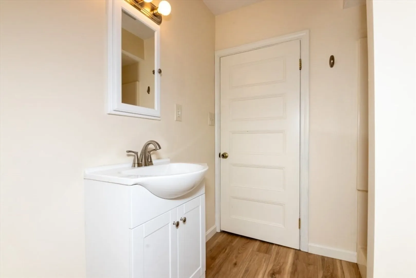
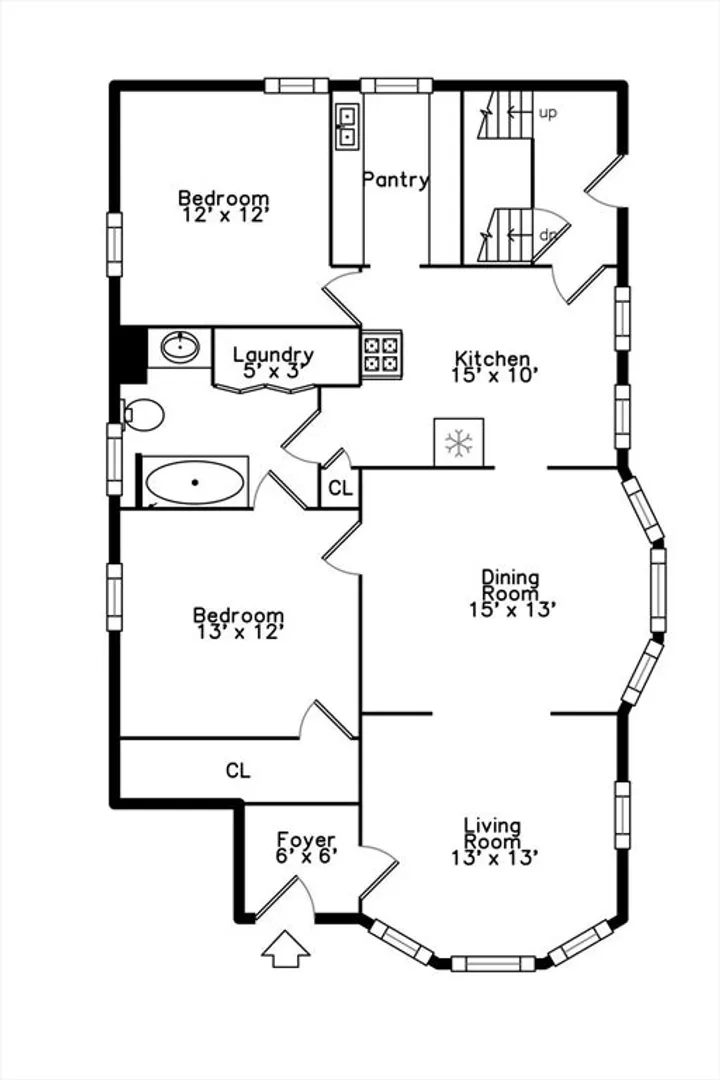
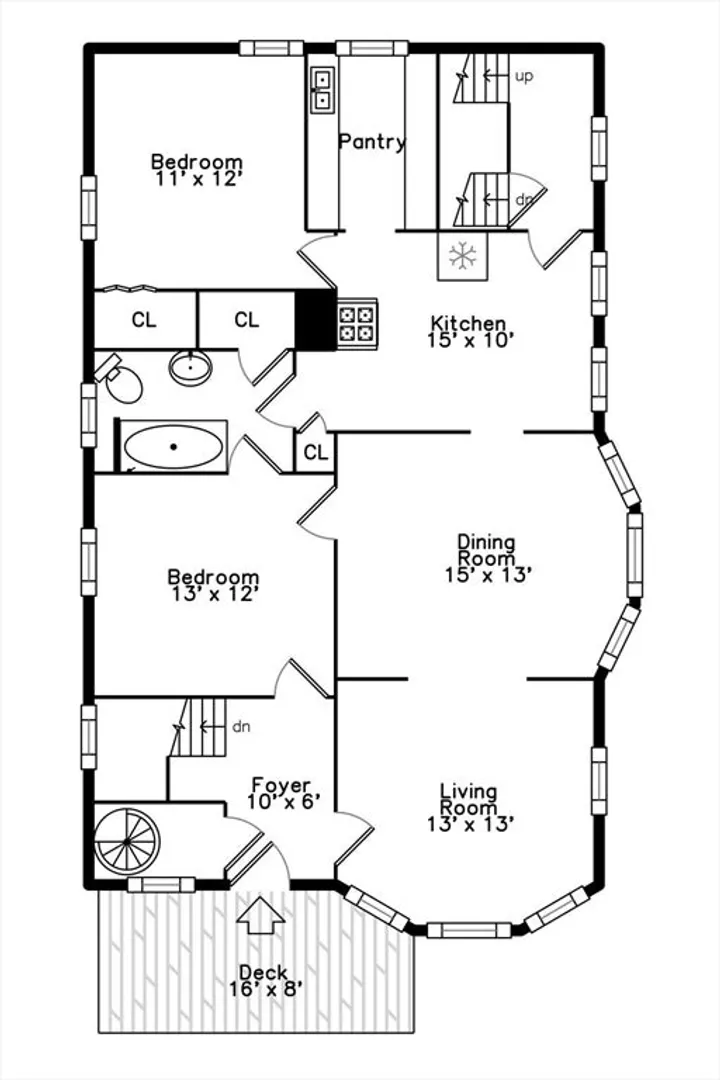
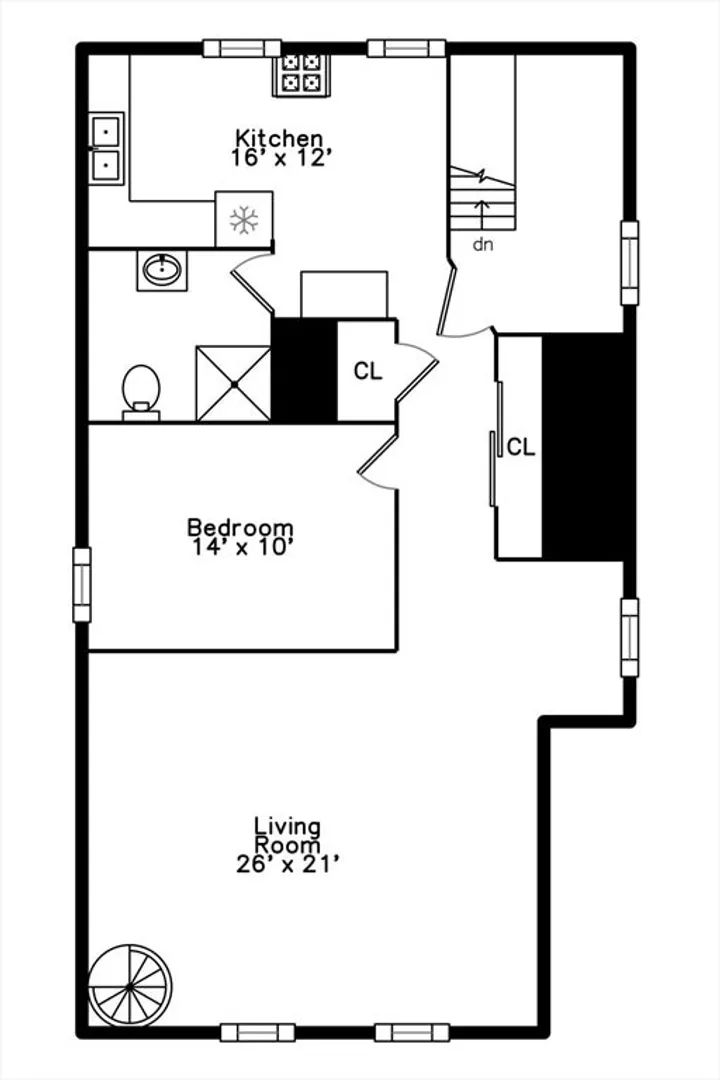
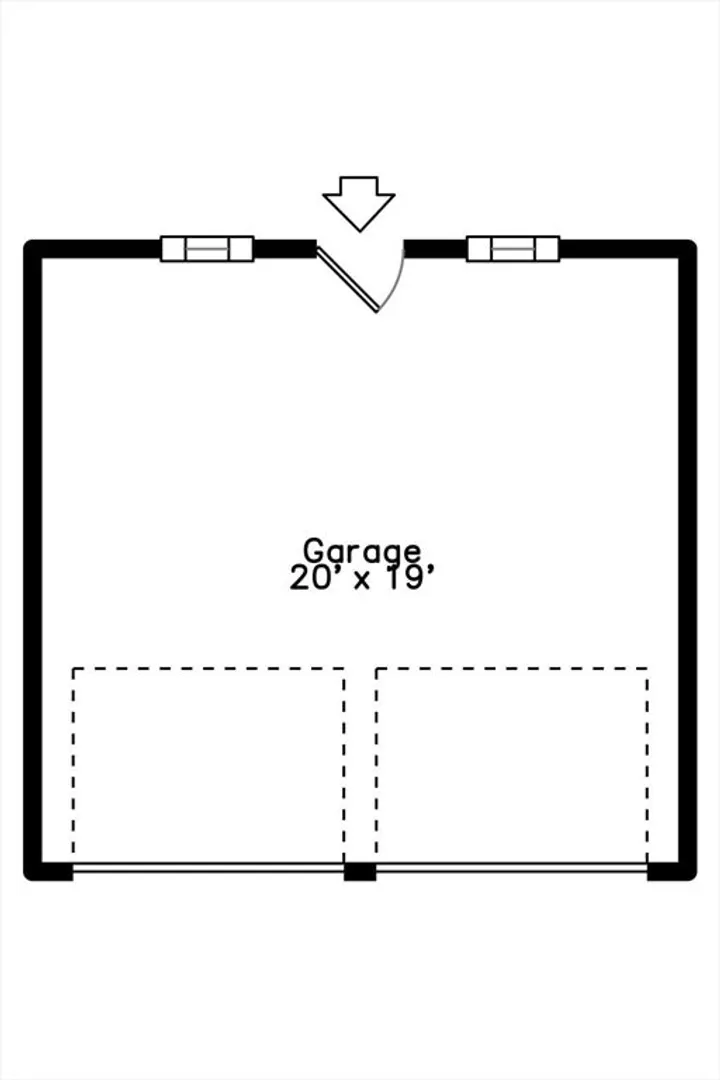
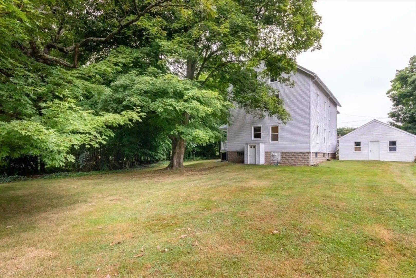
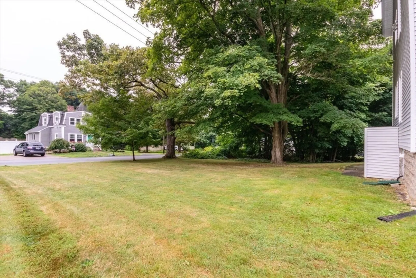
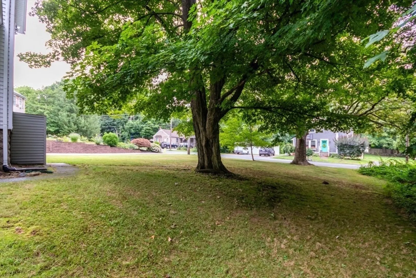
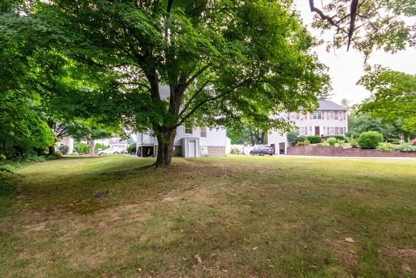
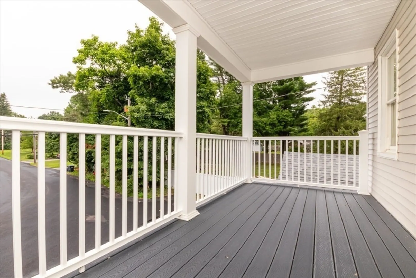
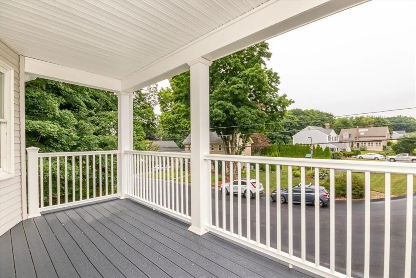
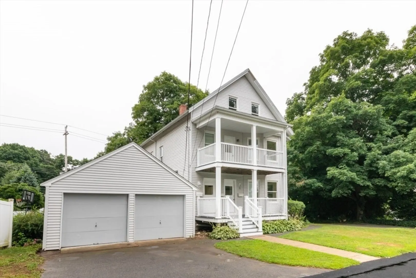
*****Multiple Offers- Offer deadline Wednesday 8/7 at Noon!**** Welcome to 15 – 19 Pleasant St, Plainville! This meticulously maintained multi family home, centrally located in Plainville has 3 units; two 2-bedroom units, a 1-bedroom unit and a large detached 2 car garage. Unit 1 features 5 rooms, kitchen, living room and 2 beds, one bath and in unit laundry hookups. Unit 2 has 5 rooms, a living room, kitchen, dining room, 2 bedrooms, and full bath. Unit 3 has 3 rooms, a dining room, living room, bedroom and full bath. All the bedrooms are generously sized, spacious eat in kitchens, dining areas, big living rooms with high ceilings, covered decks (units 1 & 2) and lots of freshly painted rooms! This property has been very well kept and the pride of ownership shows throughout. This is the perfect option for investors and owner-occupied buyers alike as it will be delivered VACANT. This property is conveniently located to Route 1, Main St 1A, 95 & 495 and minutes to the Wrentham Outlets.
-
Highlights
- Heating: Natural Gas, Electric
- Property Class: Residential Income
- Total Rooms: 13
- Status: Closed
- Parking Spots: 2
- Property Type: 3 Family
- Year Built: 1900
-
Additional Details
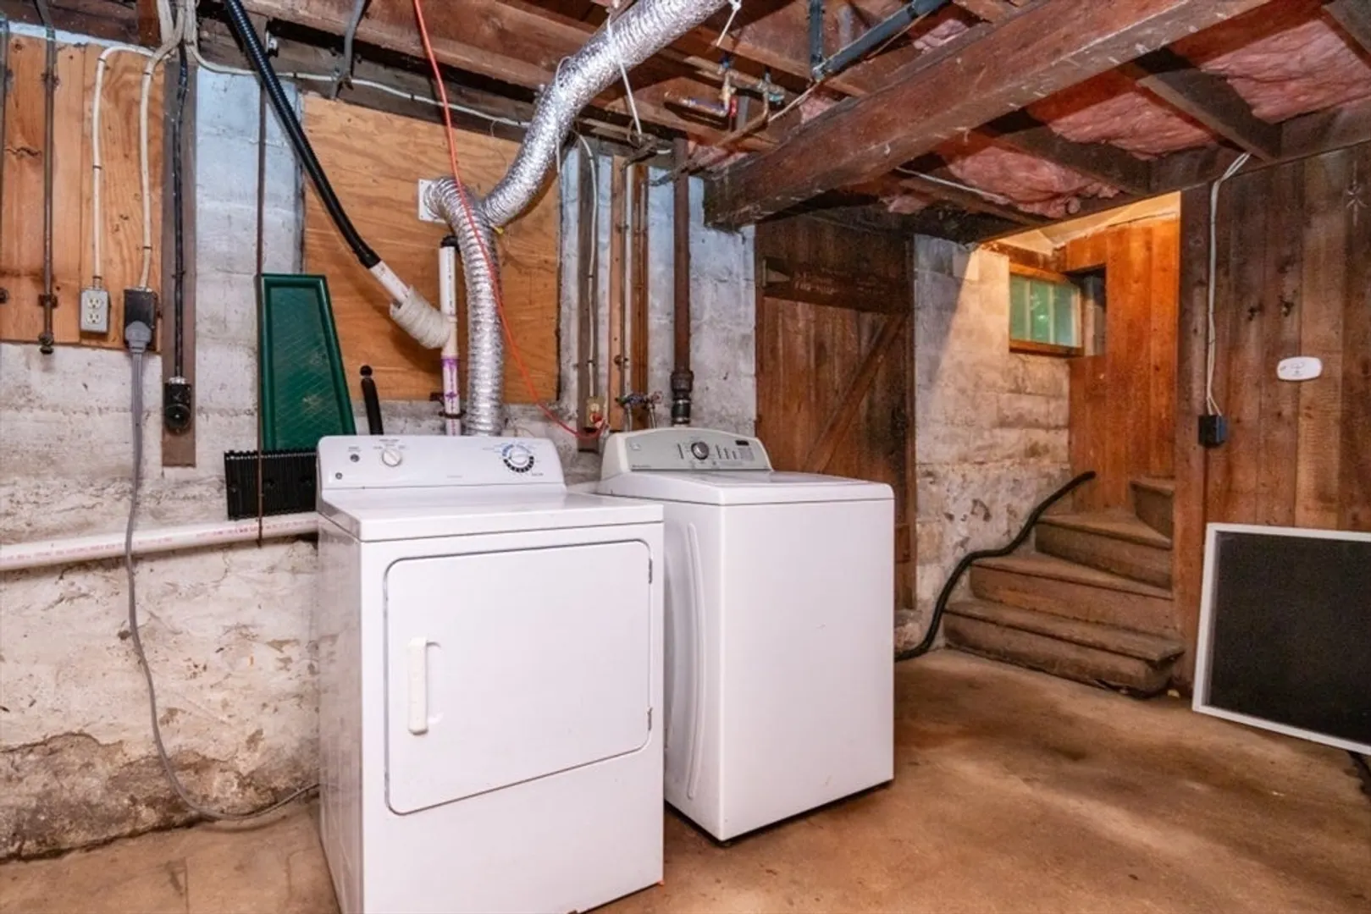
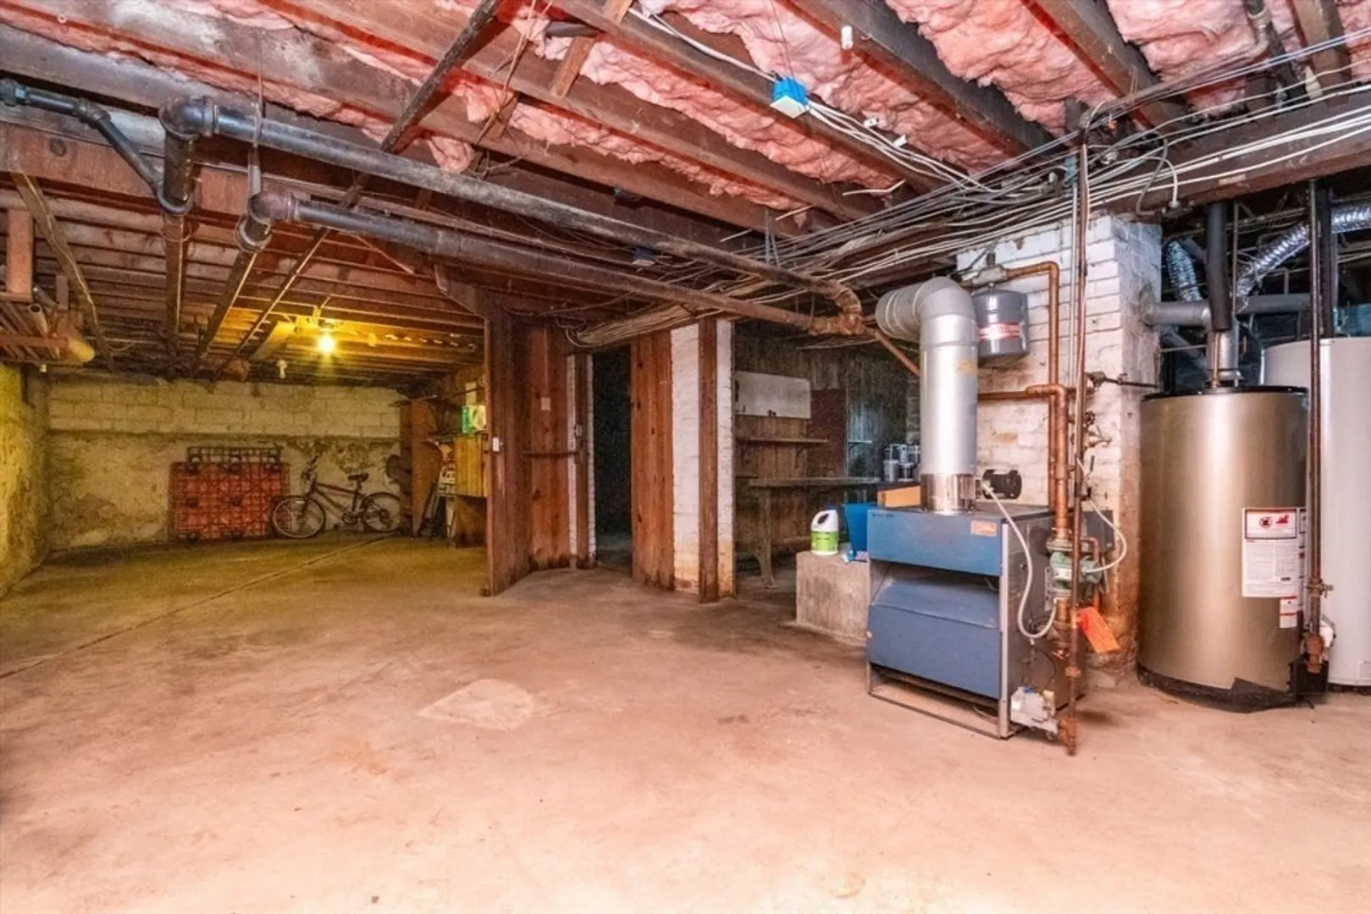
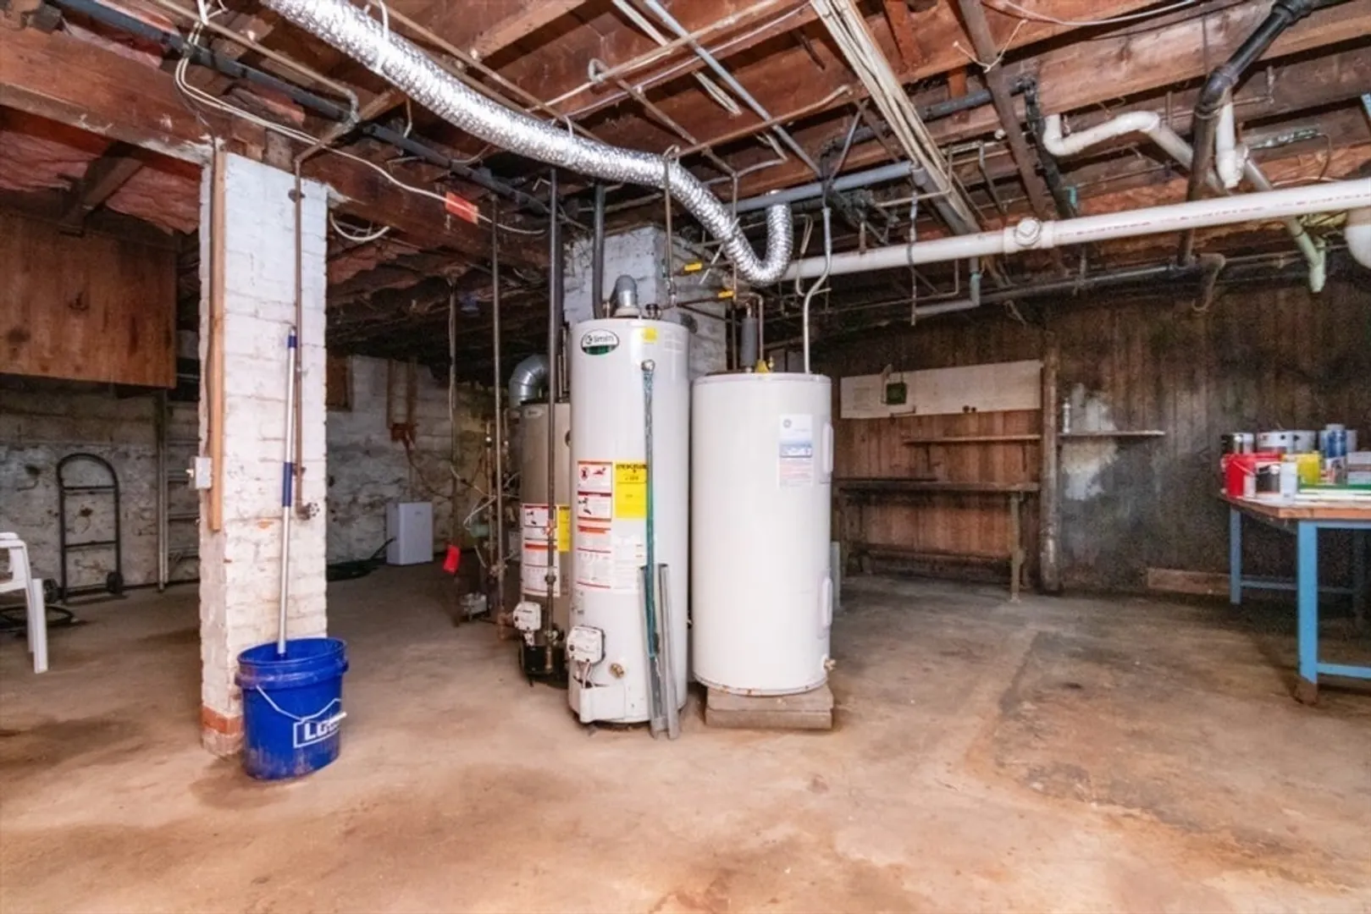
- Basement: Full, Interior Entry, Sump Pump, Unfinished
- Flooring: Wood, Tile, Vinyl, Carpet
- Interior Features: Living Room, Dining Room, Kitchen
- Roof: Shingle
- Year Built Details: Actual
- Zoning: Res
- Construction: Frame
- Foundation: Stone
- Road Frontage Type: Public
- Total Number of Units: 3
- Year Built Source: Public Records
-
Amenities
- Community Features: Shopping, Park
- Parking Features: Paved Drive, Off Street
- Covered Parking Spaces: 2
-
Utilities
- Electric: Circuit Breakers
- Water Source: Public
- Sewer: Public Sewer
-
Fees / Taxes
- Assessed Value: $492,200
- Taxes: $5,906
- Tax Year: 2024
Similar Listings
Sold
38 Photos
Sold
20 Photos
Sold
6 Photos
Content © 2026 MLS Property Information Network, Inc. The information in this listing was gathered from third party resources including the seller and public records.
Listing information provided courtesy of Conway - West Roxbury.
MLS Property Information Network, Inc. and its subscribers disclaim any and all representations or warranties as to the accuracy of this information.
