
Sold!
$1,212,000
3
Beds
3
Baths
2,148
Living Area
-
Property Description
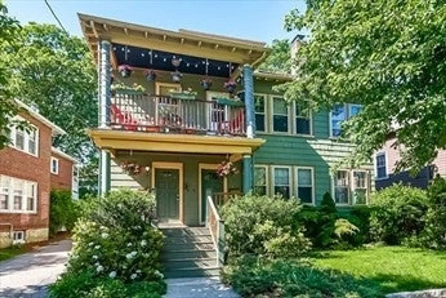
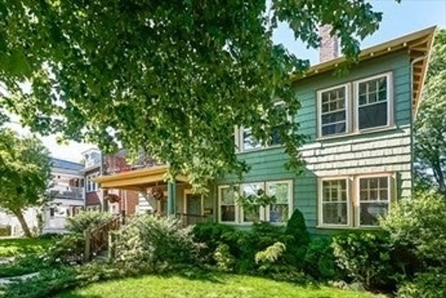
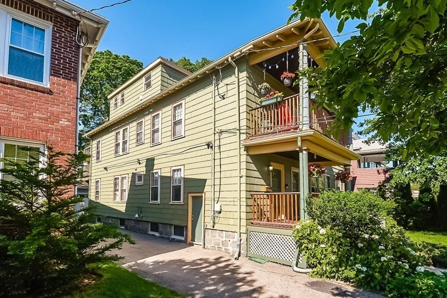
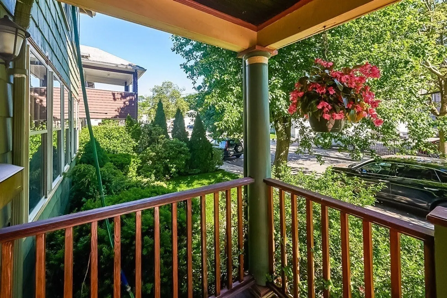
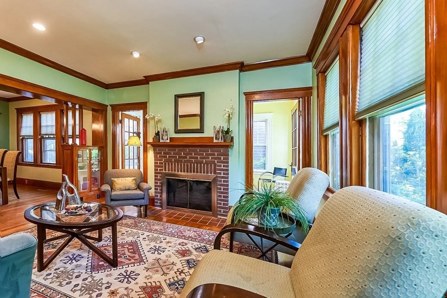
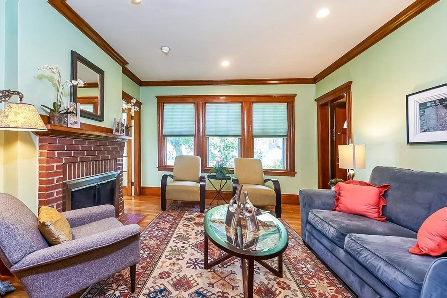
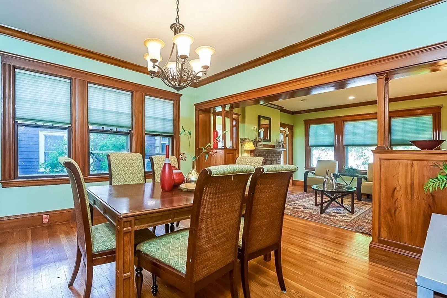
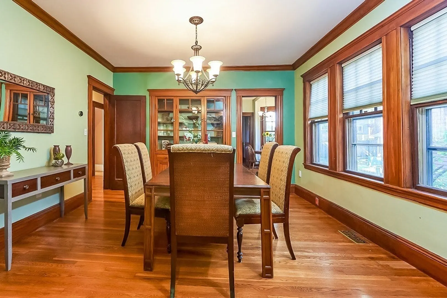
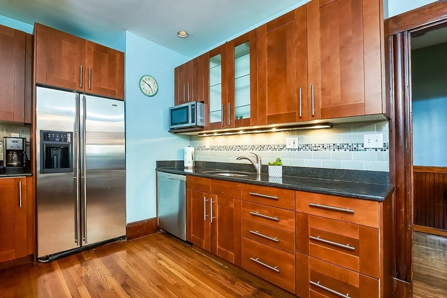
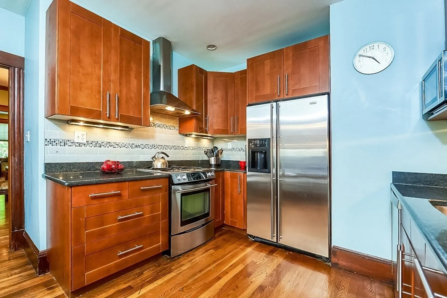
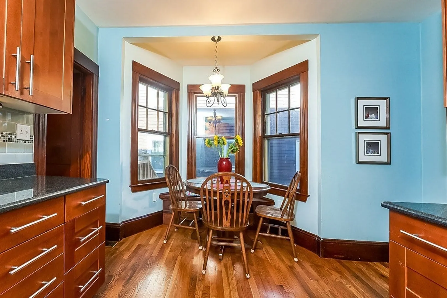
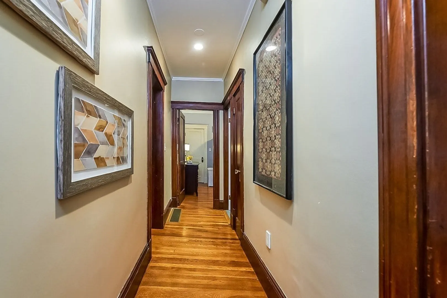
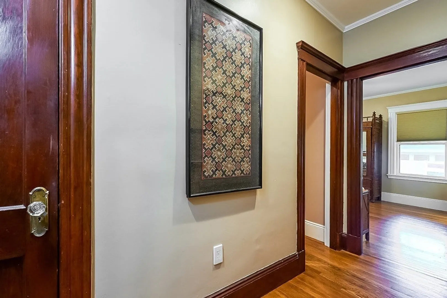
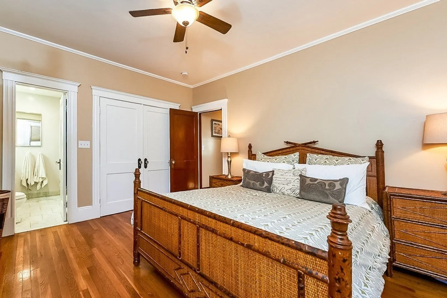
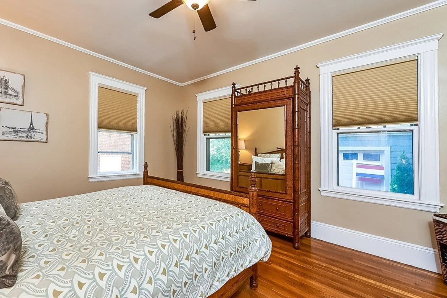
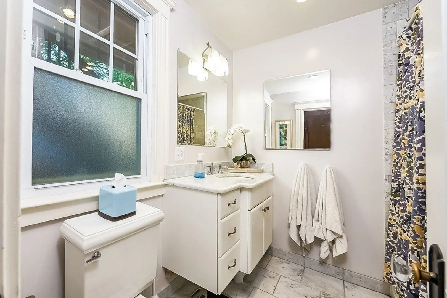
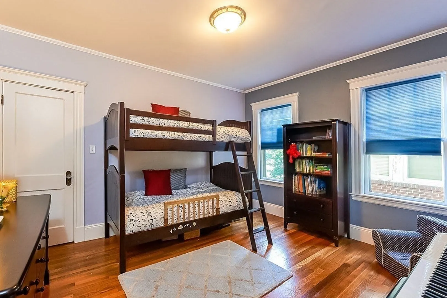
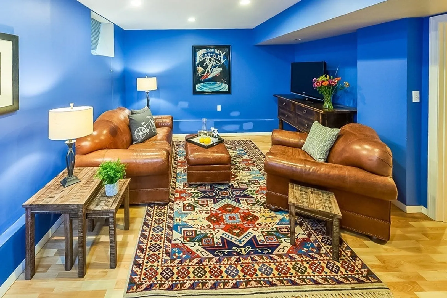
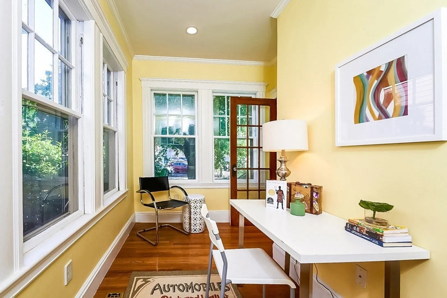
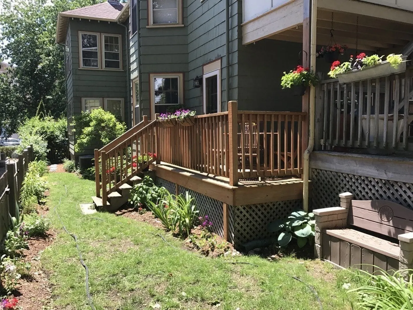
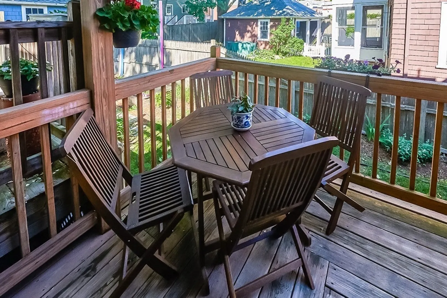
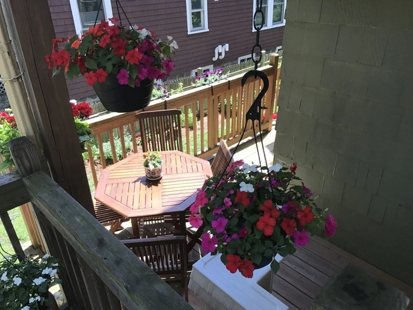
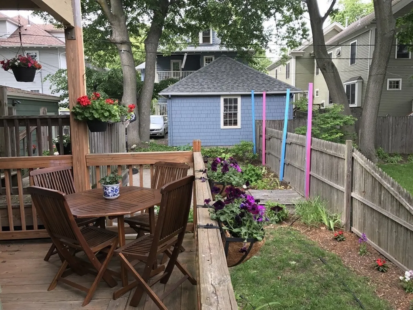

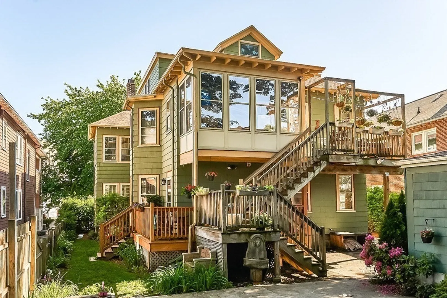
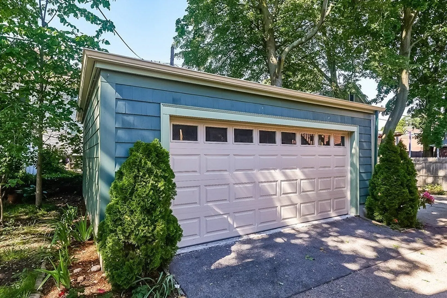
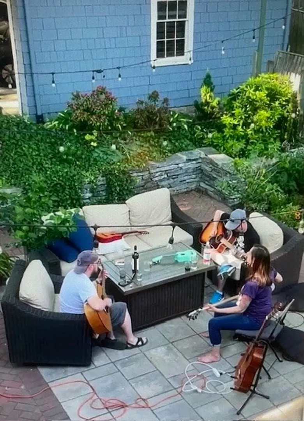
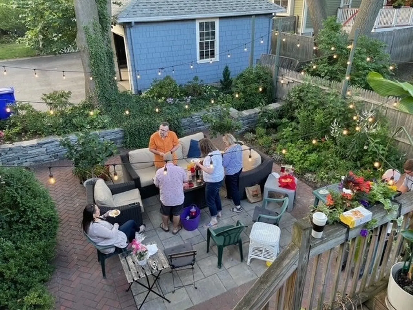
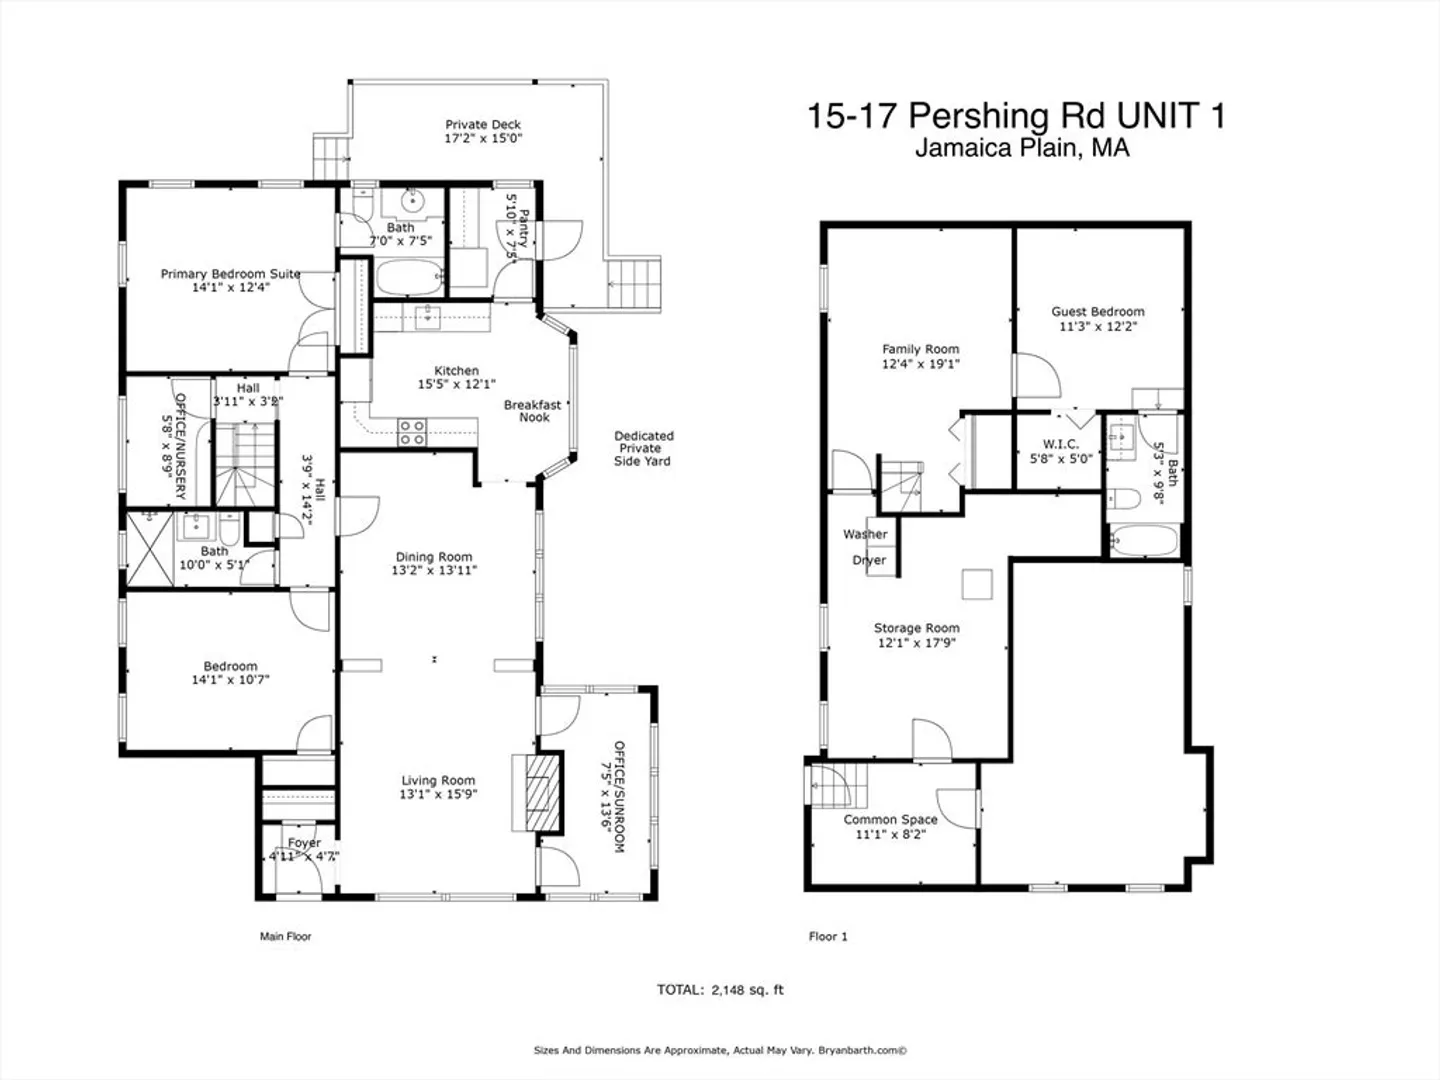
The unique location of this bi-level Pondside home provides tranquility in an urban setting. The design, attention to detail and workmanship in this renovated home are exceptional; a unique combination of the traditional and the contemporary. 2,148 sq. ft. featuring 10 RMs, 3+ BR, plus a sun-room/office, family room, storage room; 3BA. Amenities include a primary BR suite, formal LR w/a wood burning fireplace, formal DR w/original built-in china cabinet, eat-in kitchen w/granite countertops and SS appliances; pantry. Other amenities include beautifully restored woodwork and hardwood floors, central HVAC, in-unit laundry, garage parkng, private deck, dedicated private yard, plus a large common patio. Walking distance to all the amenities that JP’s Centre St has to offer; also to Jamaica Pond, Emerald Necklace bike path and Brookline; minutes to the Longwood Medical Center; tucked between the Stony Brook and Jackson Square train stations. Location, location, at it's best.
-
Highlights
- Area: Jamaica Plain
- Heating: Central, Forced Air, Natural Gas
- Parking Spots: 2
- Property Type: Condominium
- Total Rooms: 10
- Year Built: 1925
- Cooling: Central Air
- HOA Fee: $368
- Property Class: Residential
- Stories: 2
- Unit Number: 1
- Status: Closed
-
Additional Details
- Basement: Y
- Flooring: Wood
- SqFt Source: Unit Floor Plan
- Year Built Details: Renovated Since
- Year Converted: 2007
- Fireplaces: 1
- Pets Allowed: Yes
- Total Number of Units: 2
- Year Built Source: Public Records
- Zoning: Res
-
Amenities
- Covered Parking Spaces: 1
- Parking Features: Detached, Garage Door Opener, Assigned
-
Utilities
- Sewer: Public Sewer
- Water Source: Public
-
Fees / Taxes
- Assessed Value: $866,900
- Tax Year: 2024
- HOA Fee Includes: Water, Sewer, Insurance, Maintenance Grounds
- Taxes: $9,449
Similar Listings
Sold
12 Photos
Sold
84 Photos
Sold

26 Photos
Sold
72 Photos
Content © 2026 MLS Property Information Network, Inc. The information in this listing was gathered from third party resources including the seller and public records.
Listing information provided courtesy of Maxfield & Company Real Estate.
MLS Property Information Network, Inc. and its subscribers disclaim any and all representations or warranties as to the accuracy of this information.
