
Sold!
$575,000
3
Beds
1
Bath
1,031
Living Area
-
Property Description
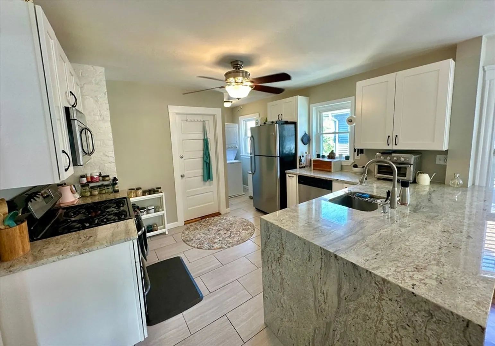
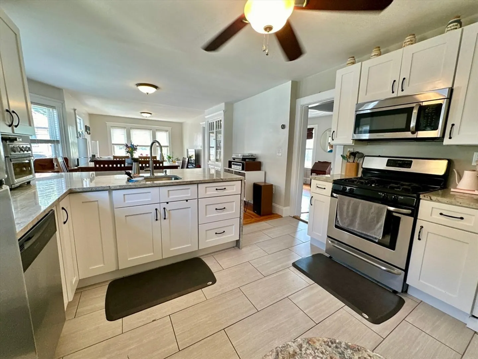
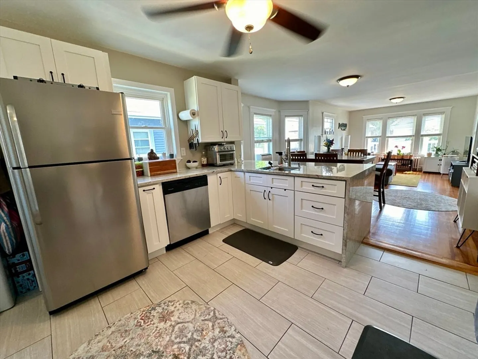
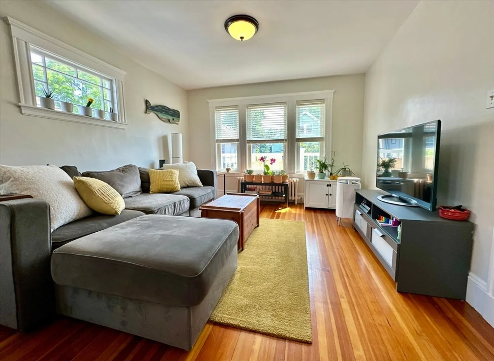
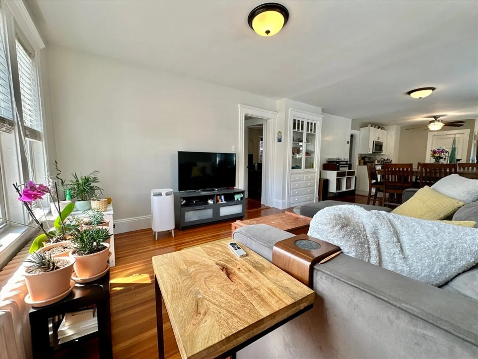
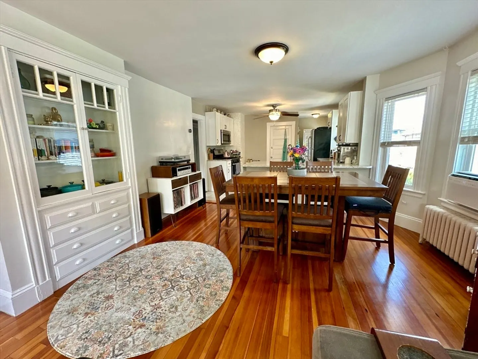
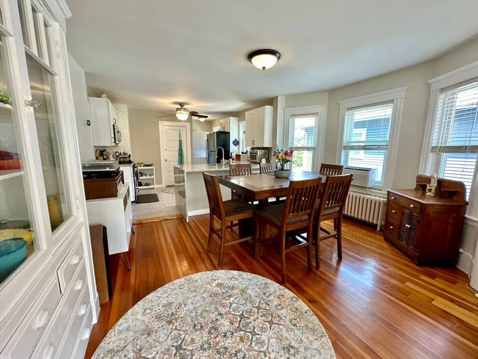
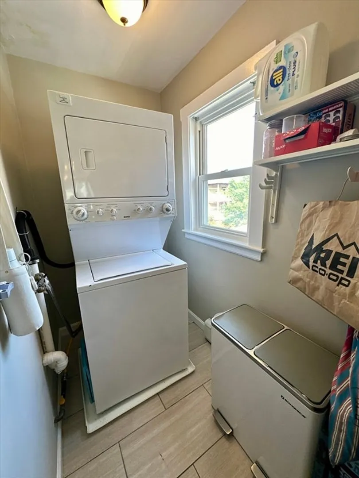
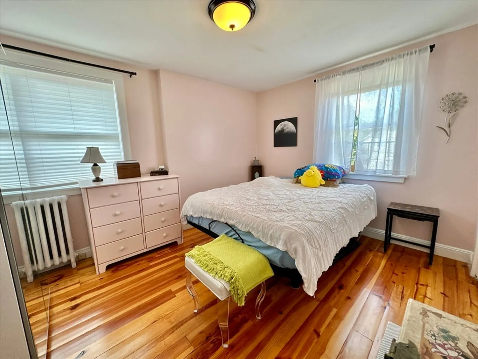
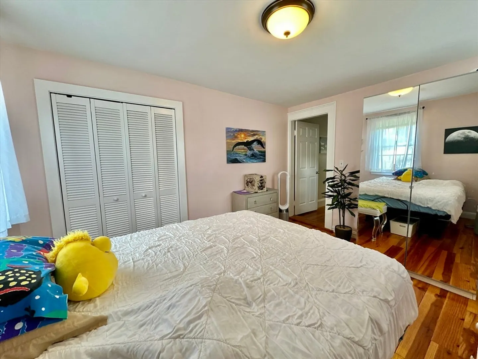
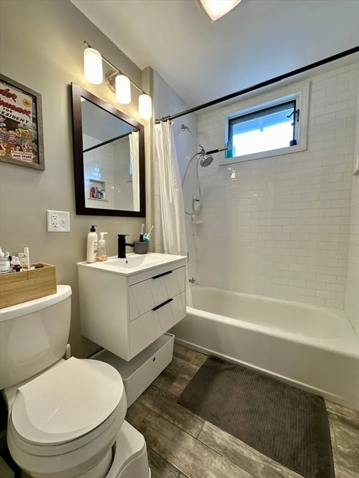
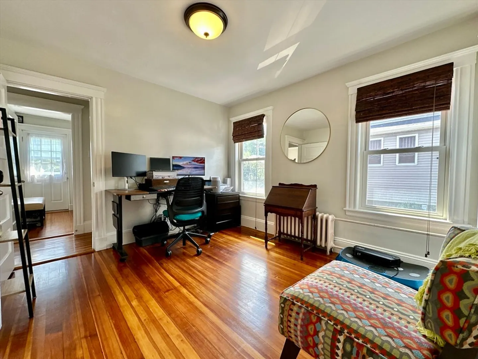
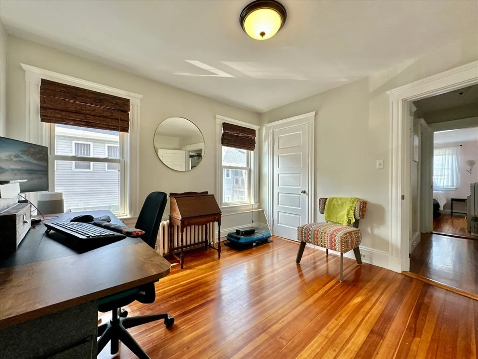
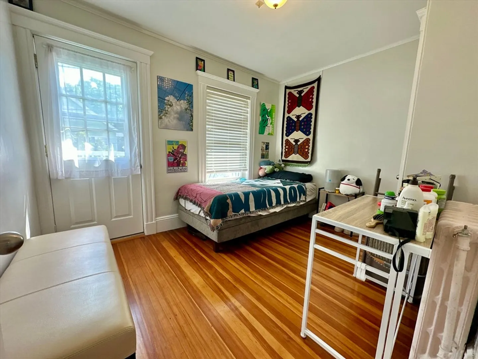
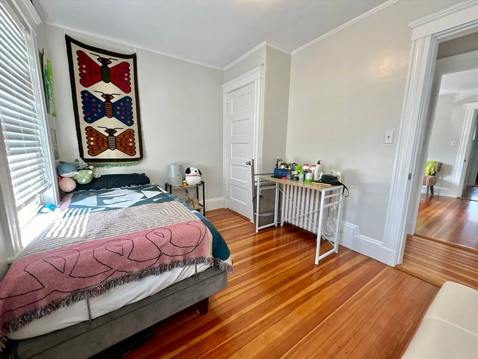
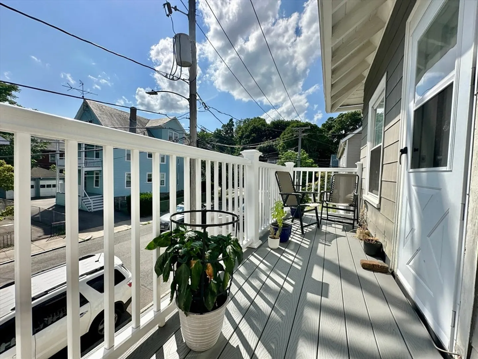
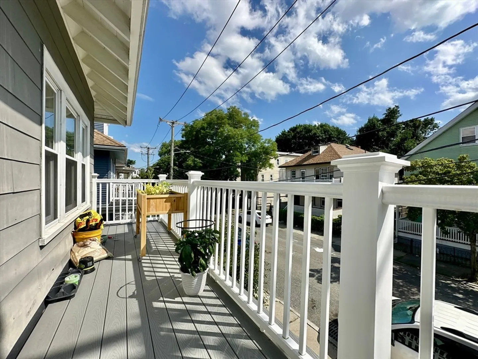
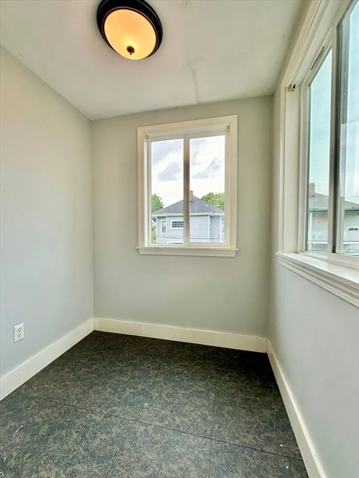
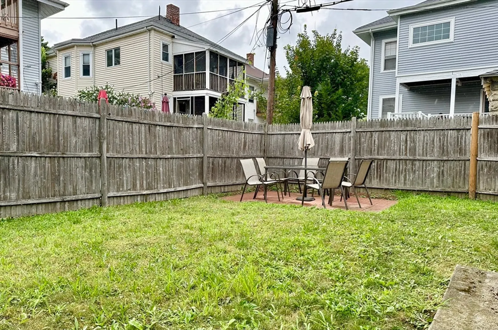
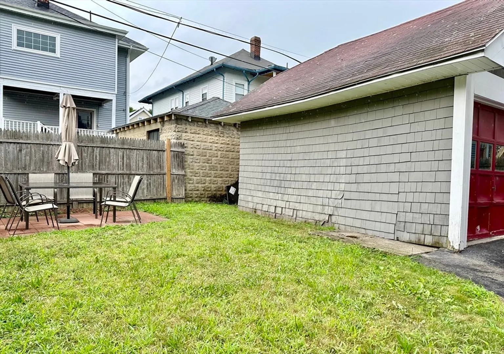
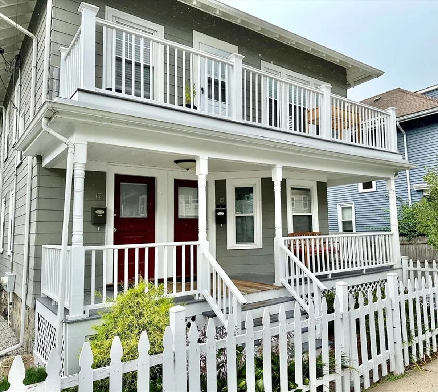
This beautifully kept top floor, 3 bedroom condo gets tons of natural light with windows on all sides, and is move in ready! The spacious open concept living area features a large breakfast bar, granite counter tops, gas range, stainless steel appliances, in unit laundry, and plenty of space for a dining room table and living room furniture. There is a bonus room off the back of the kitchen perfect for a small office, updated bathroom, and private porch off of the front bedroom. There is one garage parking spot included, and a common backyard. Half of the unfinished basement and the entire attic is exclusive storage for this unit. Best of all, the Arnold Arboretum is literally a few seconds from your front door!
-
Highlights
- Cooling: Window Unit(s)
- HOA Fee: $300
- Property Type: Condominium
- Unit Number: 2
- Status: Closed
- Heating: Hot Water
- Property Class: Residential
- Total Rooms: 6
- Year Built: 1905
-
Additional Details
- Appliances: Range, Dishwasher, Microwave, Refrigerator, Freezer, Washer, Dryer
- Construction: Frame
- Flooring: Wood
- Pets Allowed: Yes
- Total Number of Units: 2
- Year Built Source: Public Records
- Zoning: Rc
- Basement: Y
- Exterior Features: Porch, Fenced Yard
- Interior Features: Bonus Room
- Roof: Shingle
- Year Built Details: Approximate
- Year Converted: 2013
-
Amenities
- Community Features: Public Transportation, Park, Walk/Jog Trails, Medical Facility, T-Station
- Parking Features: Detached, Off Street
- Covered Parking Spaces: 1
-
Utilities
- Sewer: Public Sewer
- Water Source: Public
-
Fees / Taxes
- Assessed Value: $378,100
- Compensation Based On: Net Sale Price
- HOA Fee Frequency: Monthly
- Tax Year: 2024
- Buyer Agent Compensation: 2.5%
- Facilitator Compensation: 1%
- HOA Fee Includes: Water, Sewer, Insurance, Maintenance Structure, Snow Removal
- Taxes: $4,121
Similar Listings
Sold

40 Photos
Sold
14 Photos
Sold

18 Photos
Sold

13 Photos
Content © 2026 MLS Property Information Network, Inc. The information in this listing was gathered from third party resources including the seller and public records.
Listing information provided courtesy of Gibson Sotheby's International Realty.
MLS Property Information Network, Inc. and its subscribers disclaim any and all representations or warranties as to the accuracy of this information.
