
Sold!
$923,000
6
Beds
3/1
Baths
3,080
Living Area
-
Property Description
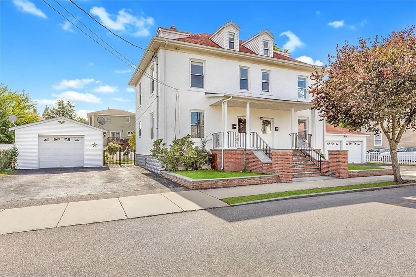
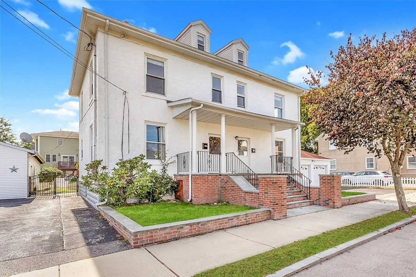
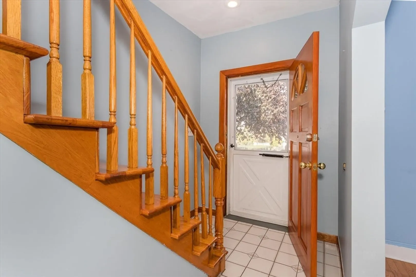
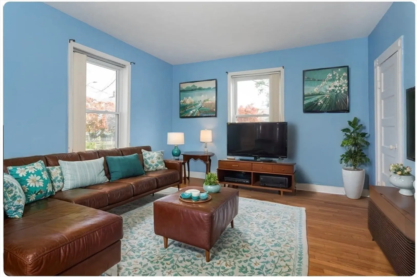
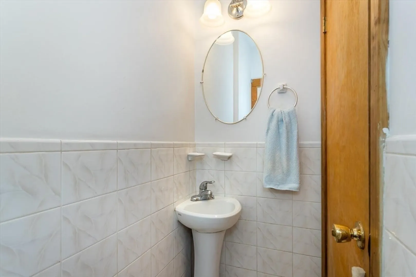
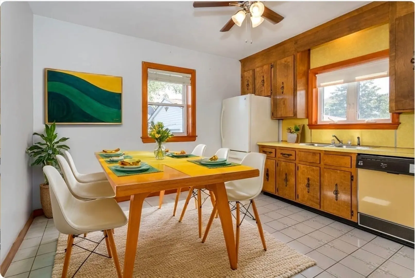
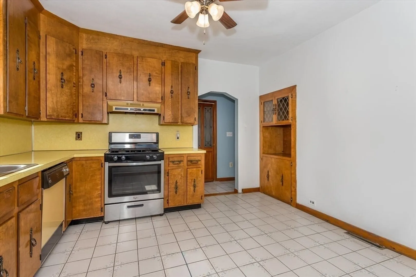
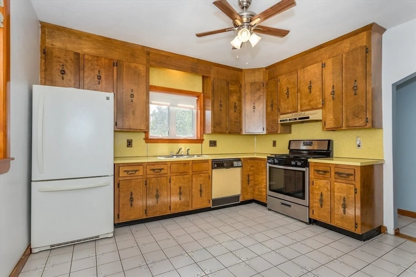
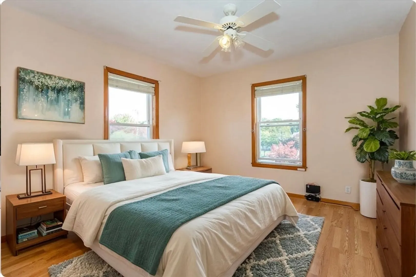
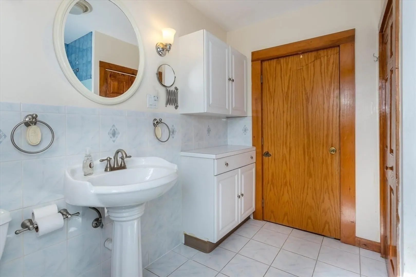
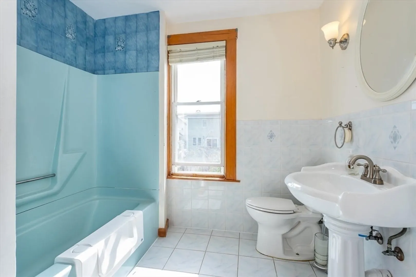
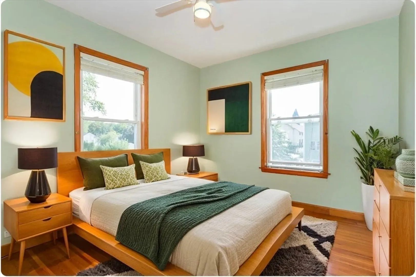
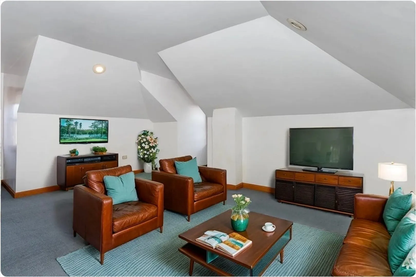
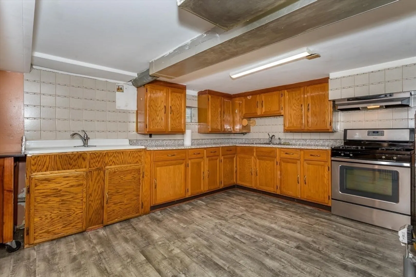
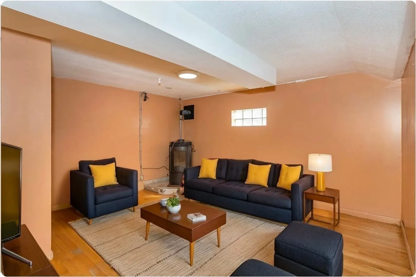
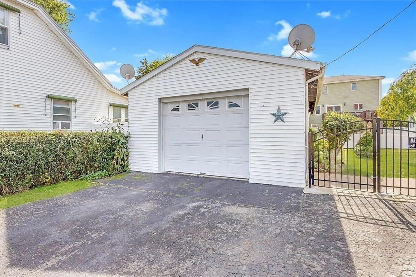
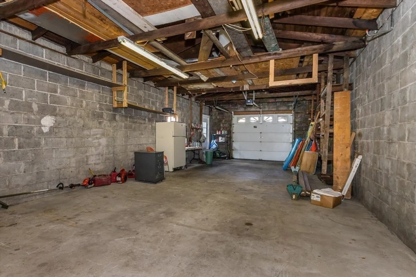
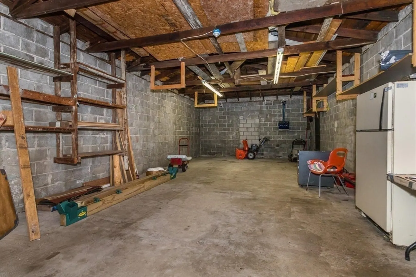
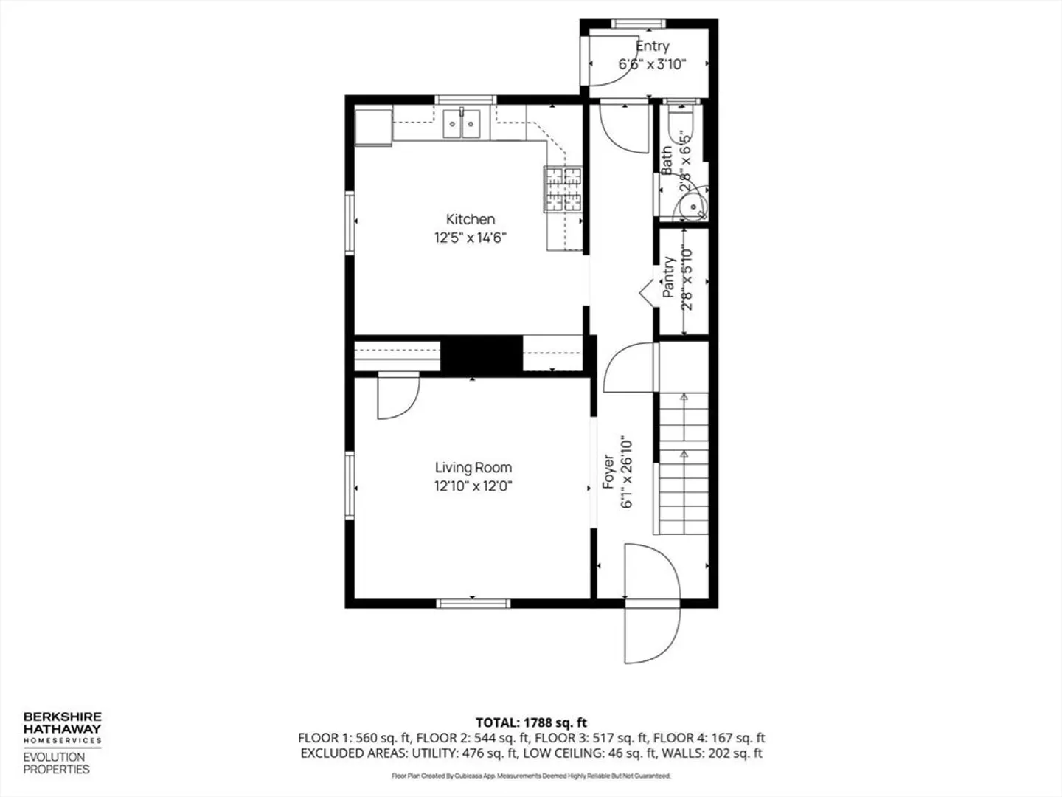
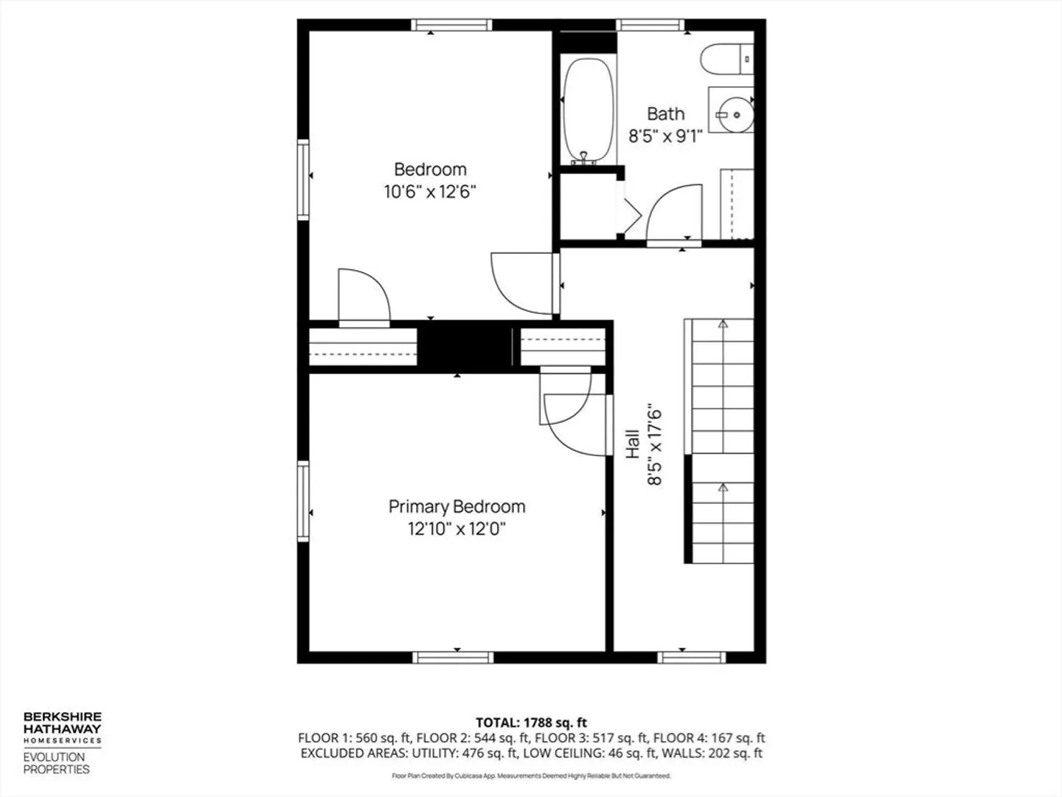
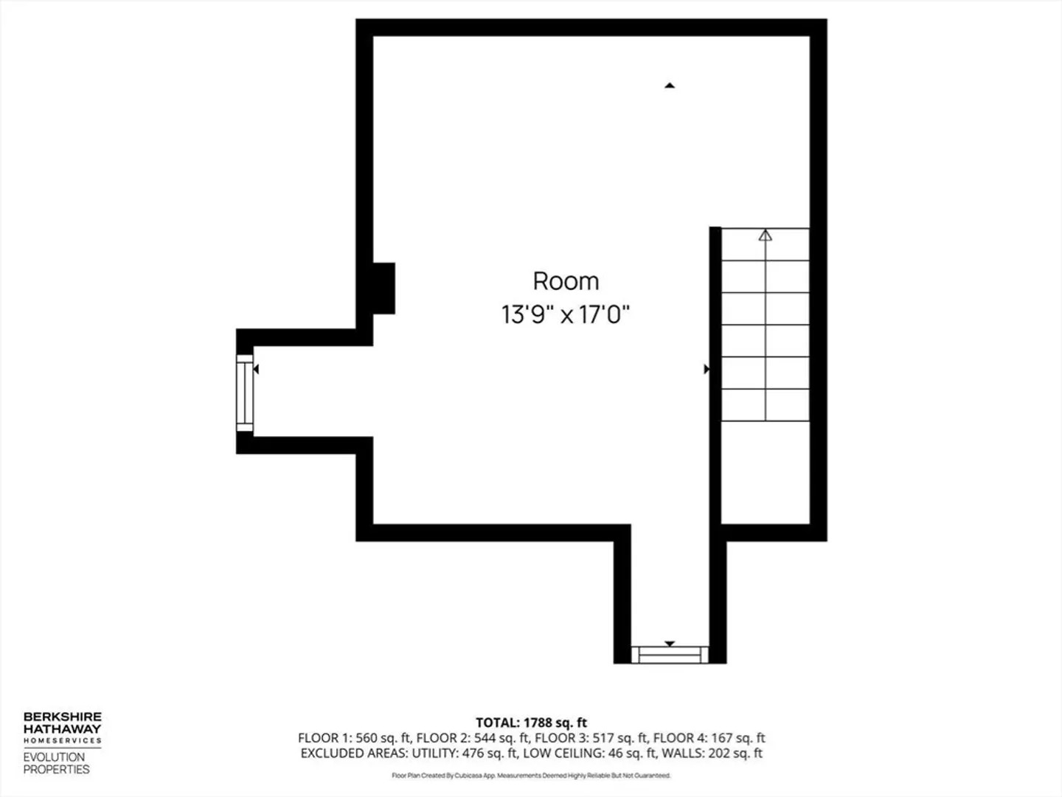
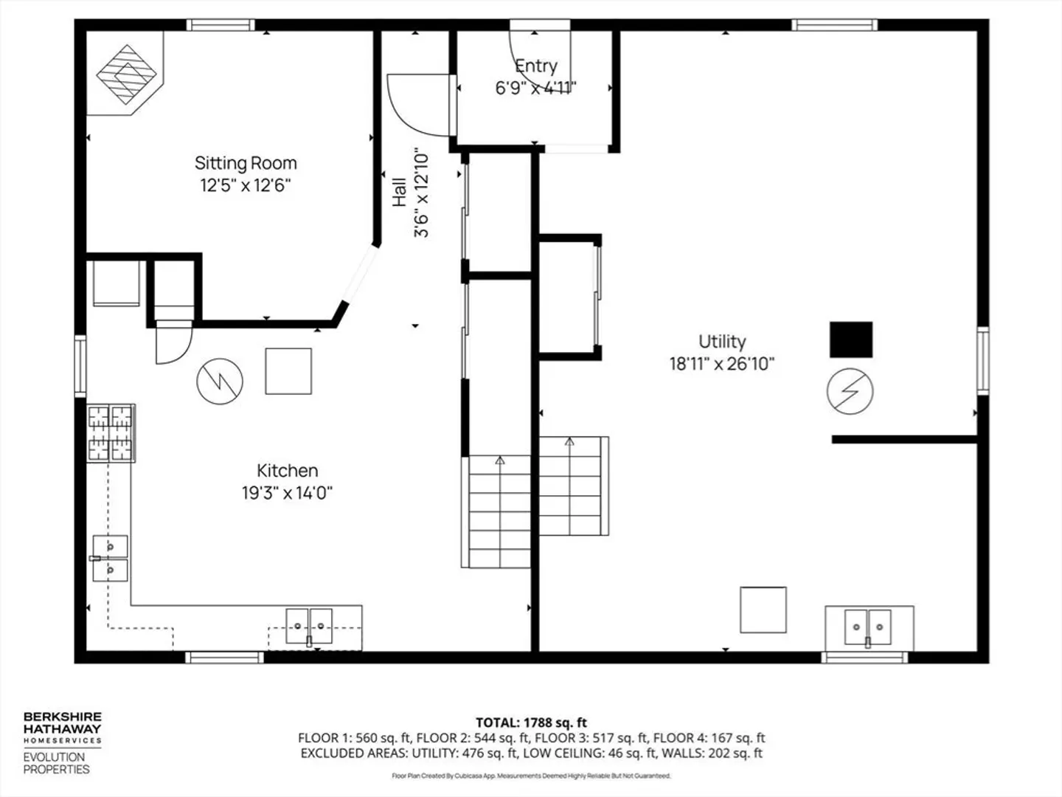
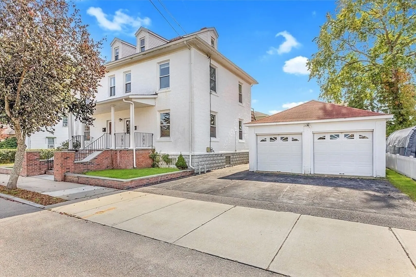
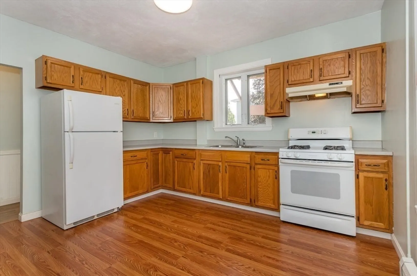
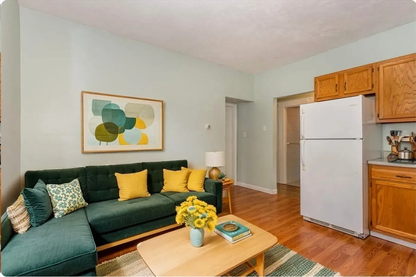
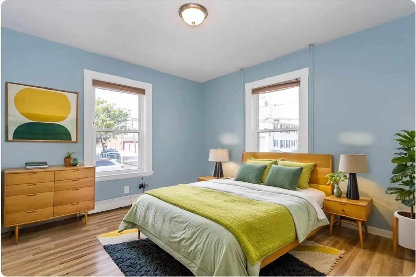
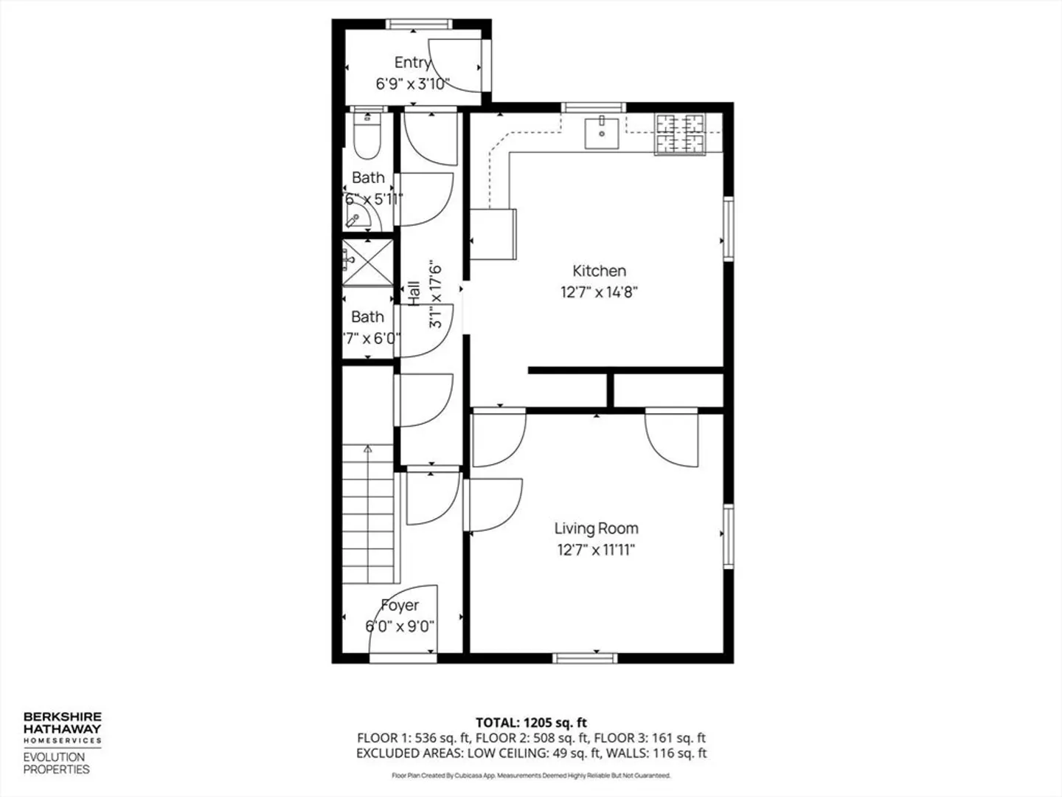
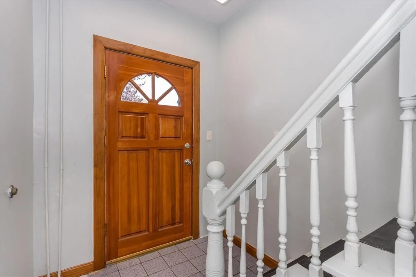
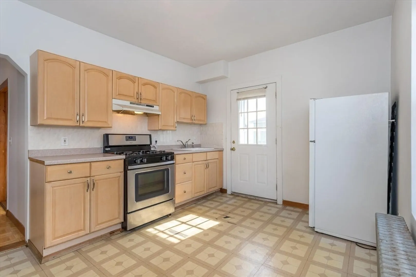
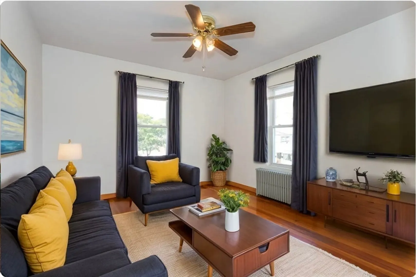
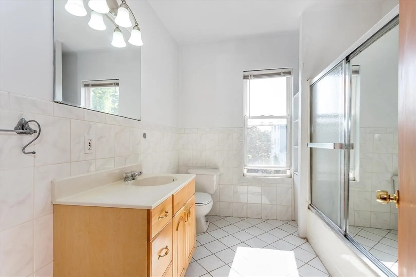
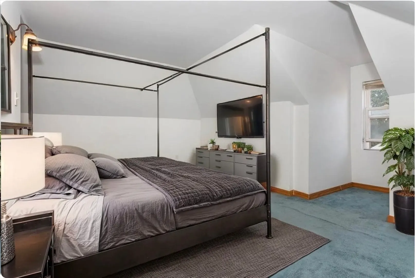
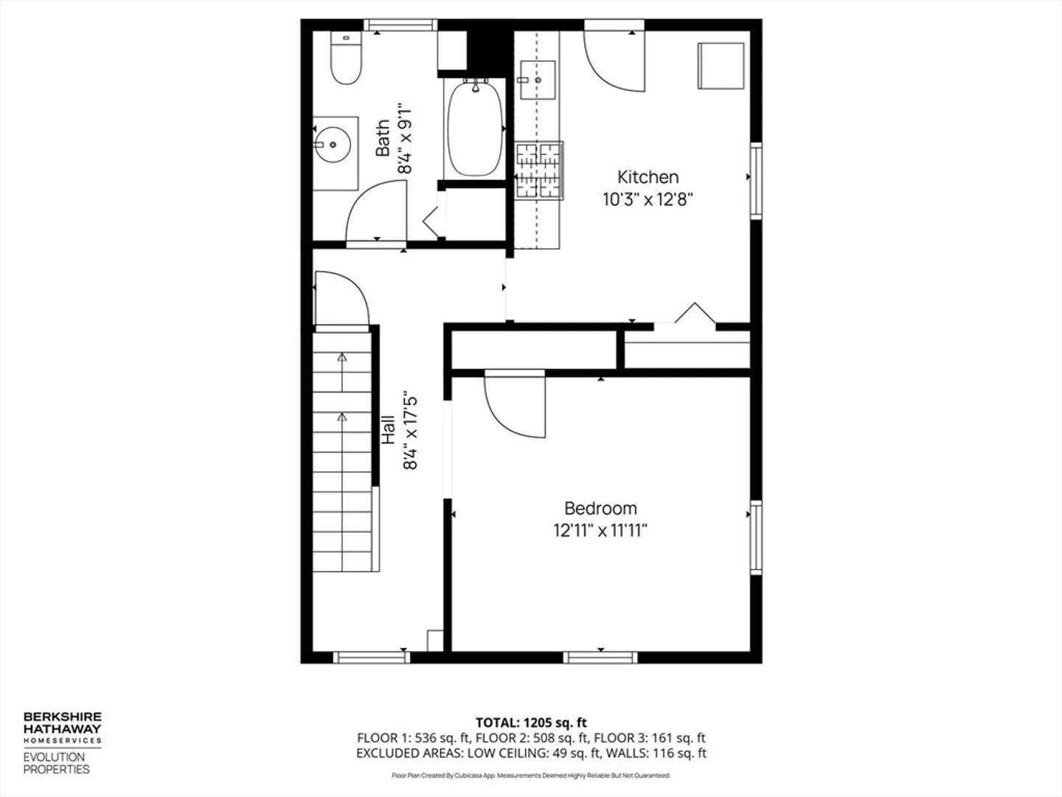
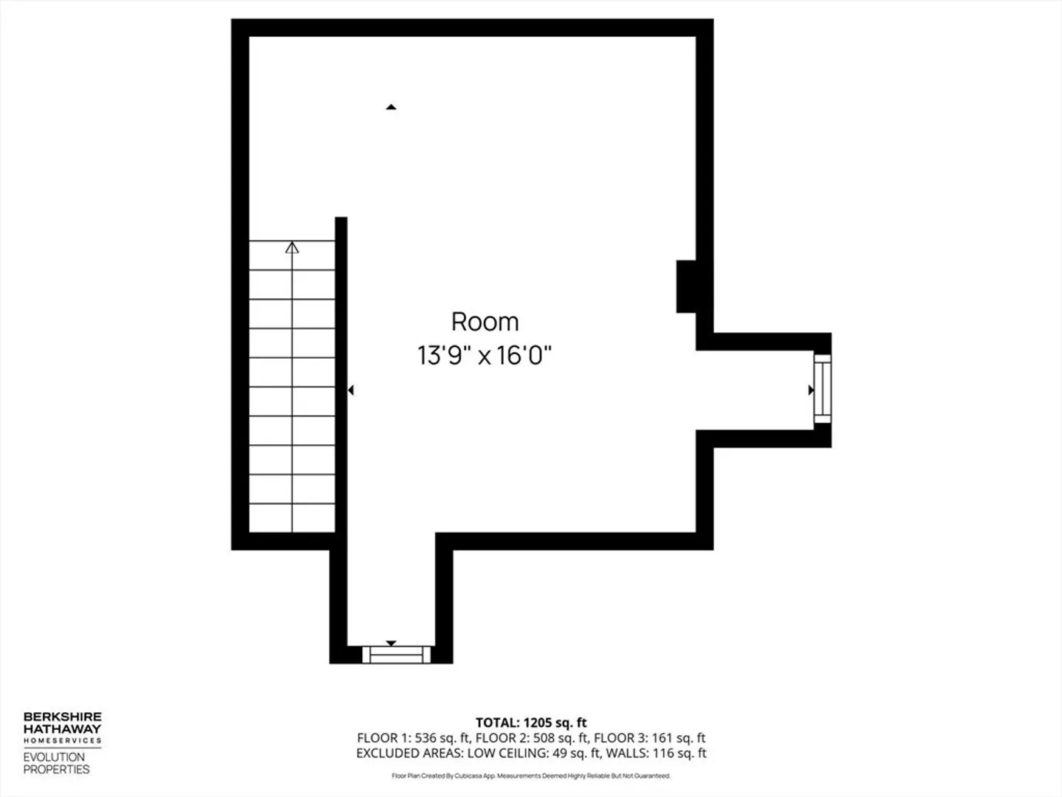
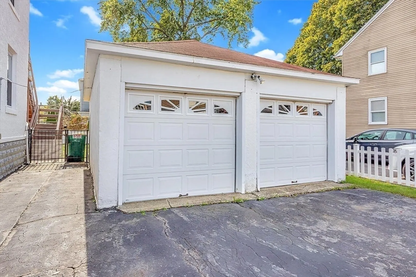
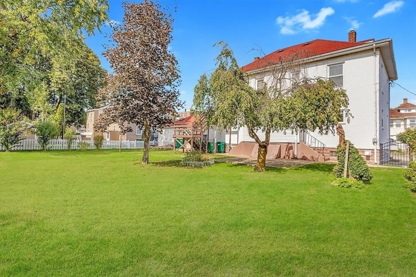
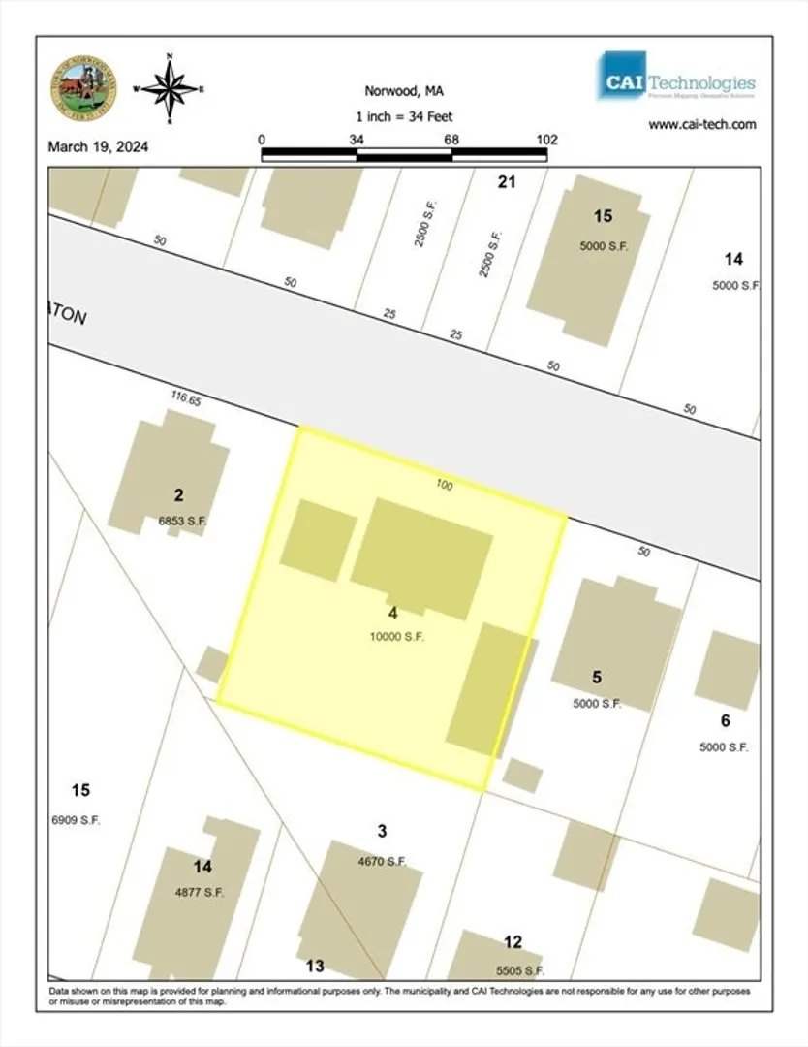
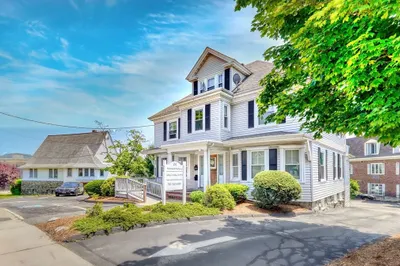
For the first time in nearly 50 years, 15–17 Heaton Ave is available! This unique two-family offers endless flexibility for investors or owner-occupants. Investors will appreciate the strong rental potential from multiple units plus two separate car garages for 6 cars, one that is great as a workshop and storage. Owner-occupants will love the single-family feel while enjoying space for extended family or supplemental income. The left side spans four levels, from a finished basement with its own kitchen to a finished attic, creating a rare amount of space. The right side is divided into two units: a first-floor one-bedroom and a two-level two-bedroom with its own kitchen—perfect for multi-generational living or maximizing cash flow. The location is ideal with close proximity to downtown Norwood and easy access to public transportation. A truly special property that combines convenience, character, and versatility. Showings begin at the open house—don’t miss this rare opportunity!
-
Highlights
- Heating: Forced Air, Natural Gas, Individual, Pellet Stove, Baseboard, Hot Water
- Parking Spots: 12
- Property Type: 2 Family - 2 Units Side by Side
- Total Rooms: 12
- Status: Closed
- Levels: 7
- Property Class: Residential Income
- Stories: 7
- Year Built: 1910
-
Additional Details
- Appliances: Range, Refrigerator, Range Hood
- Construction: Frame
- Exterior Features: Rain Gutters, Varies per Unit, Garden
- Flooring: Tile, Vinyl, Carpet, Varies, Laminate, Hardwood
- Foundation Area: 1120
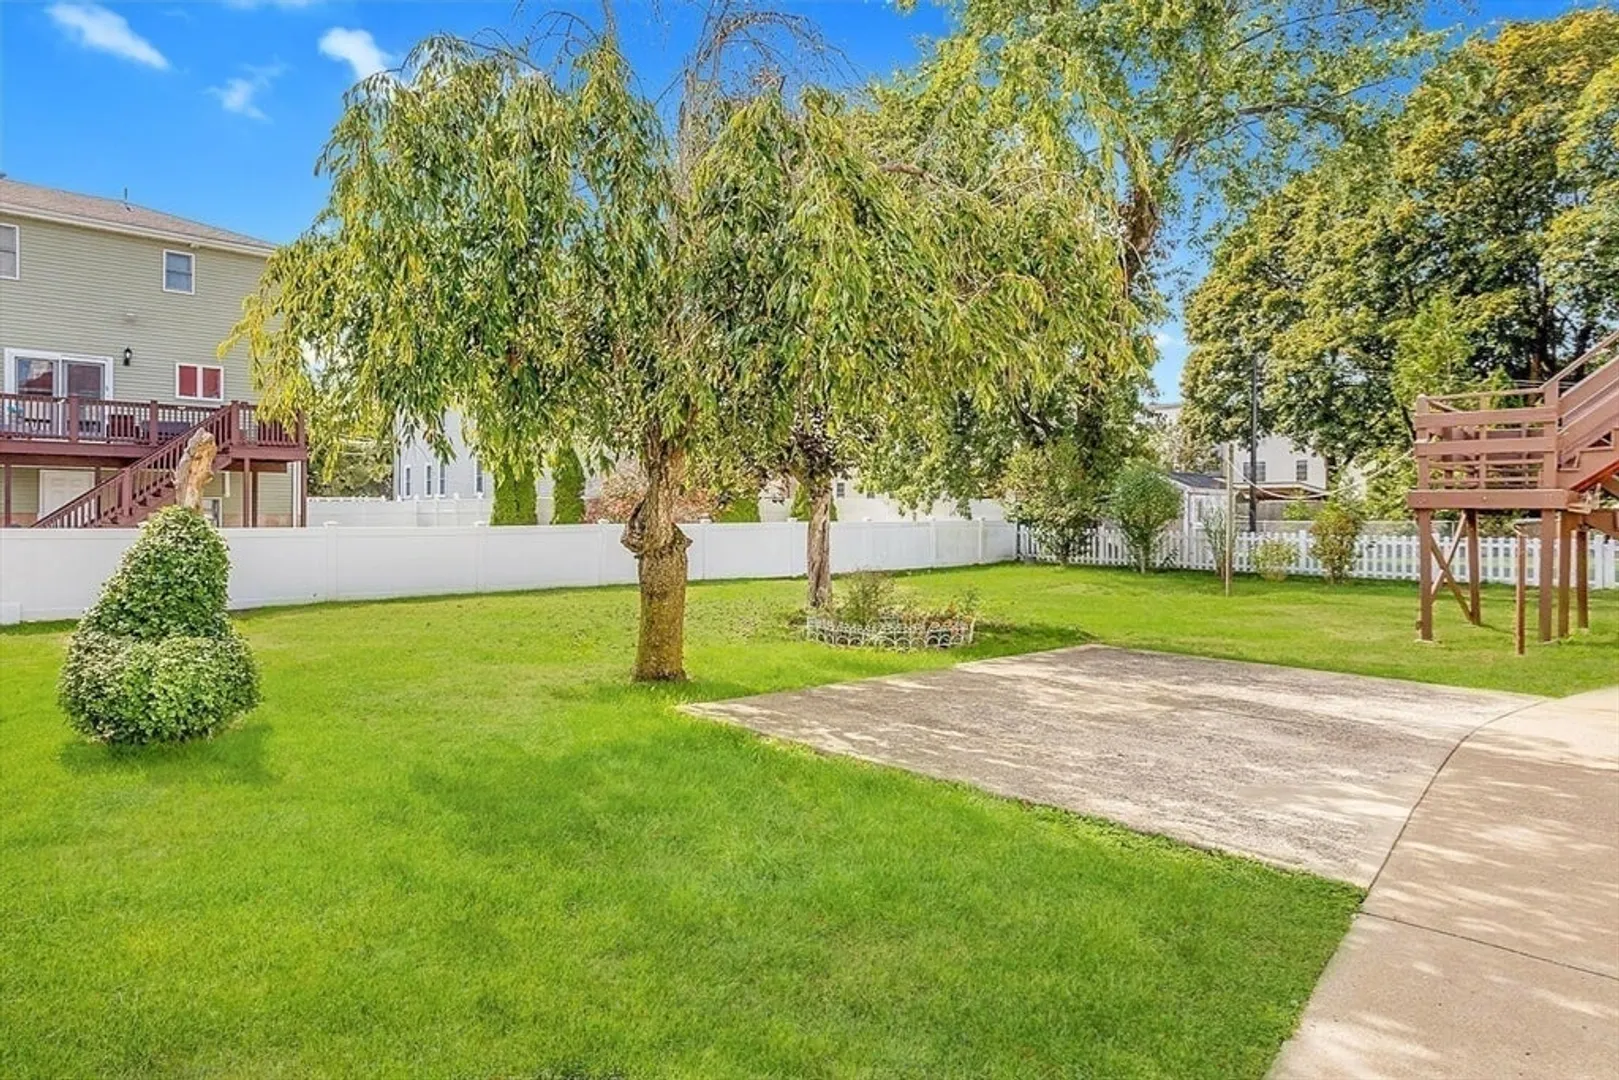
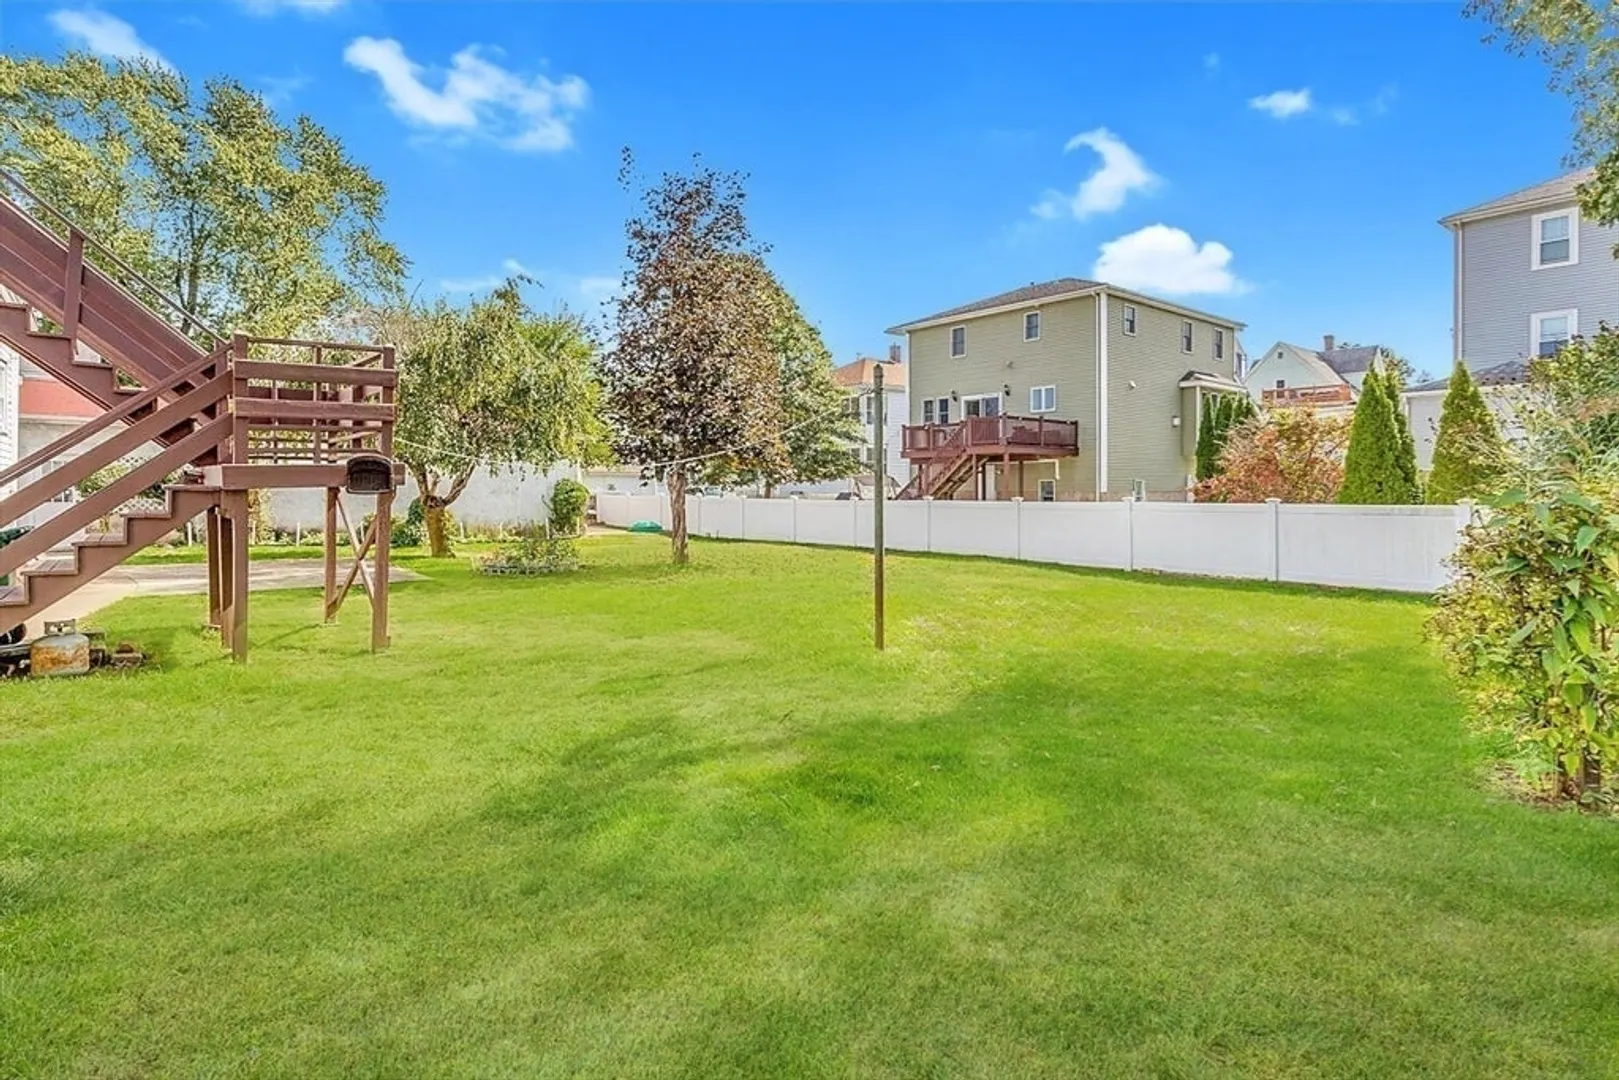
- Lot Features: Level
- Roof: Shingle
- Total Number of Units: 2
- Year Built Source: Public Records
- Basement: Full, Partially Finished, Interior Entry, Concrete, Unfinished
- Exclusions: Any And All Personal Property. Lawn And Snow Equipment.
- Fireplaces: 1
- Foundation: Concrete Perimeter
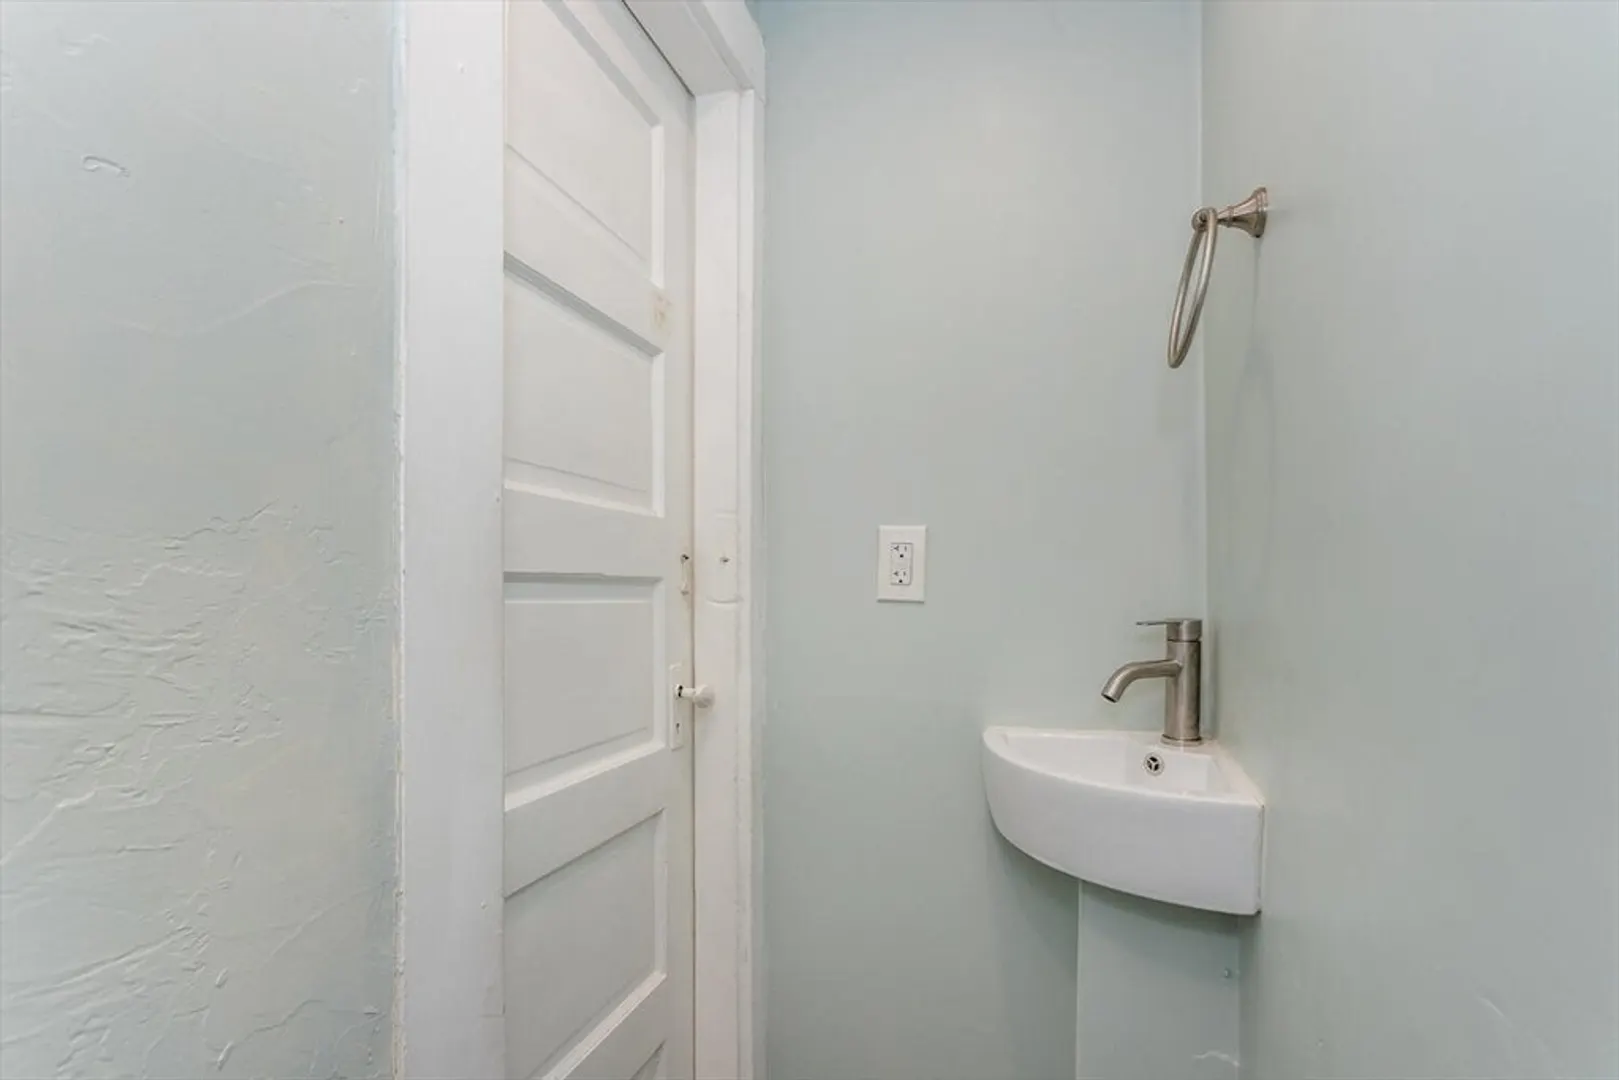
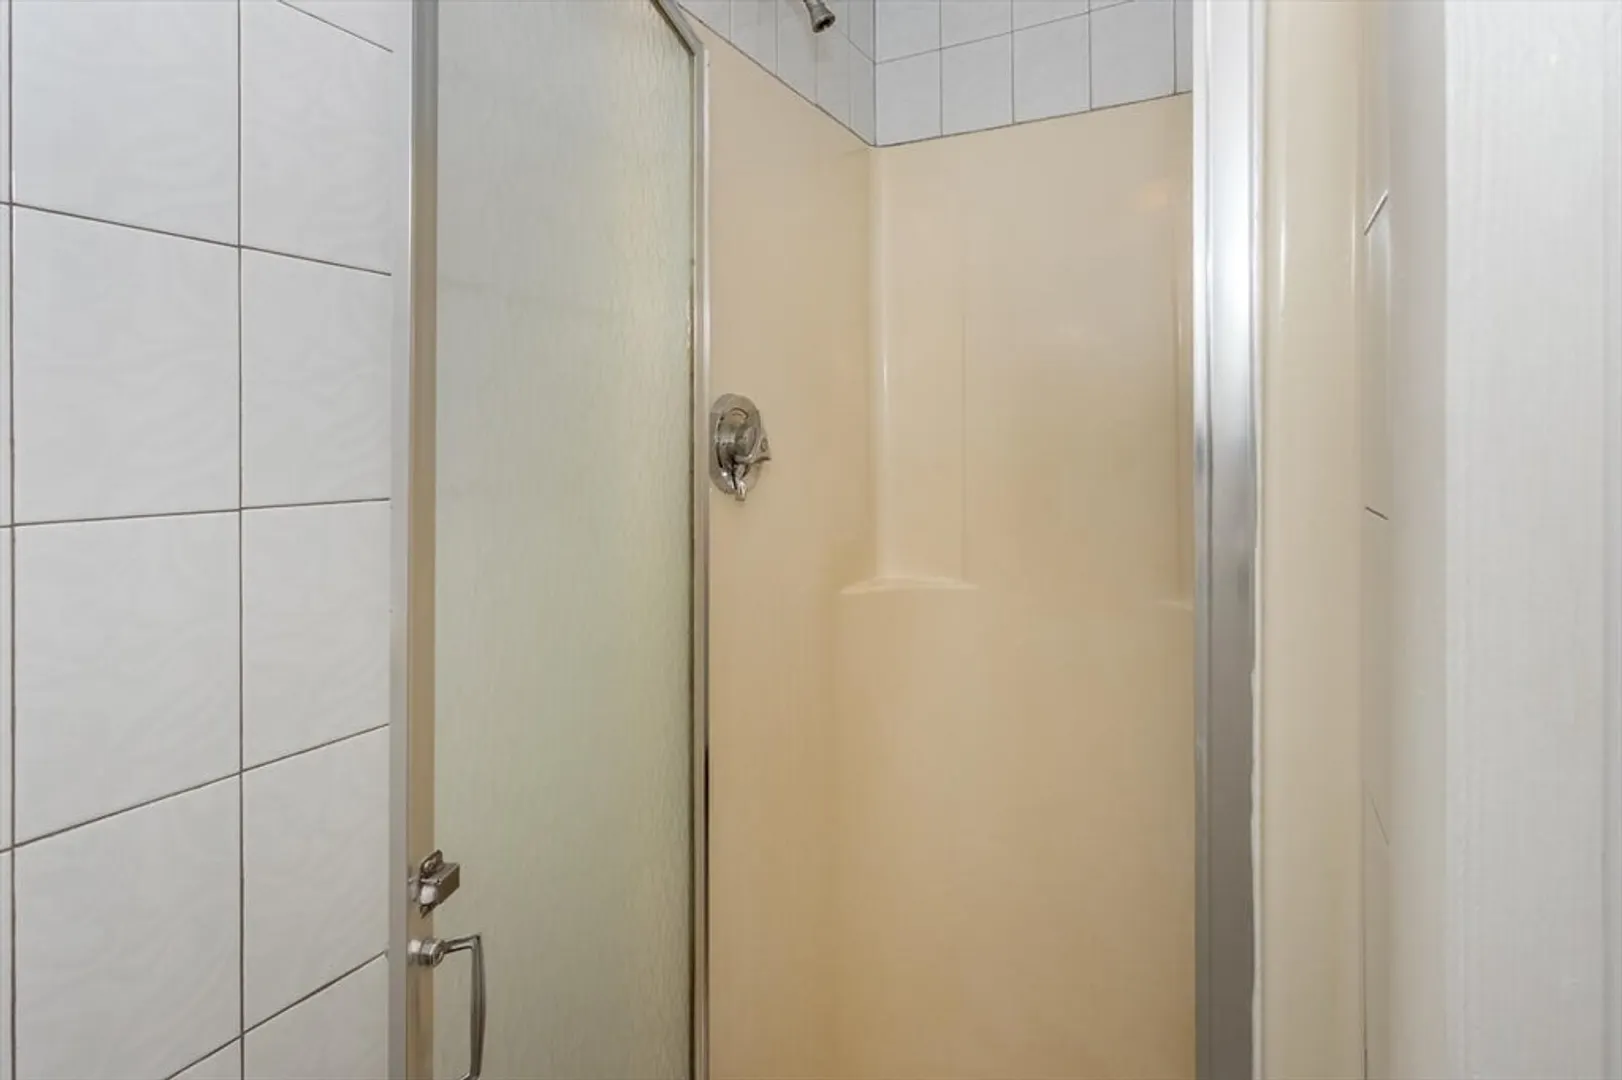
- Interior Features: Mudroom, Ceiling Fan(s), Pantry, Bathroom With Tub & Shower, Bathroom with Shower Stall, Living Room, Kitchen, Living RM/Dining RM Combo
- Road Frontage Type: Public
- SqFt Source: Measured
- Year Built Details: Actual, Approximate
- Zoning: R10
-
Amenities
- Community Features: Public Transportation, Shopping, Pool, Tennis Court(s), Park, Walk/Jog Trails, Stable(s), Golf, Medical Facility, Laundromat, Bike Path, Conservation Area, Highway Access, House of Worship, Private School, Public School, T-Station
- Parking Features: Paved Drive, Off Street, Paved
- Covered Parking Spaces: 6
-
Utilities
- Electric: Circuit Breakers, 100 Amp Service, Individually Metered, Varies per Unit, Other (See Remarks)
- Water Source: Public
- Sewer: Public Sewer
-
Fees / Taxes
- Assessed Value: $751,900
- Taxes: $7,910
- Tax Year: 2025
Similar Listings
Sold
38 Photos
Sold
39 Photos
Sold
23 Photos
Sold
40 Photos
Content © 2026 MLS Property Information Network, Inc. The information in this listing was gathered from third party resources including the seller and public records.
Listing information provided courtesy of Precision Home Realty LLC.
MLS Property Information Network, Inc. and its subscribers disclaim any and all representations or warranties as to the accuracy of this information.
