
Sold!
$3,330,000
12
Beds
12
Baths
10,450
Living Area
-
Property Description
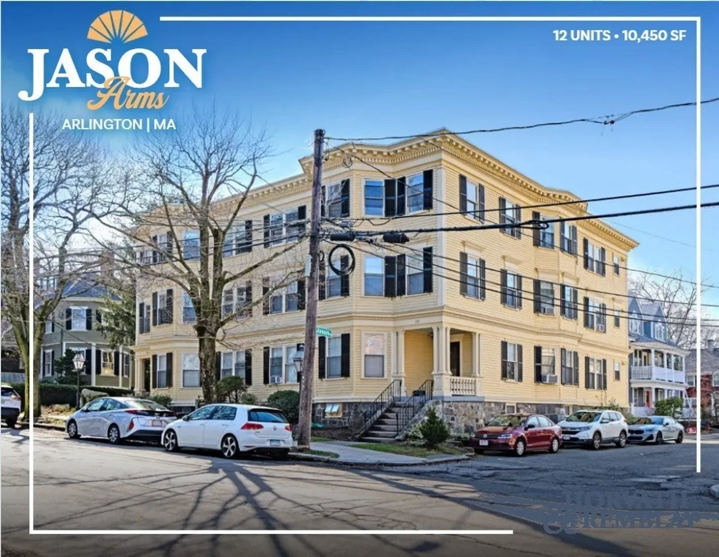
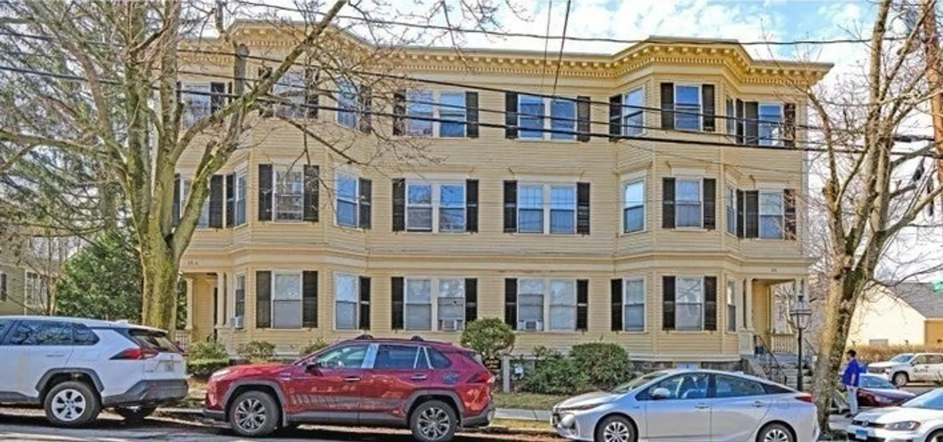
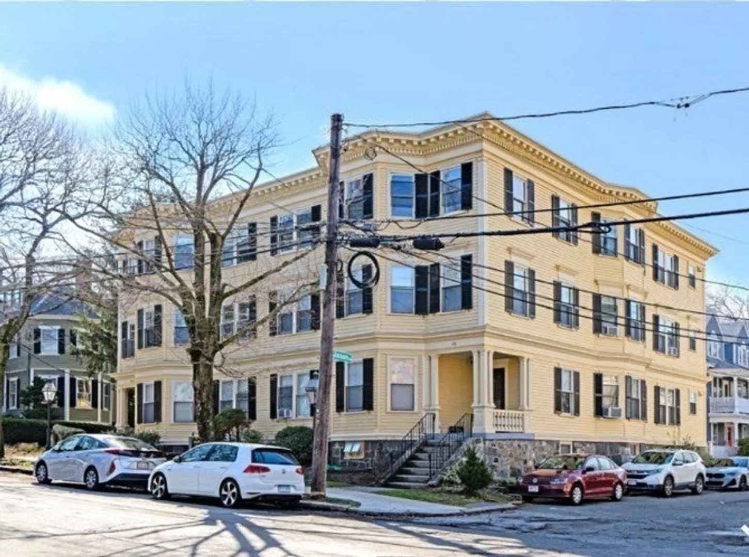
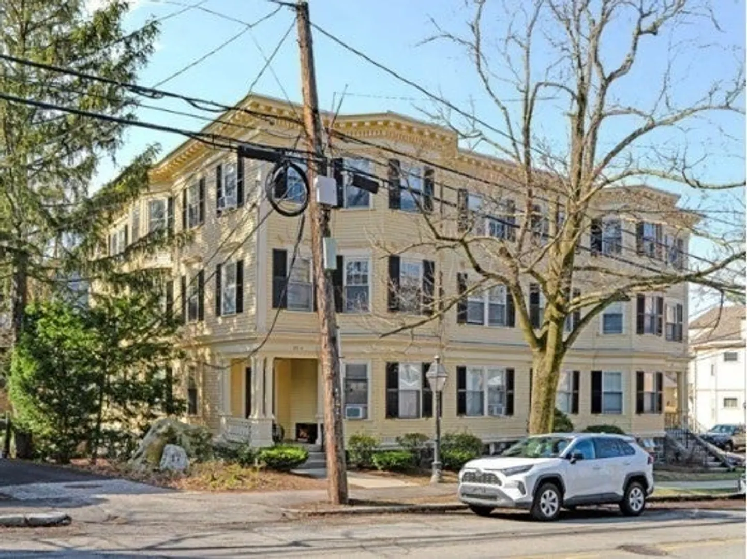
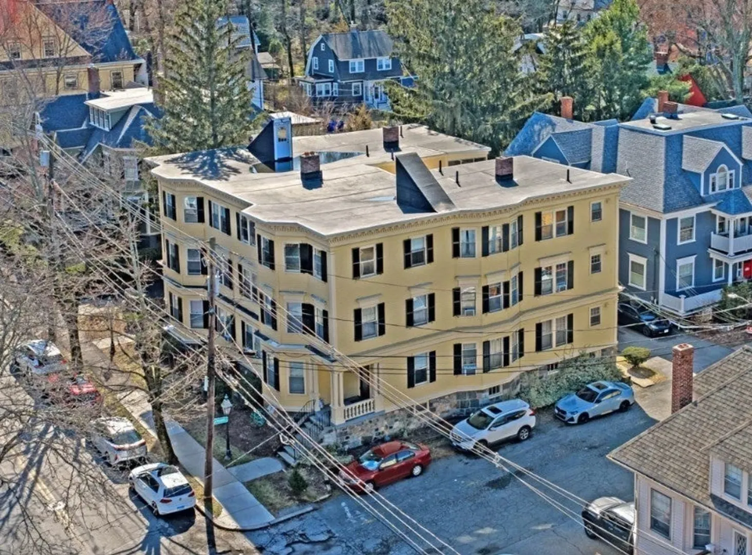
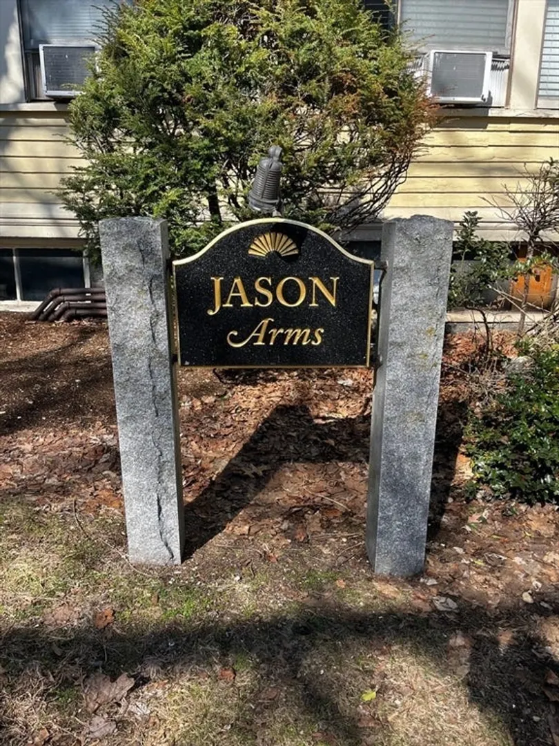
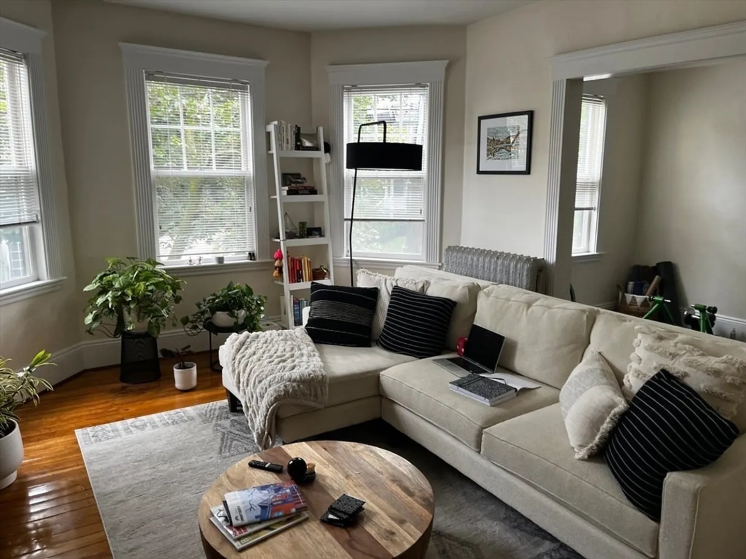
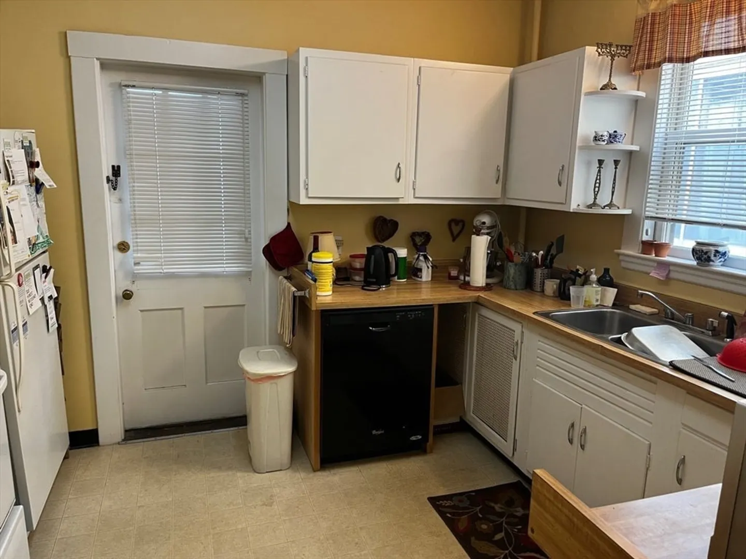
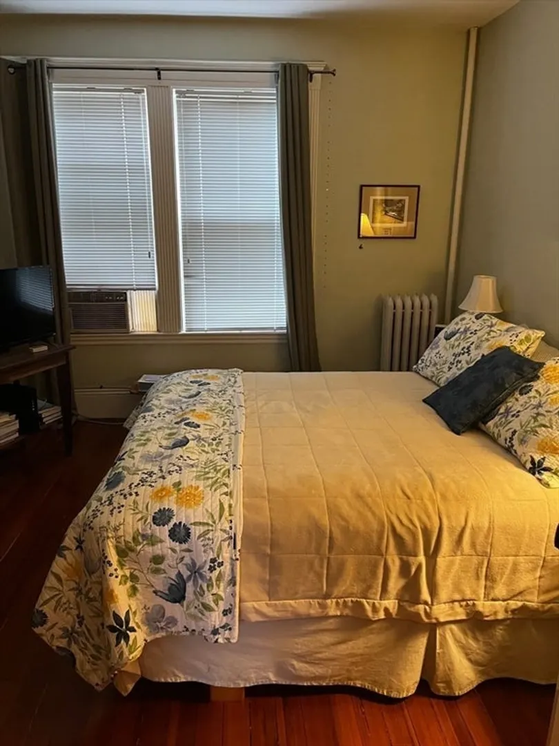
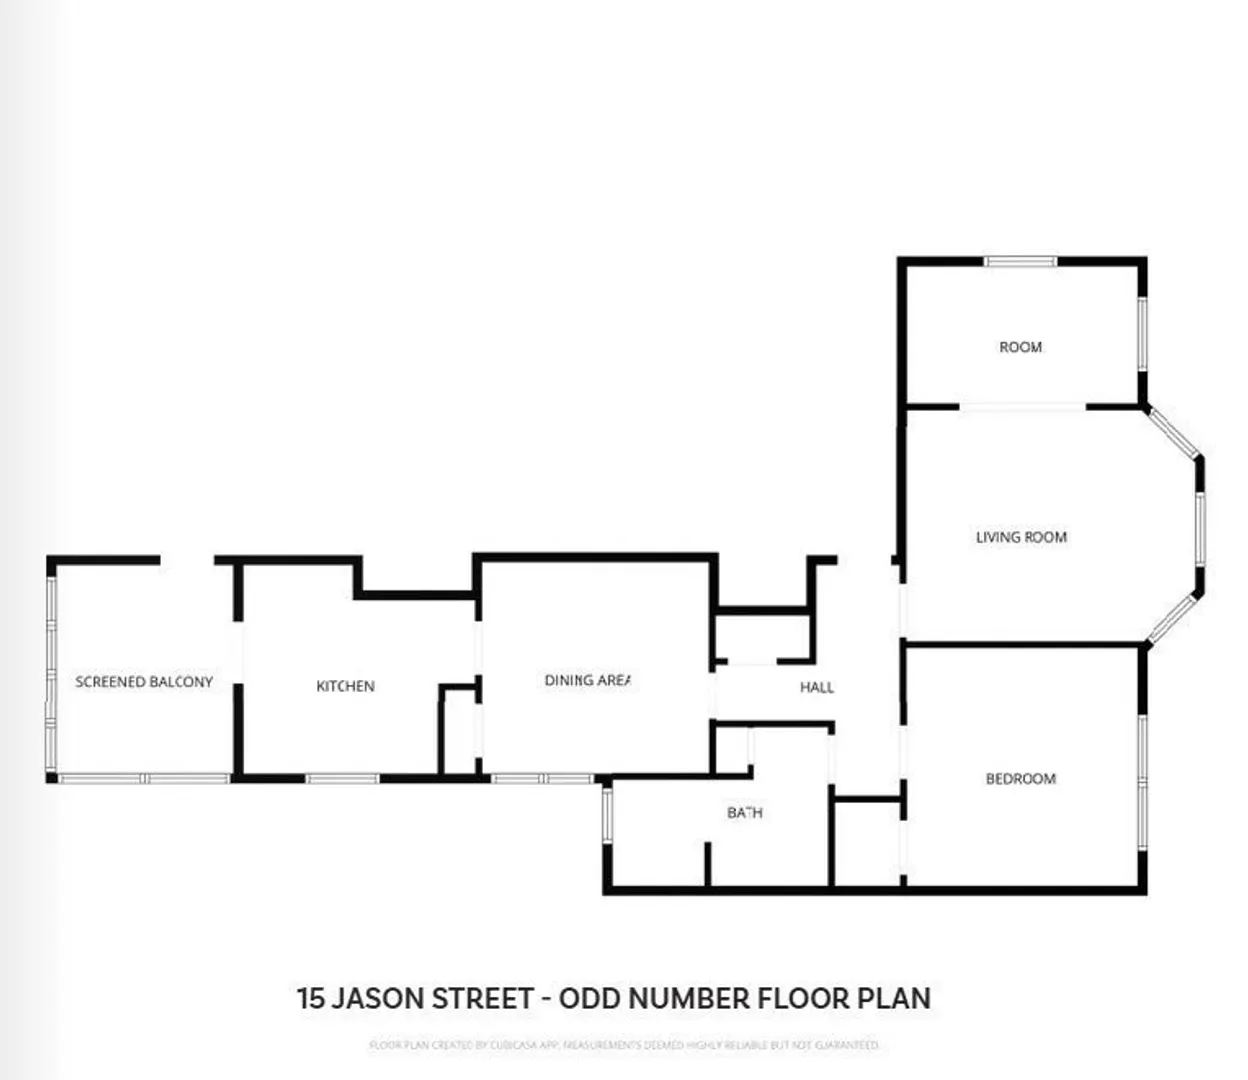
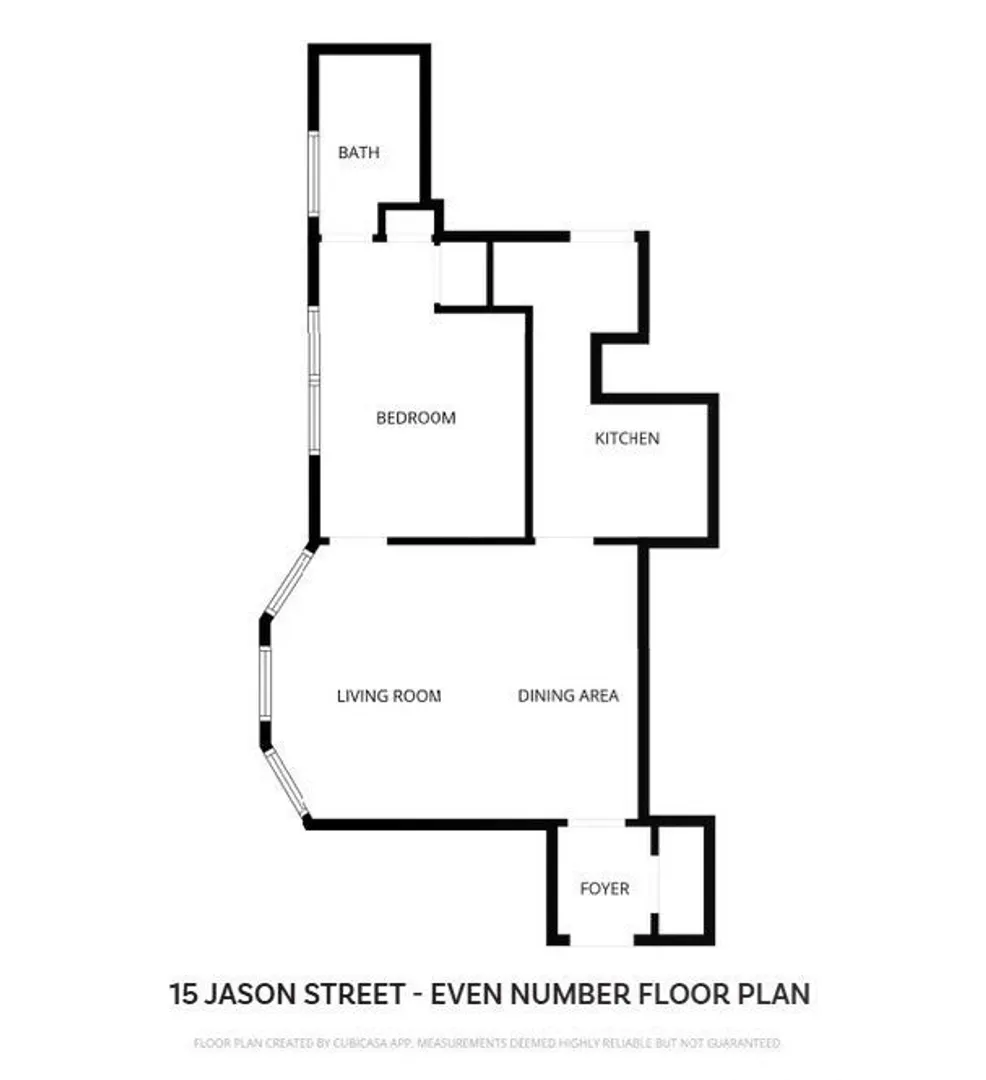
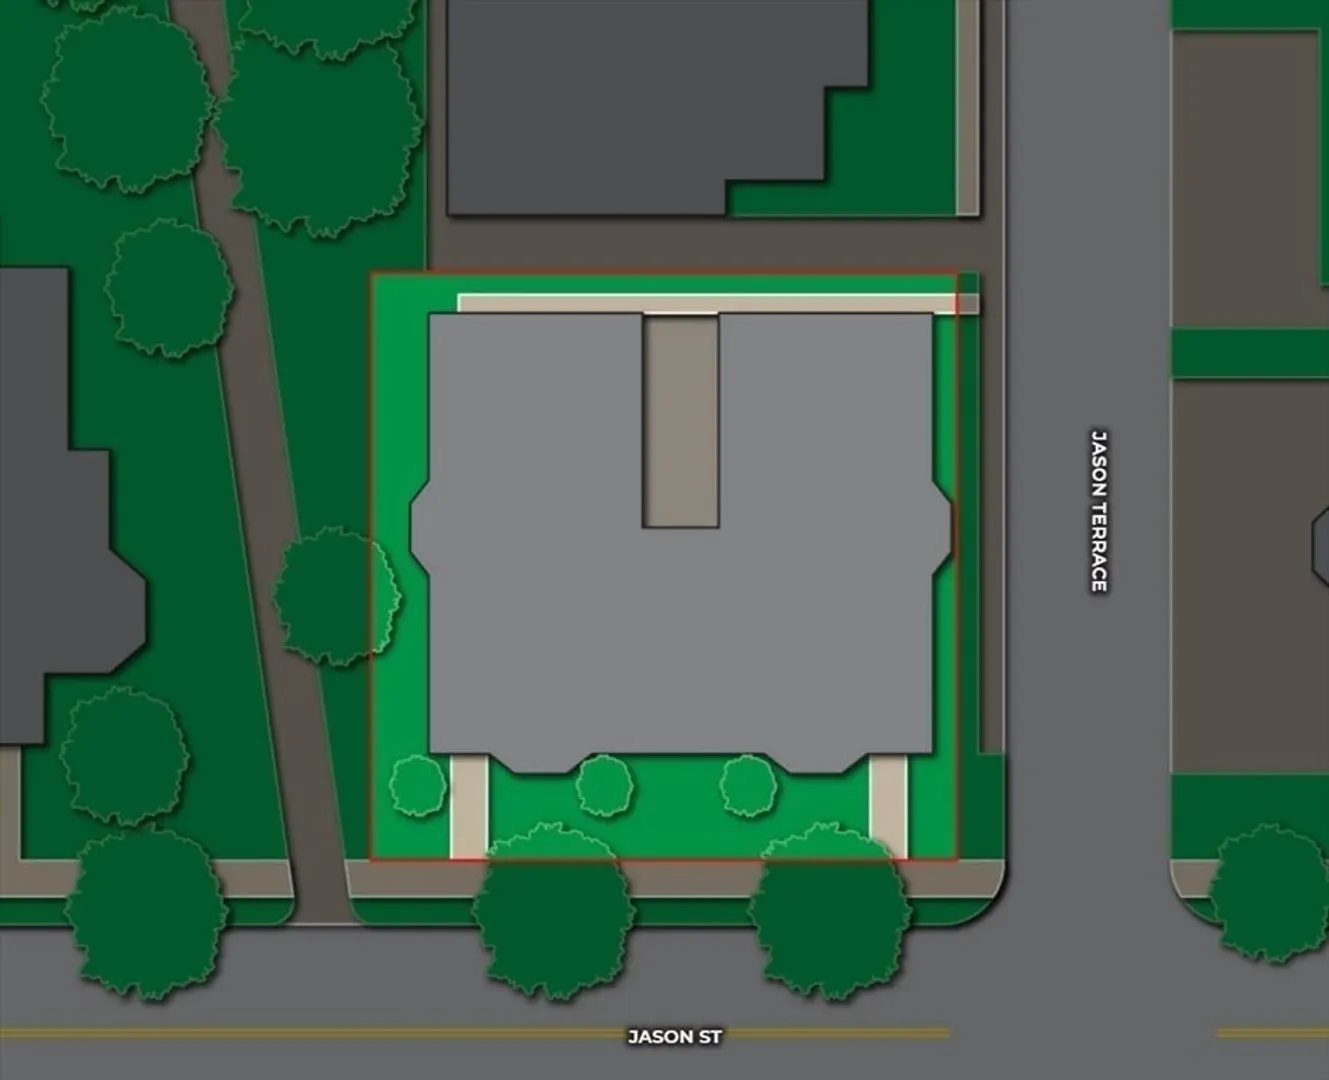
Jason Arms is a 12-unit multi-family investment property located at 15 Jason Street in Arlington, MA. The three-story building contains twelve (12) 1-Bedroom/1-Bathroom units with 10,450 square feet of gross living area in 14,696 square feet of gross area. It is situated upon a 0.16-acre parcel and features three off-street parking spaces. Jason Arms has been meticulously maintained and family owned for over two decades. The property features recent capital improvements including a new, gas fired boiler (2020), a new, hot water system (2022) and new electrical panels featuring circuit breakers in all units. Jason Arms, while positioned at an attractive cap rate upon acquisition, offers incredible upside for the incoming owner. Six (6) of the Twelve (12) units feature large, 1 Bedroom ++ style units. The opportunity exists to create either 2 Bedroom or 3 Bedroom units in half of the building. Amenities for tenants include off-street parking, on-site laundry and basement storage.
-
Highlights
- Levels: 3
- Property Type: 5+ Family - 5+ Units Up/Down
- Total Rooms: 36
- Status: Closed
- Property Class: Residential Income
- Stories: 3
- Year Built: 1900
-
Additional Details
- Basement: Unfinished
- Flooring: Wood
- Lot Features: Corner Lot
- SqFt Source: Public Record
- Year Built Details: Approximate
- Zoning: R2
- Construction: Frame
- Foundation: Granite, Irregular
- Roof: Rubber
- Total Number of Units: 12
- Year Built Source: Public Records
-
Amenities
- Community Features: Public Transportation, Shopping, Pool, Tennis Court(s), Park, Walk/Jog Trails, Golf, Medical Facility, Laundromat, Bike Path, Highway Access, House of Worship, Private School, Public School, T-Station, University
-
Utilities
- Sewer: Public Sewer
- Water Source: Public
-
Fees / Taxes
- Assessed Value: $2,487,900
- Taxes: $26,795
- Tax Year: 2025
- Total Rent: $26,465
Similar Listings
Sold
27 Photos
Sold
24 Photos
Content © 2026 MLS Property Information Network, Inc. The information in this listing was gathered from third party resources including the seller and public records.
Listing information provided courtesy of Horvath & Tremblay.
MLS Property Information Network, Inc. and its subscribers disclaim any and all representations or warranties as to the accuracy of this information.
