
Sold!
$560,000
2
Beds
1
Bath
1,796
Living Area
-
Property Description
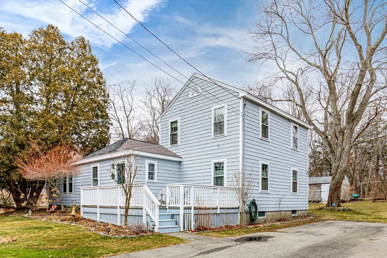
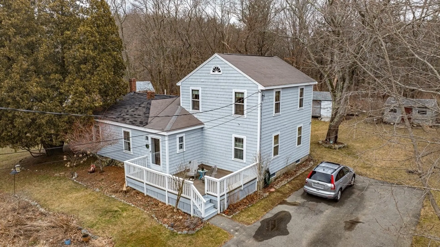
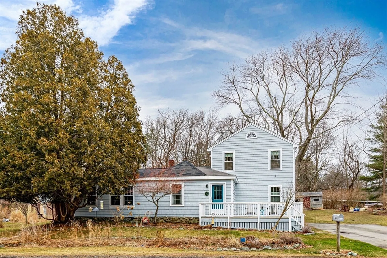
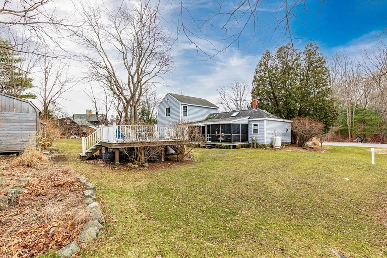
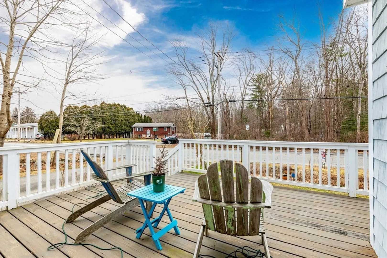
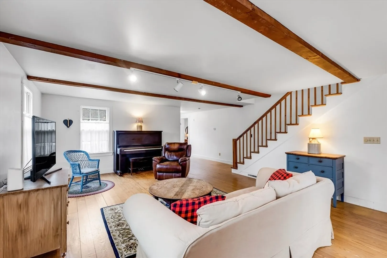
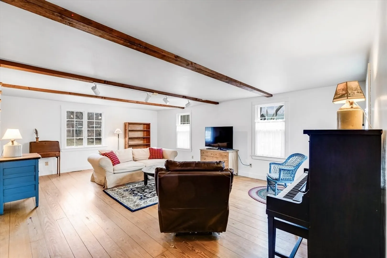
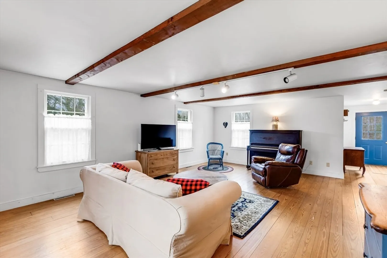
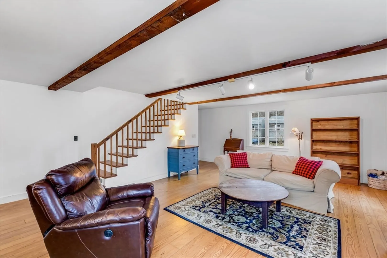
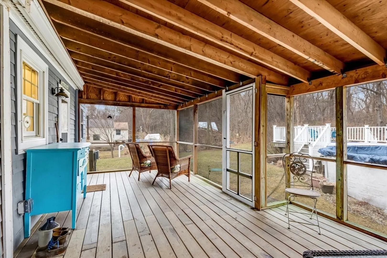
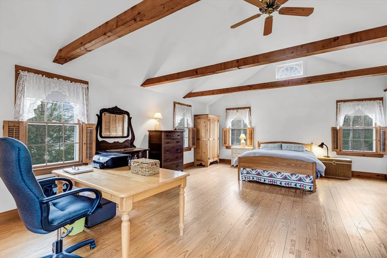
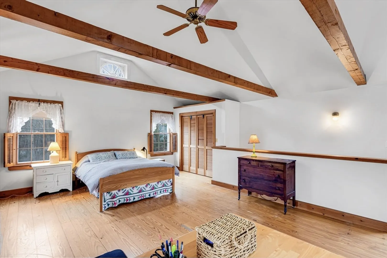
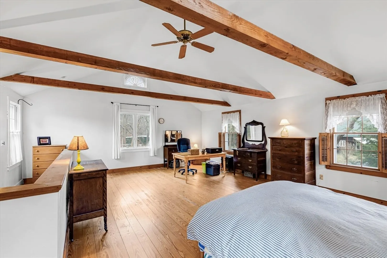
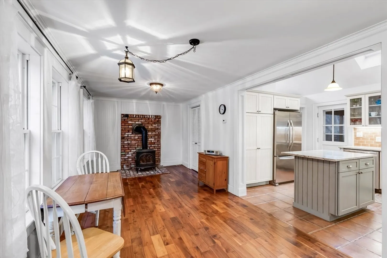
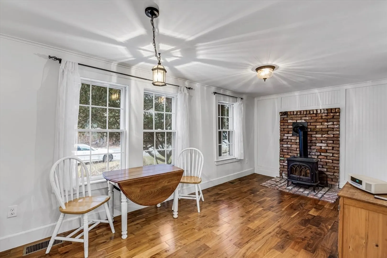
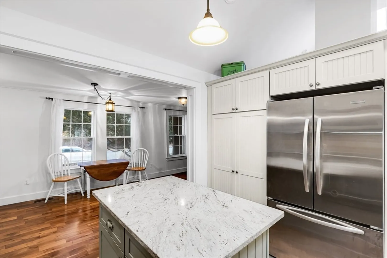
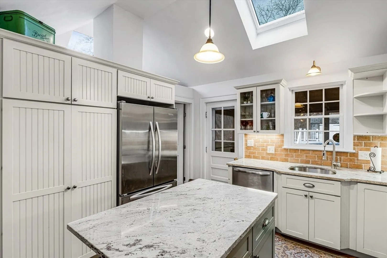
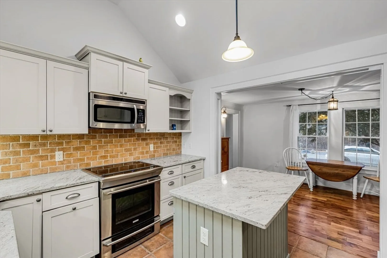
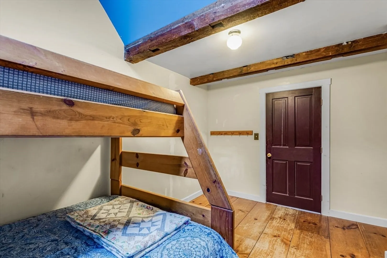
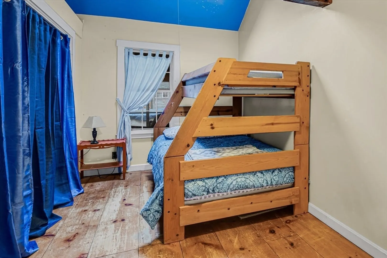
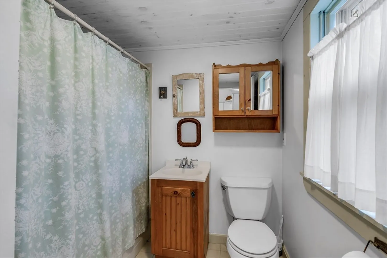
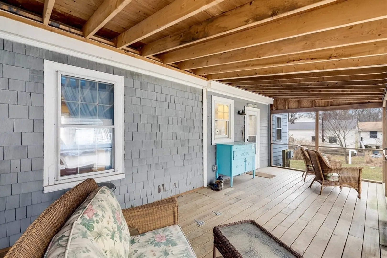
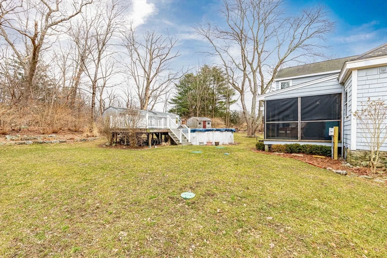
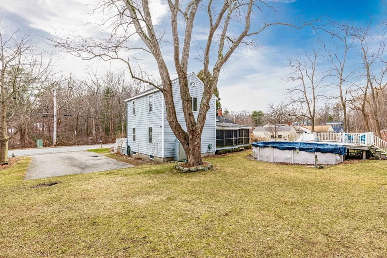
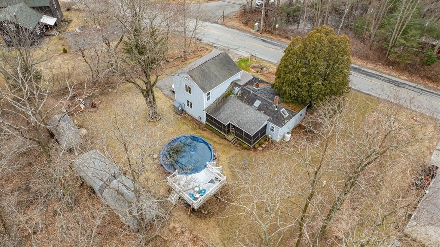
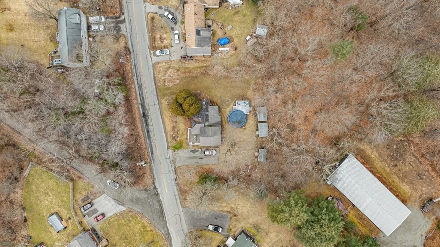
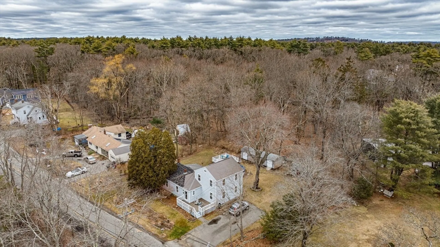
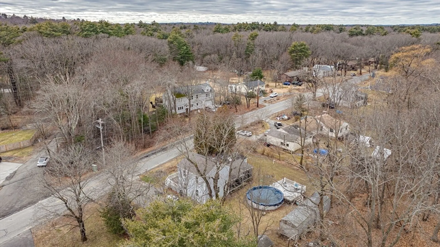
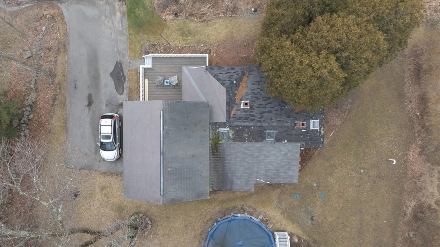
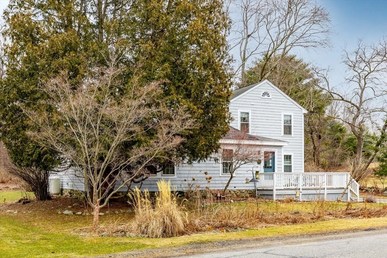
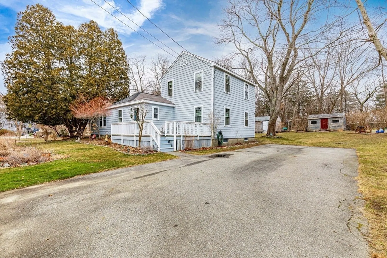
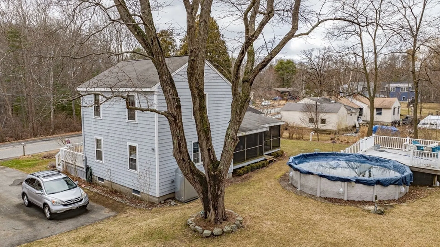
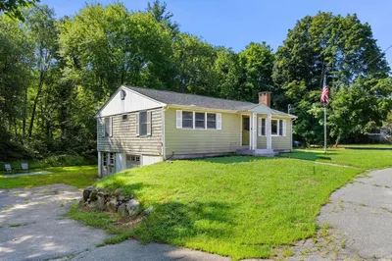
Welcome home to this adorable move in condition home on a pretty lot. Two bedrooms, a living room (which can double as a dining room) AND family room here provides lots of flexibility. The addition added the lofted main bedroom and huge family room with an exit to a pretty screened in back portch running the length of the home. Nice backyard with an above ground pool, three sheds for all your stuff and plenty of parking. Brand new (Sept 2023) two bedroom septic system. Terrific starter home or perfect if you are looking to downsize. Great location, only 2 miles to the commuter rail, you can walk to downtown or the elementary school with Route 1 and the beaches close by. No showings until the Open Houses on Saturday, March 9th from 12-1:30 and Sunday, March 10th from 12-1:30. Any offers due by Noon on Tuesday, March 12th.
-
Highlights
- Heating: Forced Air, Oil
- Property Class: Residential
- Style: Colonial, Other (See Remarks)
- Year Built: 1952
- Parking Spots: 6
- Property Type: Single Family Residence
- Total Rooms: 5
- Status: Closed
-
Additional Details
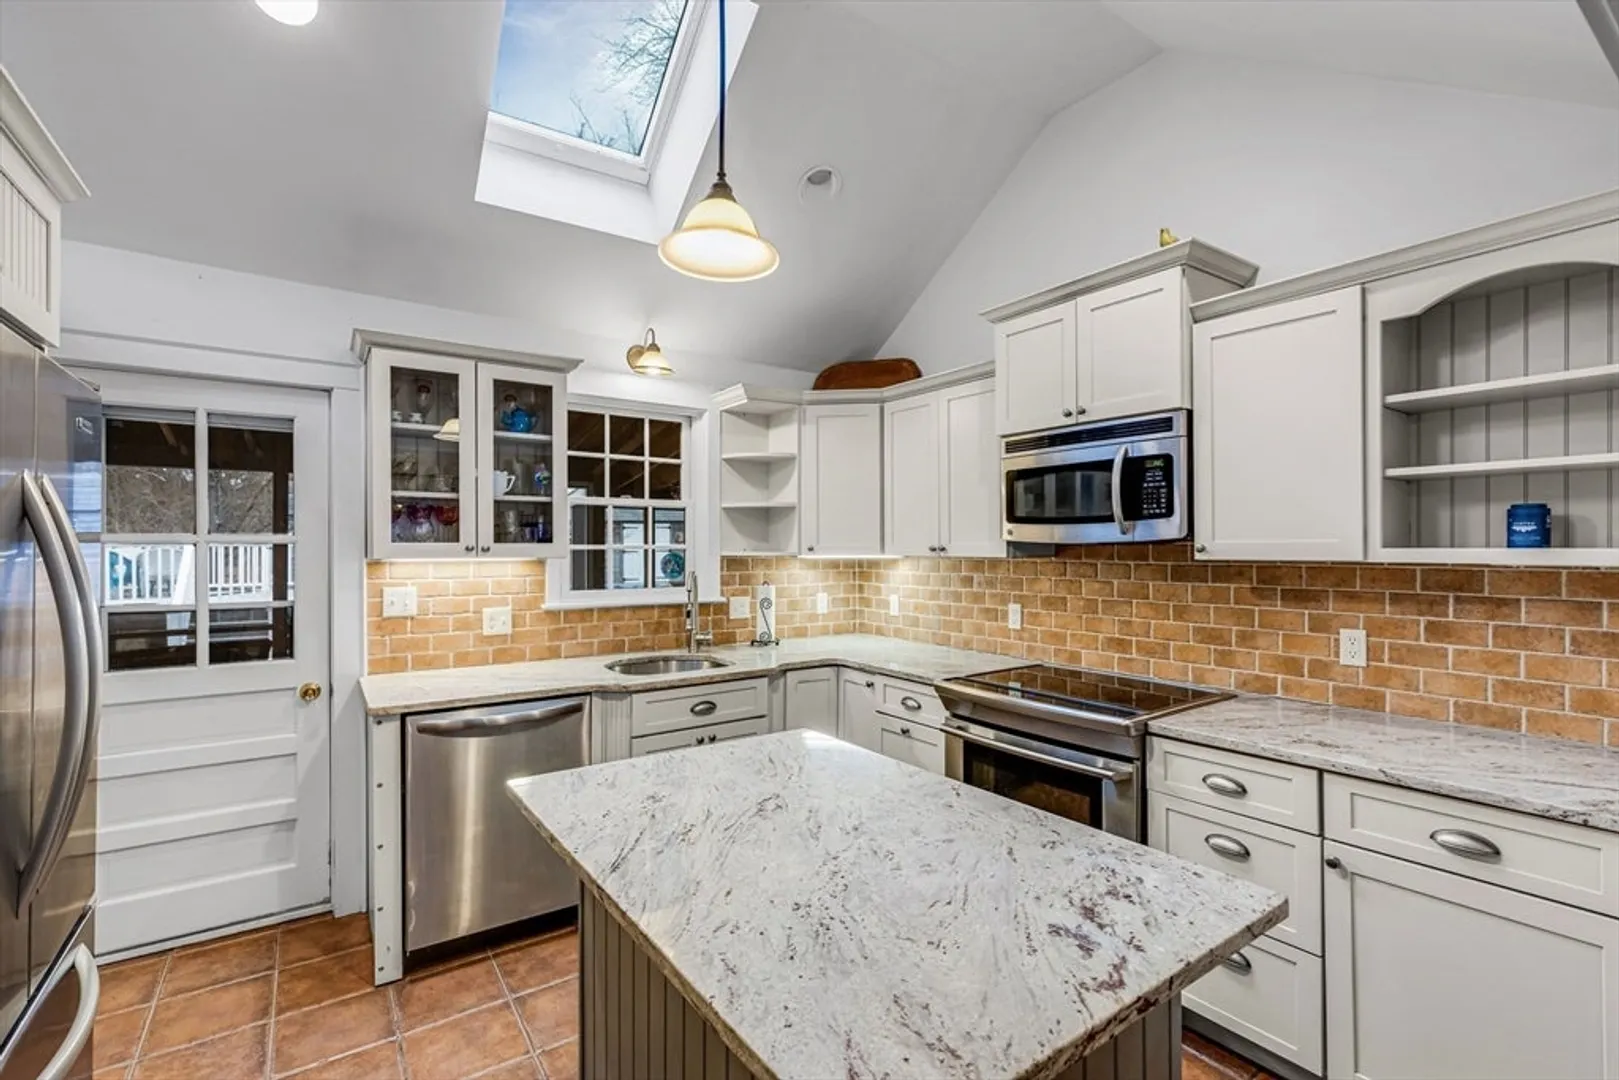
- Appliances: Water Heater, Dishwasher, Microwave, Range, Refrigerator
- Construction: Frame
- Exterior Features: Porch - Screened, Pool - Above Ground, Storage
- Foundation: Block, Stone
- Roof: Shingle
- Year Built Source: Public Records
- Basement: Partial, Crawl Space, Interior Entry, Sump Pump, Dirt Floor
- Exclusions: Washer & Dryer
- Flooring: Wood, Tile, Vinyl
- Road Frontage Type: Public
- Year Built Details: Actual
- Zoning: Outlying
-
Amenities
- Parking Features: Paved Drive, Off Street
- Pool Features: Above Ground
-
Utilities
- Sewer: Private Sewer
- Water Source: Public
-
Fees / Taxes
- Assessed Value: $457,500
- Compensation Based On: Net Sale Price
- Tax Year: 2024
- Buyer Agent Compensation: 2.0%
- Facilitator Compensation: 2.0%
- Taxes: $5,701
Similar Listings
Sold
29 Photos
Sold
41 Photos
Sold
16 Photos
Sold
18 Photos
Content © 2026 MLS Property Information Network, Inc. The information in this listing was gathered from third party resources including the seller and public records.
Listing information provided courtesy of RE/MAX Bentley's.
MLS Property Information Network, Inc. and its subscribers disclaim any and all representations or warranties as to the accuracy of this information.
