
Sold!
$545,000
4
Beds
2
Baths
2,494
Living Area
-
Property Description
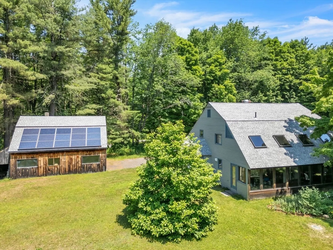
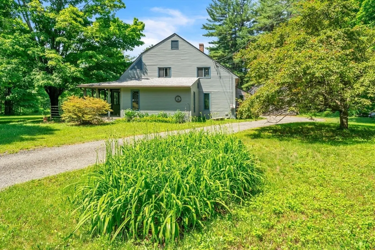
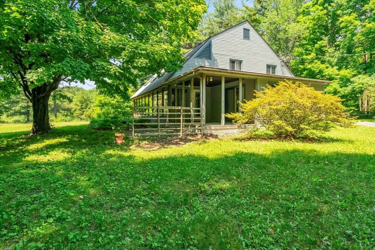
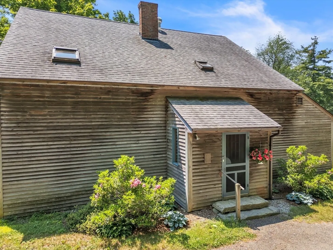
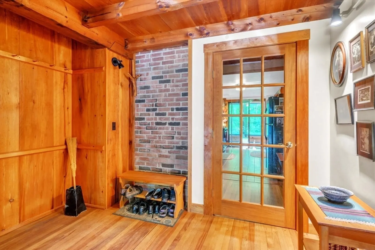
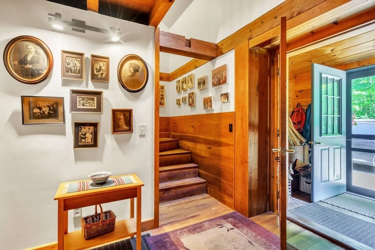
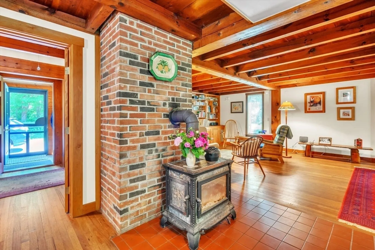
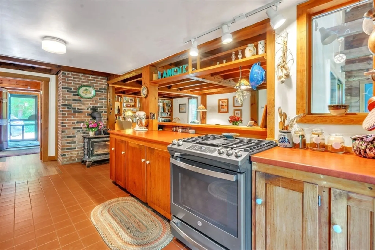
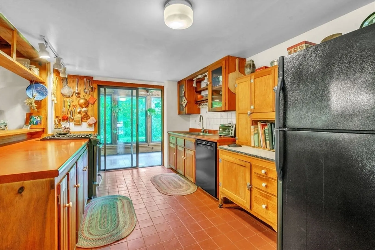
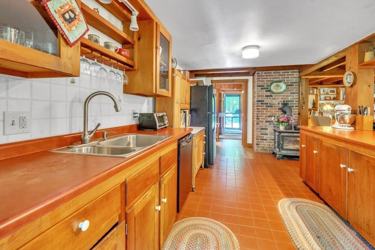
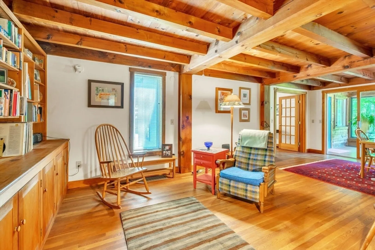
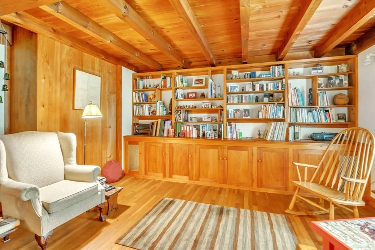
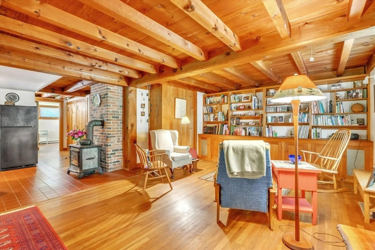
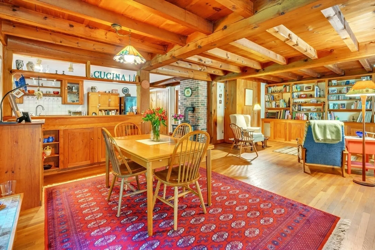
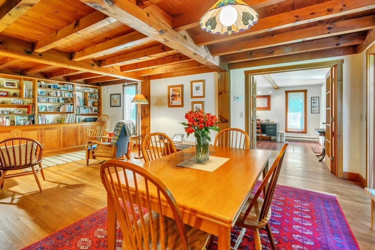
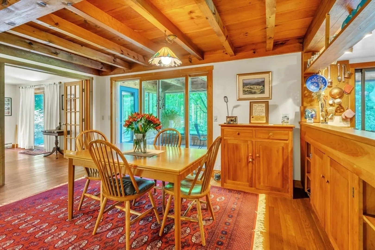
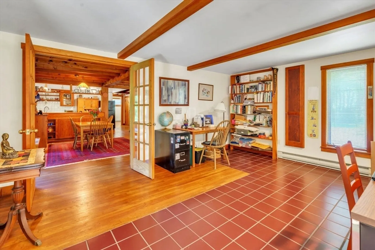
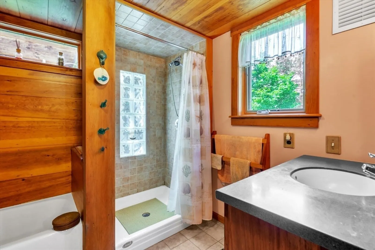
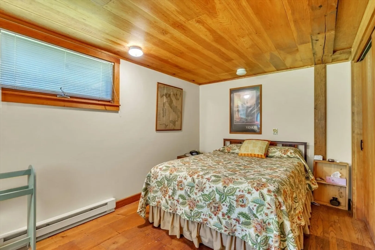
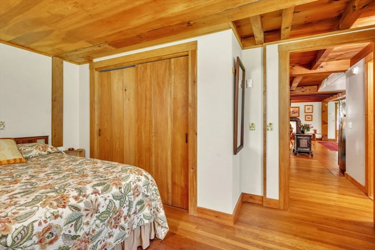
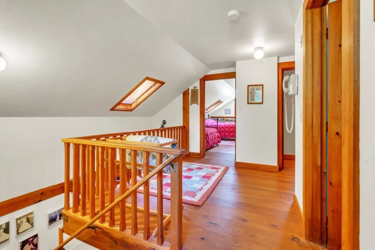
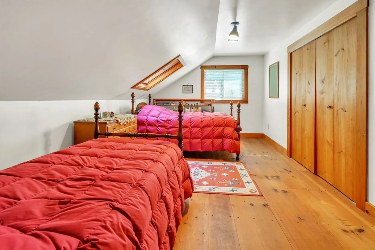
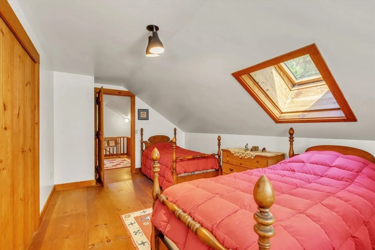
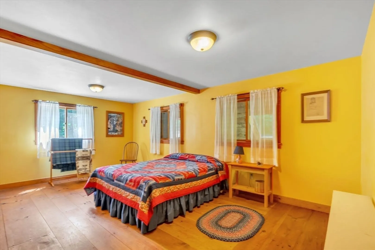
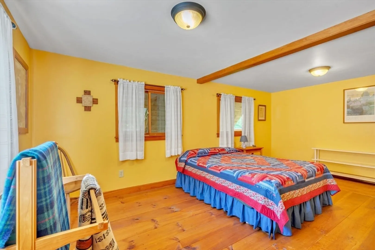
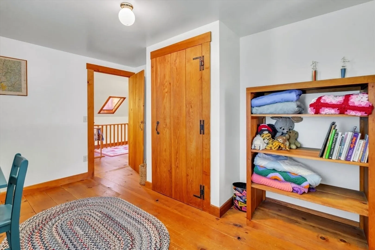
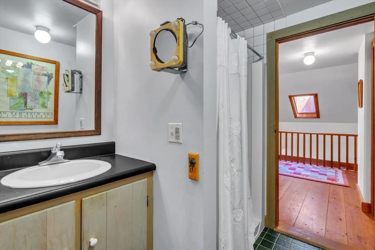
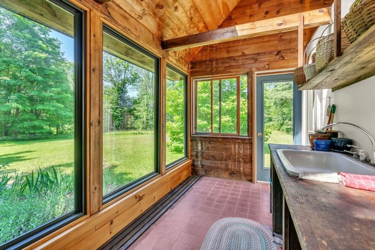
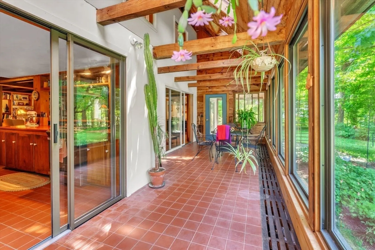
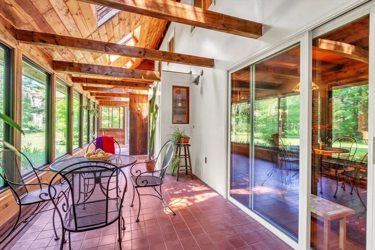
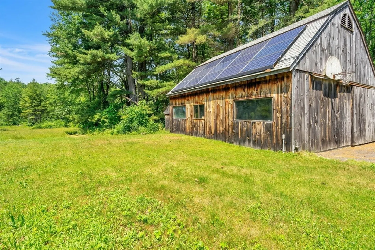
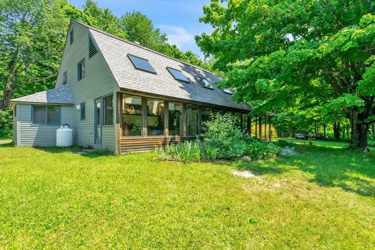
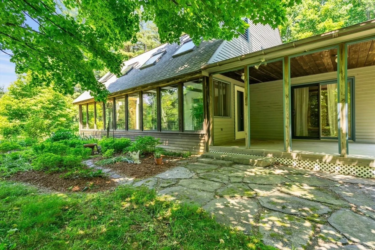
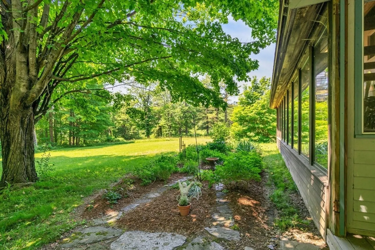
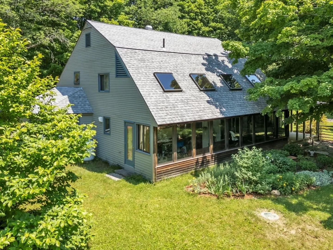
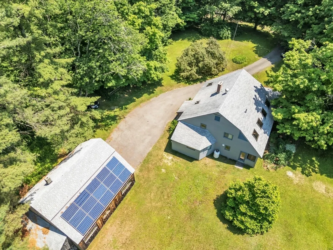
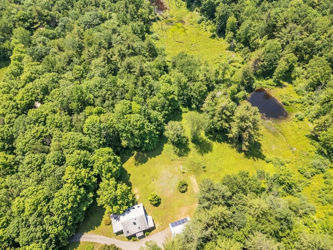
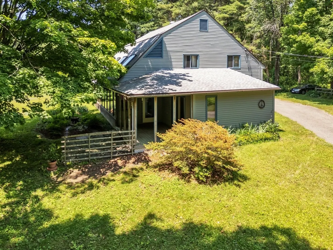
Welcome to Passive Solar living in this "Thermal Envelope" Home built by the sellers. The South-facing Greenhouse has a potting area & sink, skylights & is used 3 Seasons of the year for various activities. The home is thoughtfully designed & solidly built with lovely wood both upstairs & down. There is an abundance of storage starting with the air-lock entry which opens to a vestibule containing a closet. This takes you into the house and the welcoming feeling of being embraced by a bright kitchen, dining room, living room; all 3 open to each other & custom-built with luminous & warm pine. The floors are oak, tile and upstairs, wide pine. There's a wonderful feeling of separate areas to be used as desired. A large functional Barn/Workshop/Garage with a woodstove is an enormous plus. The new septic will be designed for a first floor bedroom. This home has been lived in & loved by the people who created it. Now it's ready for its new owner!
-
Highlights
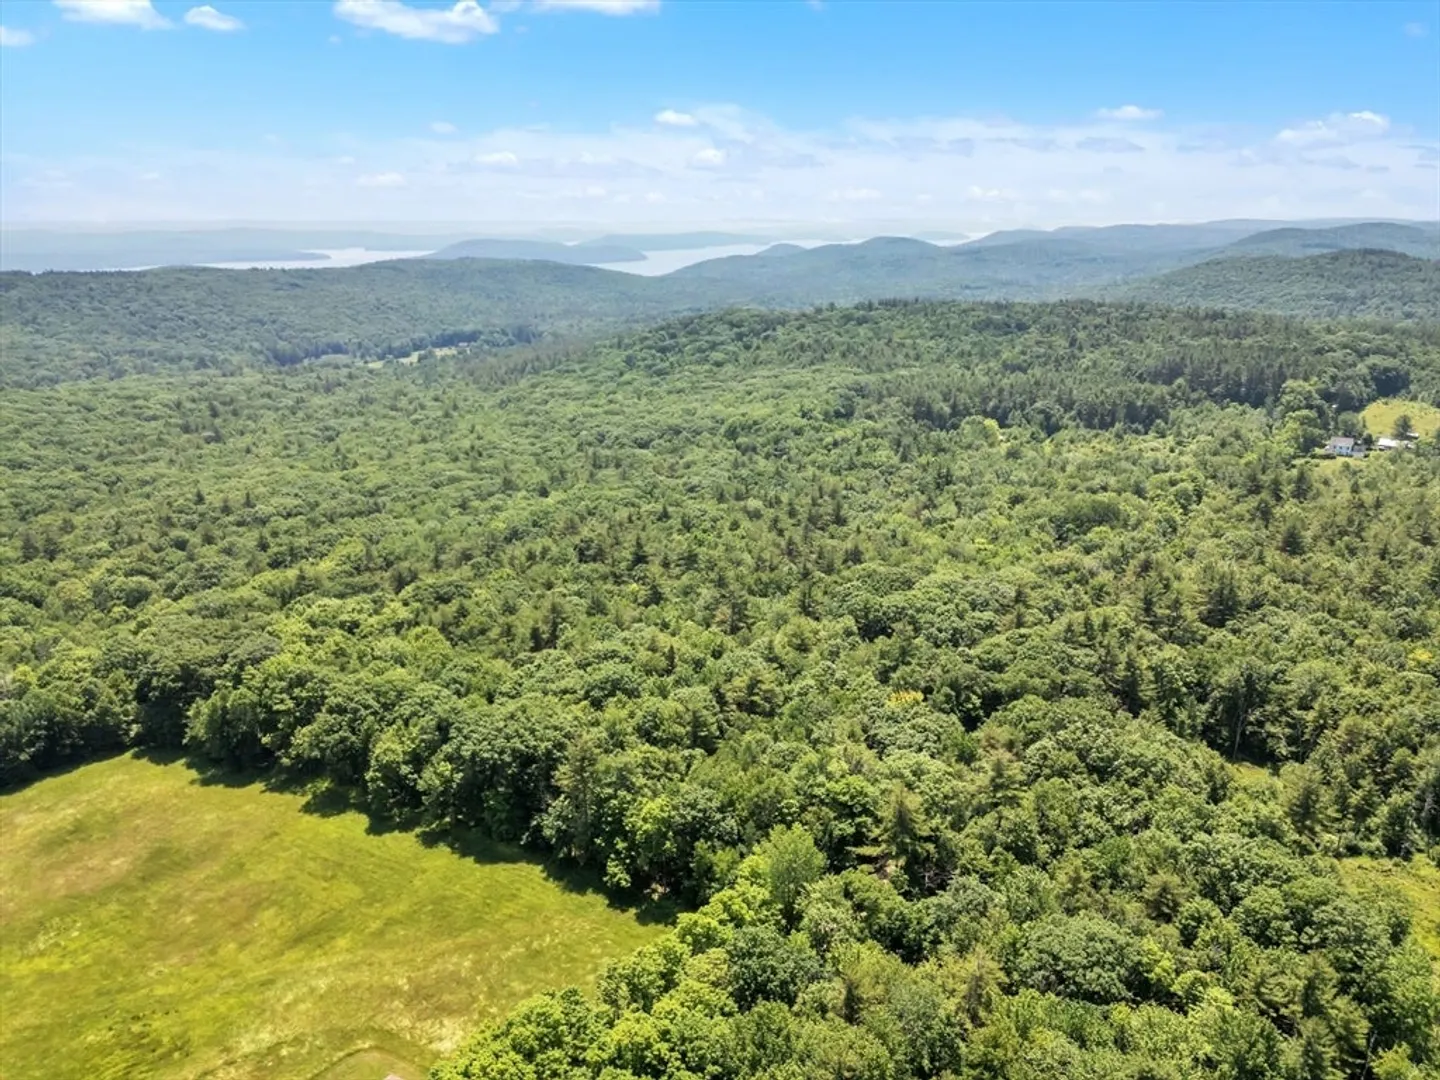
- Acres: 15
- Heating: Forced Air, Electric Baseboard, Space Heater, Electric, Propane, Wood, Active Solar, Passive Solar, Wood Stove, Leased Propane Tank
- Property Class: Residential
- Style: Contemporary
- Year Built: 1981
- Cooling: Passive Cooling
- Parking Spots: 5
- Property Type: Single Family Residence
- Total Rooms: 8
- Status: Closed
-
Additional Details
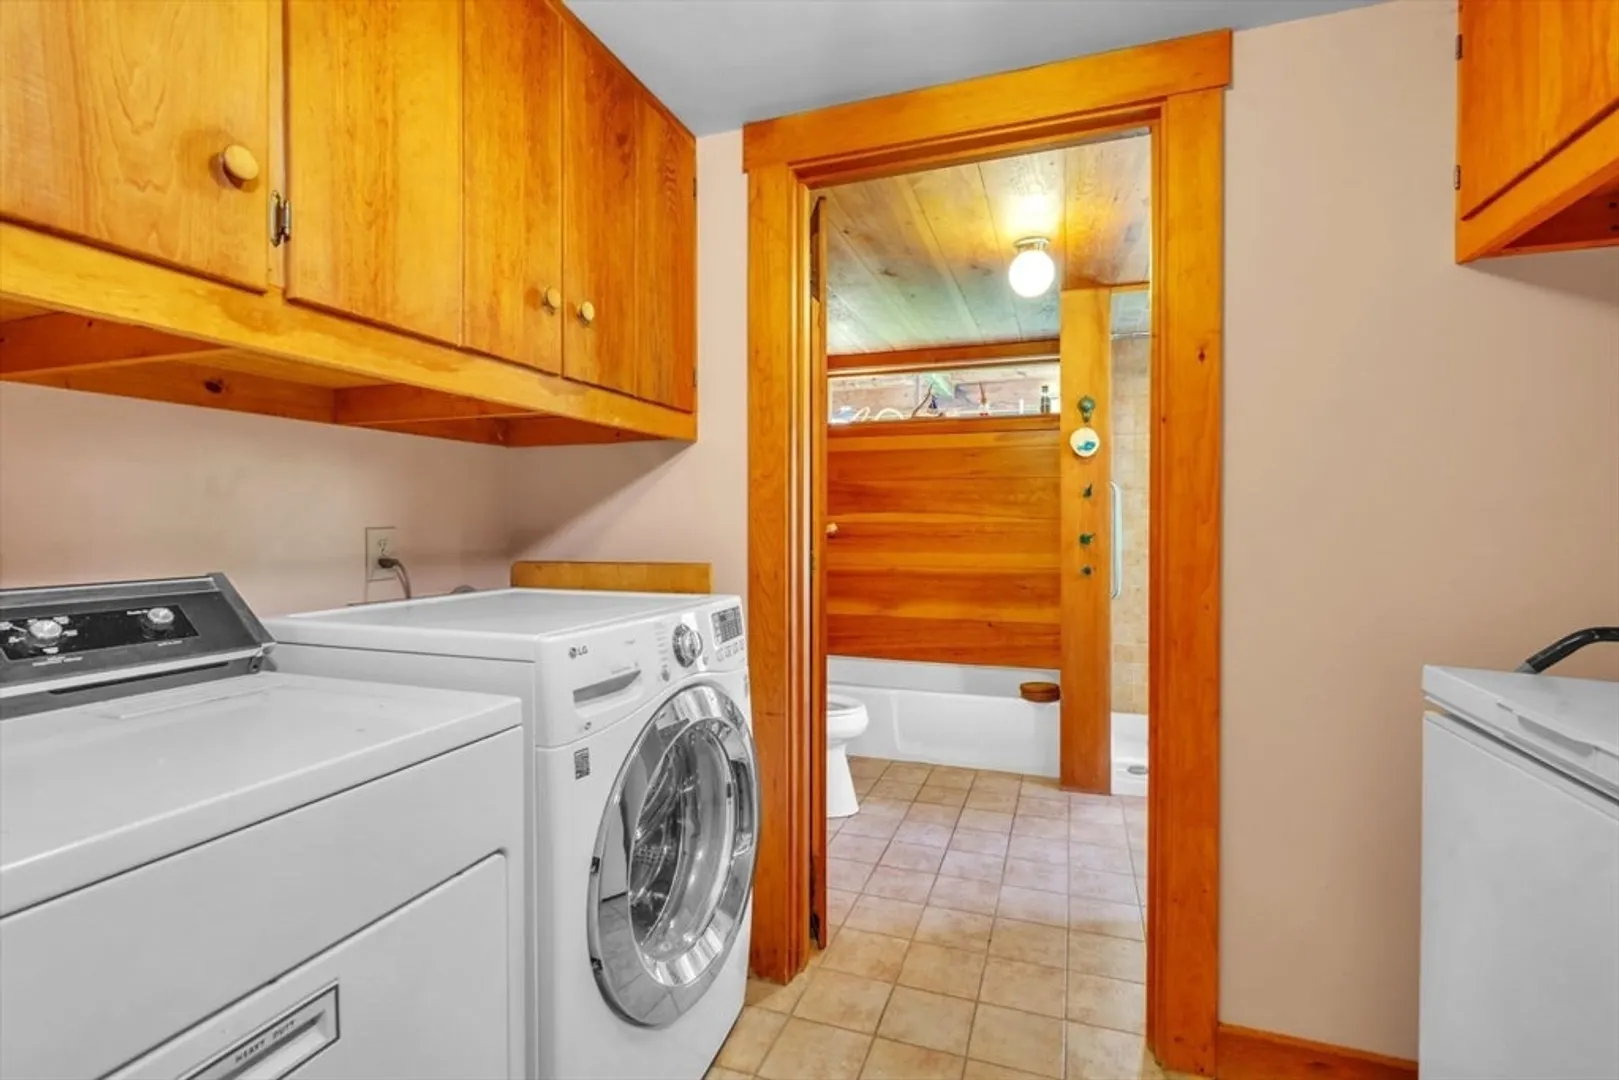
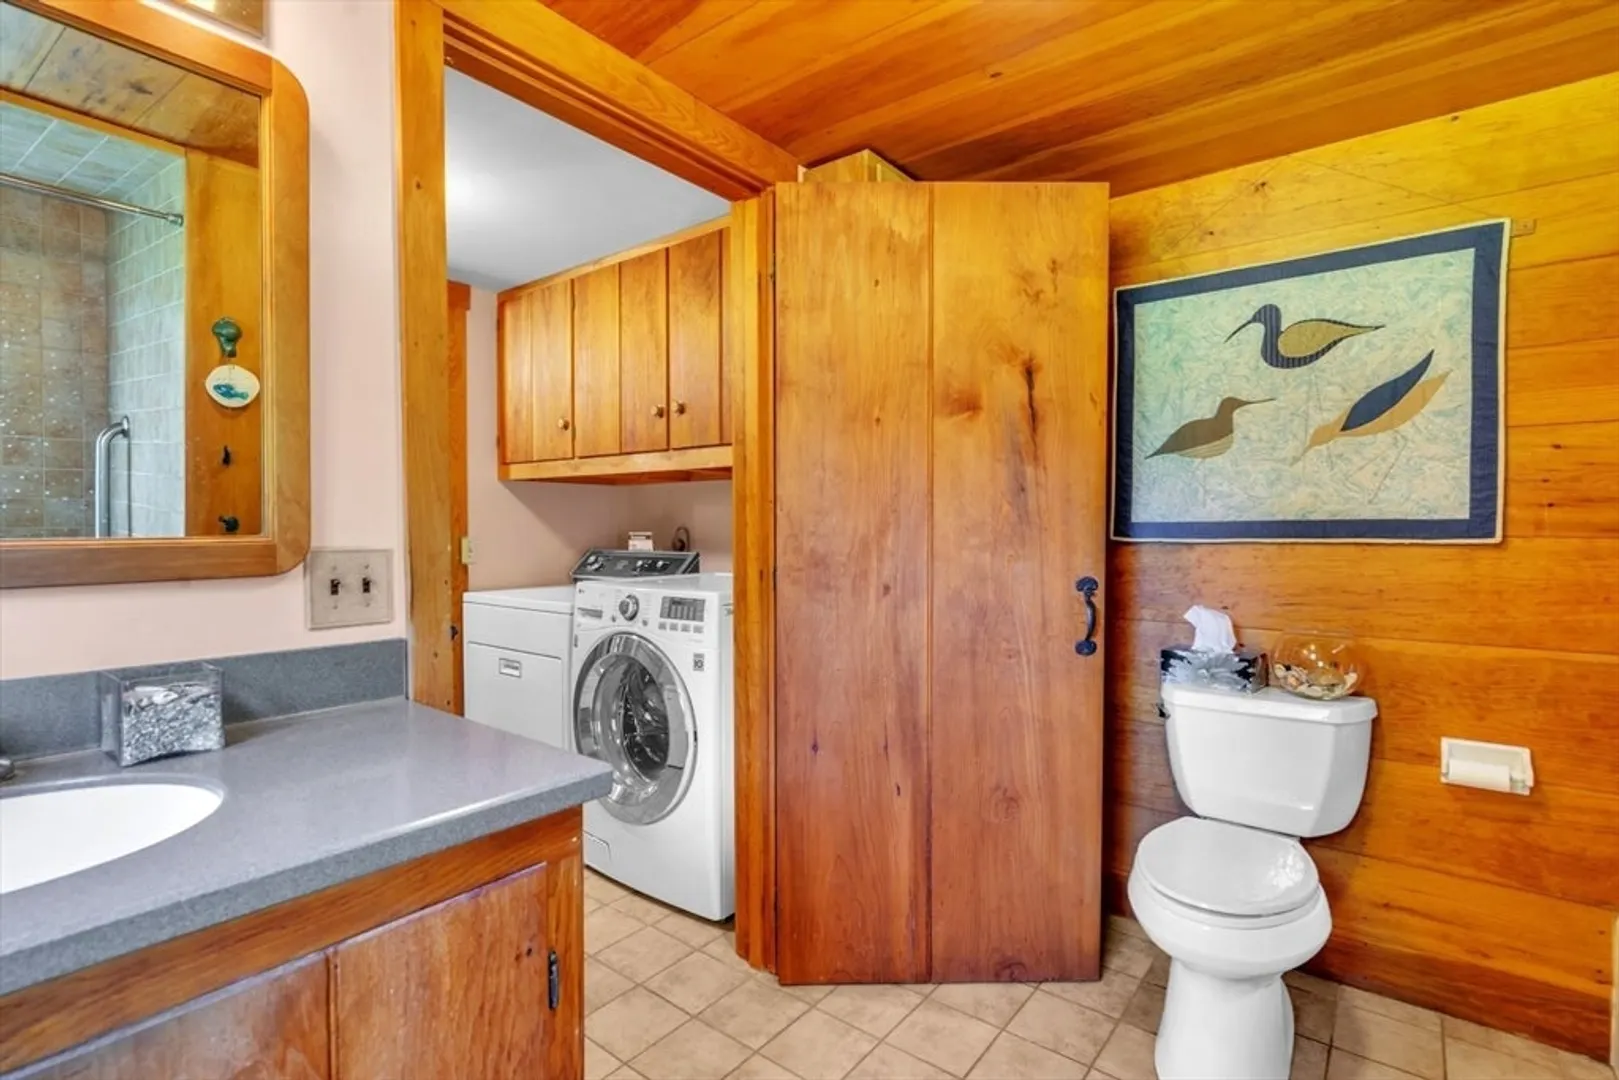
- Appliances: Electric Water Heater, Water Heater, Range, Dishwasher, Refrigerator, Freezer, Washer, Dryer
- Construction: Frame, Post & Beam
- Flooring: Wood, Tile, Vinyl, Hardwood, Pine, Flooring - Stone/Ceramic Tile, Flooring - Wood
- Interior Features: Coffered Ceiling(s), Dining Area, Closet, Closet/Cabinets - Custom Built, Vestibule, Loft, Finish - Sheetrock, Internet Available - Broadband
- Road Frontage Type: Public
- Year Built Details: Actual
- Zoning: res
- Basement: Partial, Interior Entry, Sump Pump, Dirt Floor, Unfinished
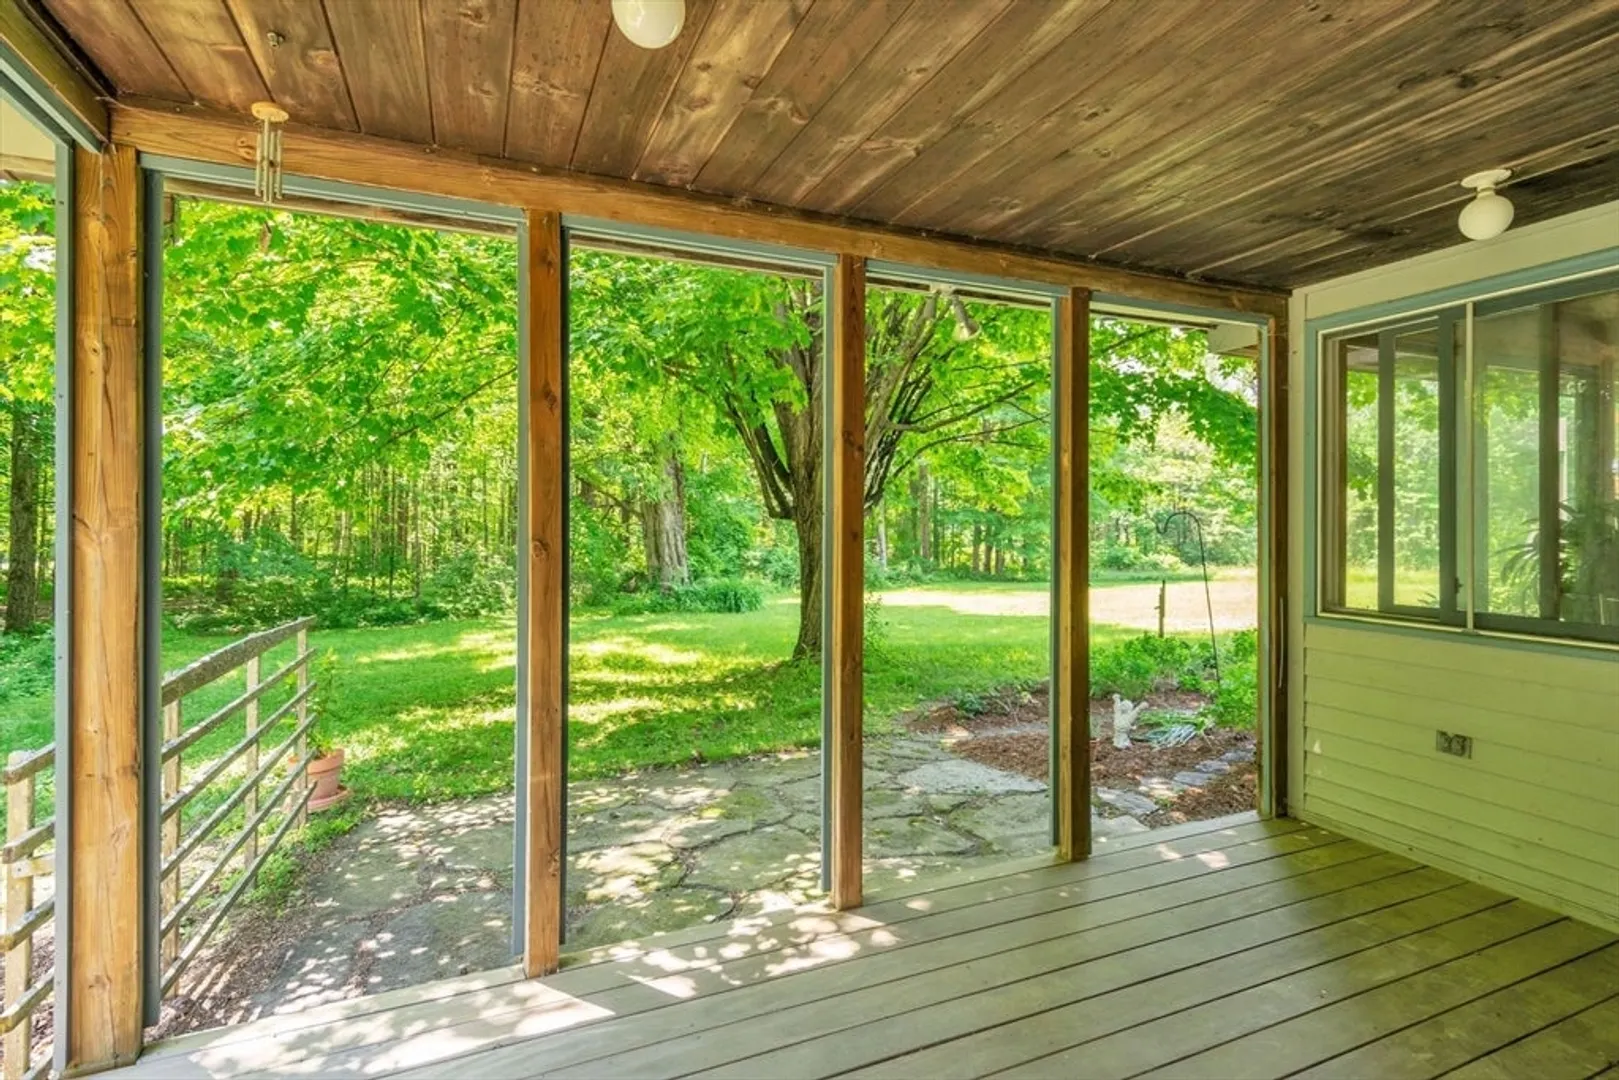
- Exterior Features: Porch - Screened, Patio, Rain Gutters, Barn/Stable, Greenhouse, Screens, Garden, Horses Permitted, Stone Wall
- Foundation: Concrete Perimeter
- Lot Features: Wooded, Cleared, Level
- Roof: Shingle
- Year Built Source: Public Records
-
Amenities
- Community Features: Walk/Jog Trails, Conservation Area, Public School
- Parking Features: Detached, Workshop in Garage, Barn, Off Street, Unpaved
- Covered Parking Spaces: 2
- Waterfront Features: Stream
-
Utilities
- Electric: Circuit Breakers, 200+ Amp Service
- Water Source: Private
- Sewer: Private Sewer
-
Fees / Taxes
- Assessed Value: $309,500
- Compensation Based On: Net Sale Price
- Tax Year: 2024
- Buyer Agent Compensation: 2%
- Facilitator Compensation: 1%
- Taxes: $4,447
Similar Listings
Sold
34 Photos
Sold
42 Photos
Sold
42 Photos
Content © 2026 MLS Property Information Network, Inc. The information in this listing was gathered from third party resources including the seller and public records.
Listing information provided courtesy of Foster-Healey Real Estate.
MLS Property Information Network, Inc. and its subscribers disclaim any and all representations or warranties as to the accuracy of this information.
