
Sold!
$5,225,000
4
Beds
4/1
Baths
3,497
Living Area
-
Property Description
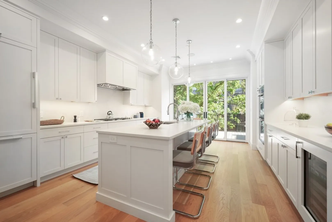
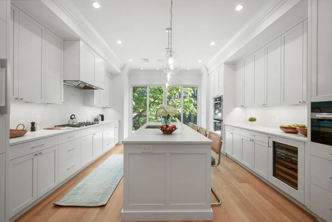
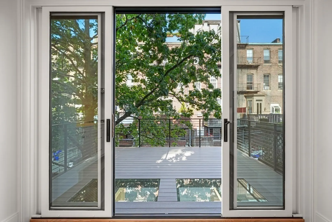
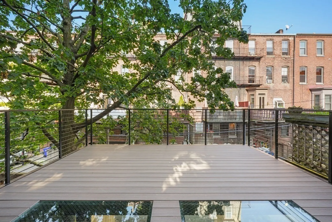
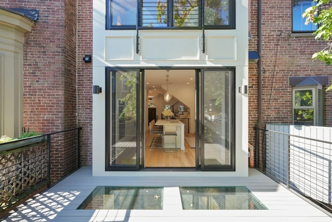
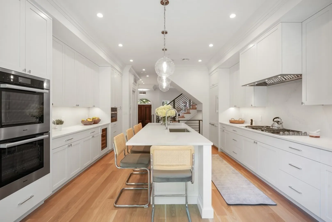
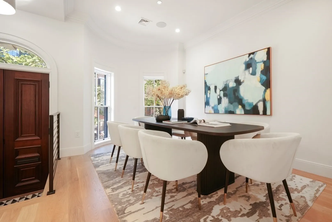
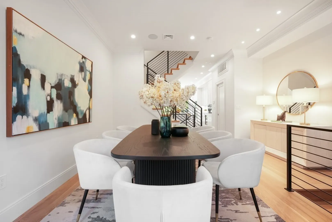
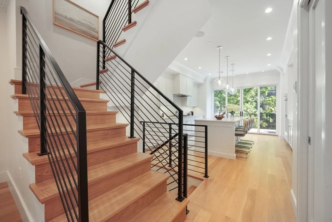
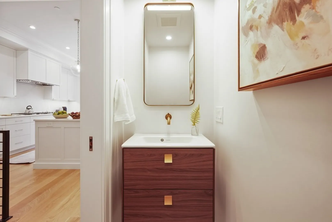
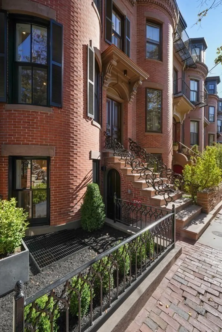
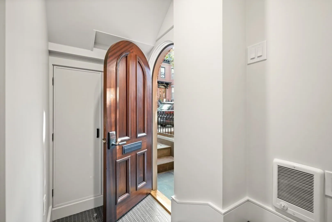
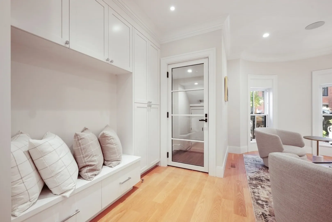
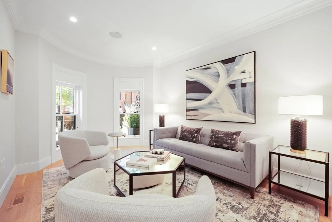
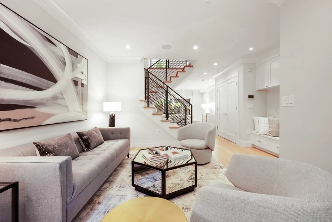
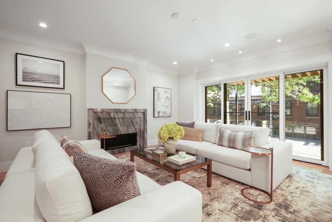
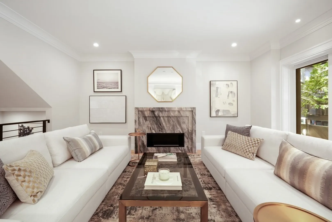
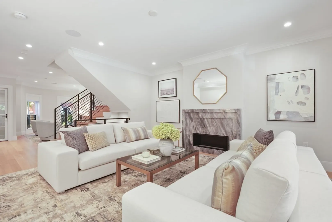
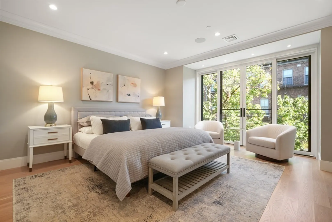
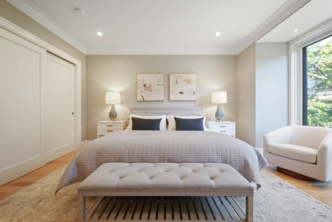
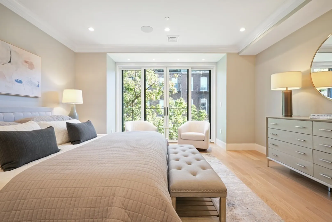
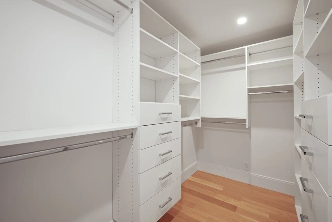
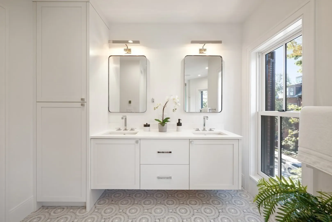
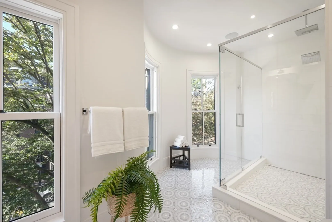
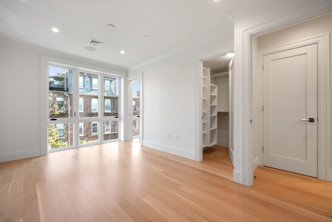
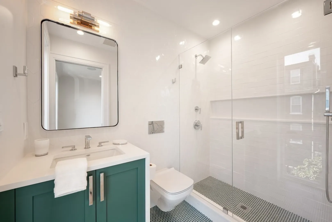
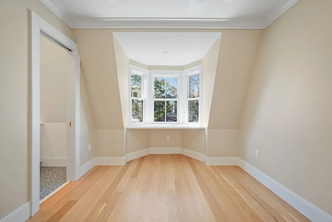
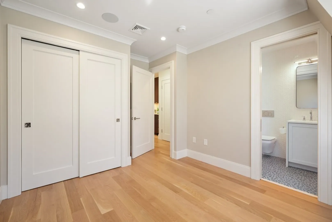
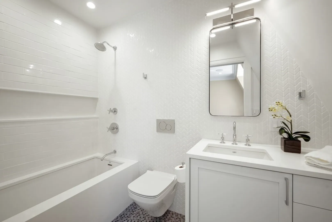
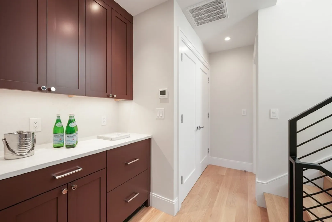
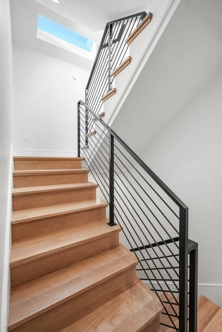
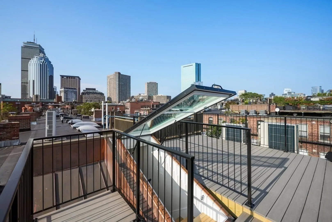
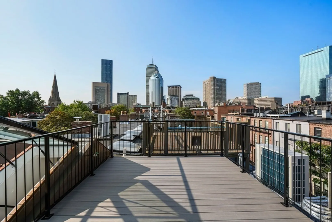
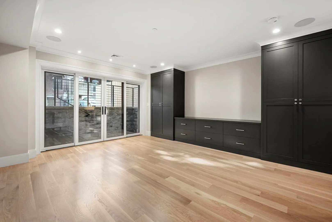
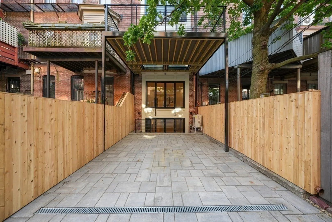
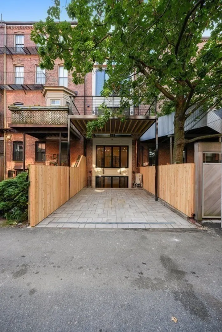
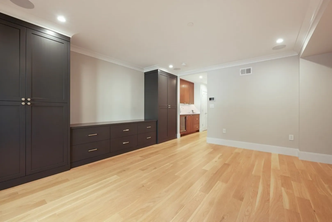
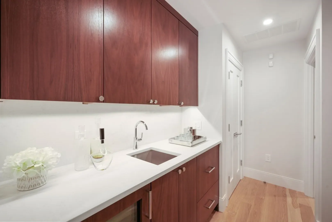
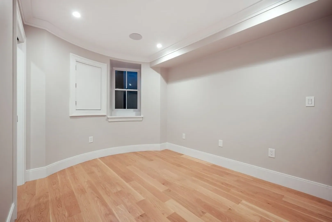
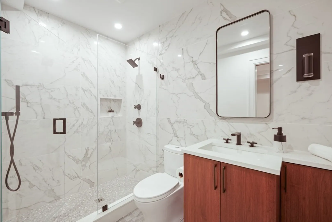
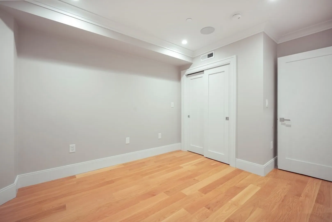
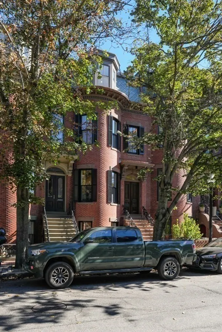
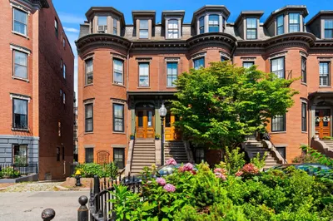
New Construction by Silverstone Development! A hybrid approach was chosen for this unique home with a mix of modern/classic design in this 4 Beds & 4.5 Baths Single Family in the Historic SE. The five floors were designed around the open switchback center staircase allowing for an open floor plan on the living levels. This home offers a living room with gas fireplace, separate dining room, family room with custom built-ins, extra bonus sitting area/den and primary suite spanning the entire floor with “High Design” en-suite bath. Special attention was used in designing the kitchen focusing on storage, floating island and state-of-the-art appliances by Miele/Sub-Zero. Other features include an oversized glass floor deck off the kitchen, roof deck, designer baths, large guest bedrooms, built-out laundry closet, h/w floors, custom closets, pre-wired for Home Audio/Surround Sound and heated parking pad for 2 cars.
-
Highlights
- Area: South End
- Has View: Yes
- Parking Spots: 2
- Property Type: Single Family Residence
- Total Rooms: 9
- Status: Closed
- Cooling: Central Air
- Heating: Forced Air, Electric
- Property Class: Residential
- Style: Victorian
- Year Built: 1865
-
Additional Details
- Appliances: Gas Water Heater, Tankless Water Heater, Oven, Dishwasher, Disposal, Microwave, Range, Refrigerator, Freezer, Wine Refrigerator, Range Hood, Plumbed For Ice Maker
- Exterior Features: Permeable Paving, Deck, Deck - Roof, Patio, Rain Gutters, Decorative Lighting, City View(s), Garden, Stone Wall, Outdoor Gas Grill Hookup
- Flooring: Tile, Marble, Hardwood, Flooring - Hardwood, Flooring - Stone/Ceramic Tile
- Interior Features: Bathroom - Half, Cabinets - Upgraded, Recessed Lighting, Lighting - Sconce, Bathroom - Full, Bathroom - With Shower Stall, Countertops - Upgraded, Closet, Closet/Cabinets - Custom Built, Cable Hookup, Open Floorplan, Crown Molding, Bathroom, Sitting Room, Vestibule, Wet Bar, Wired for Sound
- View: City View(s), City
- Year Built Source: Public Records
- Basement: Full, Finished, Walk-Out Access
- Fireplaces: 1
- Foundation: Granite
- Roof: Rubber
- Year Built Details: Renovated Since
- Zoning: R1
-
Amenities
- Community Features: Public Transportation, Park, Highway Access, T-Station, University
- Security Features: Security System
- Parking Features: Off Street, Driveway
-
Utilities
- Sewer: Public Sewer
- Water Source: Public
-
Fees / Taxes
- Assessed Value: $2,679,900
- Compensation Based On: Gross/Full Sale Price
- Tax Year: 2024
- Buyer Agent Compensation: 2.25%
- Home Warranty: 1
- Taxes: $32,107
Similar Listings
Sold
1 Photo
Sold
17 Photos
Sold
28 Photos
Sold
22 Photos
Content © 2026 MLS Property Information Network, Inc. The information in this listing was gathered from third party resources including the seller and public records.
Listing information provided courtesy of Sprogis & Neale Real Estate.
MLS Property Information Network, Inc. and its subscribers disclaim any and all representations or warranties as to the accuracy of this information.
