
Sold!
$480,000
3
Beds
1
Bath
1,261
Living Area
-
Property Description
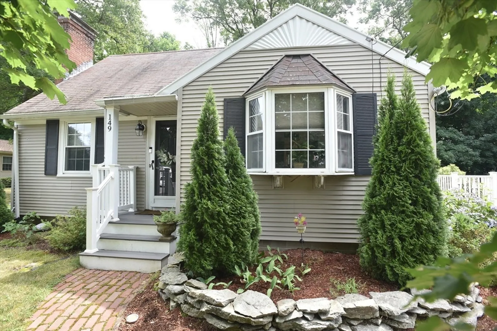
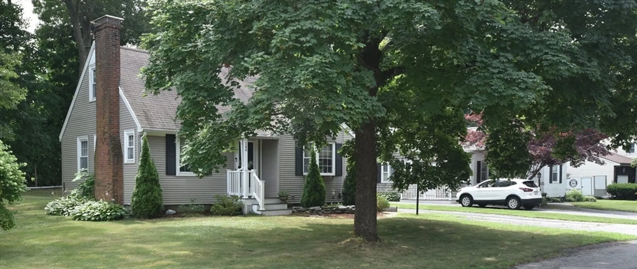
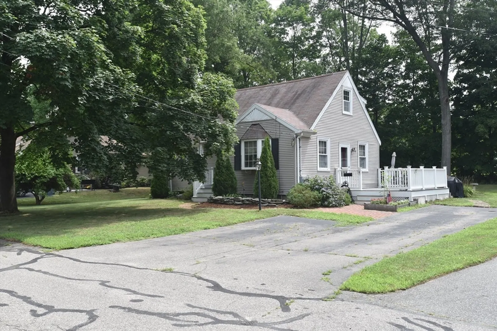
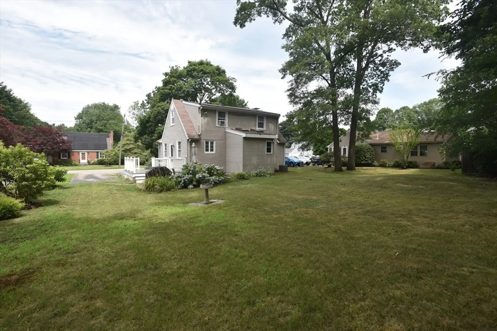
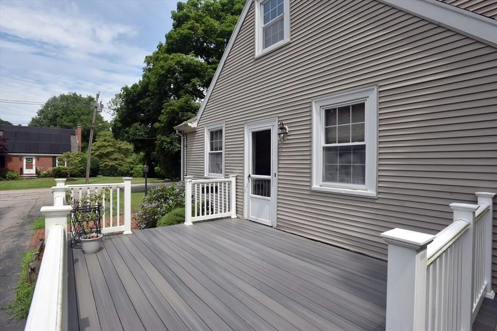
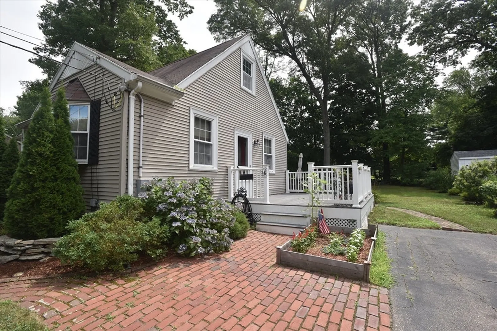
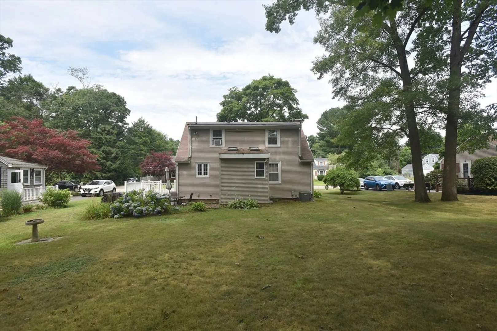
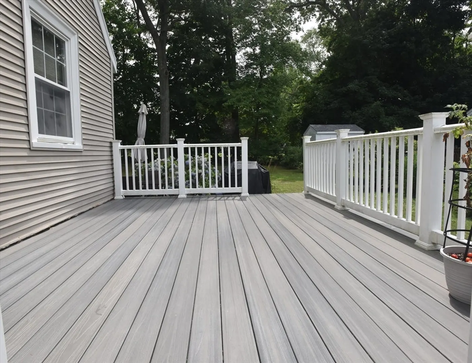
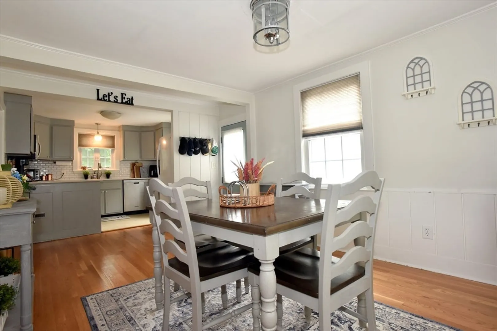
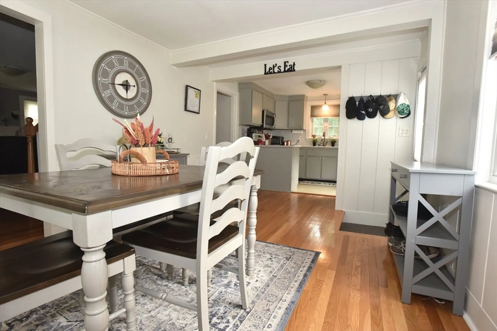
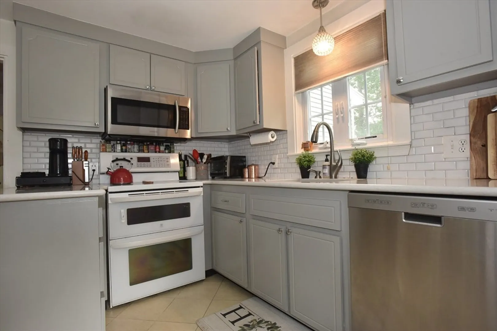
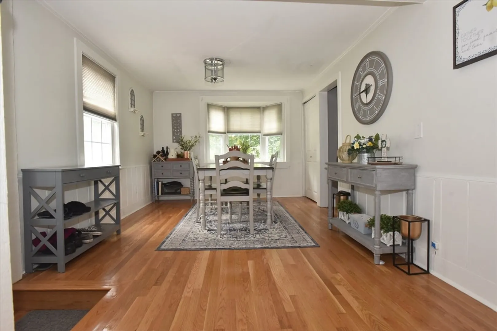
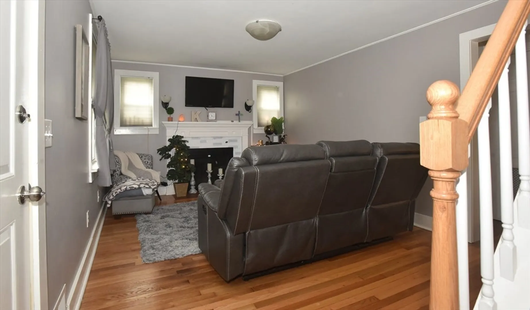
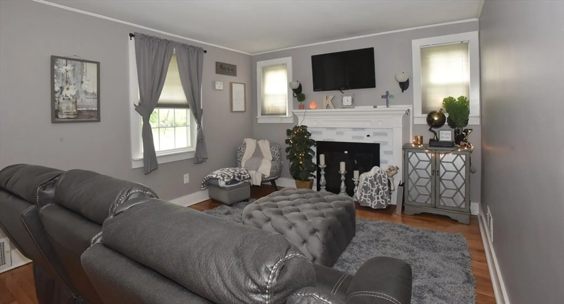
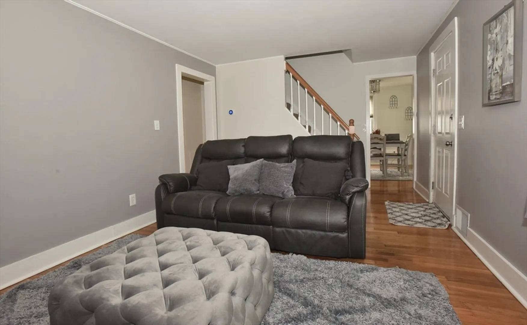
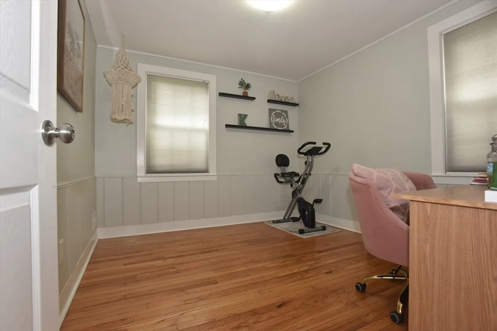
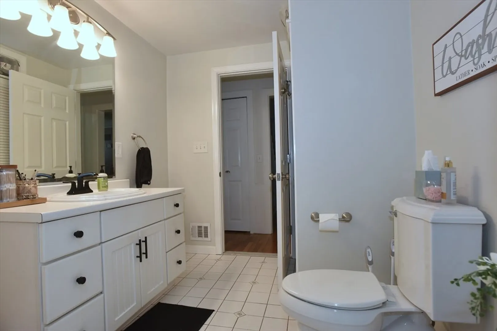
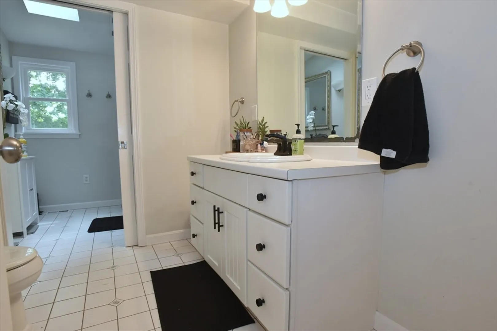
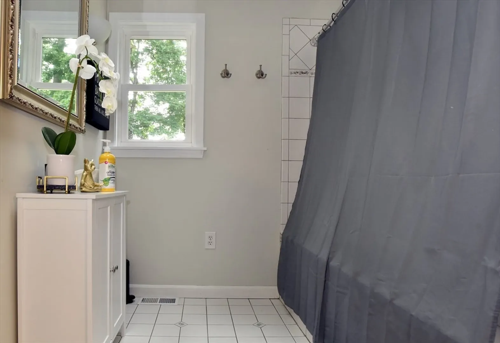
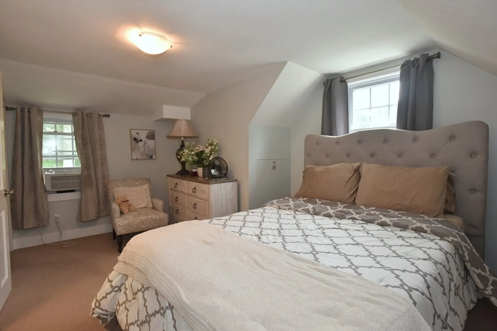
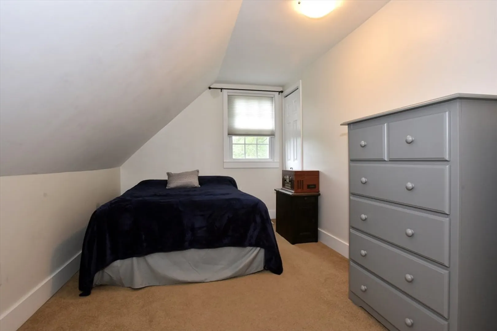
Welcome to Rowayne Park! This classic Cape is perfect for first time homebuyers or someone looking to downsize. The first floor offers an open dining space drenched with natural light to show off a recently remodeled kitchen. Updates include quartz counter tops, white subway tile backsplash and new appliances. You will also find recently refinished hardwood flooring and painted interior. A sizable bathroom awaits with a rain head shower and Jacuzzi tub. Additionally, you will find a cozy living room and bonus room perfect for an office or playroom. Three bedrooms located on the second floor each with ample closet space. This home also features a highly efficient NEST system, central air, new water heater, and a large backyard with a patio and deck. All of this in a quiet family neighborhood located just a mile from Central Square.
-
Highlights
- Cooling: Central Air
- Parking Spots: 3
- Property Type: Single Family Residence
- Total Rooms: 6
- Status: Closed
- Heating: Forced Air, Oil
- Property Class: Residential
- Style: Cape
- Year Built: 1947
-
Additional Details
- Appliances: Range, Dishwasher
- Construction: Frame
- Fireplaces: 1
- Foundation: Concrete Perimeter
- Lot Features: Wooded, Level
- Roof: Shingle
- Year Built Source: Public Records
- Basement: Full
- Exterior Features: Deck, Deck - Composite, Rain Gutters, Storage
- Flooring: Carpet, Laminate, Hardwood
- Interior Features: Office
- Road Frontage Type: Public
- Year Built Details: Actual
- Zoning: 0000
-
Amenities
- Community Features: Public Transportation, Park, Golf, Public School
- Parking Features: Off Street
-
Utilities
- Electric: Circuit Breakers, 100 Amp Service
- Water Source: Public
- Sewer: Public Sewer
-
Fees / Taxes
- Assessed Value: $431,500
- Compensation Based On: Net Sale Price
- Tax Year: 2024
- Buyer Agent Compensation: 2.5%
- Facilitator Compensation: N/A%
- Taxes: $5,238
Similar Listings
Sold
40 Photos
Sold
38 Photos
Sold
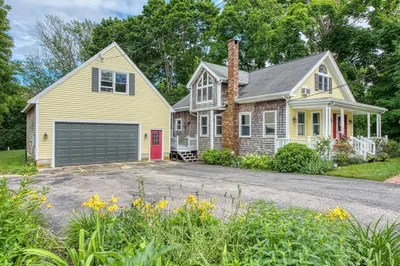
41 Photos
Sold
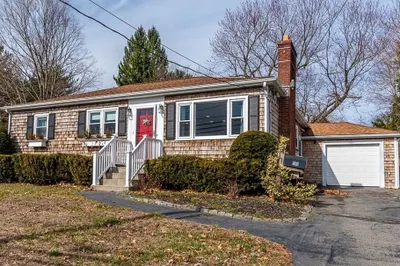
31 Photos
Content © 2026 MLS Property Information Network, Inc. The information in this listing was gathered from third party resources including the seller and public records.
Listing information provided courtesy of Boston Connect Real Estate.
MLS Property Information Network, Inc. and its subscribers disclaim any and all representations or warranties as to the accuracy of this information.
