
149 Providence St
$1,100,000
12
Beds
5
Baths
4,407
Sqft
- Request Info
- Call
- Save
-
More
- Mortgage Calculator

Property Tools
$1,100,000
12
Beds
5
Baths
4,407
Living Area
-
Property Description
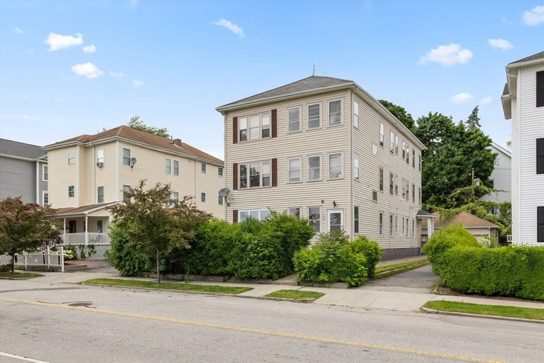
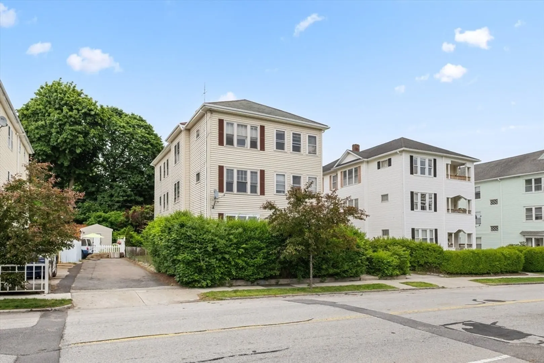
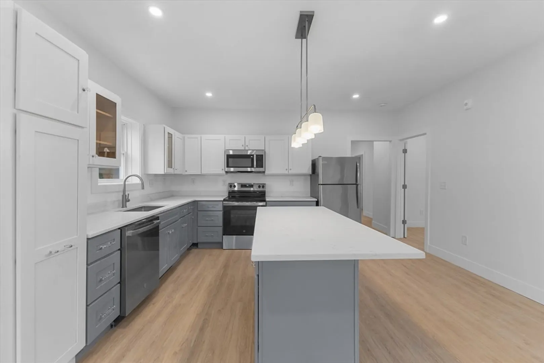
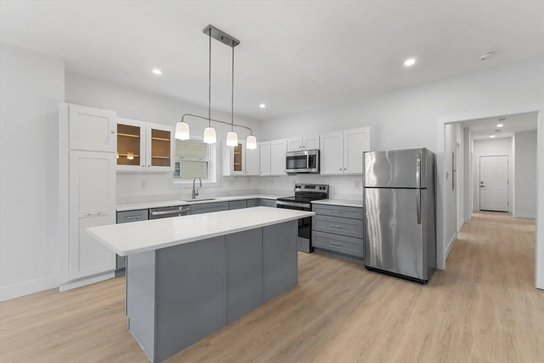
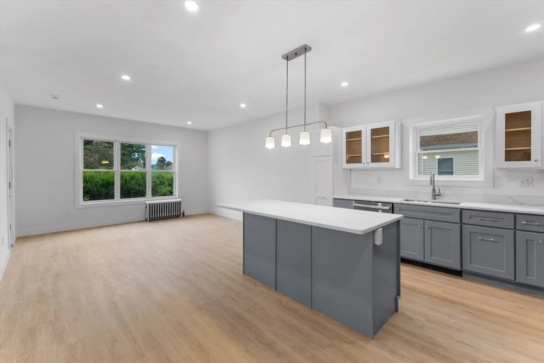
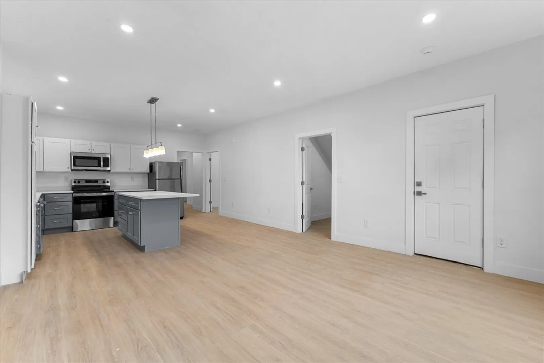
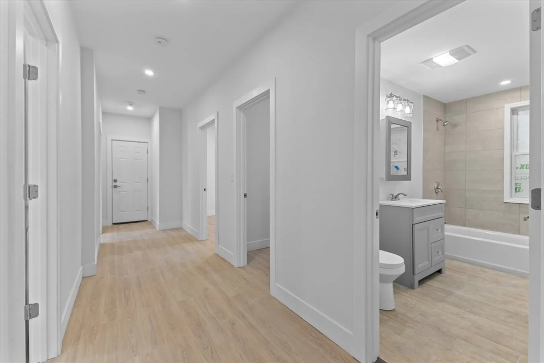
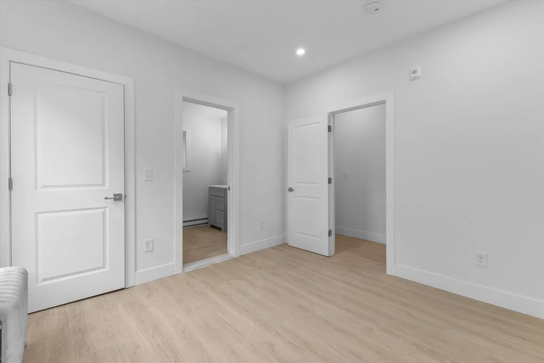
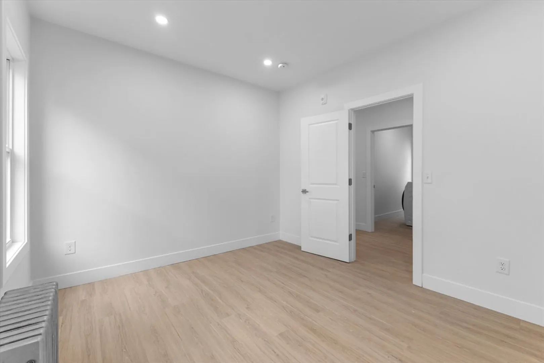
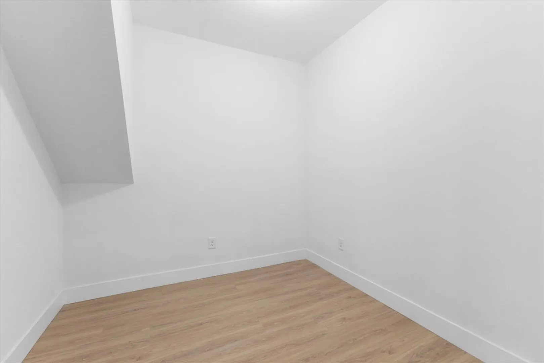
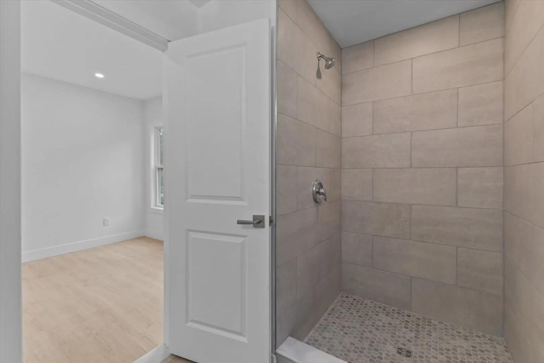
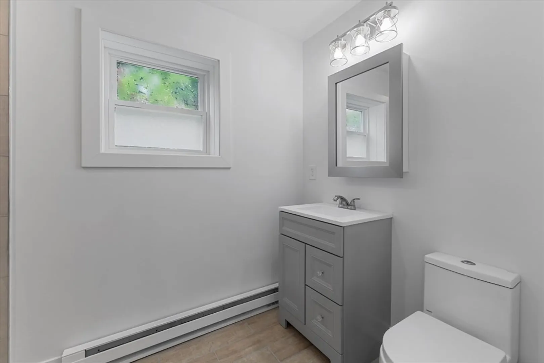
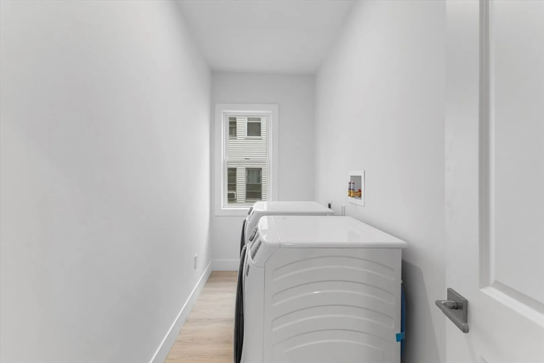
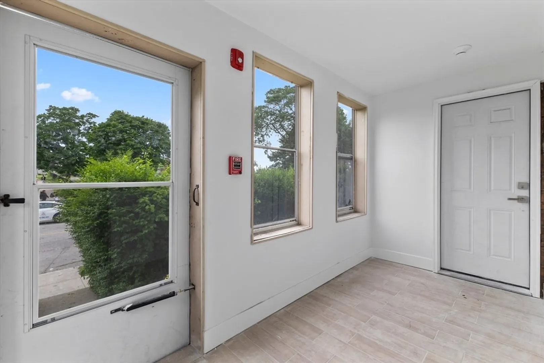
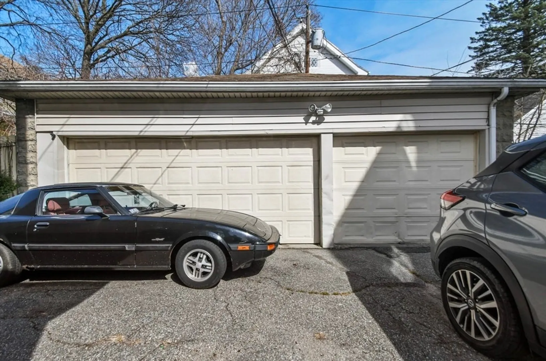
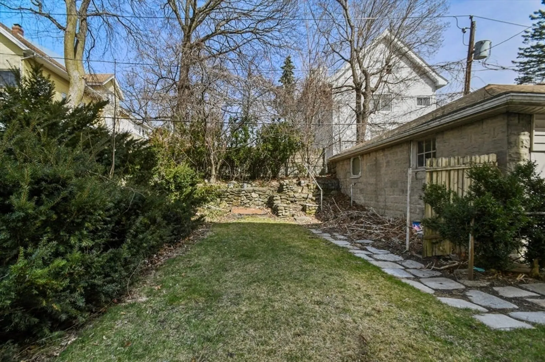
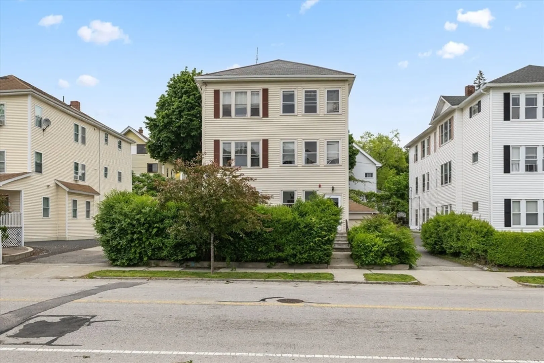
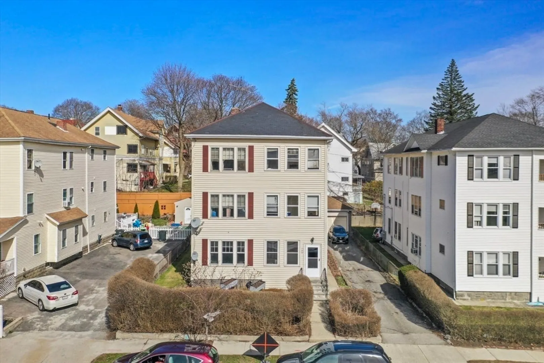
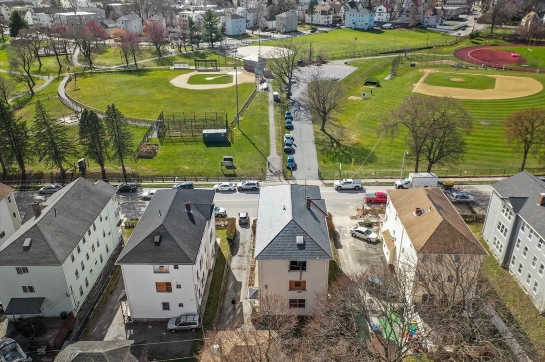
Welcome to 149 Providence Street, a beautifully renovated three-family property offering modern upgrades, strong income potential, and a prime location in Worcester. Conveniently situated just minutes from Routes 290, 146, and Downtown Worcester, this turnkey asset has undergone extensive improvements, including a new electrical service and panels, new plumbing throughout, and a new fire alarm system. The first and second-floor units have been thoughtfully remodeled with elegant new kitchens, updated bathrooms, the addition of extra bathrooms, in-unit washers and dryers, and modern appliances. The third floor has plumbing and electrical updates to complete a similar renovation to the lower floors. The property also features a detached three-car garage, generous off-street parking, and a partially fenced yard. Whether you're an investor seeking a stabilized asset or an owner-occupant looking to offset housing costs with rental income, 149 Providence Street is one of a kind in Worcester.
-
Highlights
- Heating: Steam
- Parking Spots: 8
- Property Type: 3 Family
- Total Rooms: 25
- Status: Active
- Levels: 4
- Property Class: Residential Income
- Stories: 4
- Year Built: 1924
-
Additional Details
- Appliances: Range, Dishwasher, Disposal, Microwave, Refrigerator, Freezer, Washer, Dryer, Range Hood, Plumbed For Ice Maker
- Construction: Frame
- Foundation: Concrete Perimeter
- Roof: Shingle
- Total Number of Units: 3
- Year Built Source: Public Records
- Basement: Concrete, Unfinished
- Flooring: Tile, Stone/Ceramic Tile
- Interior Features: Upgraded Cabinets, Upgraded Countertops, Bathroom With Tub, Remodeled, Bathroom with Shower Stall, Living Room, Kitchen, Laundry Room
- SqFt Source: Owner
- Year Built Details: Approximate, Renovated Since
- Zoning: Rg-5
-
Amenities
- Covered Parking Spaces: 3
- Parking Features: Paved Drive
-
Utilities
- Electric: 200+ Amp Service
- Water Source: Public
- Sewer: Public Sewer
-
Fees / Taxes
- Assessed Value: $625,400
- Tax Year: 2025
- Total Rent: $7,500
- Rental Fee Includes: Unit 1(Water), Unit 2(Water)
- Taxes: $8,249
Similar Listings

Content © 2026 MLS Property Information Network, Inc. The information in this listing was gathered from third party resources including the seller and public records.
Listing information provided courtesy of Serhant.
MLS Property Information Network, Inc. and its subscribers disclaim any and all representations or warranties as to the accuracy of this information.