
Rented!
$2,000/mo
2
Beds
1
Bath
988
Living Area
-
Property Description
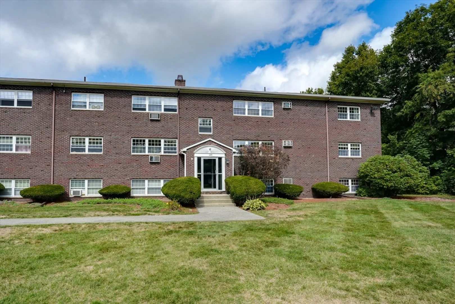
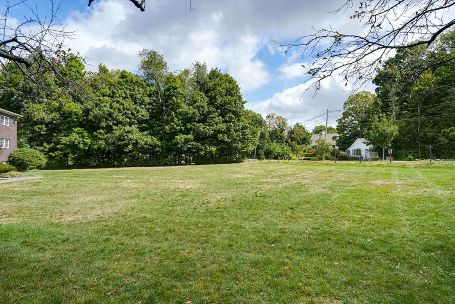
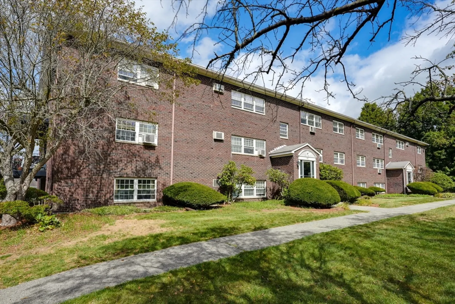
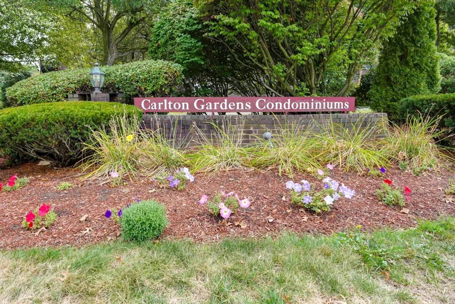
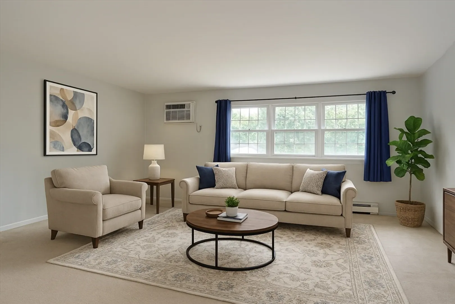
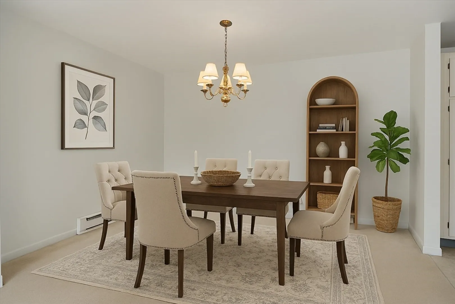
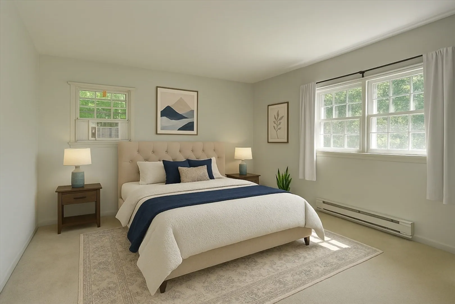
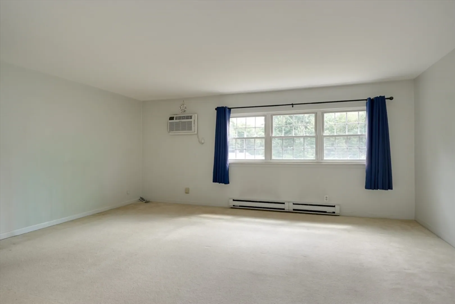
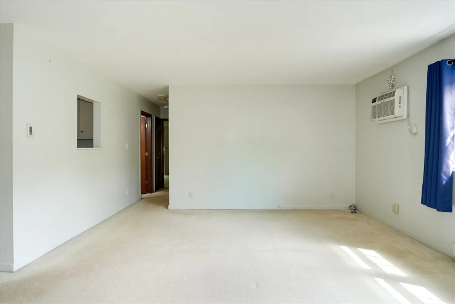
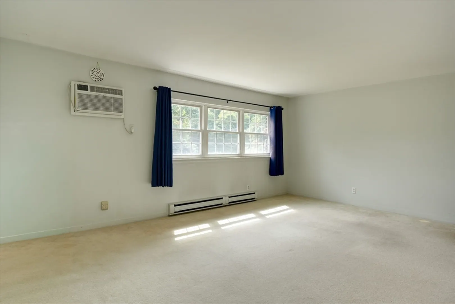
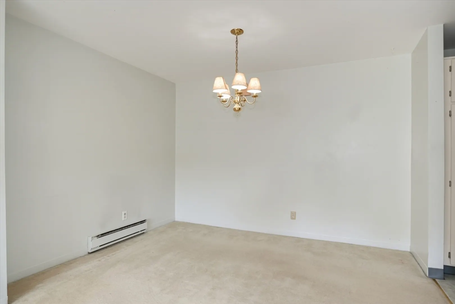
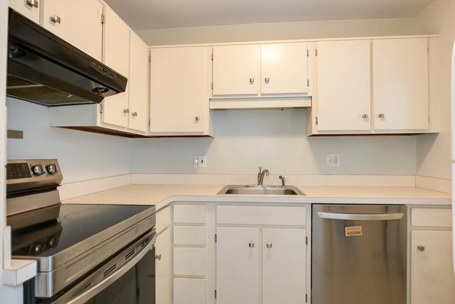
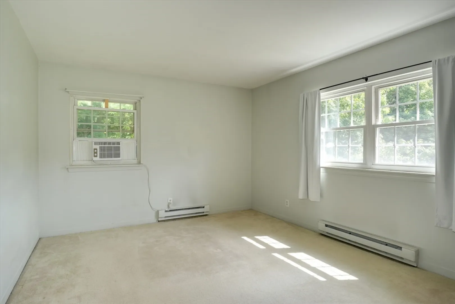
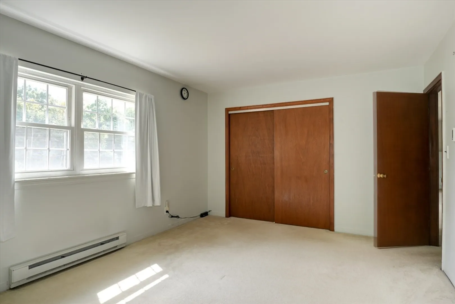
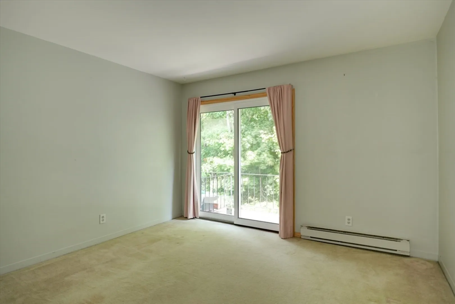
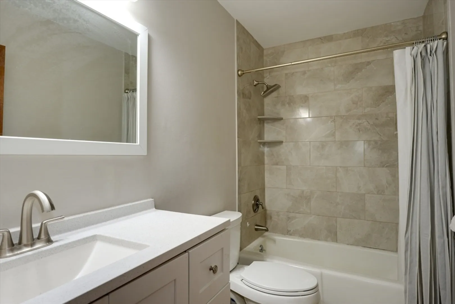
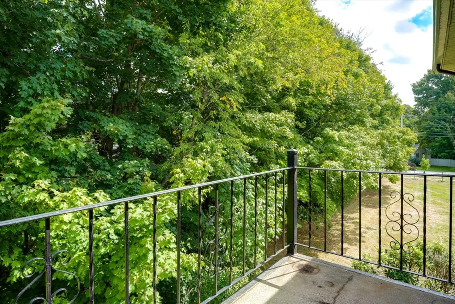
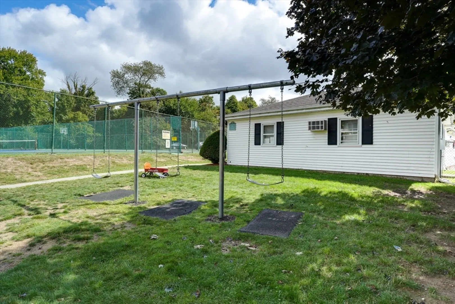
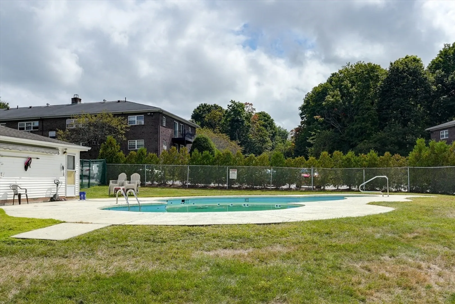
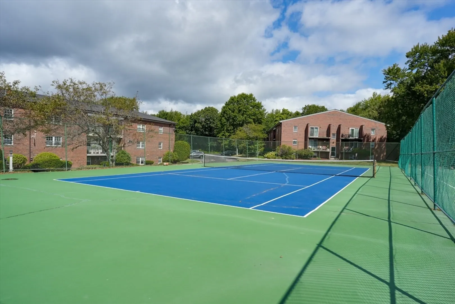
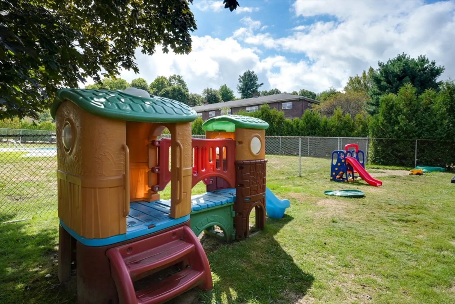
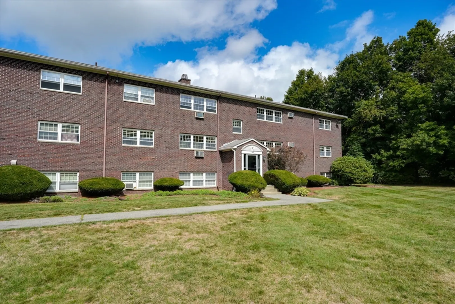
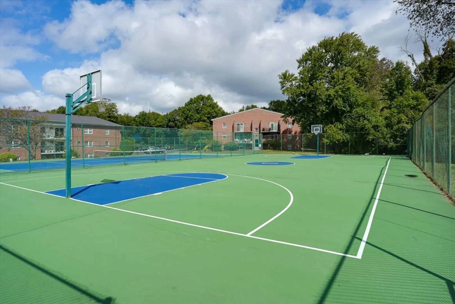
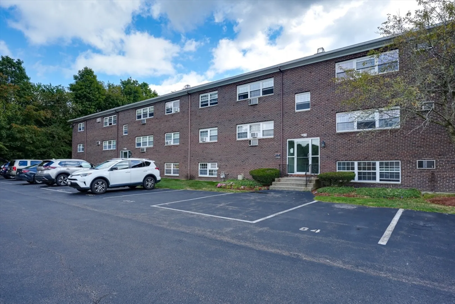
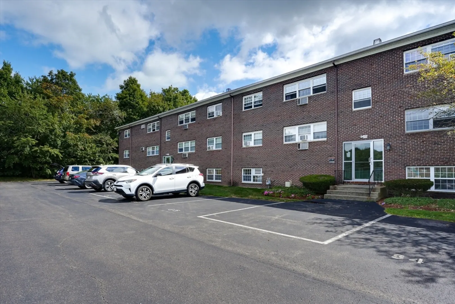
Top-floor corner 2-bedroom, 1-bath condo at Carlton Gardens offering nearly 1,000 sq ft of living space with a private balcony, assigned parking, and basement storage. Kitchen with stainless steel appliances. Spacious open layout with excellent natural light. Community amenities include a swimming pool, tennis and basketball courts, playground, grilling area, laundry facilities, bike rack, storage, and convenient vacuum station. Rent includes hot water, trash, landscaping, snow removal, and building maintenance. Tenant pays electricity, including electric heating. Fantastic commuter location with easy access to Route 9, I-495, and the Mass Pike, just 8 minutes by car to Westborough MBTA Station with direct train service to Boston South Station. All applicants 18+ must complete credit and background checks. Cats only (up to 2). No dogs or other pets.
-
Highlights
- Heating: Electric Baseboard
- Property Class: Residential Lease
- Total Rooms: 5
- Year Built: 1968
- Parking Spots: 1
- Property Type: Condominium
- Unit Number: 21
- Status: Closed
-
Additional Details
- Appliances: Range, Dishwasher, Refrigerator, Freezer, Range Hood
- Pets Allowed: Yes
- Year Built Details: Approximate
- Exterior Features: Balcony, Pool - Inground, Tennis Court(s), Professional Landscaping
- SqFt Source: Field Card
- Year Built Source: Public Records
-
Amenities
- Community Features: Public Transportation, Shopping, Tennis Court(s), Park, Walk/Jog Trails, Medical Facility, Laundromat, Bike Path, Highway Access, House of Worship, Public School, T-Station, University
- Pool Features: In Ground
-
Fees / Taxes
- Rental Fee Includes: Hot Water, Water, Sewer, Trash Collection, Snow Removal, Gardener, Tennis Court, Swimming Pool, Extra Storage, Playground, Air Conditioning, Laundry Facilities, Parking
Similar Listings
Sold
15 Photos
Sold
14 Photos
Sold
8 Photos
Sold
22 Photos
Content © 2026 MLS Property Information Network, Inc. The information in this listing was gathered from third party resources including the seller and public records.
Listing information provided courtesy of LAER Realty Partners.
MLS Property Information Network, Inc. and its subscribers disclaim any and all representations or warranties as to the accuracy of this information.
