
Sold!
$750,000
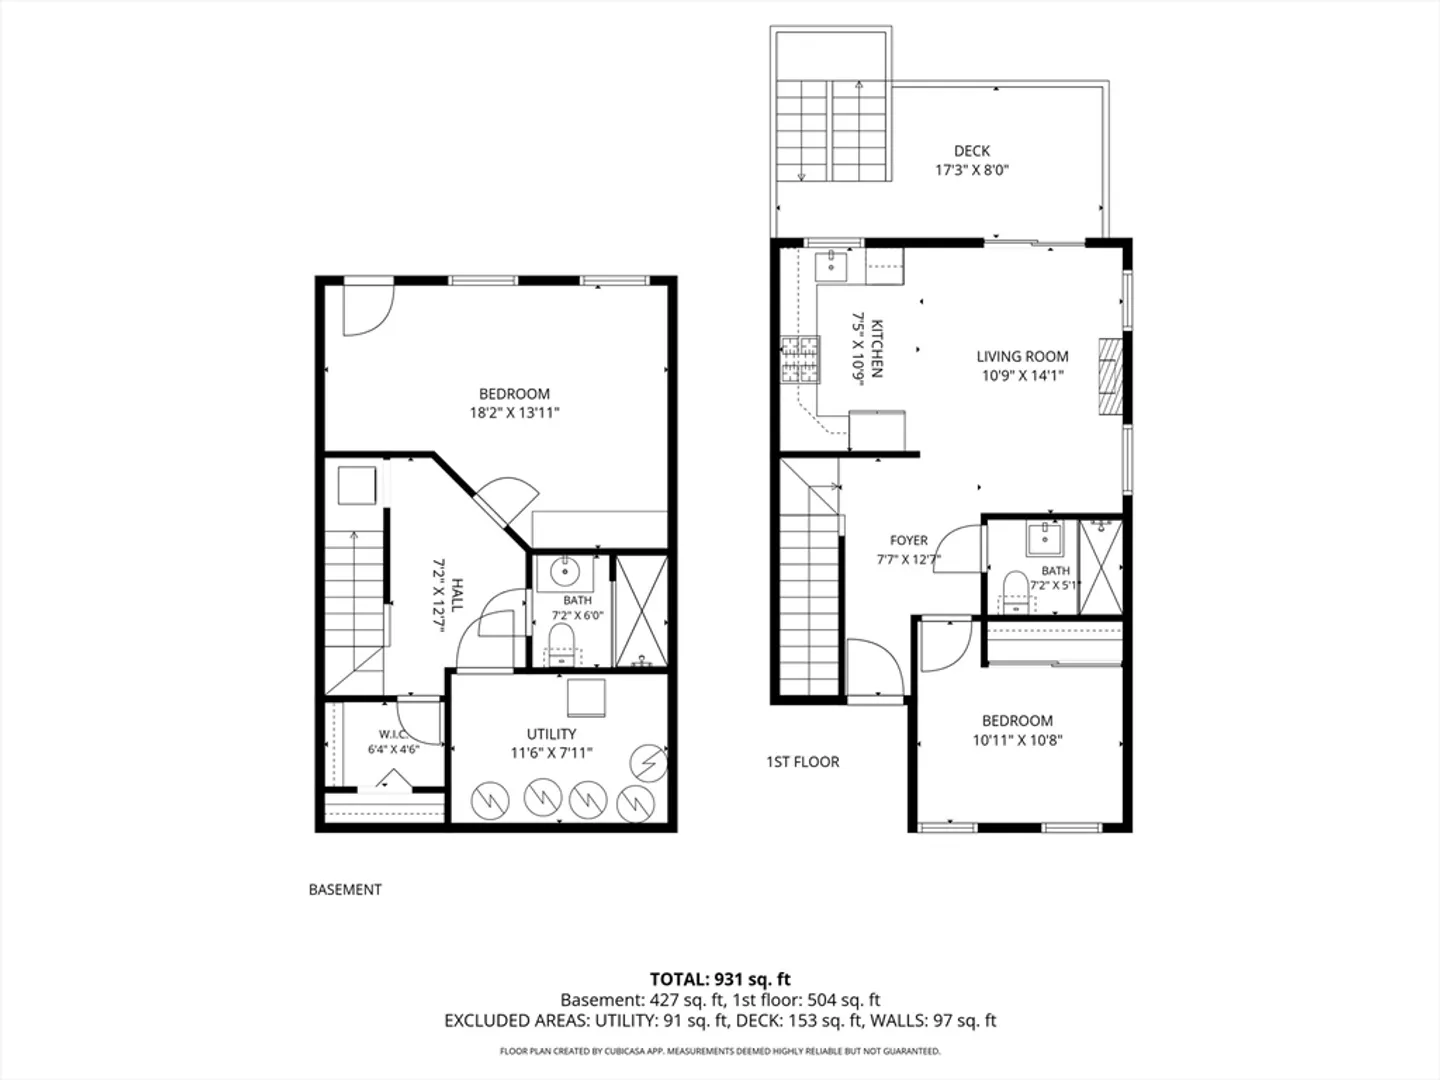
2
Beds
2
Baths
1,030
Living Area
-
Property Description
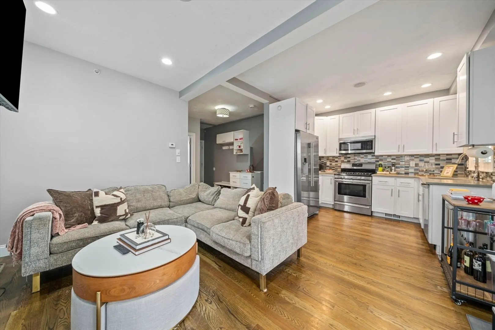
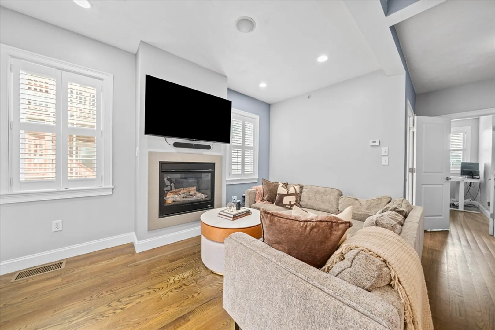
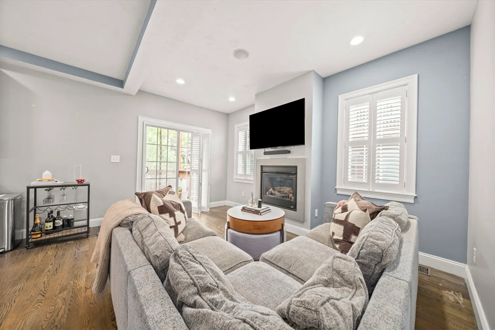
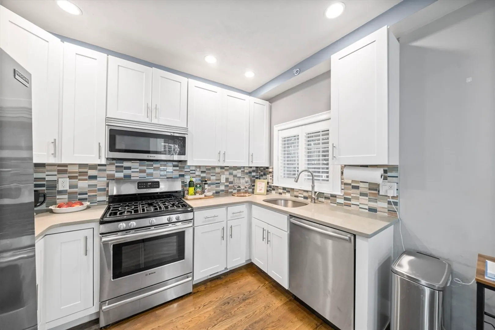
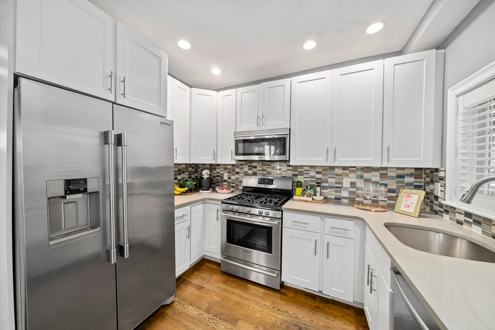
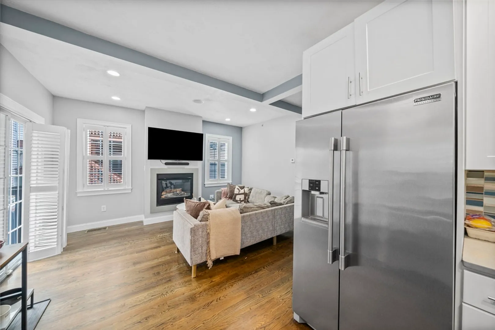
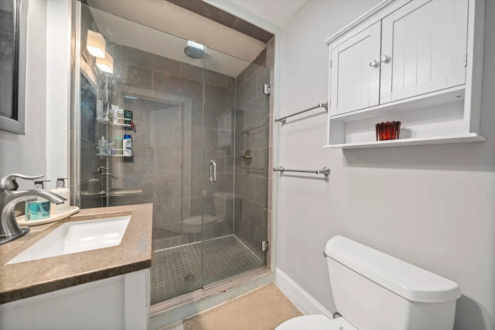
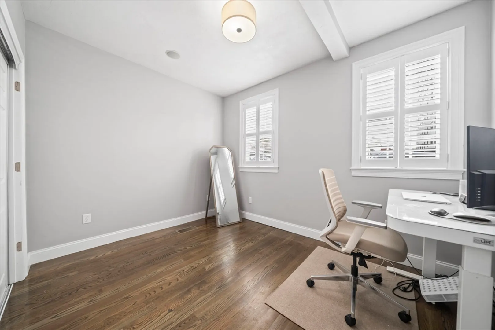
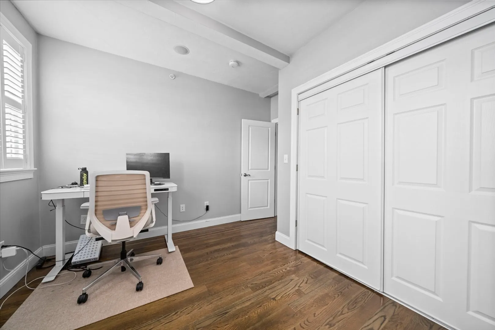
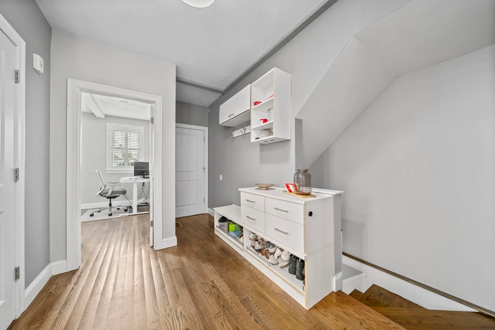
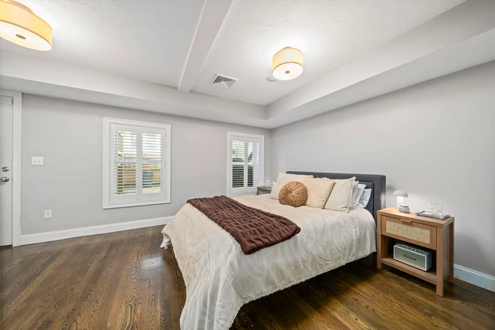
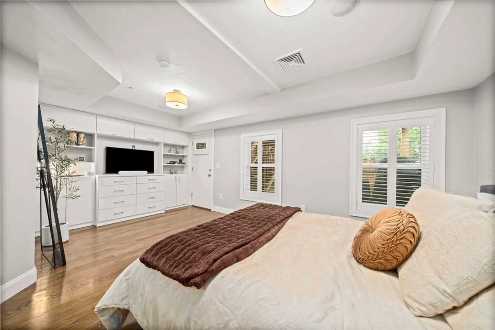
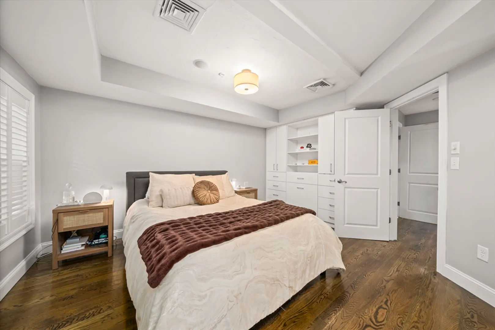
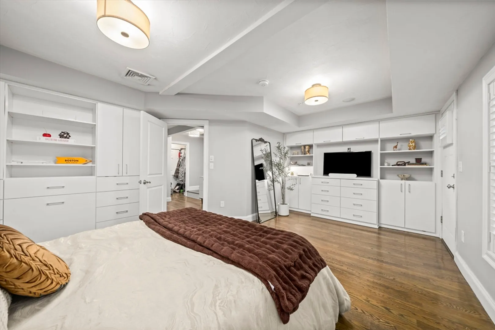
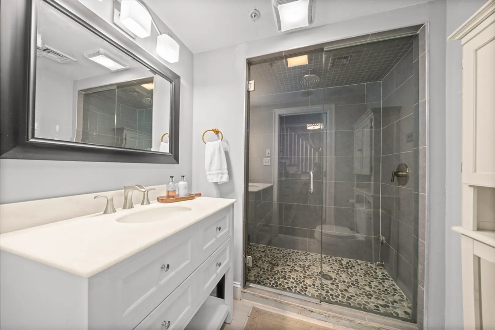
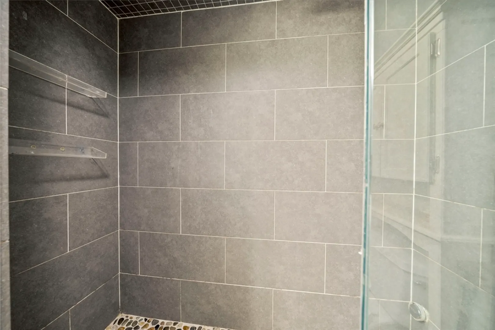
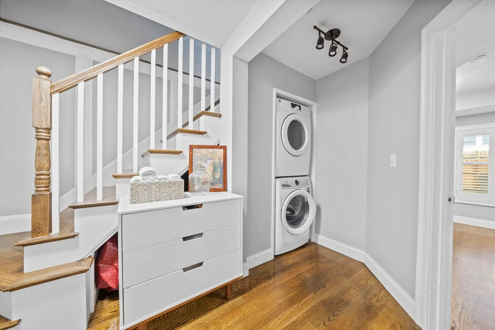
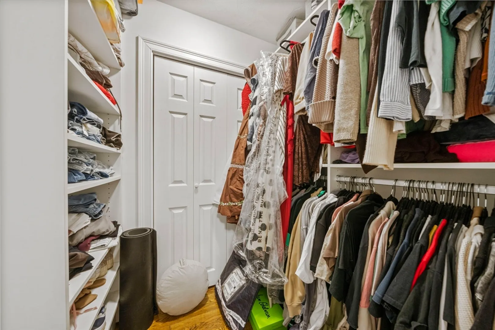
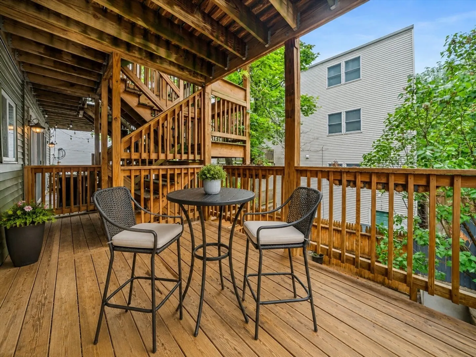
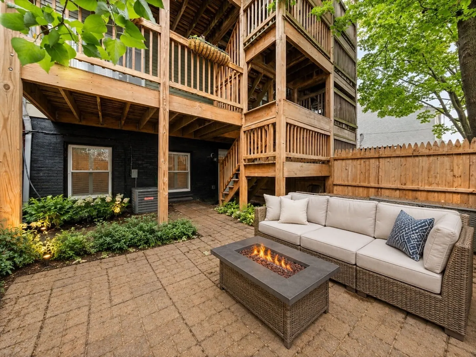
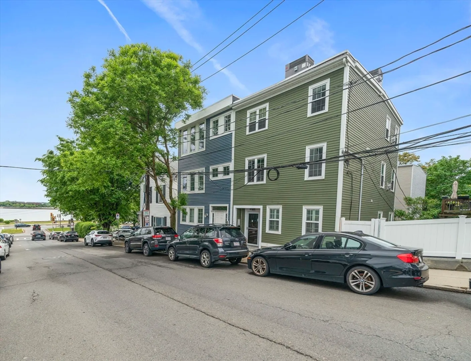
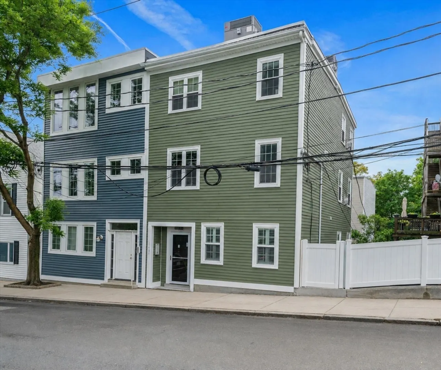
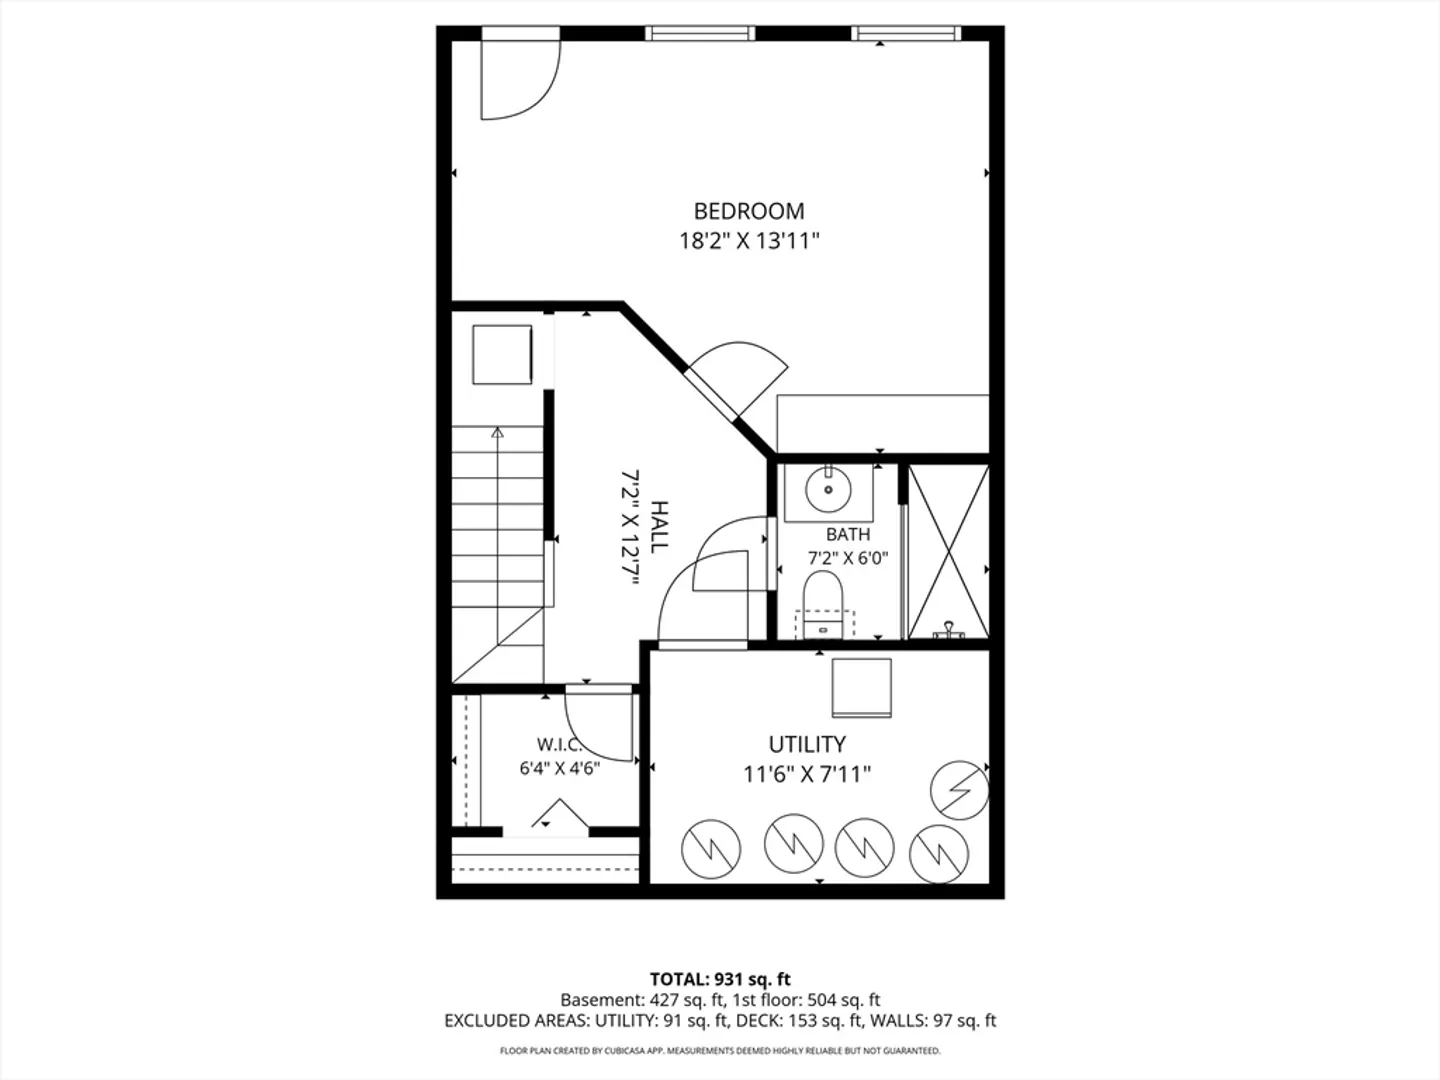
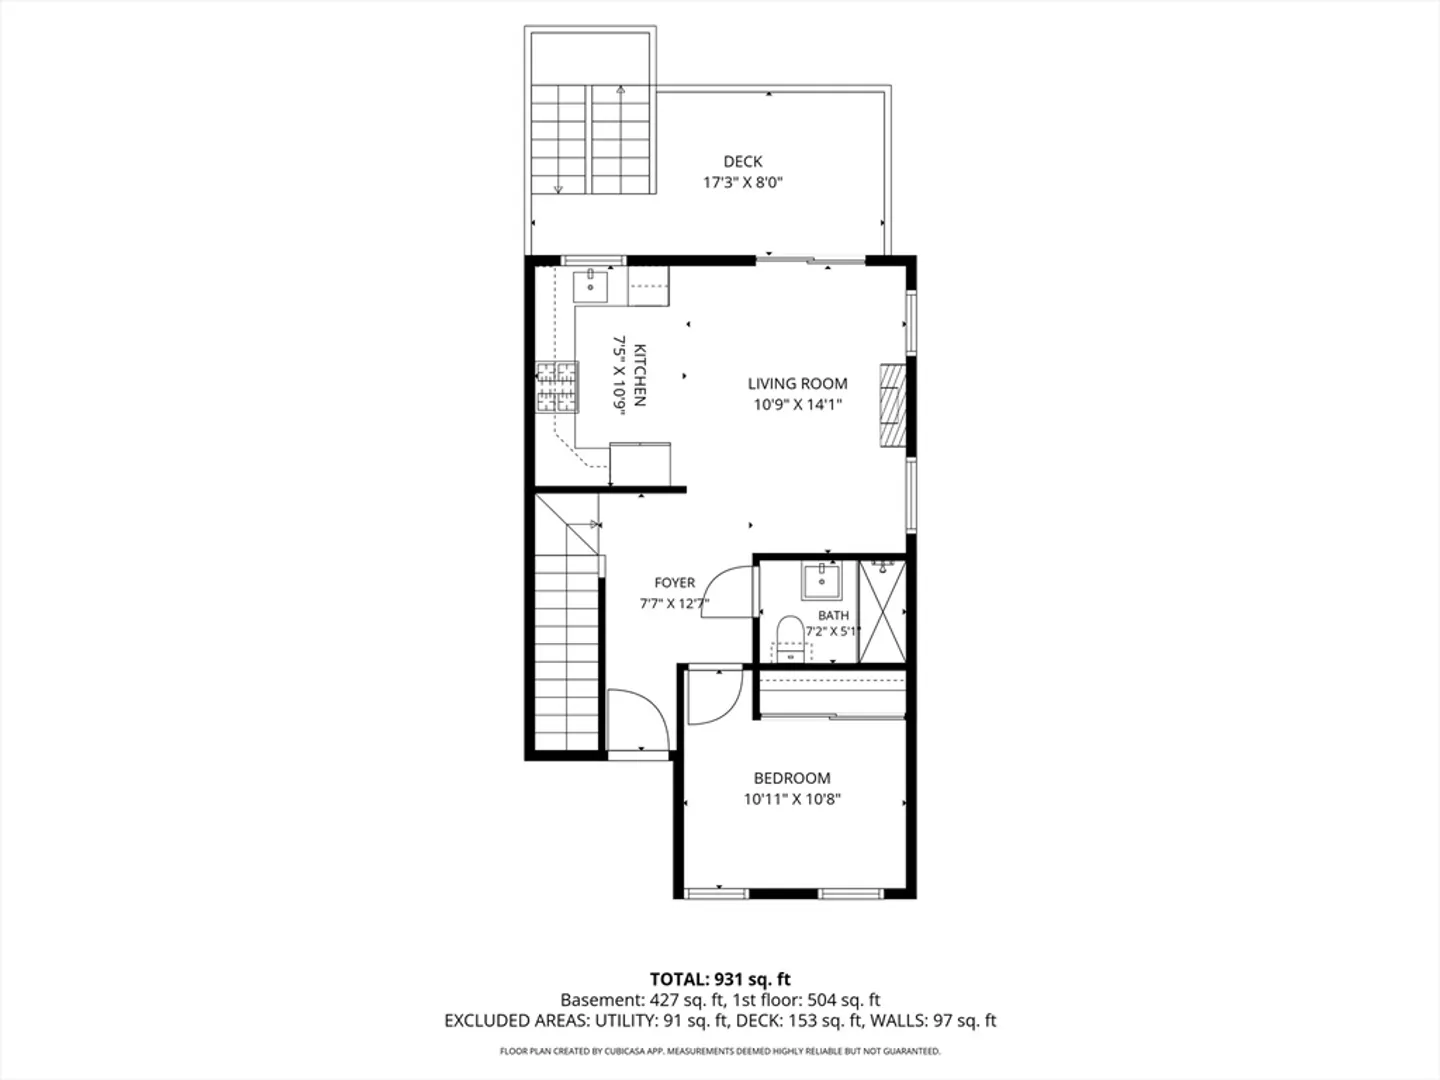
PRICE IMPROVEMENT! VALUE RANGE PRICING. Seller will entertain offers between $799,000 and $824,900. This beautifully updated 2 bedroom, 2 bath condo offers the perfect blend of indoor and outdoor living with two private outdoor spaces, a spacious deck and separate patio. Thoughtfully designed with an open concept layout, the unit showcases hardwood floors throughout, a gas fireplace, custom plantation shutters & abundant natural light. The chef's kitchen offers SS appliances, Caesarstone countertops, glass tile backsplash and stylish finishes. Sliding doors lead seamlessly to the private deck The primary suite boasts custom built-ins and a luxurious en-suite bath complete with an enclosed steam shower and river rock flooring. Set in the heart of South Boston with water views from outside the unit, just a short walk to Carson Beach and moments from restaurants, shops and the Seaport. Motivated seller-Don't miss this exceptional opportunity.
-
Highlights
- Area: South Boston
- Cooling: Central Air
- HOA Fee: $254
- Property Type: Condominium
- Total Rooms: 5
- Year Built: 1900
- Building Name: 149 G Street Condo Association
- Heating: Forced Air, Natural Gas
- Property Class: Residential
- Stories: 2
- Unit Number: 1
- Status: Closed
-
Additional Details
- Appliances: Range, Dishwasher, Disposal, Microwave, Refrigerator, Washer, Dryer
- Construction: Frame
- Fireplaces: 1
- Interior Features: Sauna/Steam/Hot Tub
- Roof: Rubber
- Total Number of Units: 3
- Year Built Source: Public Records
- Zoning: res
- Basement: Y
- Exterior Features: Deck - Wood, Patio
- Flooring: Tile, Hardwood
- Pets Allowed: Yes
- SqFt Source: Other
- Year Built Details: Approximate
- Year Converted: 2012
-
Amenities
- Community Features: Public Transportation, Park, Walk/Jog Trails, Medical Facility, Highway Access, Public School, T-Station
- Waterfront Features: Ocean, 0 to 1/10 Mile To Beach, Beach Ownership(Public)
- Parking Features: On Street
-
Utilities
- Sewer: Public Sewer
- Water Source: Public
-
Fees / Taxes
- Assessed Value: $719,600
- HOA Fee Includes: Insurance
- Taxes: $8,999
- HOA Fee Frequency: Monthly
- Tax Year: 2026
Similar Listings



Sold

8 Photos
Sold

50 Photos
Sold

32 Photos
Sold
52 Photos
Content © 2026 MLS Property Information Network, Inc. The information in this listing was gathered from third party resources including the seller and public records.
Listing information provided courtesy of LAER Realty Partners.
MLS Property Information Network, Inc. and its subscribers disclaim any and all representations or warranties as to the accuracy of this information.
