
Sold!
$370,000
3
Beds
2
Baths
1,619
Living Area
-
Property Description
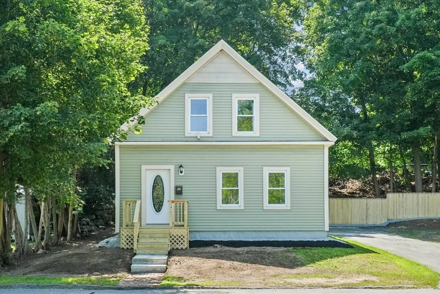
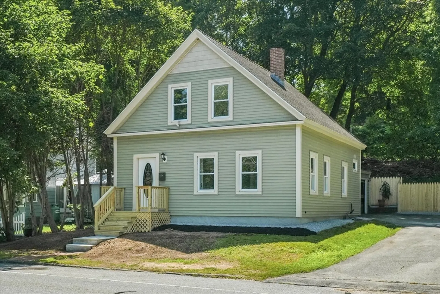
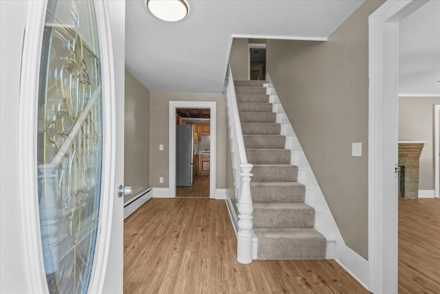
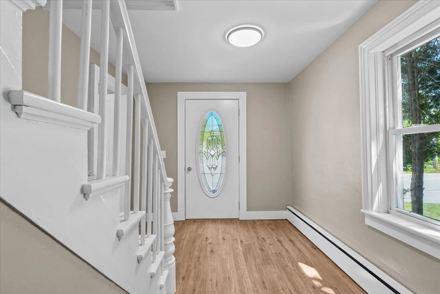
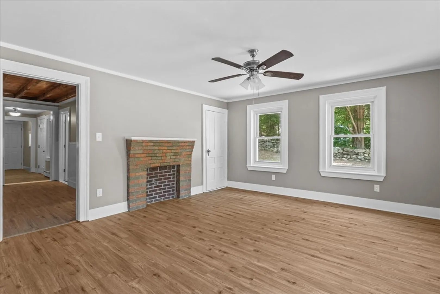
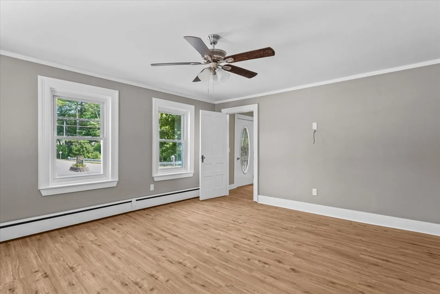
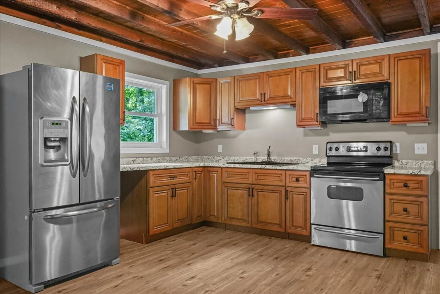
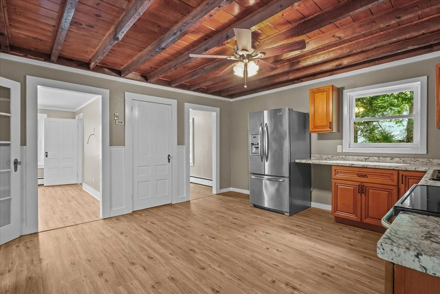
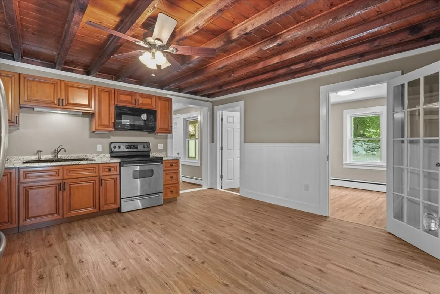
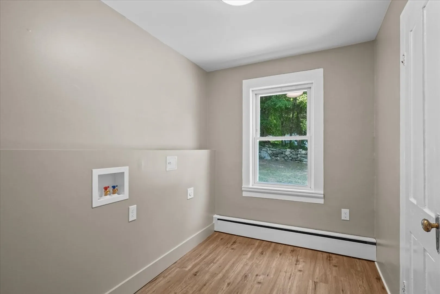
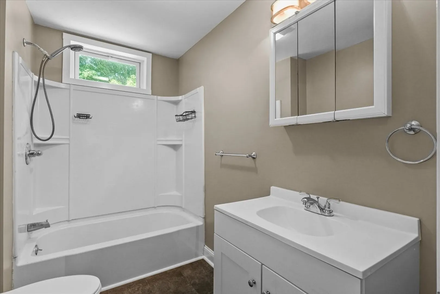
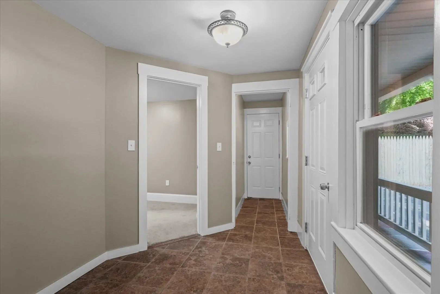
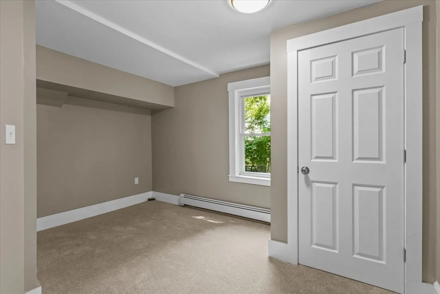
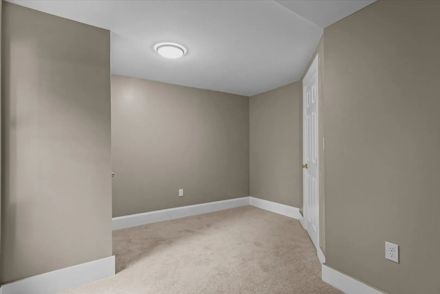
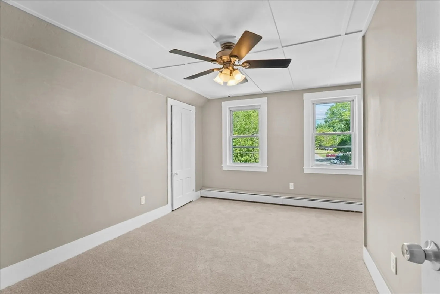
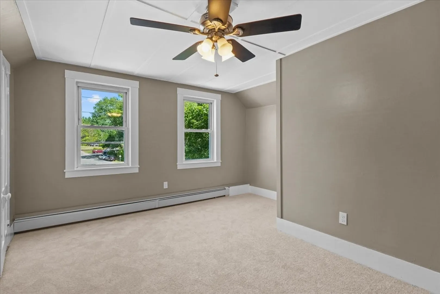
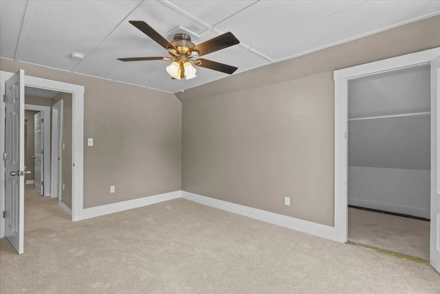
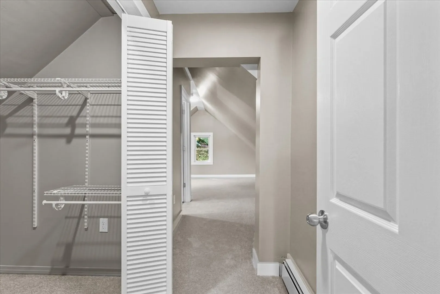
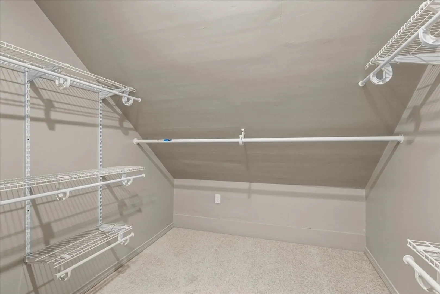
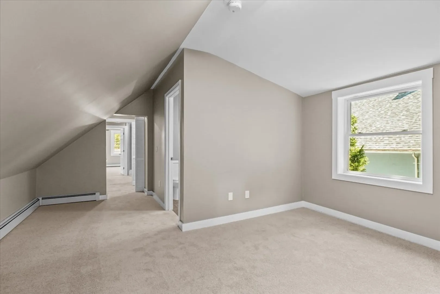
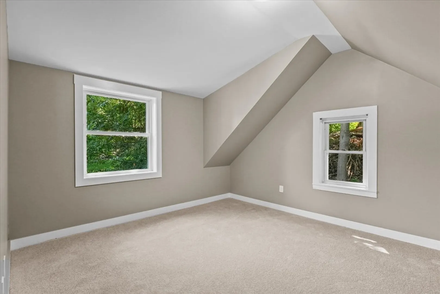
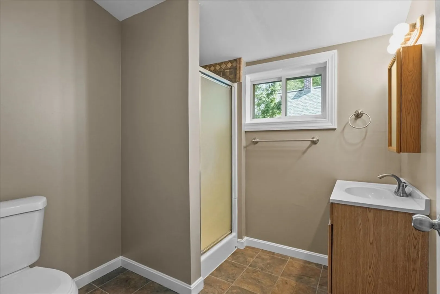
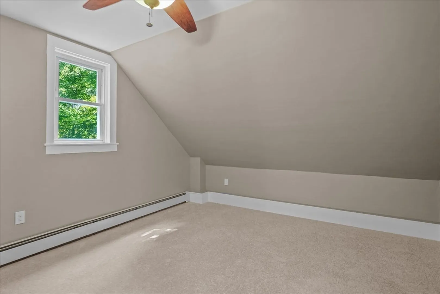
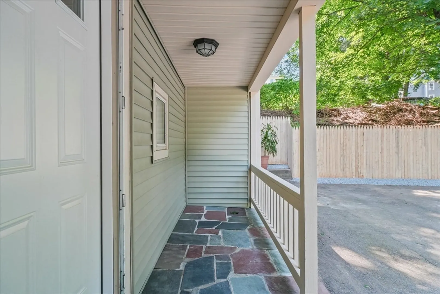
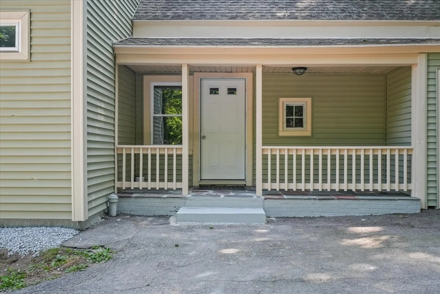
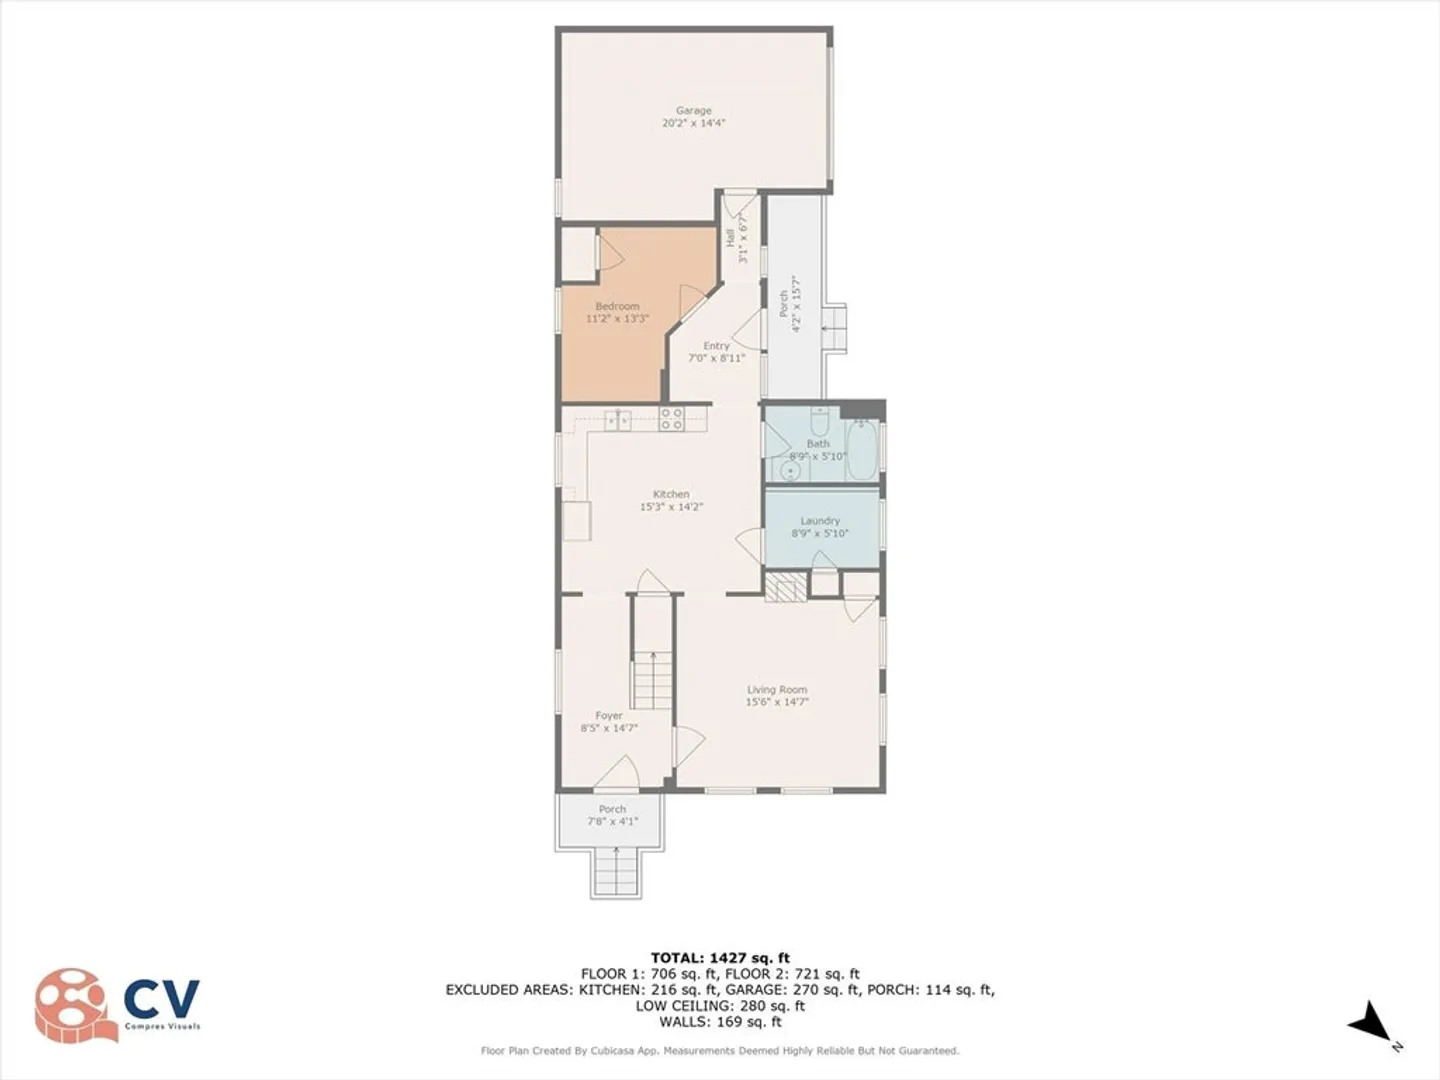
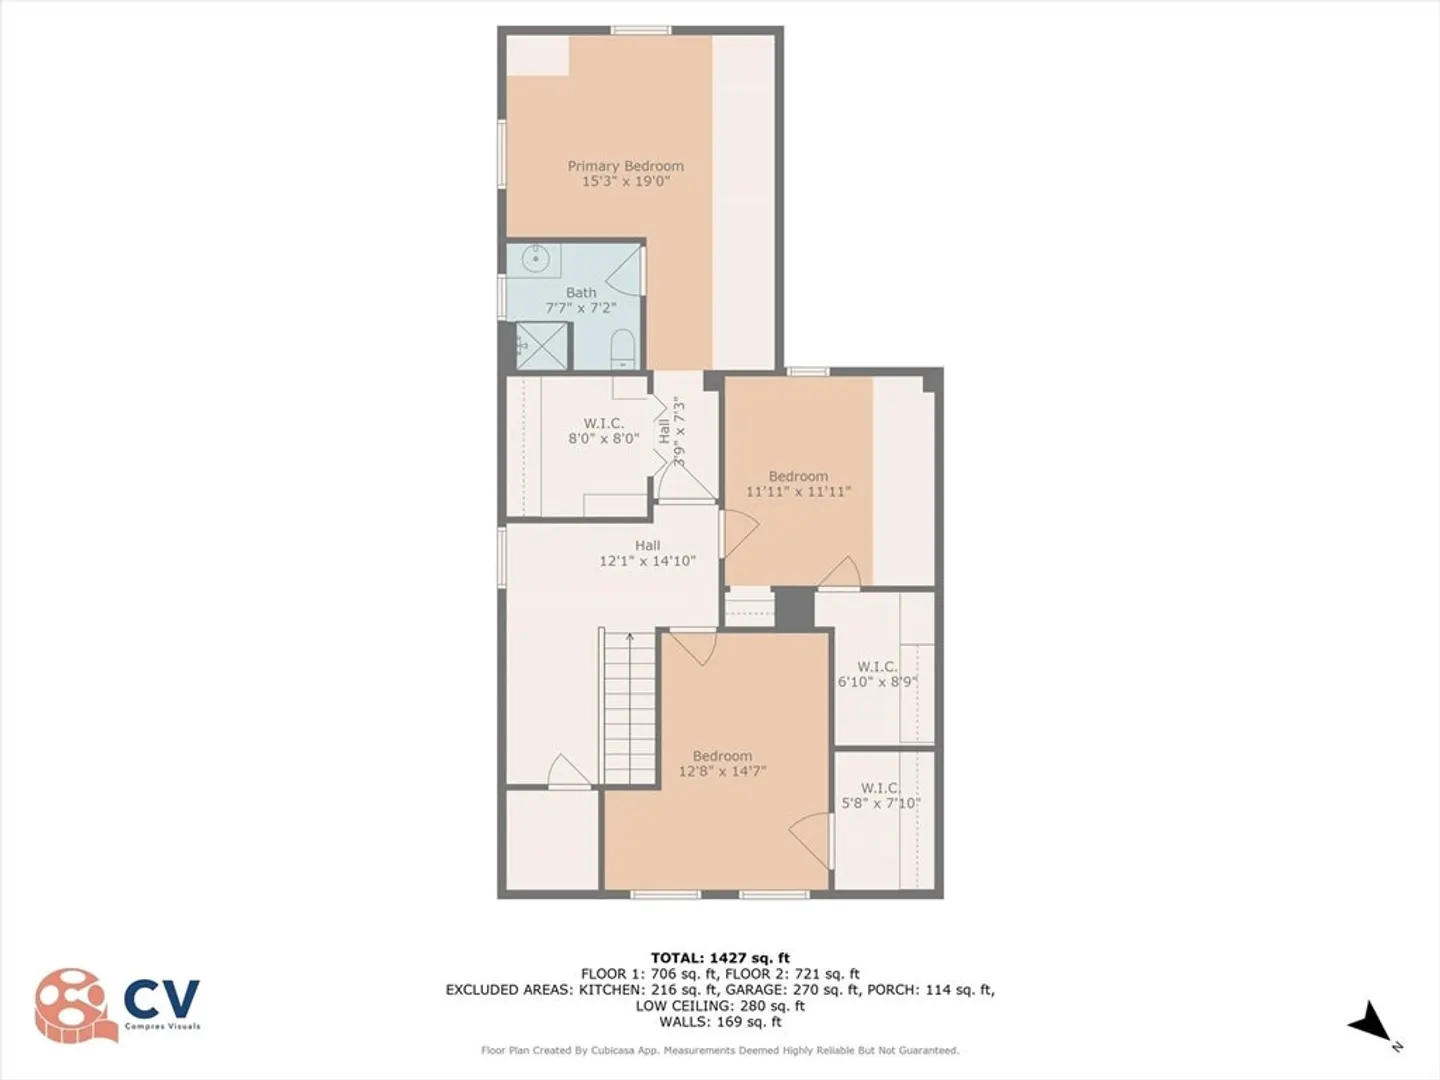
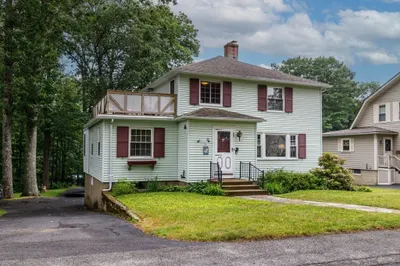
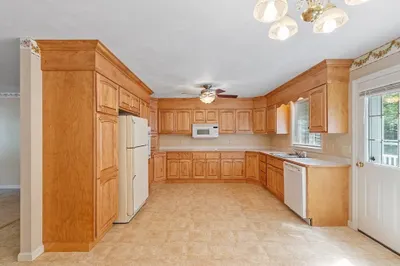
Come see this beautifully renovated 3-bedroom, 2-bathroom home, ideally located just minutes from shopping, restaurants, and Route 2 in Gardner! The first floor features a spacious eat-in kitchen, a cozy living room, a convenient laundry room, and a bright office space just off the attached one-car garage. Upstairs, you'll find two comfortable bedrooms plus a generous master suite complete with a walk-in closet and a private bath—plenty of space for a king-sized bed! Enjoy brand-new flooring throughout and freshly painted walls that make this home move-in ready. While modern updates shine, charming original details like the staircase railing and kitchen ceiling add unique character and a touch of history. Don't miss your chance to own this perfect blend of old charm and modern convenience!
-
Highlights
- Heating: Baseboard, Oil
- Property Class: Residential
- Style: Antique
- Year Built: 1850
- Parking Spots: 5
- Property Type: Single Family Residence
- Total Rooms: 7
- Status: Closed
-
Additional Details
- Appliances: Water Heater, Range, Microwave, Refrigerator
- Construction: Frame
- Fireplaces: 1
- Foundation: Concrete Perimeter
- Lot Features: Cleared
- Roof: Shingle
- Year Built Details: Actual
- Zoning: Res
- Basement: Full
- Exterior Features: Porch
- Flooring: Carpet, Laminate, Flooring - Wall to Wall Carpet
- Interior Features: Home Office
- Road Frontage Type: Public
- SqFt Source: Public Record
- Year Built Source: Public Records
-
Amenities
- Community Features: Public Transportation, Shopping, Park, Golf, Medical Facility, Laundromat, Highway Access, Public School
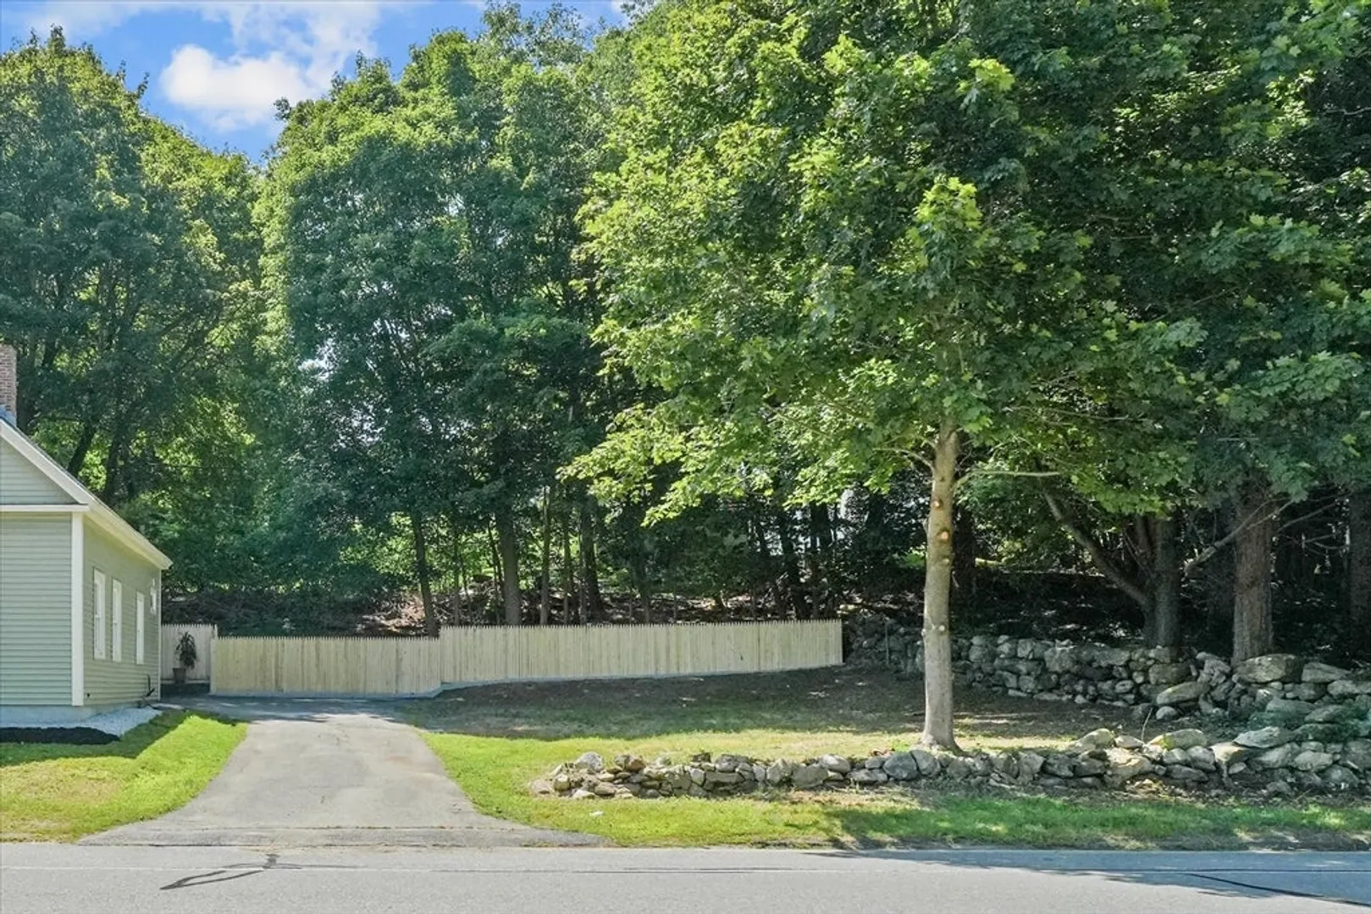
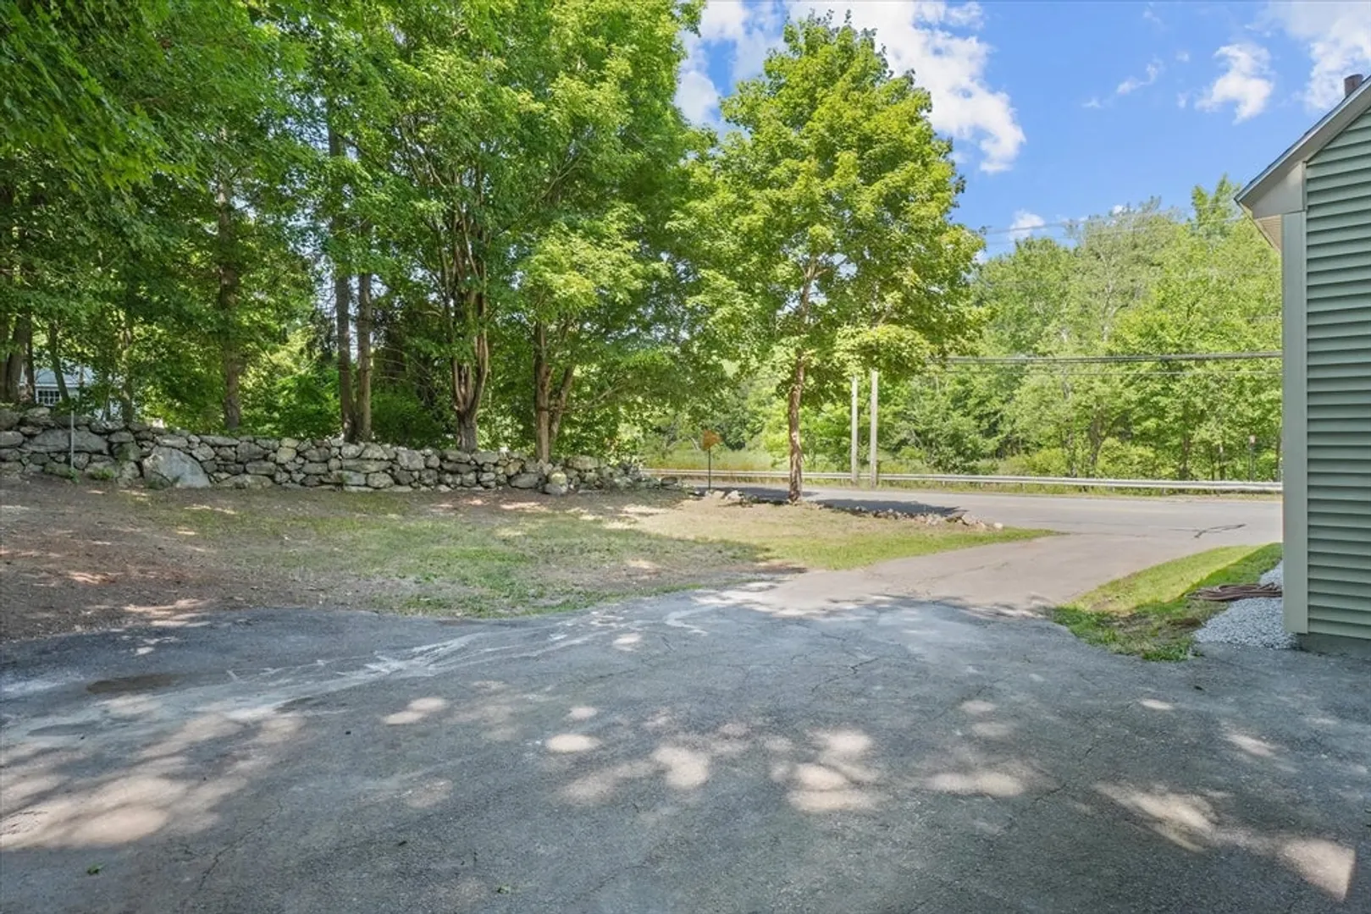
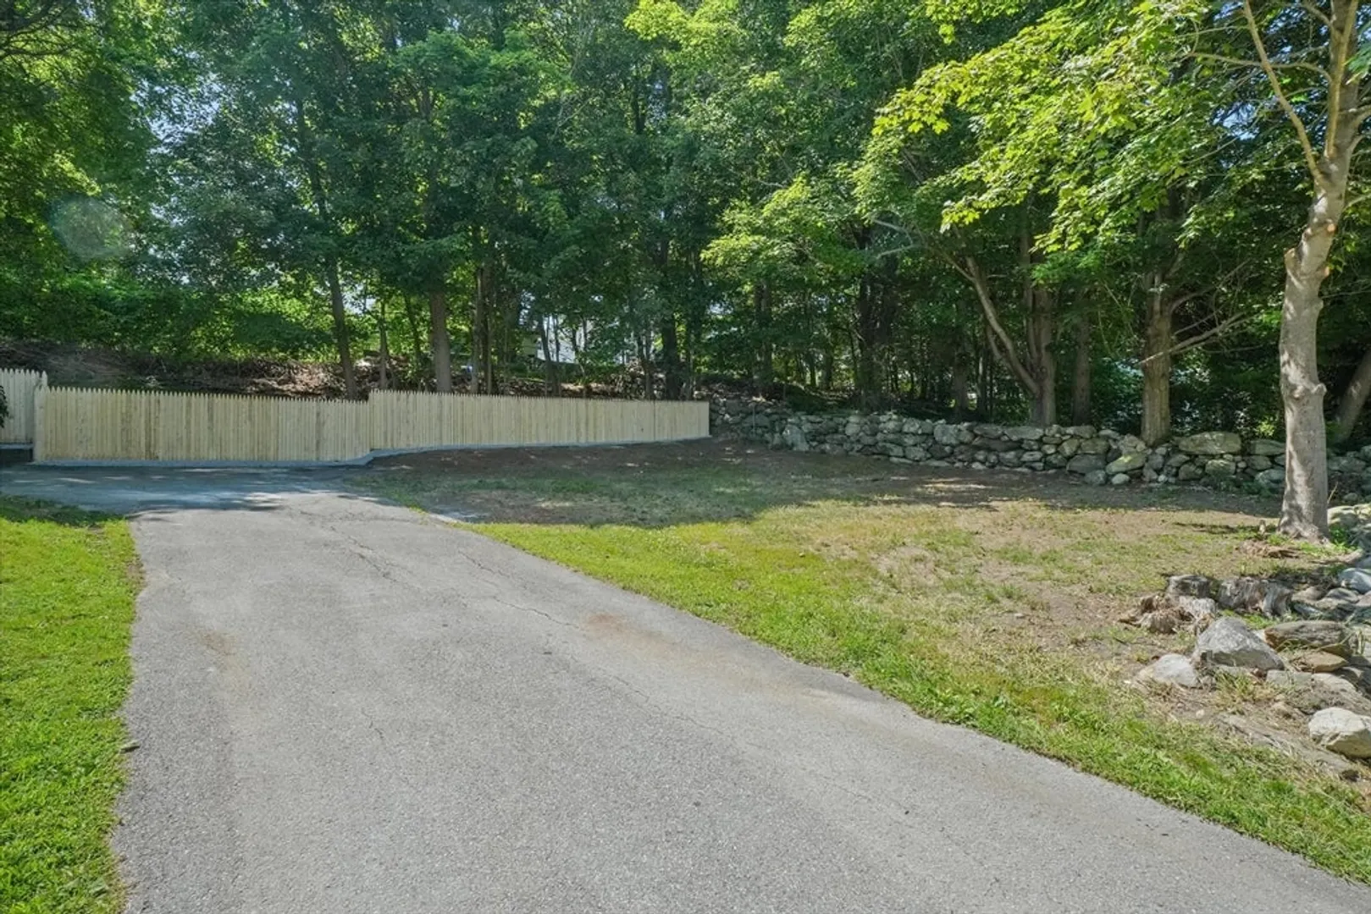
- Parking Features: Attached, Garage Door Opener, Off Street, Paved
- Covered Parking Spaces: 1
-
Utilities
- Electric: 200+ Amp Service
- Water Source: Public
- Sewer: Public Sewer
-
Fees / Taxes
- Assessed Value: $287,600
- Taxes: $4,130
- Tax Year: 2025
Similar Listings
Sold
42 Photos
Sold
34 Photos
Sold
25 Photos
Sold
30 Photos
Content © 2026 MLS Property Information Network, Inc. The information in this listing was gathered from third party resources including the seller and public records.
Listing information provided courtesy of Lamacchia Realty, Inc..
MLS Property Information Network, Inc. and its subscribers disclaim any and all representations or warranties as to the accuracy of this information.
