
Sold!
$290,000
1
Bed
1
Bath
401
Living Area
-
Property Description
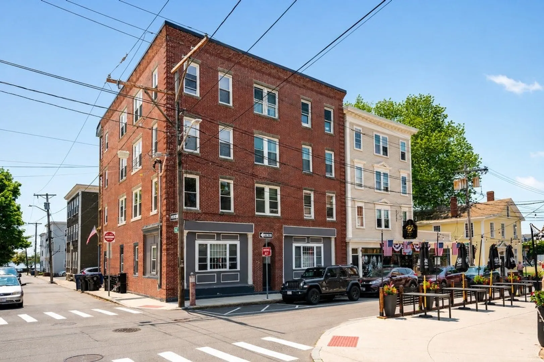
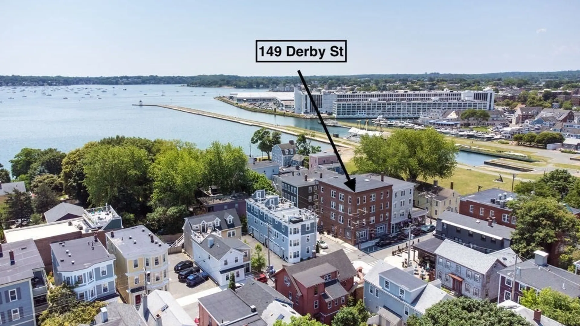
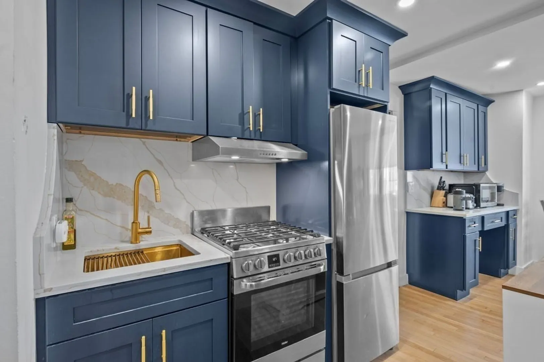
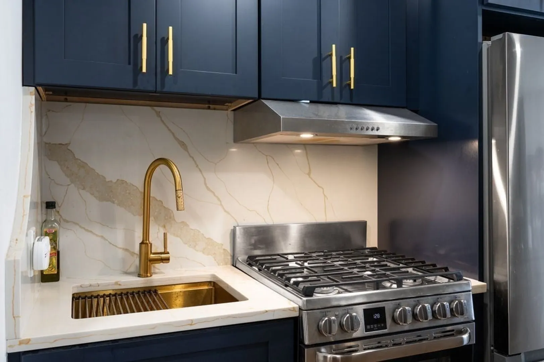
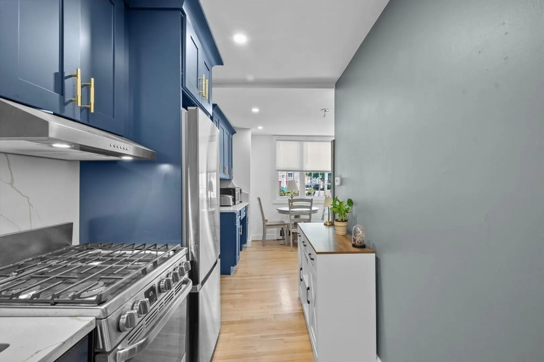
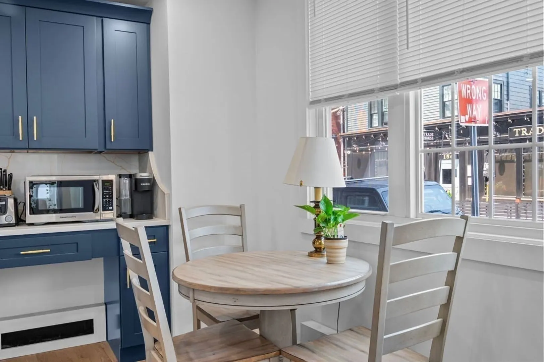
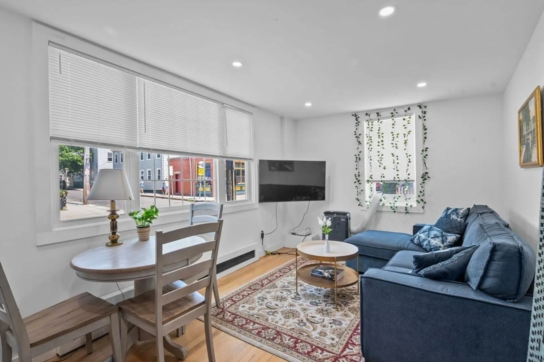
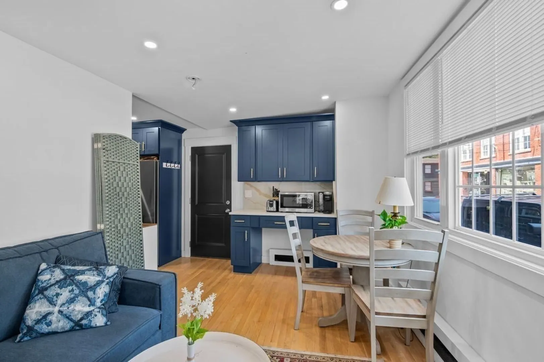
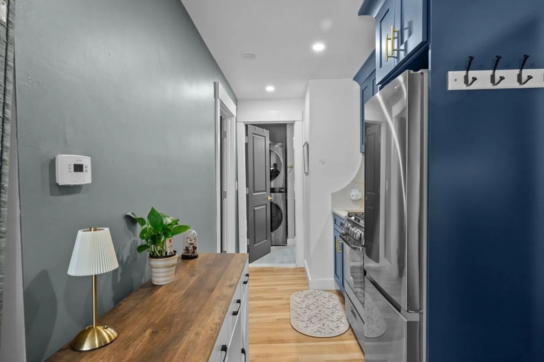
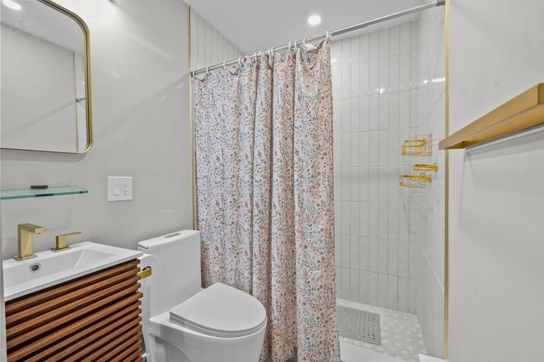
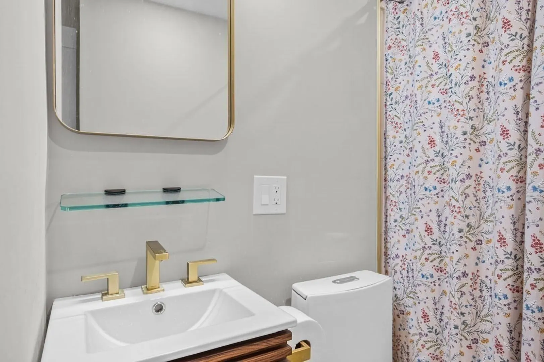
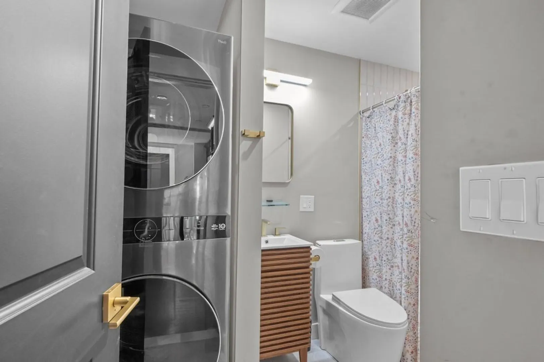
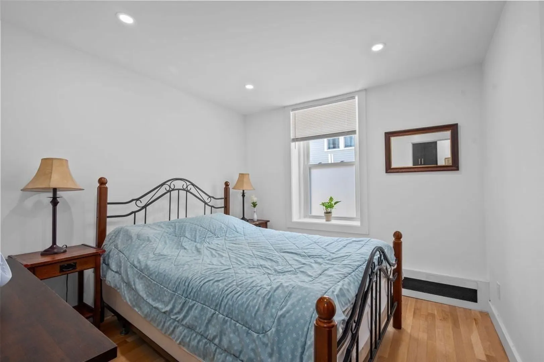
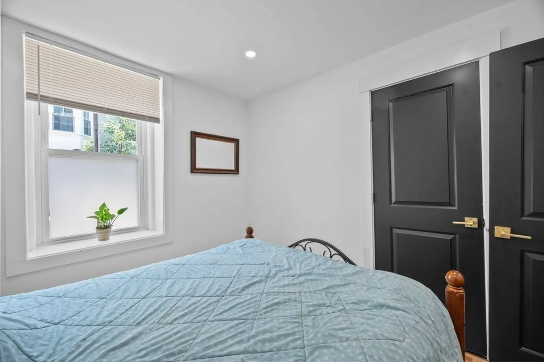
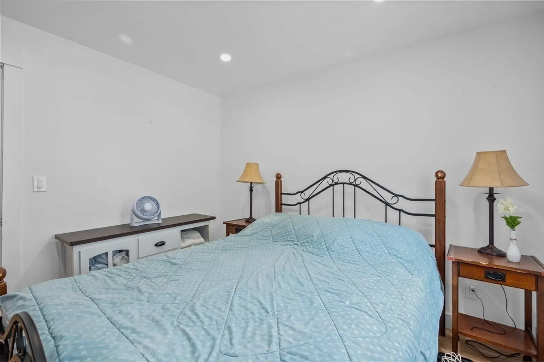
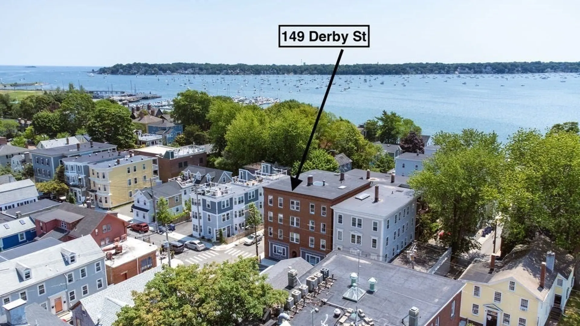
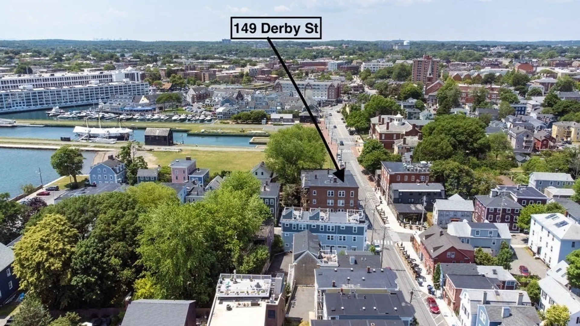
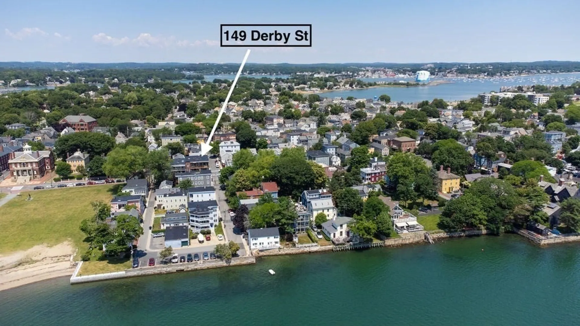
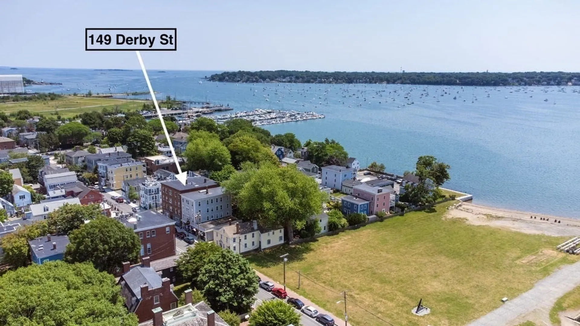
Live in the heart of historic Salem in this beautifully designed 1-bedroom, 1-bath condo located on iconic Derby Street. This sun-filled, ground-level residence offers 401 square feet of thoughtfully designed living space with exceptional finishes throughout. Features include hardwood flooring, quartz countertops with a full-height backsplash, in-unit laundry, and a stylish bathroom showcasing modern tile, a full tile shower, and deluxe brass-tone fixtures. Additional highlights include private storage, a very low condo fee, and a pet-friendly association. Nestled in an unbeatable downtown Derby Street location just steps from the historic House of the Seven Gables and scenic Salem Harbor, you'll enjoy easy access to the Salem Wharf, Ferry, Salem Common, renowned museums, award-winning restaurants, boutique shopping, and the city's famous spooky attractions. Whether you're looking for a full-time residence, weekend retreat, or investment opportunity, this home offers the best of Salem.
-
Highlights
- Cooling: Window Unit(s)
- Heating: Baseboard, Natural Gas
- Property Class: Residential
- Stories: 1
- Unit Number: A
- Status: Closed
- Has View: Yes
- HOA Fee: $196
- Property Type: Condominium
- Total Rooms: 4
- Year Built: 1900
-
Additional Details
- Appliances: Microwave, Refrigerator, Freezer, Washer, Dryer, ENERGY STAR Qualified Refrigerator, Rangetop - ENERGY STAR, Oven
- Construction: Brick
- Flooring: Tile, Hardwood
- Roof: Rubber
- Total Number of Units: 10
- Year Built Details: Actual, Renovated Since
- Zoning: 000000
- Basement: Y
- Exterior Features: City View(s)
- Pets Allowed: Yes
- SqFt Source: Public Record
- View: City
- Year Built Source: Public Records
-
Amenities
- Community Features: Public Transportation, Shopping, Park, Walk/Jog Trails, Medical Facility, Laundromat, Bike Path, Highway Access, House of Worship, Marina, Public School, T-Station, University
-
Utilities
- Electric: Circuit Breakers
- Water Source: Public
- Sewer: Public Sewer
-
Fees / Taxes
- Assessed Value: $230,100
- HOA Fee Includes: Water, Sewer, Insurance, Maintenance Structure, Maintenance Grounds, Snow Removal
- Taxes: $2,609
- HOA Fee Frequency: Monthly
- Tax Year: 2025
Similar Listings

Sold

32 Photos
Sold
32 Photos
Sold
24 Photos
Sold
27 Photos
Content © 2026 MLS Property Information Network, Inc. The information in this listing was gathered from third party resources including the seller and public records.
Listing information provided courtesy of MerryFox Realty.
MLS Property Information Network, Inc. and its subscribers disclaim any and all representations or warranties as to the accuracy of this information.
