
Sold!
$369,900
3
Beds
2/1
Baths
1,908
Living Area
-
Property Description
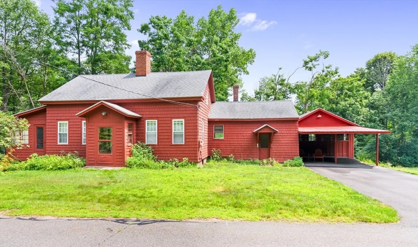
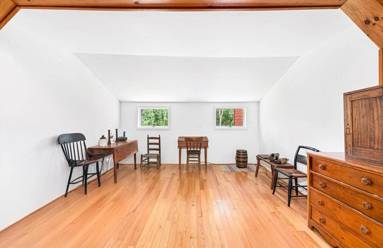
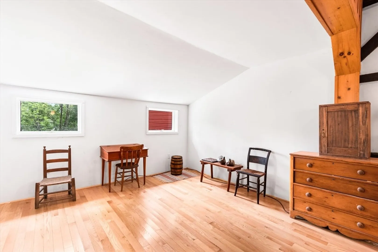
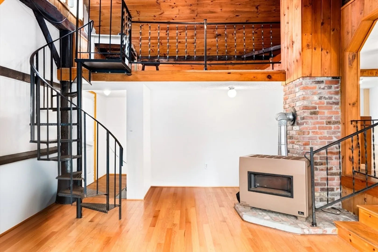
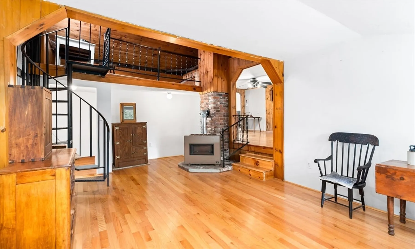
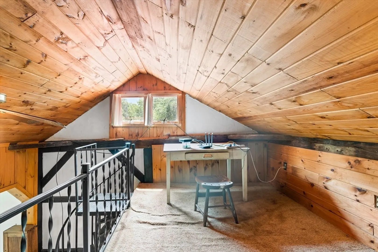
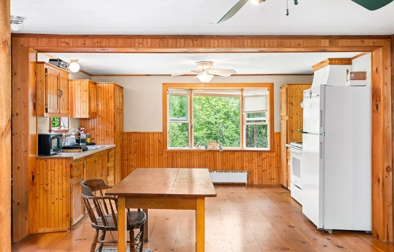
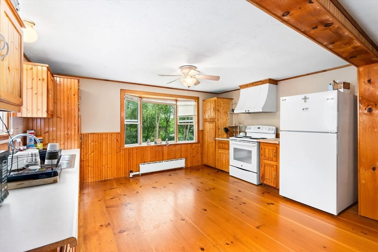
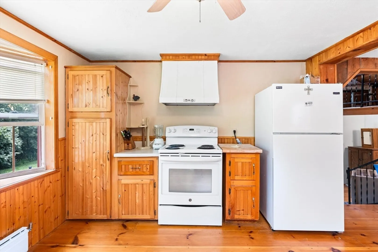
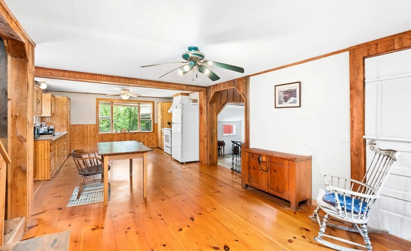
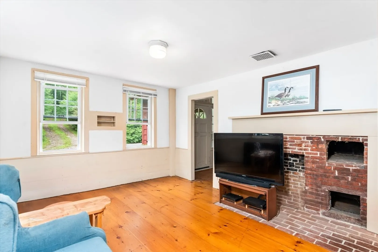
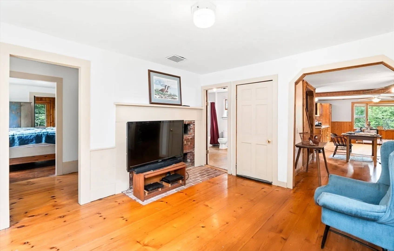
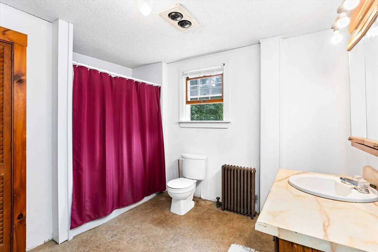
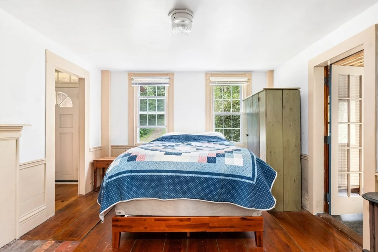
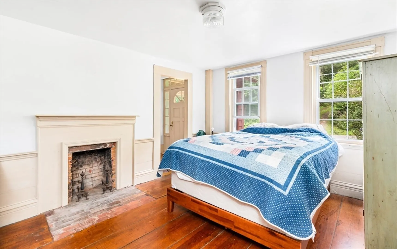
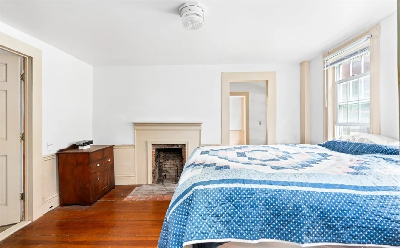
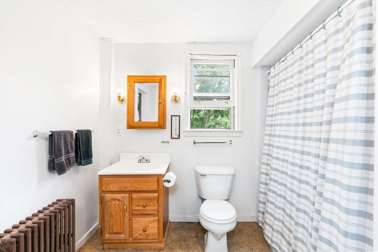
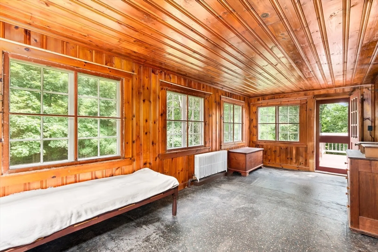
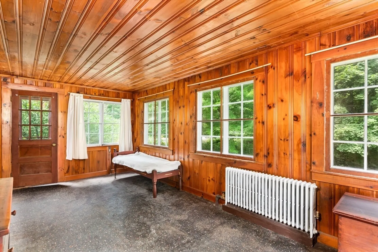
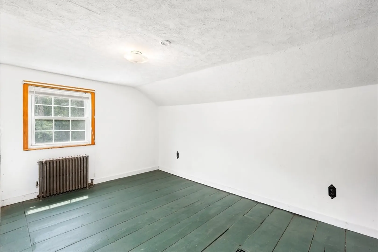
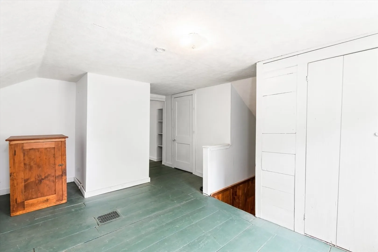
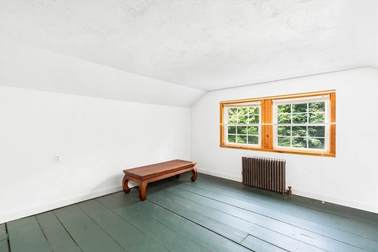
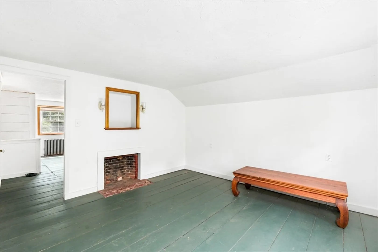
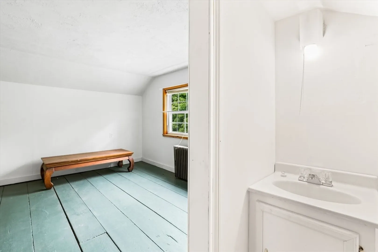
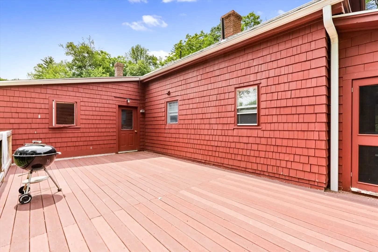
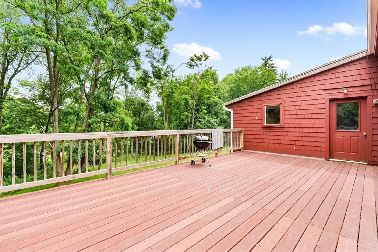
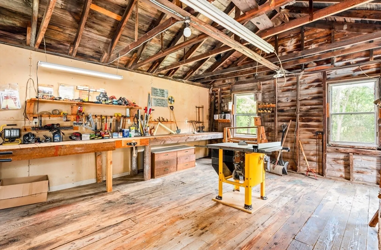
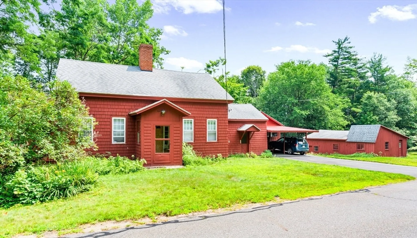
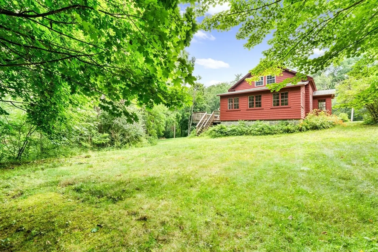
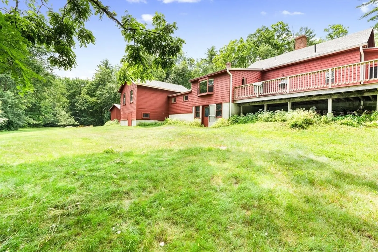
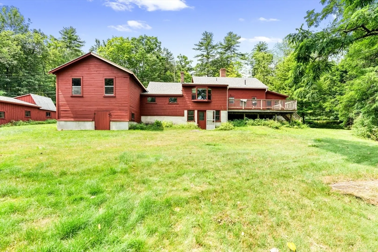
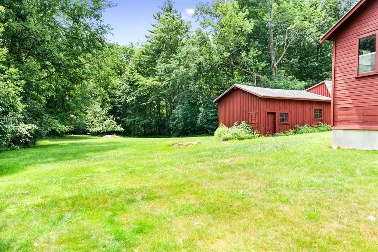
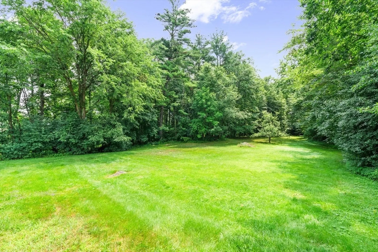
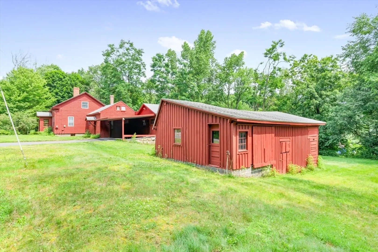
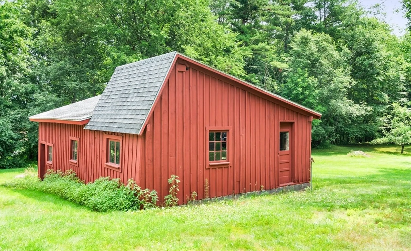
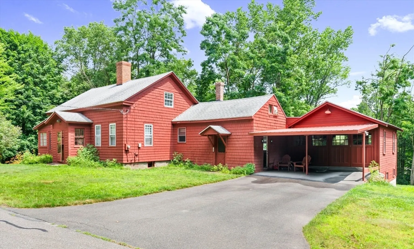
Discover the serenity and charm of this beautiful cape, nestled on a picturesque 3-acre lot. With a private composite deck, a babbling stream and a host of unique features, this home offers a perfect blend of comfort and rural tranquility. Gorgeous wide pine floors run throughout the house, adding rustic charm to the rooms. The 1st-floor features a bedroom and 2 full bathrooms, providing convenience and flexibility for living arrangements. The 1st-floor bedroom has direct access to an enclosed porch as well as direct access to the back deck. The versatile loft area offers potential for an additional bedroom or office space. The sunken living room, large eat-in kitchen and sitting room wrap up the 1st-floor layout. Upstairs, you'll find 2 additional bedrooms and a ½ bathroom. The huge detached barn offers endless possibilities for storage, a workshop, animals or other creative uses. The attached 2-car garage includes a workshop area, perfect for DIY projects and additional storage.
-
Highlights
- Acres: 3
- Parking Spots: 4
- Property Type: Single Family Residence
- Total Rooms: 8
- Status: Closed
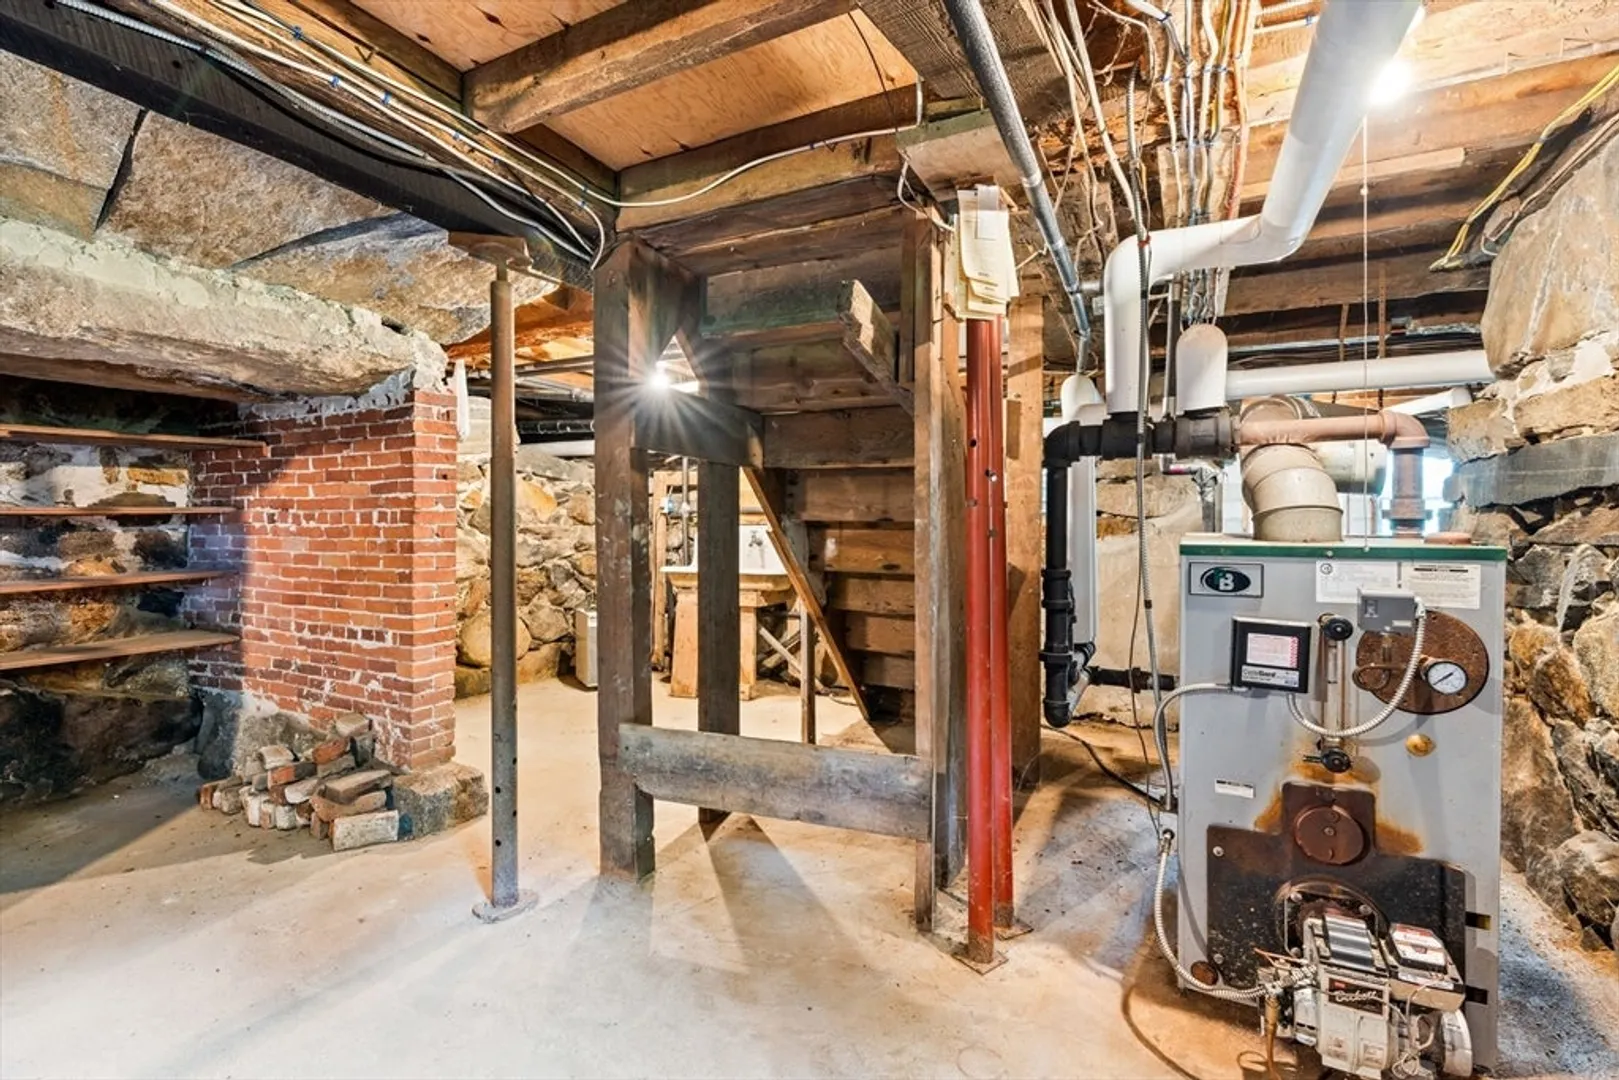
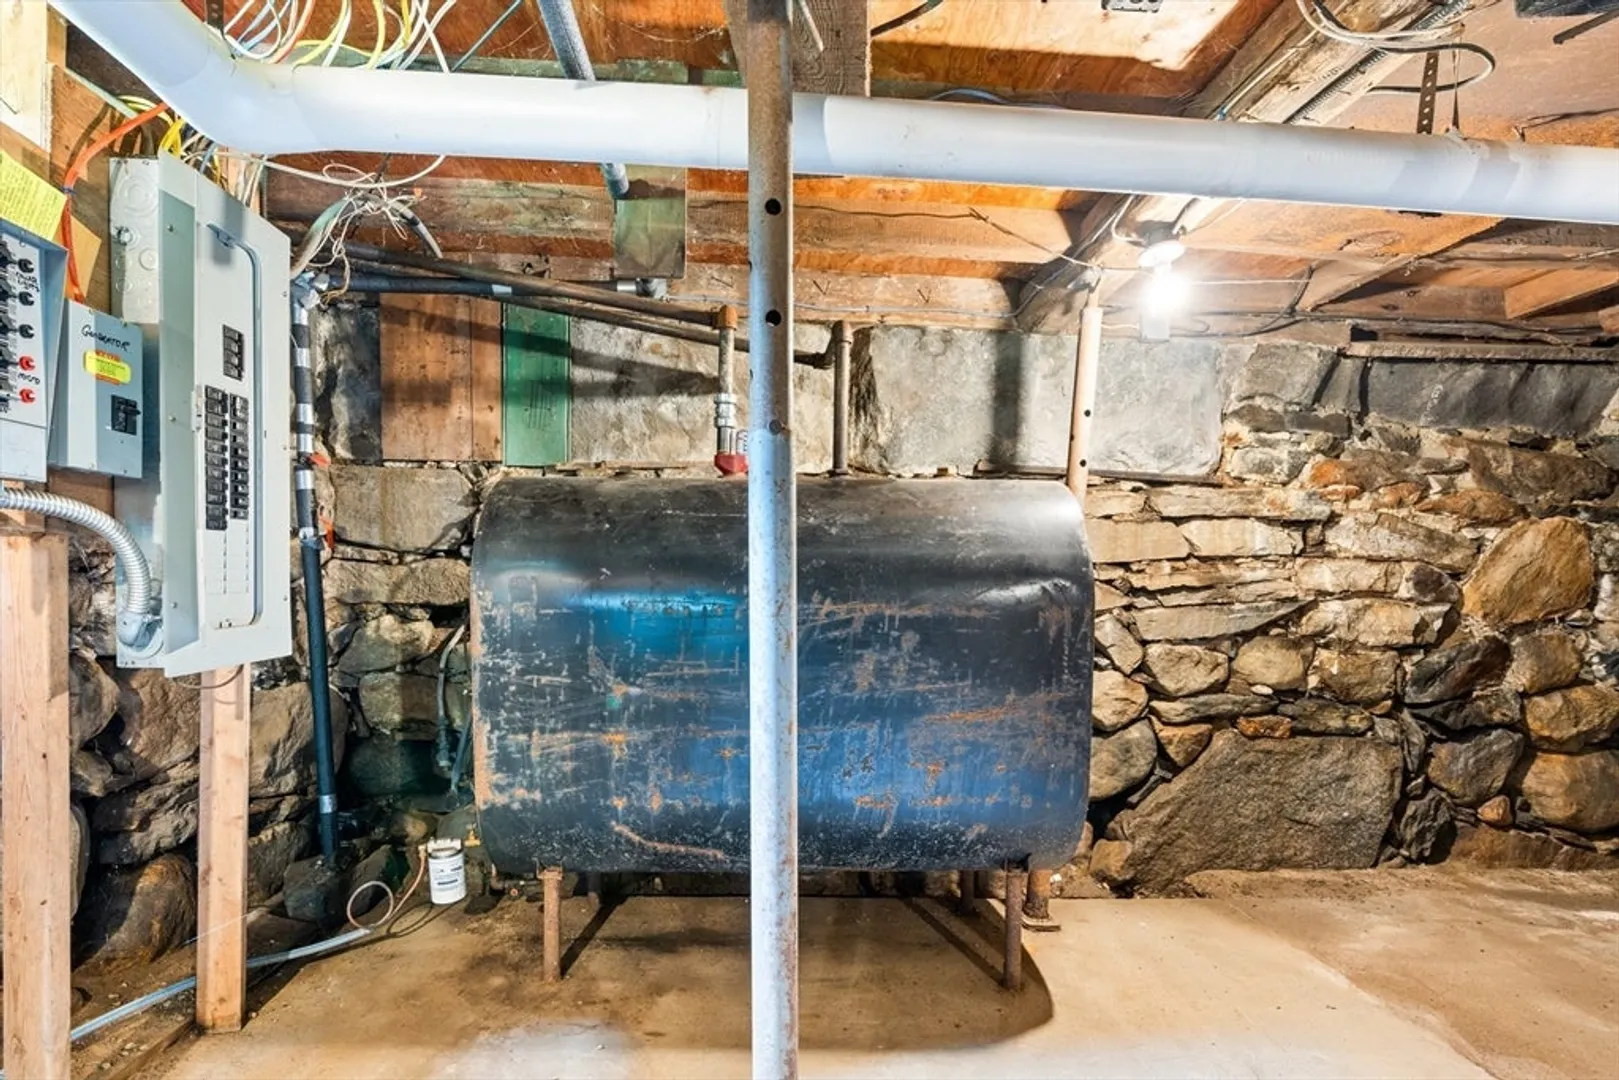
- Heating: Steam, Oil
- Property Class: Residential
- Style: Cape
- Year Built: 1745
-
Additional Details
- Appliances: Electric Water Heater, Range, Refrigerator, Range Hood
- Construction: Frame
- Fireplaces: 3
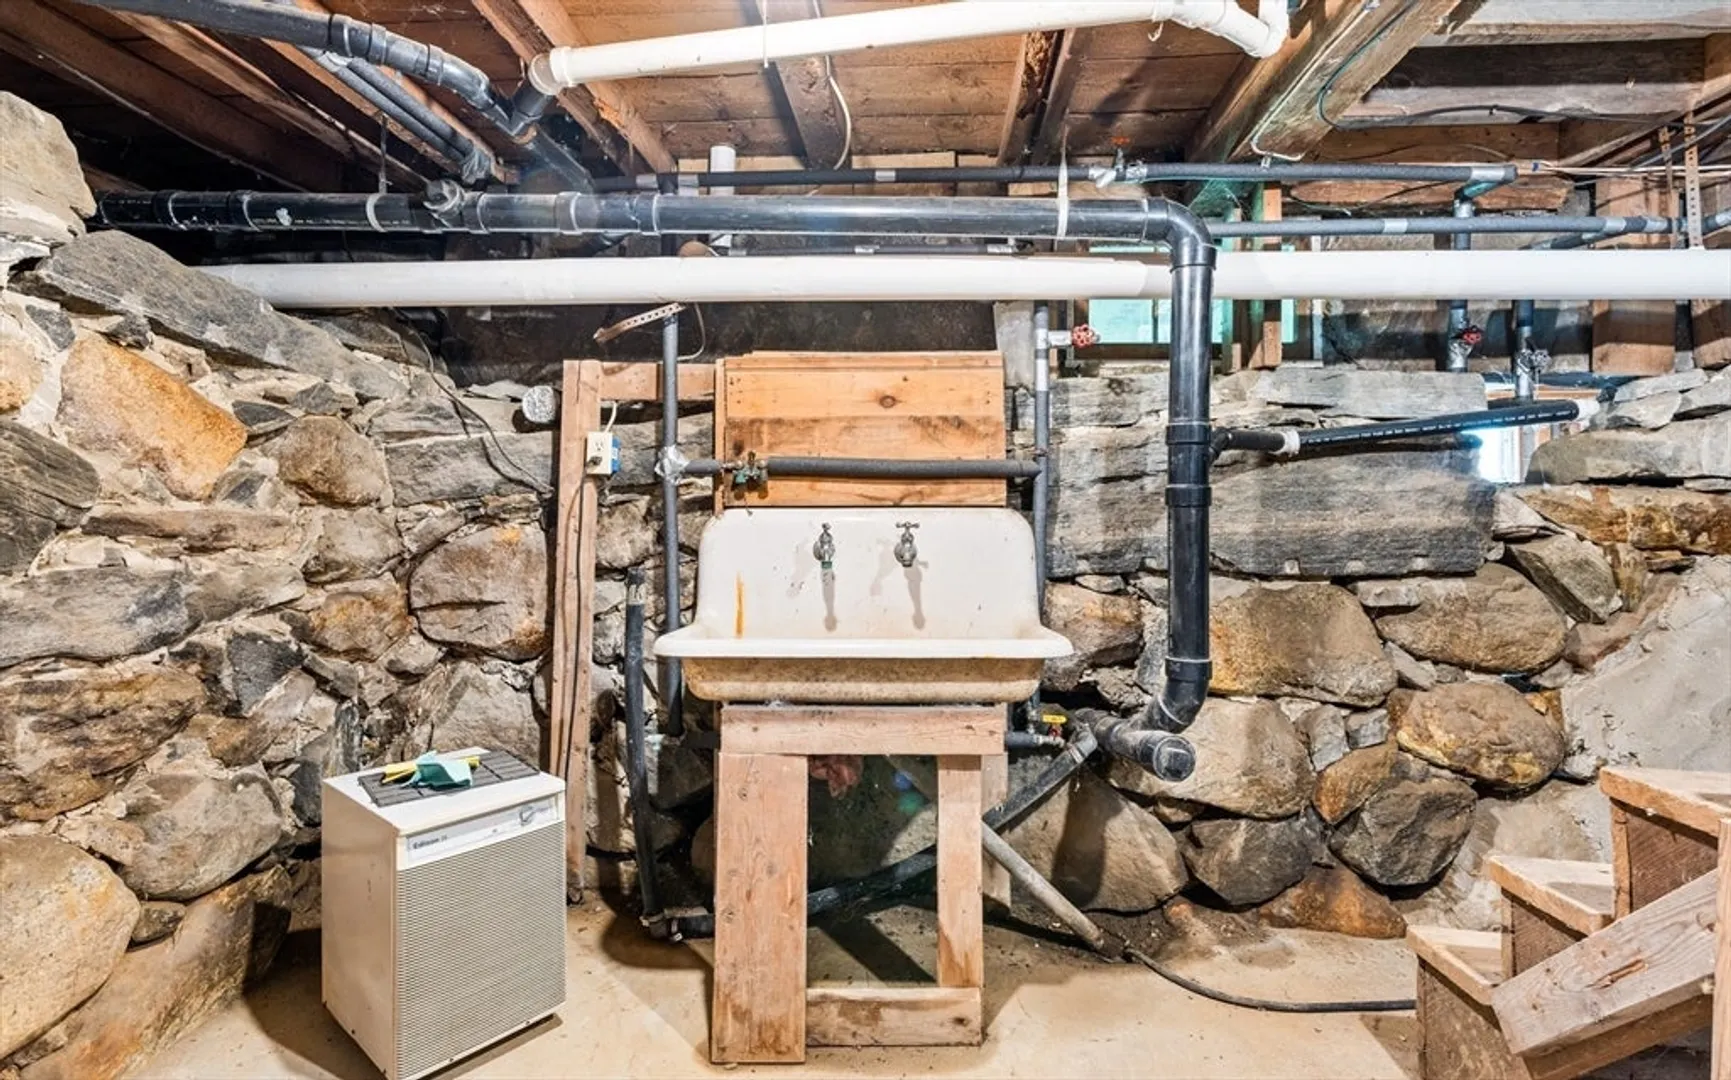
- Foundation: Stone
- Roof: Shingle
- Year Built Source: Public Records
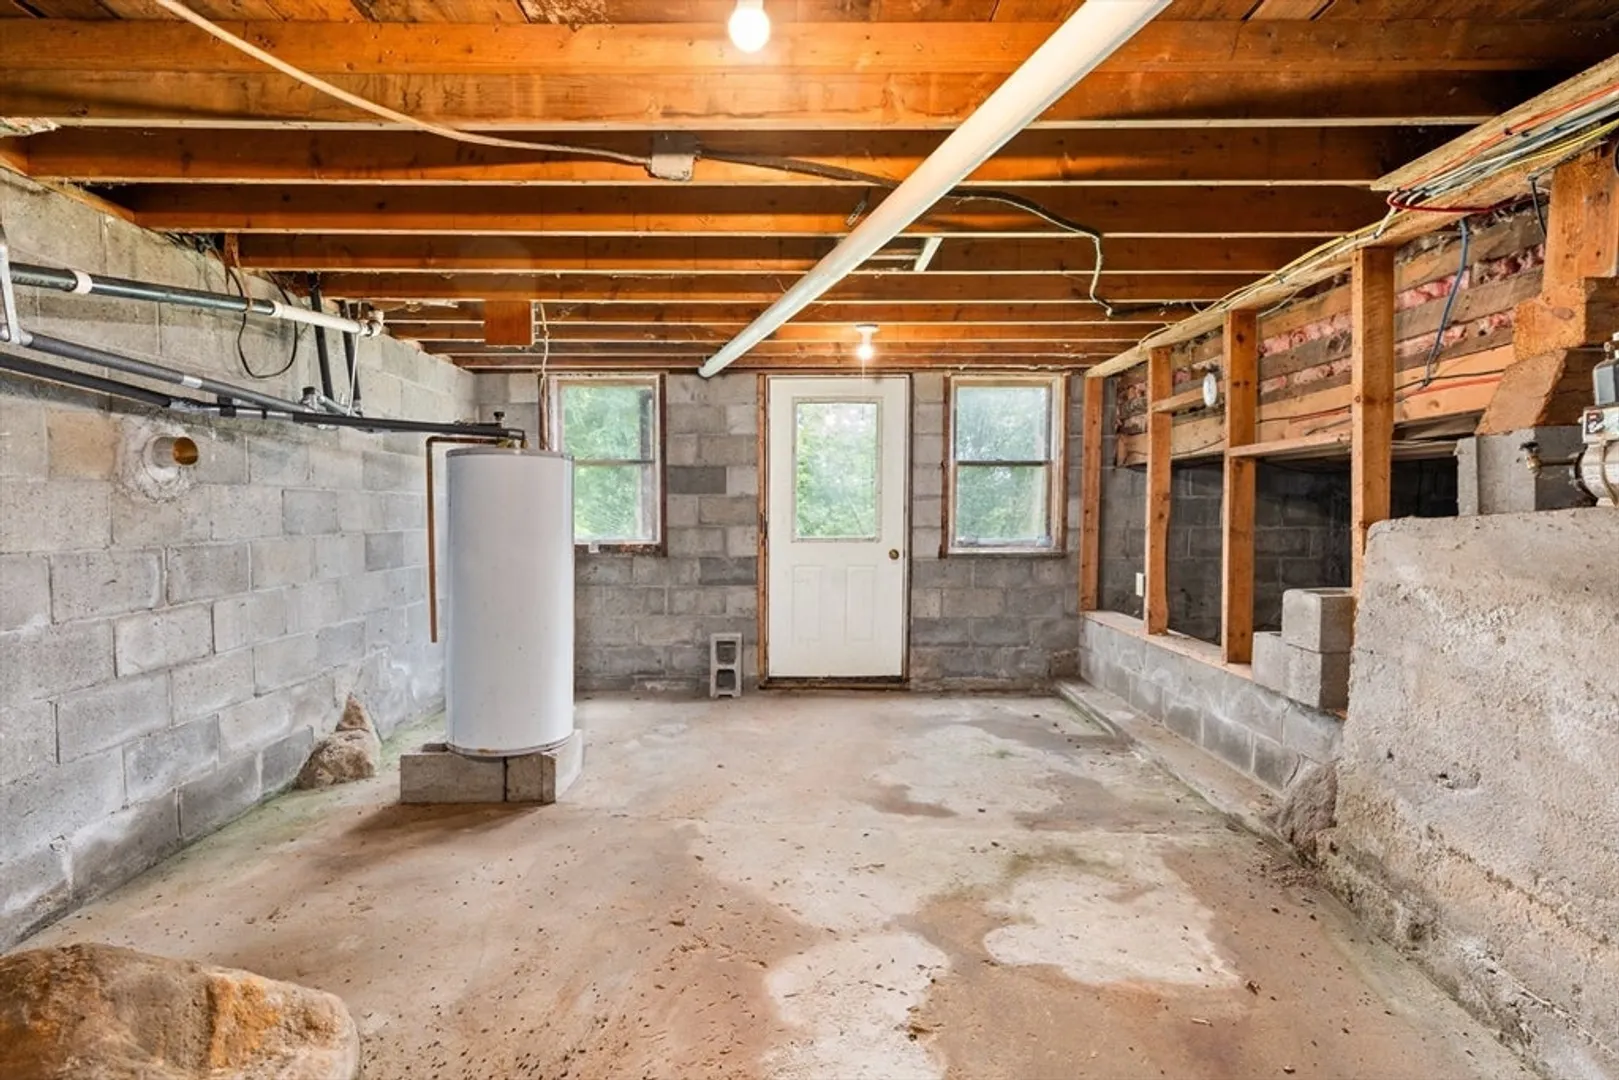
- Basement: Walk-Out Access
- Exterior Features: Deck - Composite
- Flooring: Wood
- Road Frontage Type: Public
- Year Built Details: Approximate
- Zoning: R
-
Amenities
- Covered Parking Spaces: 2
- Parking Features: Attached, Paved Drive, Off Street
-
Utilities
- Electric: Circuit Breakers, 200+ Amp Service, Generator Connection
- Water Source: Public
- Sewer: Private Sewer
-
Fees / Taxes
- Assessed Value: $316,400
- Tax Year: 2024
- Compensation Based On: Net Sale Price
- Taxes: $4,059
Similar Listings
Sold
42 Photos
Sold
40 Photos
Sold
24 Photos
Sold
42 Photos
Content © 2026 MLS Property Information Network, Inc. The information in this listing was gathered from third party resources including the seller and public records.
Listing information provided courtesy of Century 21 The Seyboth Team.
MLS Property Information Network, Inc. and its subscribers disclaim any and all representations or warranties as to the accuracy of this information.
