
Sold!
$405,000
2
Beds
1
Bath
988
Living Area
-
Property Description
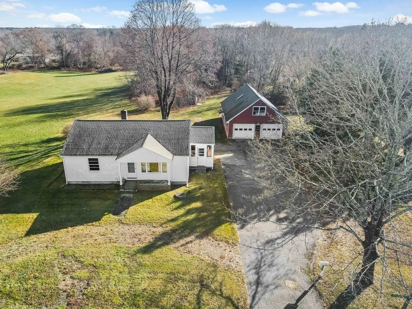
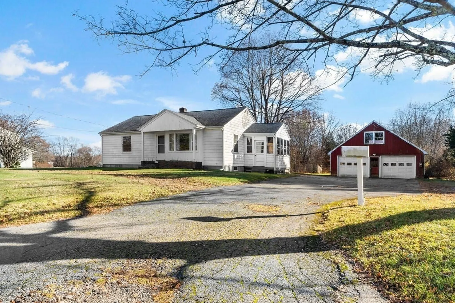
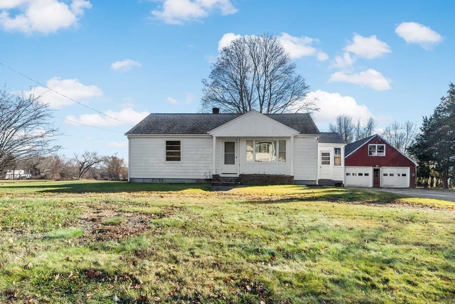
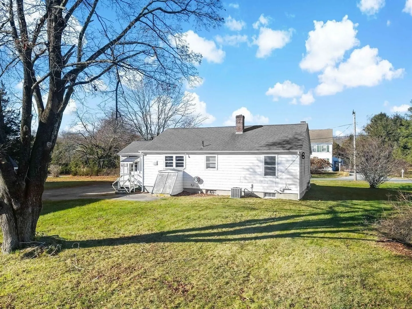
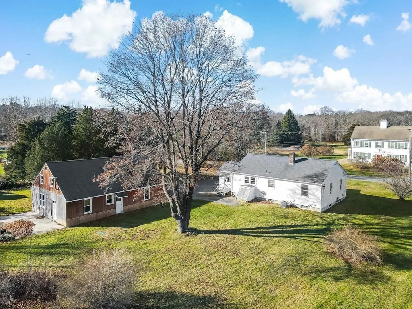
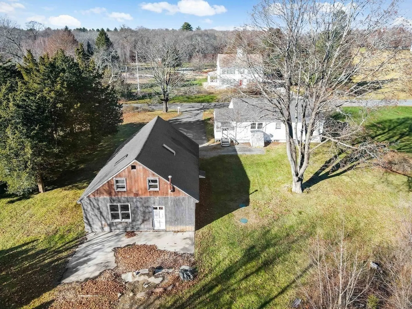
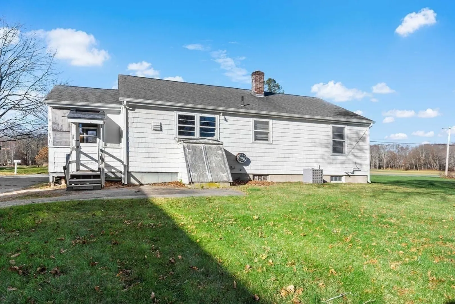
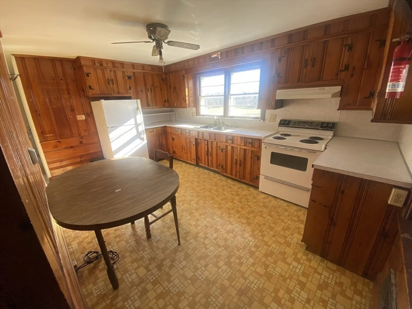
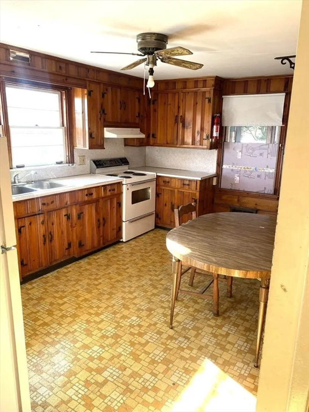
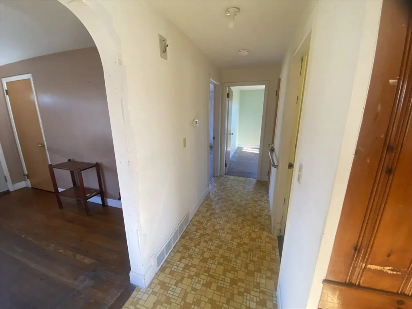
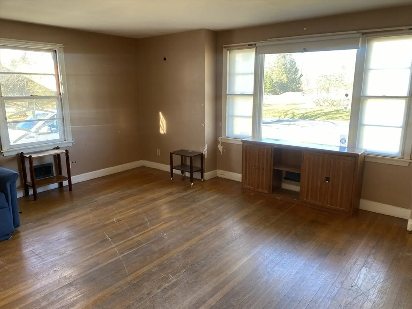
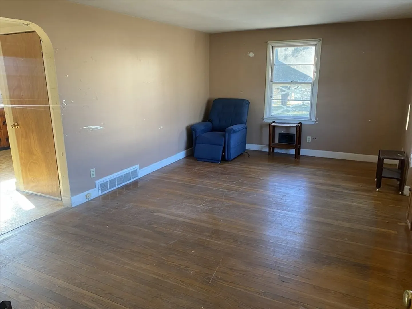
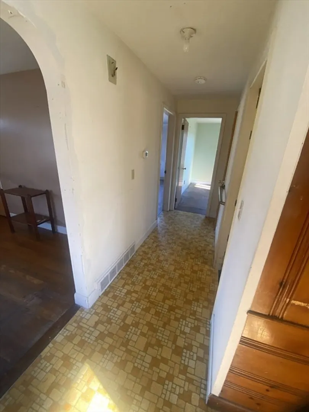
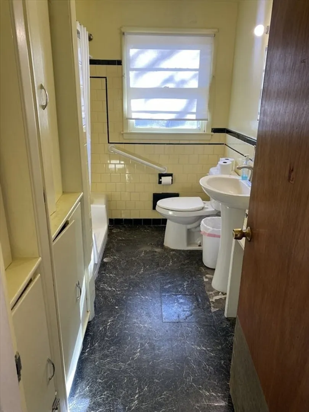
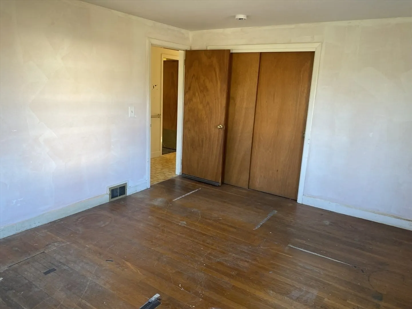
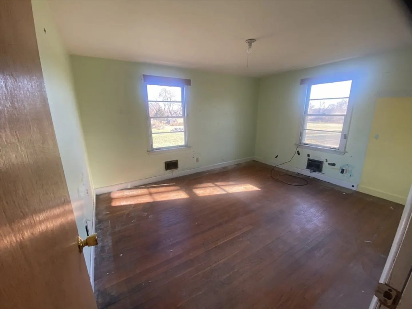
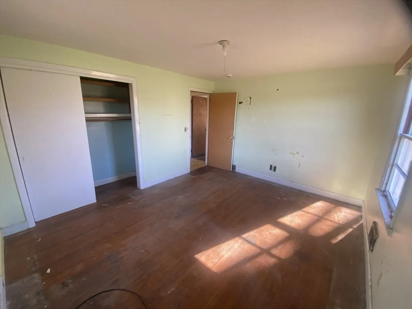
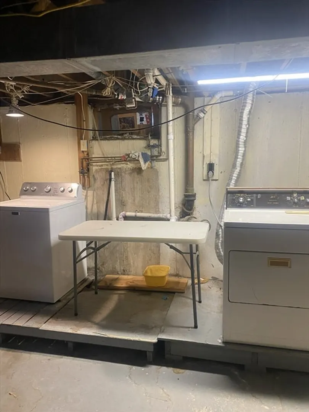
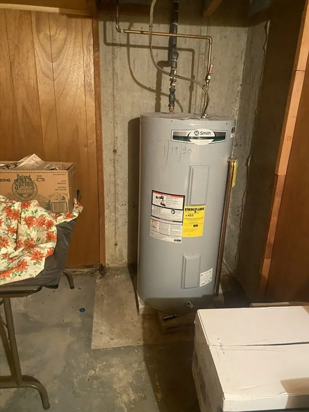
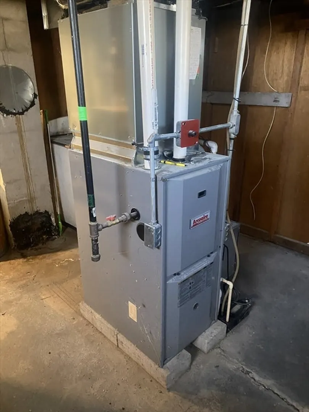
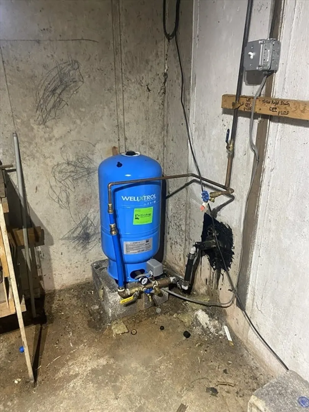
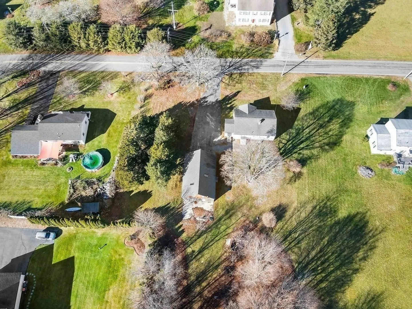
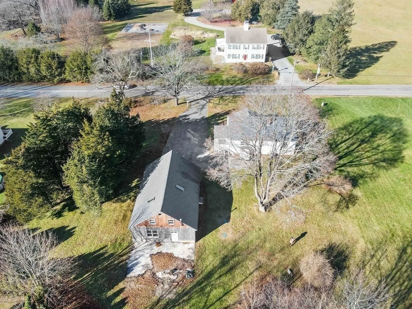
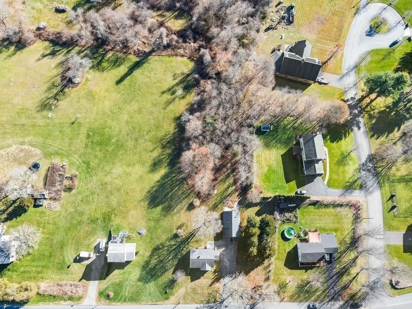
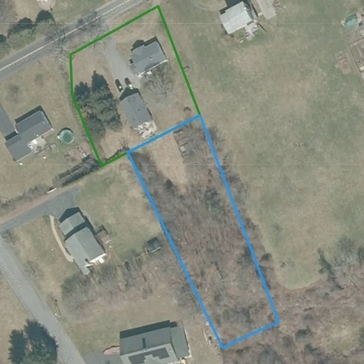
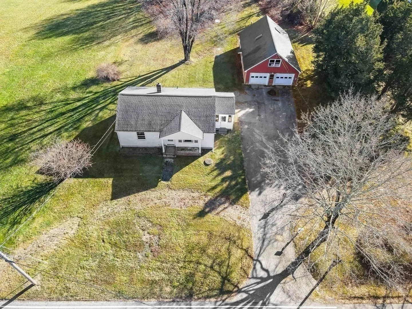
This quaint single- level home presents a great opportunity for those with vision and a desire to shape their investment. It sits on 1 acre of land with a young 4-bed septic (10yrs old). There are currently 2 large bedrooms, 1 Bath, Eat in kitchen and large living room. The basement has a laundry area and few different rooms (it was partially finished at one point with heat). A detached oversized 2-car Garage/ workshop (26X40) has a toilet, loft and space to consider additional living area as an ADU. It has great bones, newer HVAC System (with A/C!), well pump and hotwater heater. Original windows, side porch needs repair and peeling paint. Prime location on the Rehoboth/ Seekonk line. Home is being sold as-is and will require a conventional loan or cash please provide POF/preapproval with appointment request. OFFERS DUE Wed 1/21 @ 12 noon.
-
Highlights
- Acres: 1
- Cooling: Central Air
- Parking Spots: 8
- Property Type: Single Family Residence
- Total Rooms: 6
- Status: Closed
- Area: South Rehoboth
- Heating: Forced Air, Natural Gas
- Property Class: Residential
- Style: Ranch
- Year Built: 1956
-
Additional Details
- Appliances: Electric Water Heater, Range, Refrigerator
- Construction: Frame
- Flooring: Vinyl, Hardwood
- Lot Features: Wooded, Cleared
- Roof: Shingle
- Year Built Details: Actual
- Zoning: R
- Basement: Full, Interior Entry, Bulkhead, Concrete, Unfinished
- Exterior Features: Porch
- Foundation: Concrete Perimeter
- Road Frontage Type: Public
- SqFt Source: Public Record
- Year Built Source: Public Records
-
Amenities
- Community Features: Highway Access, Public School
- Parking Features: Detached, Workshop in Garage, Off Street
- Covered Parking Spaces: 2
-
Utilities
- Electric: 100 Amp Service
- Water Source: Private
- Sewer: Private Sewer
-
Fees / Taxes
- Assessed Value: $327,100
- Taxes: $3,647
- Tax Year: 2025
Similar Listings
Sold
36 Photos
Sold
27 Photos
Sold
10 Photos
Sold
26 Photos
Content © 2026 MLS Property Information Network, Inc. The information in this listing was gathered from third party resources including the seller and public records.
Listing information provided courtesy of Blu Sky Real Estate.
MLS Property Information Network, Inc. and its subscribers disclaim any and all representations or warranties as to the accuracy of this information.
