
Sold!
$631,000
2
Beds
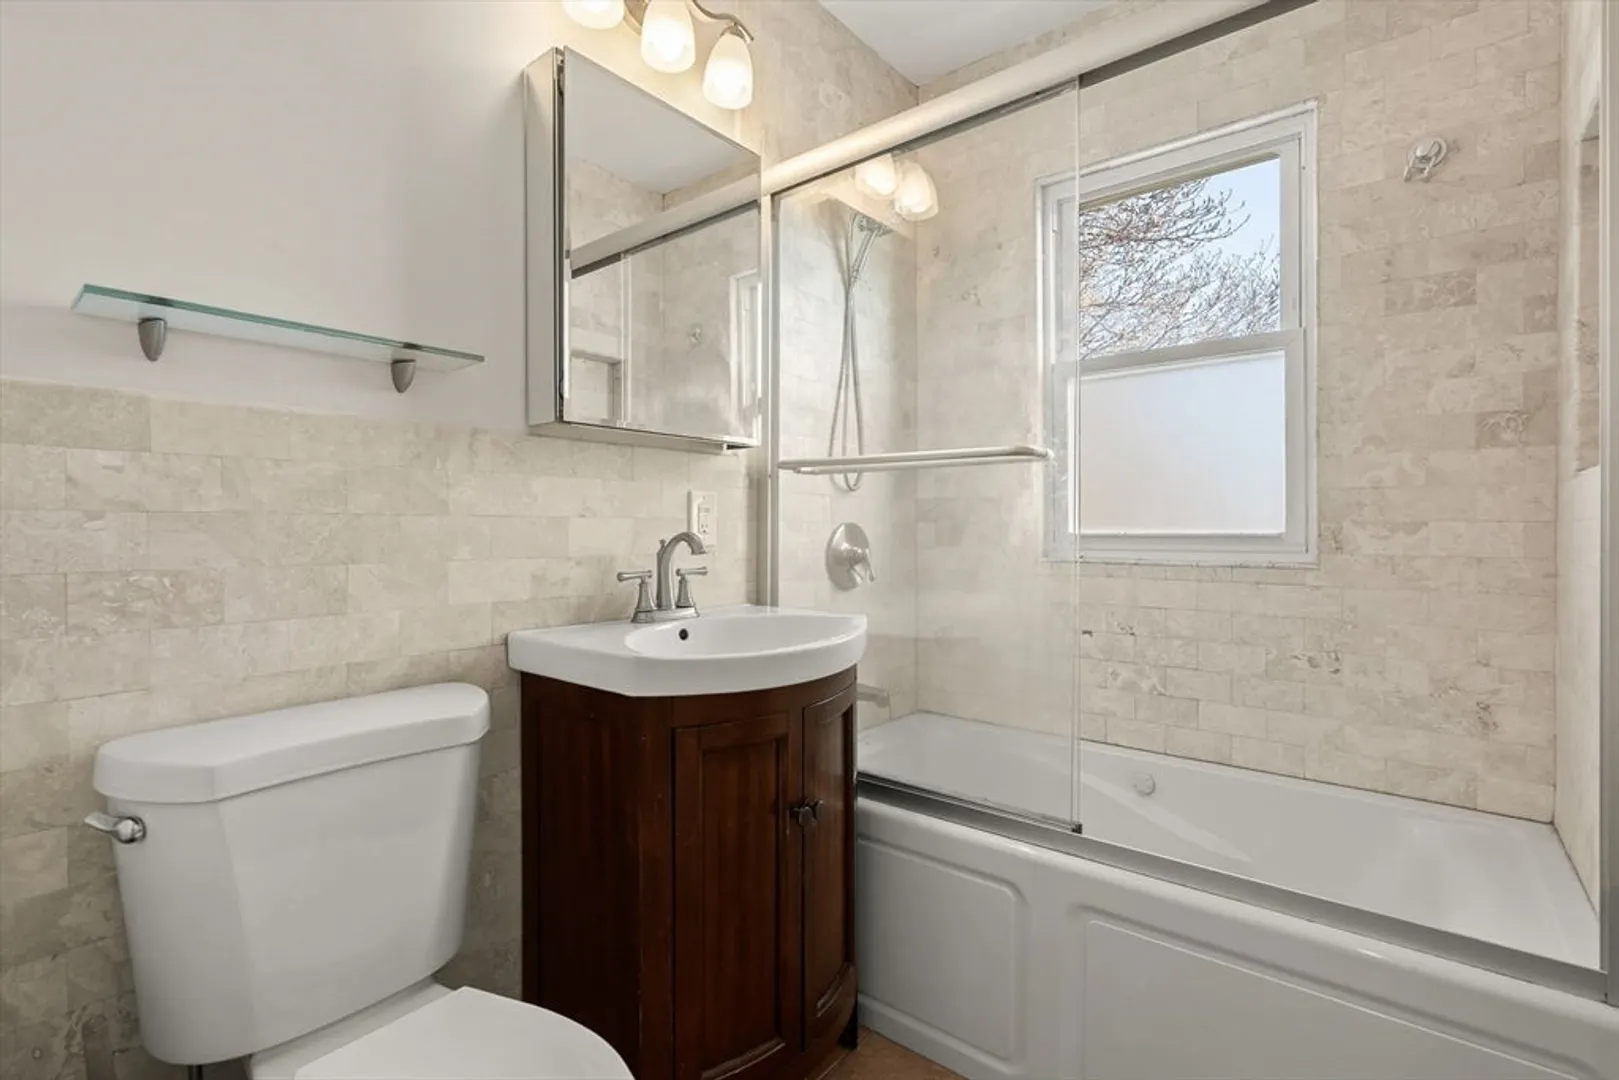
1/1
Bath
1,043
Living Area
-
Property Description
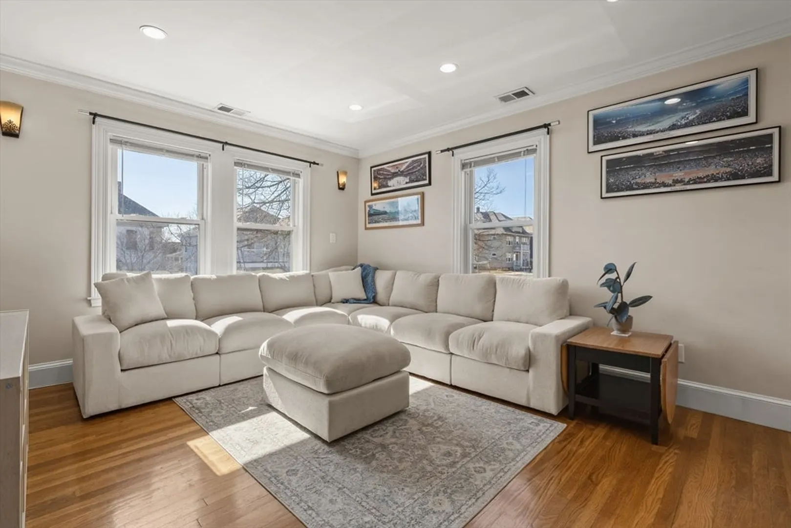
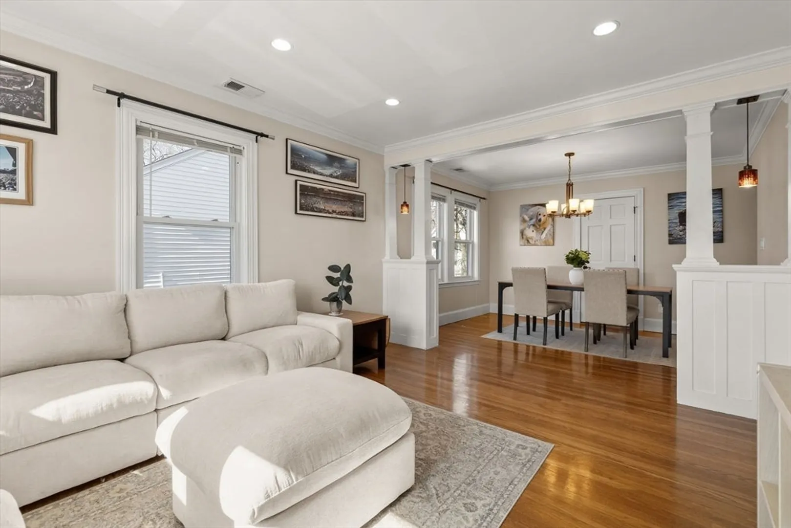
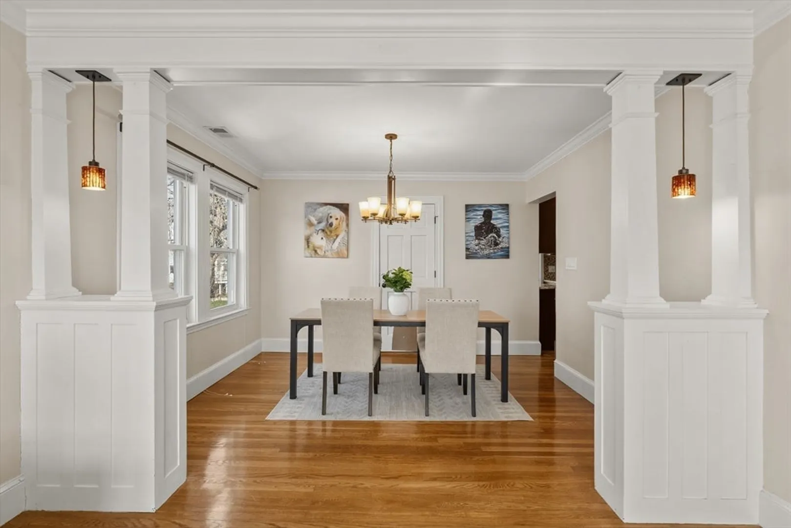
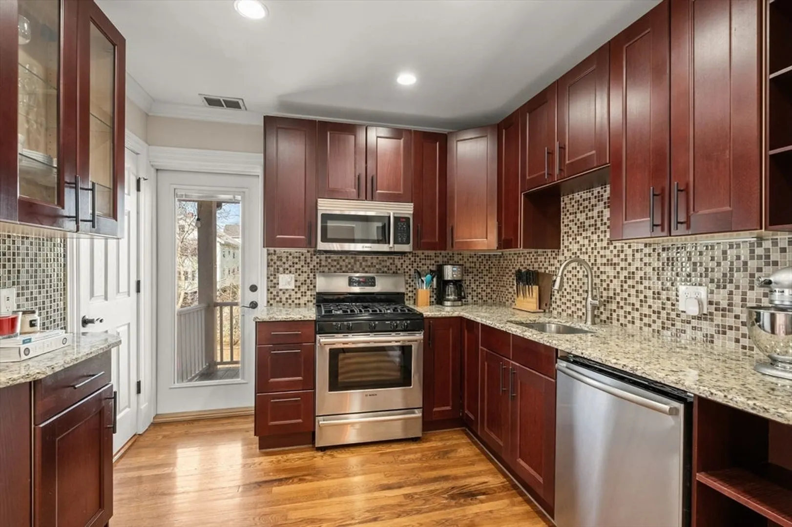
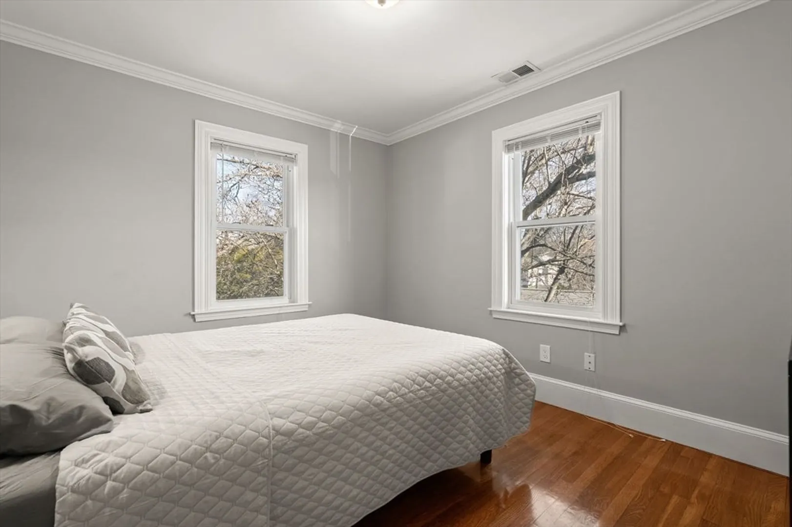
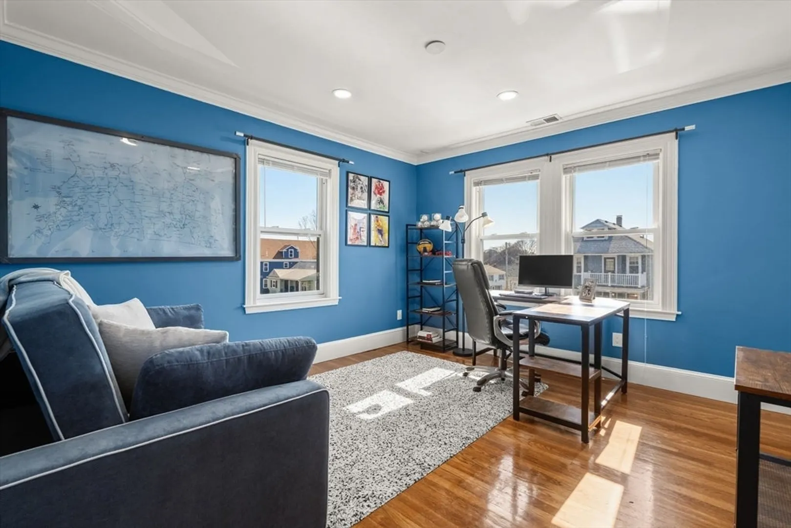
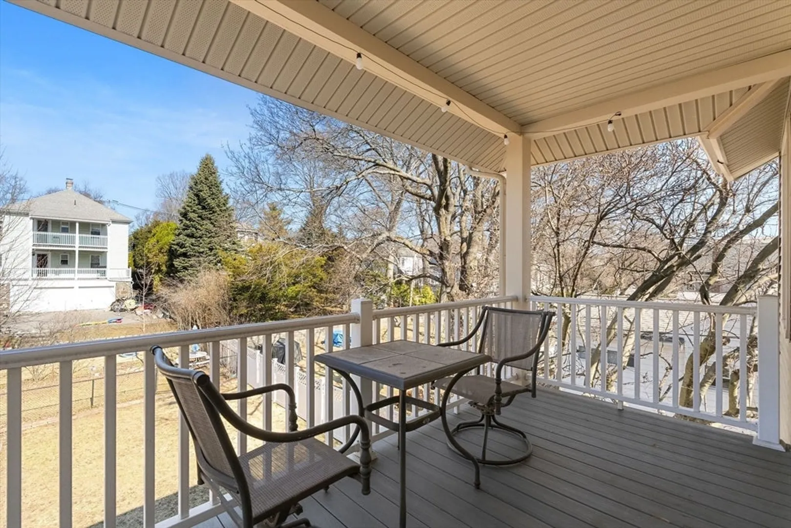
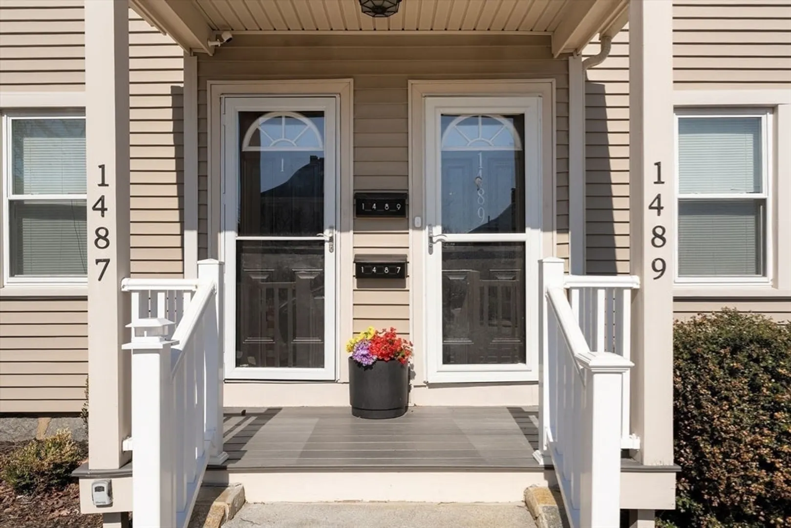
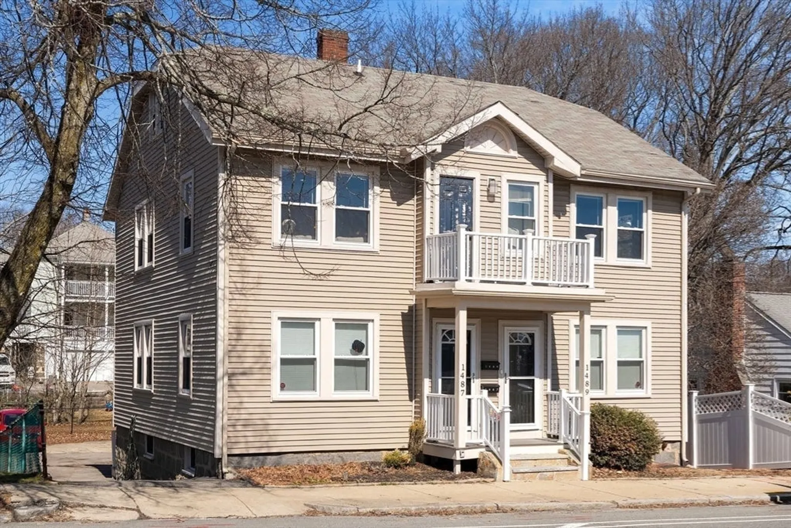
Sunny 2 bed 1.5 bath single-level condo that offers an easy, intuitive layout and seamless flow that fits your lifestyle.Natural light pours in from multiple exposures, giving the entire space a bright and airy feel. The spacious kitchen leads to the private deck overlooking the back yard. Both bedrooms are sizable, including a walk-in closet for the primary.Rounding out this move-in ready space are hardwood floors, central A/C, in-unit laundry, and 2 deeded outdoor parking spots.Conveniently located between central W. Roxbury & Roslindale, with proximity to both the T and the commuter rail. This is the home ownership opportunity you've been waiting for that is both practical and exciting!
-
Highlights
- Area: West Roxbury
- Heating: Forced Air
- Parking Spots: 2
- Property Type: Condominium
- Total Rooms: 5
- Year Built: 1900
- Cooling: Central Air
- HOA Fee: $240
- Property Class: Residential
- Stories: 1
- Unit Number: 2
- Status: Closed
-
Additional Details
- Appliances: Range, Dishwasher, Disposal, Microwave, Refrigerator, Washer, Dryer
- Exterior Features: Porch, Fenced Yard, Garden
- Pets Allowed: Yes w/ Restrictions
- Total Number of Units: 2
- Year Built Source: Public Records
- Basement: Y
- Flooring: Tile, Hardwood
- SqFt Source: Public Record
- Year Built Details: Actual
- Zoning: Cd
-
Amenities
- Community Features: Public Transportation, Shopping, Park, Walk/Jog Trails, Highway Access, Private School, Public School, T-Station
- Parking Features: Deeded, Driveway
-
Utilities
- Sewer: Public Sewer
- Water Source: Public
-
Fees / Taxes
- Assessed Value: $587,500
- HOA Fee Includes: Water, Sewer, Insurance
- Taxes: $6,803
- HOA Fee Frequency: Monthly
- Tax Year: 2025
Similar Listings
Sold

13 Photos
Sold
15 Photos
Sold
28 Photos
Sold
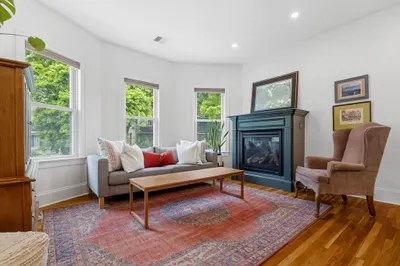
27 Photos
Content © 2026 MLS Property Information Network, Inc. The information in this listing was gathered from third party resources including the seller and public records.
Listing information provided courtesy of William Raveis R.E. & Home Services.
MLS Property Information Network, Inc. and its subscribers disclaim any and all representations or warranties as to the accuracy of this information.
