
Sold!
$420,000
1
Bed
1
Bath
540
Living Area
-
Property Description
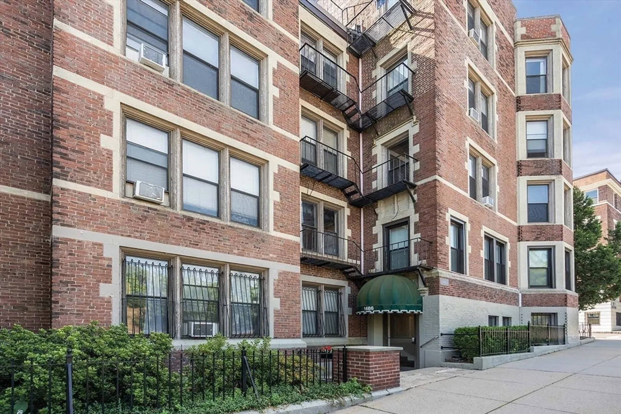
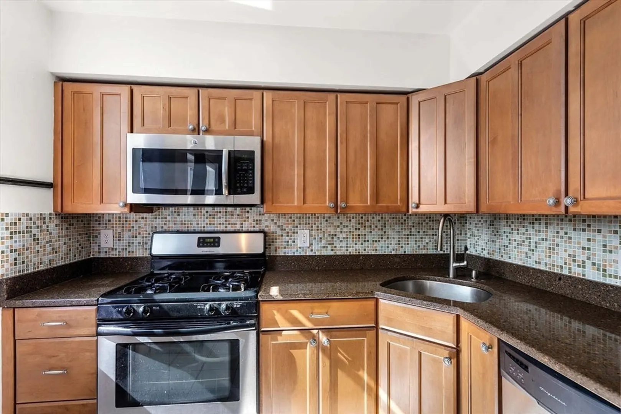
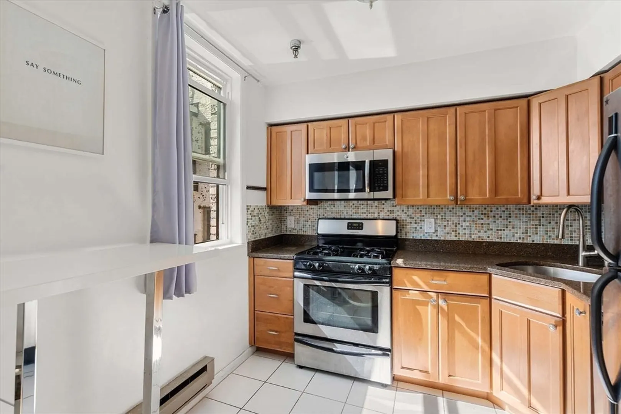
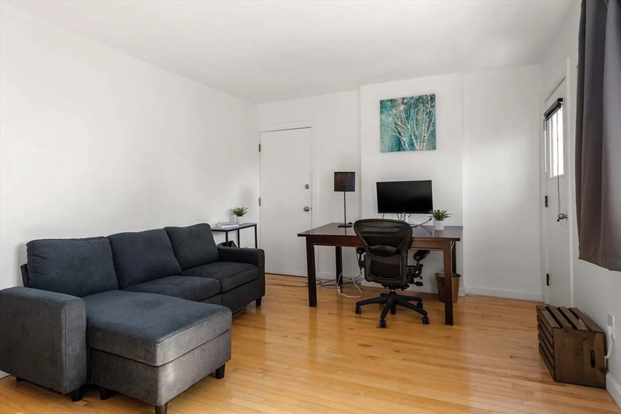
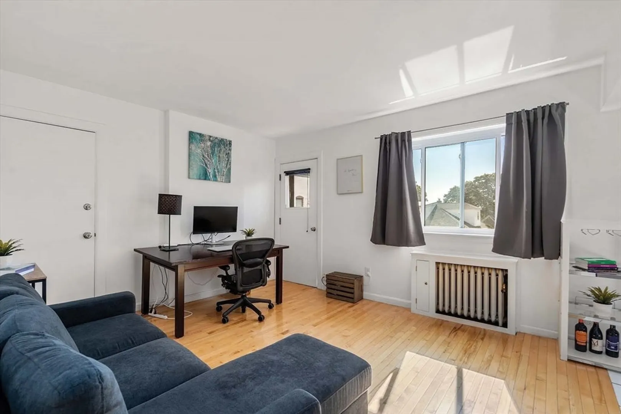
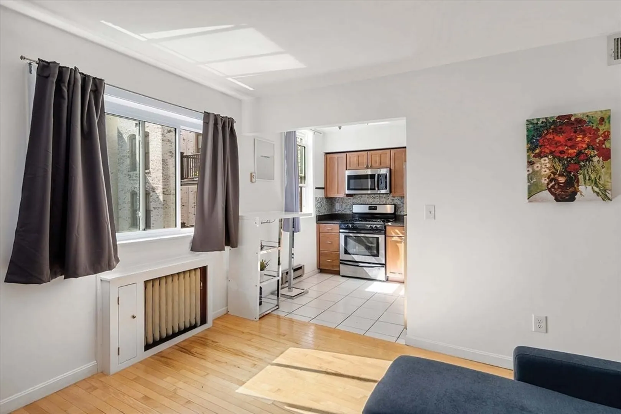
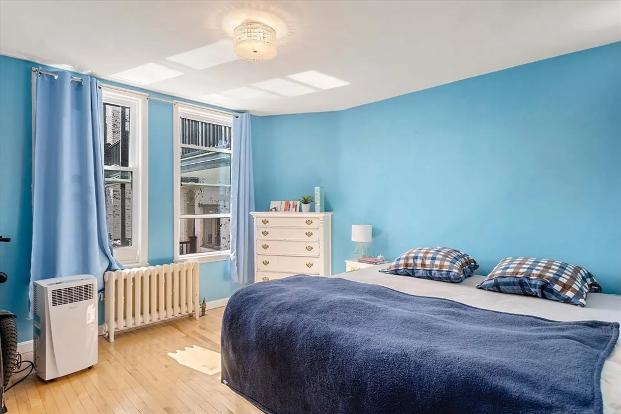
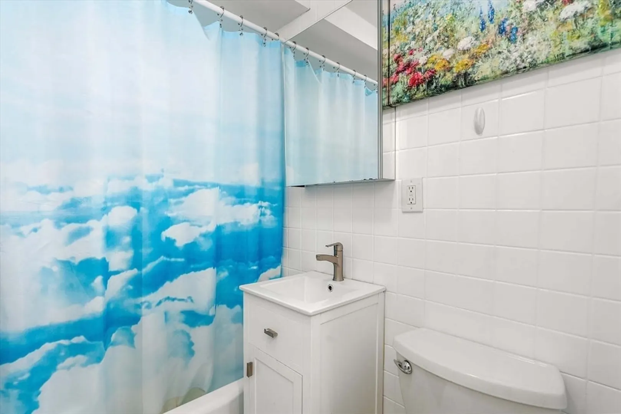
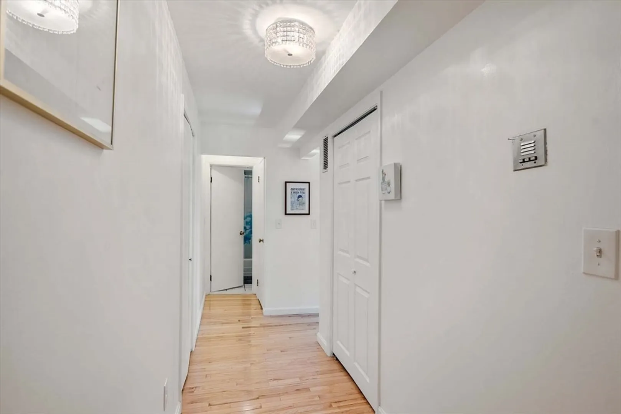
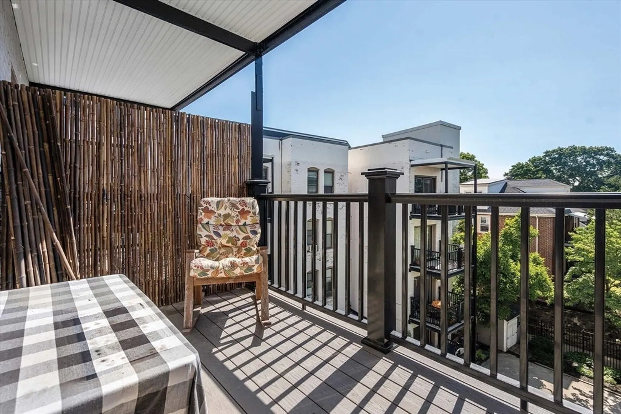
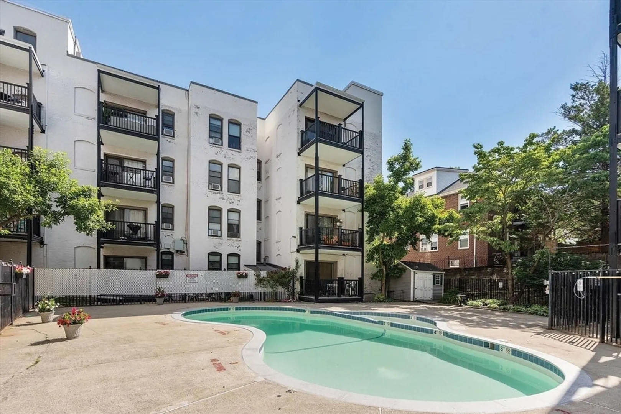
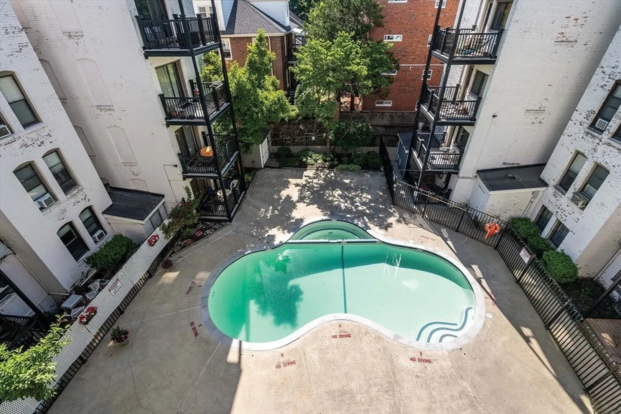
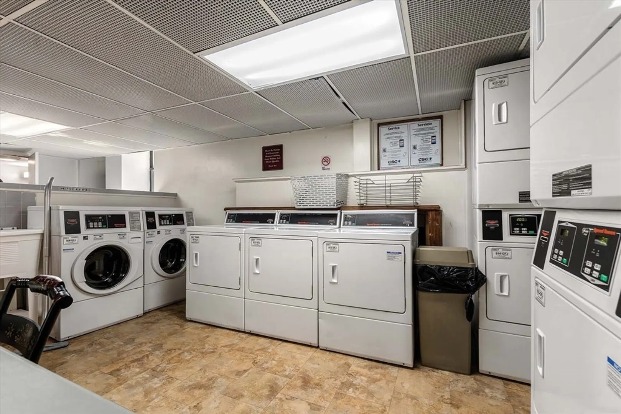
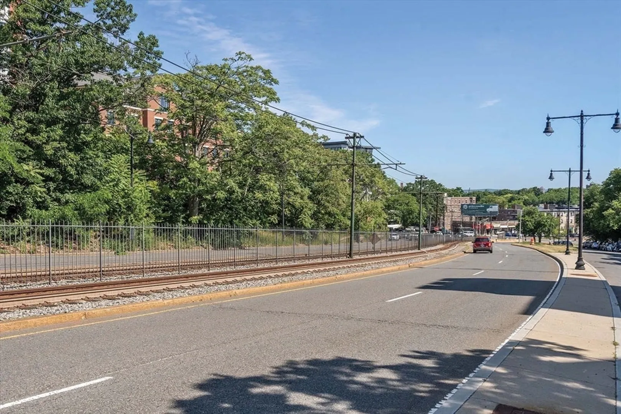
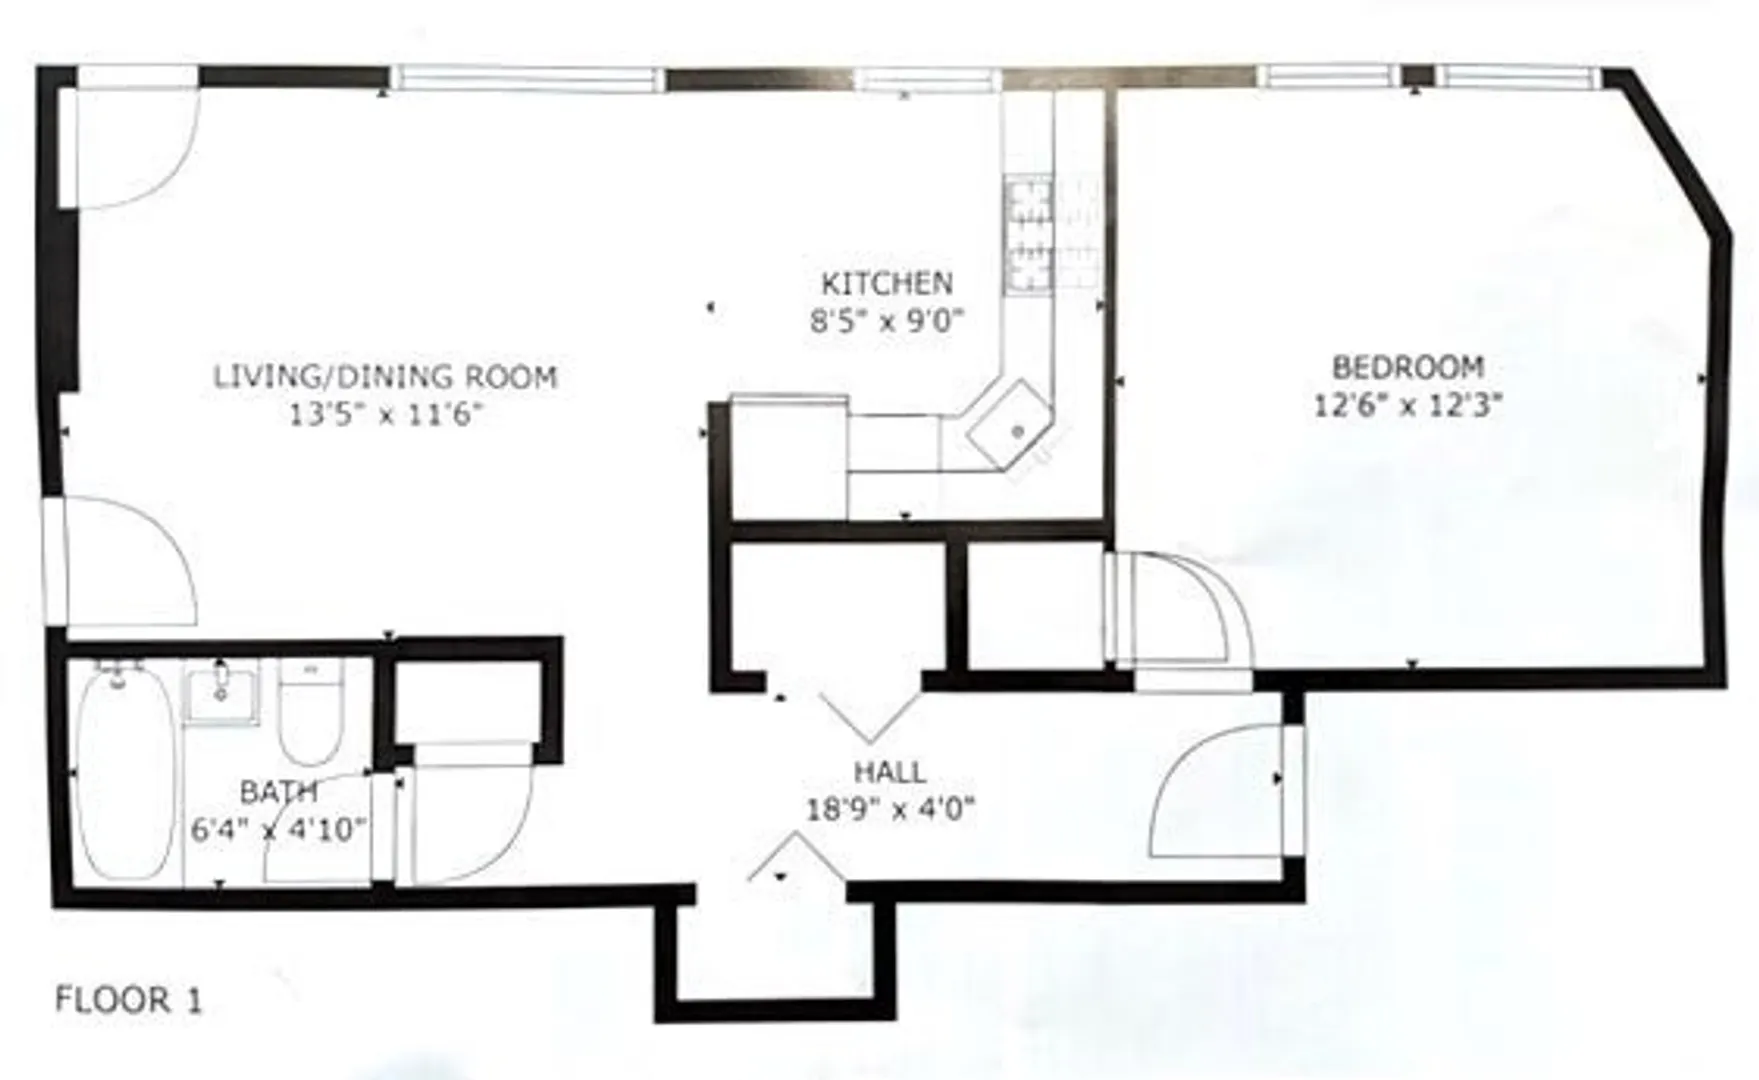
Welcome to this sun-filled one-bedroom condo, highlighted by its private balcony, overlooking the pool area and Jacuzzi. Set on the quiet and serene side of the building. Featuring an open concept living /dining room, high ceilings, hardwood floors, and an updated eat-in kitchen appointed with granite countertops, stainless steel appliances, and plenty of storage space. The bathroom has also been updated. The bedroom has a closet along with additional spacious hall closets. The building is professionally managed, and condo fee includes heat, hot water and use of pool. There is a convenient common laundry and bathroom. Close to Whole Foods, Eateries, Starbucks, St. Elizabeth & Brookline/Longwood Medical. In between BC and BU and Minutes away from the Green Line -B-train Warren “T” stop. Pets allowed with restriction. Wonderful opportunity for an investor or a homeowner looking for a comfortable and convenient urban retreat.
-
Highlights
- Area: Brighton
- Cooling: Other
- HOA Fee: $570
- Property Type: Condominium
- Total Rooms: 3
- Year Built: 1910
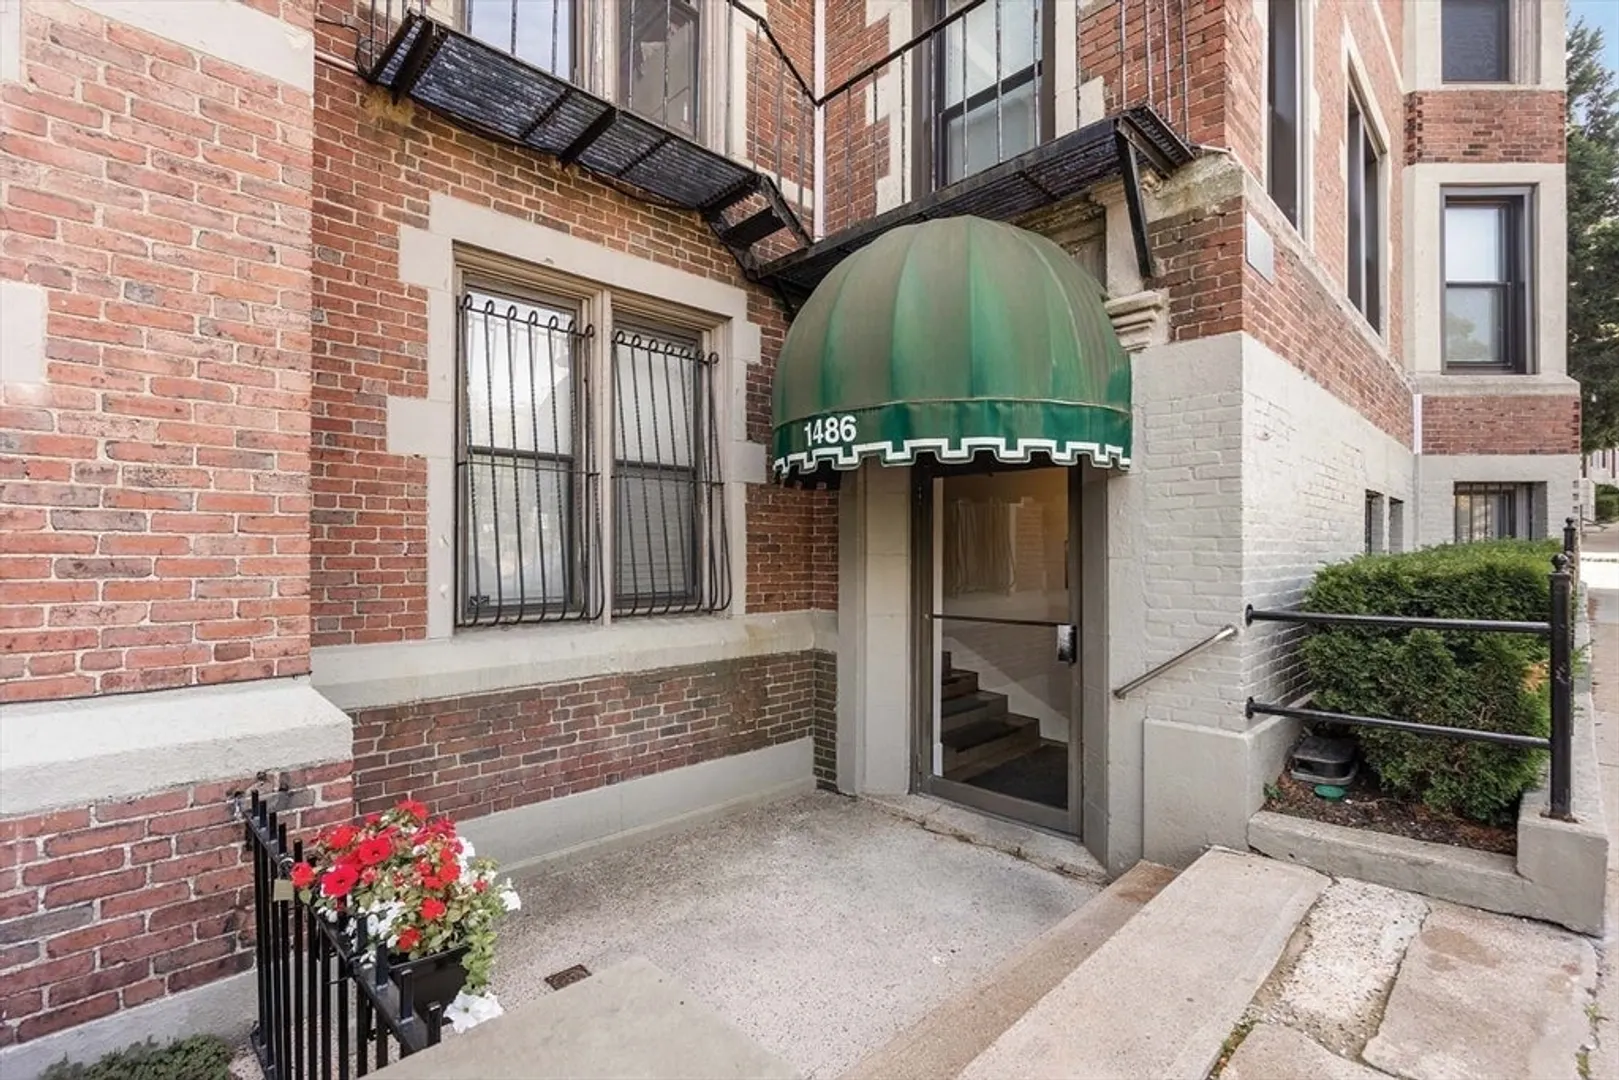
- Building Name: Longfellow Manor Condominium
- Heating: Baseboard
- Property Class: Residential
- Stories: 1
- Unit Number: 16
- Status: Closed
-
Additional Details
- Appliances: Range, Dishwasher, Disposal, Microwave, Refrigerator
- Construction: Brick
- Flooring: Tile, Hardwood
- Roof: Rubber
- Total Number of Units: 75
- Year Built Source: Public Records
- Basement: N
- Exterior Features: Balcony, Hot Tub/Spa
- Pets Allowed: Yes w/ Restrictions
- SqFt Source: Public Record
- Year Built Details: Approximate
- Zoning: Cd
-
Amenities
- Community Features: Public Transportation, Shopping, Pool, Medical Facility, House of Worship, Private School, Public School, T-Station, University
- Pool Features: Association, In Ground
- Parking Features: On Street
- Security Features: Intercom
-
Utilities
- Sewer: Public Sewer
- Water Source: Public
-
Fees / Taxes
- Assessed Value: $369,600
- HOA Fee Includes: Heat, Water, Insurance, Maintenance Structure, Maintenance Grounds
- Taxes: $4,028
- HOA Fee Frequency: Monthly
- Tax Year: 2024
Similar Listings
Sold

8 Photos
Sold
23 Photos
Sold
19 Photos
Sold
10 Photos
Content © 2026 MLS Property Information Network, Inc. The information in this listing was gathered from third party resources including the seller and public records.
Listing information provided courtesy of Hammond Residential Real Estate.
MLS Property Information Network, Inc. and its subscribers disclaim any and all representations or warranties as to the accuracy of this information.
