
Sold!
$495,000
3
Beds
2/1
Baths
1,971
Living Area
-
Property Description
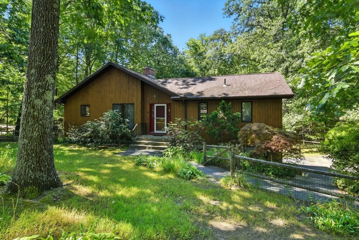
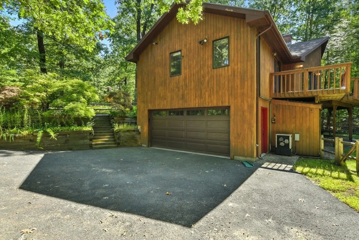
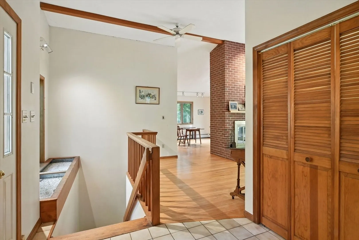
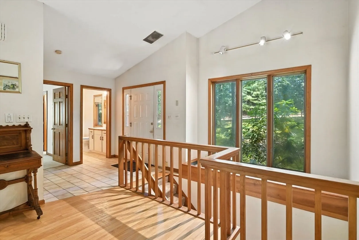
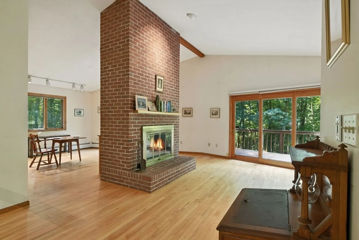
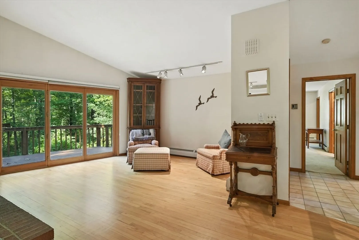
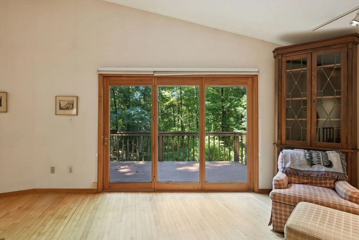
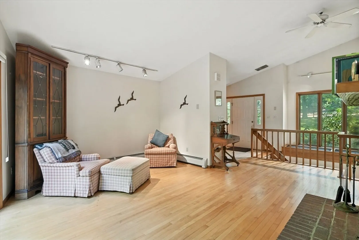
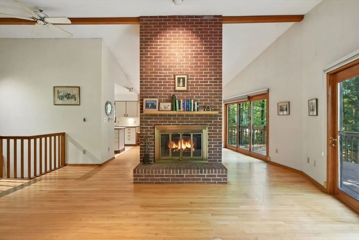
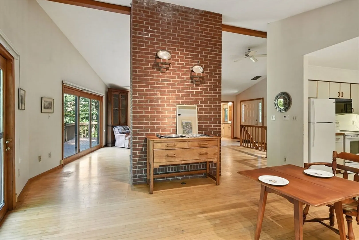
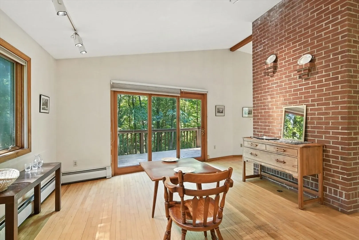
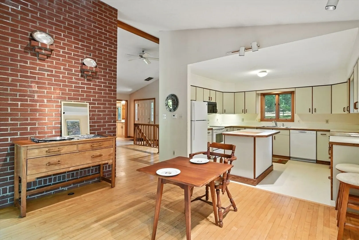
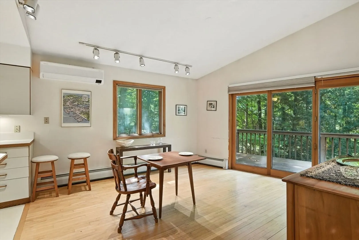
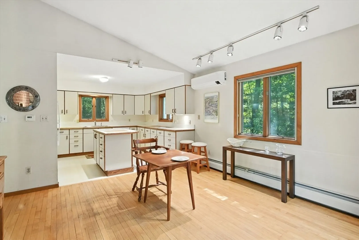
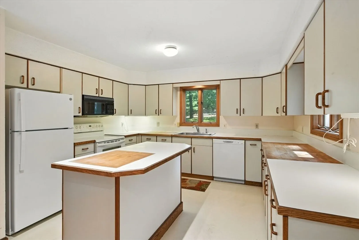
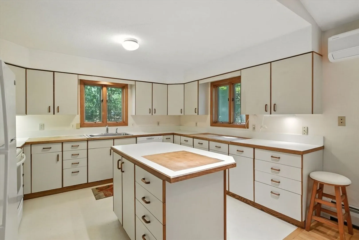
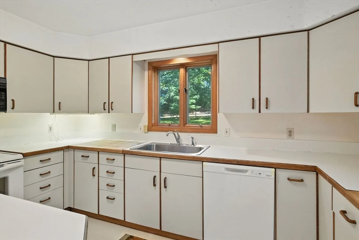
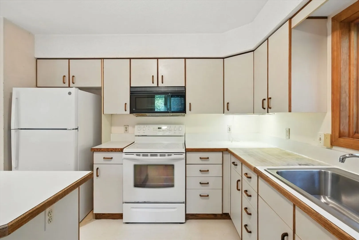
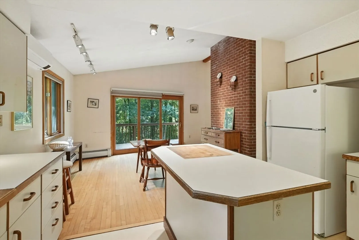
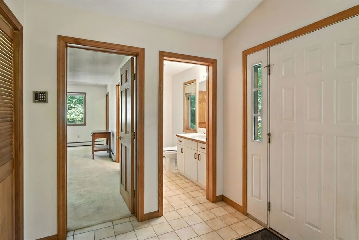
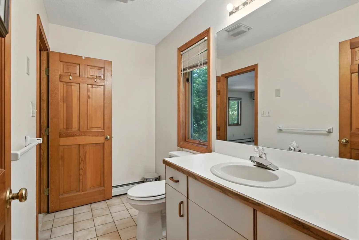
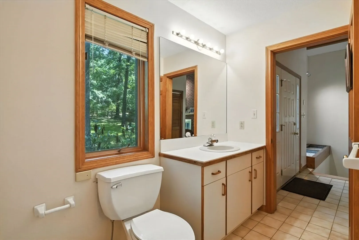
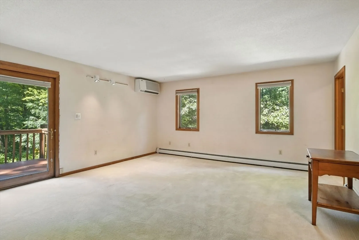
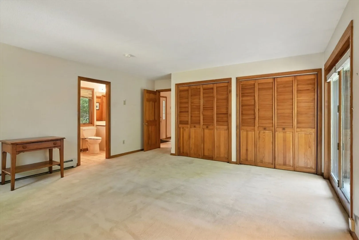
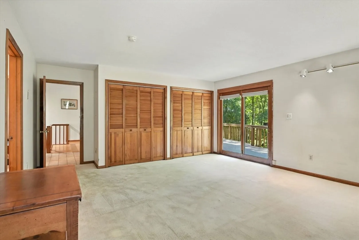
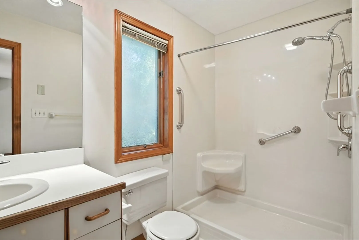
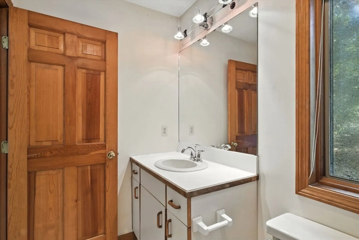
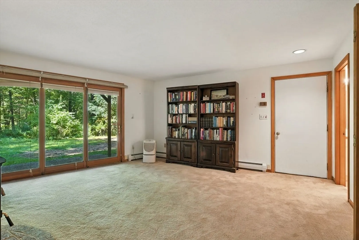
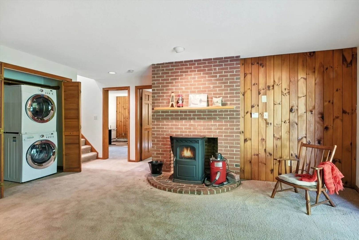
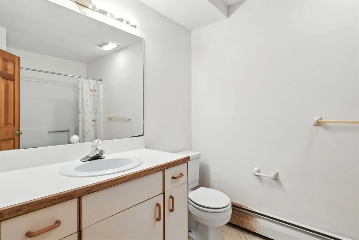
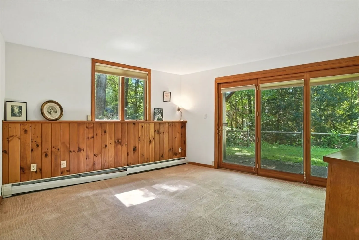
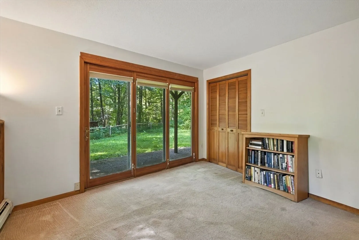
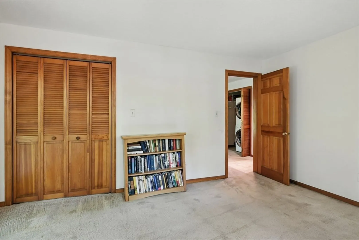
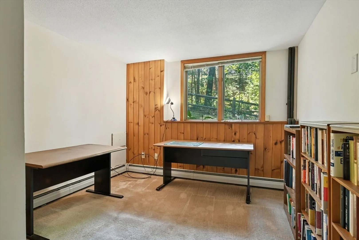
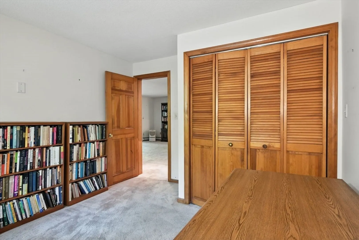
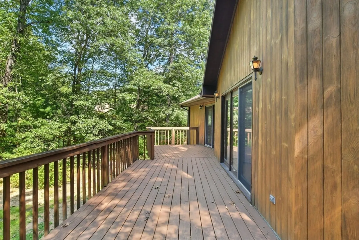
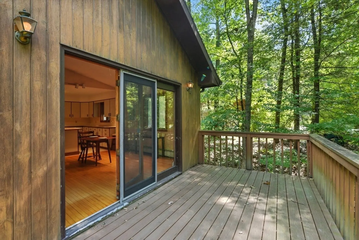
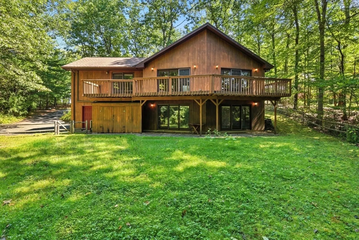
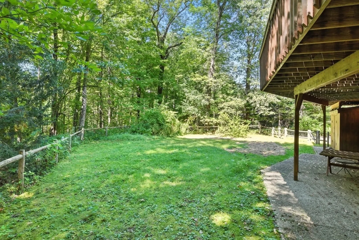
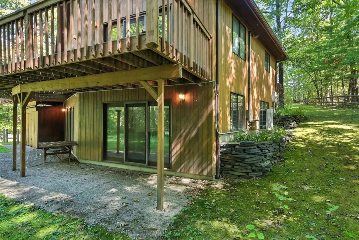
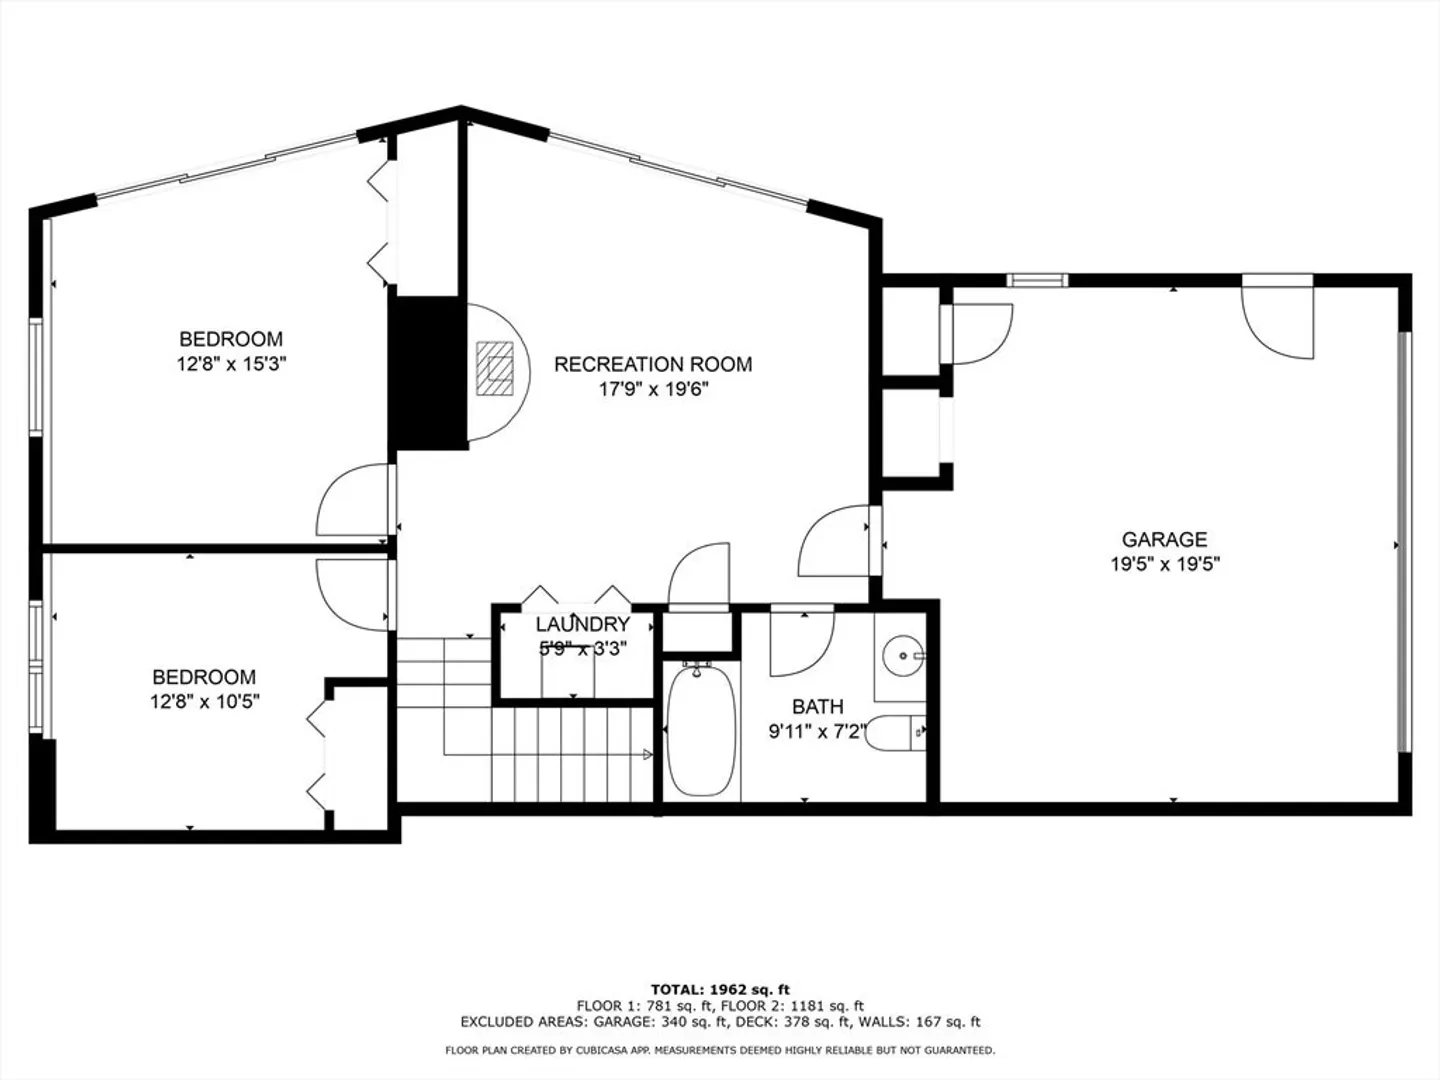
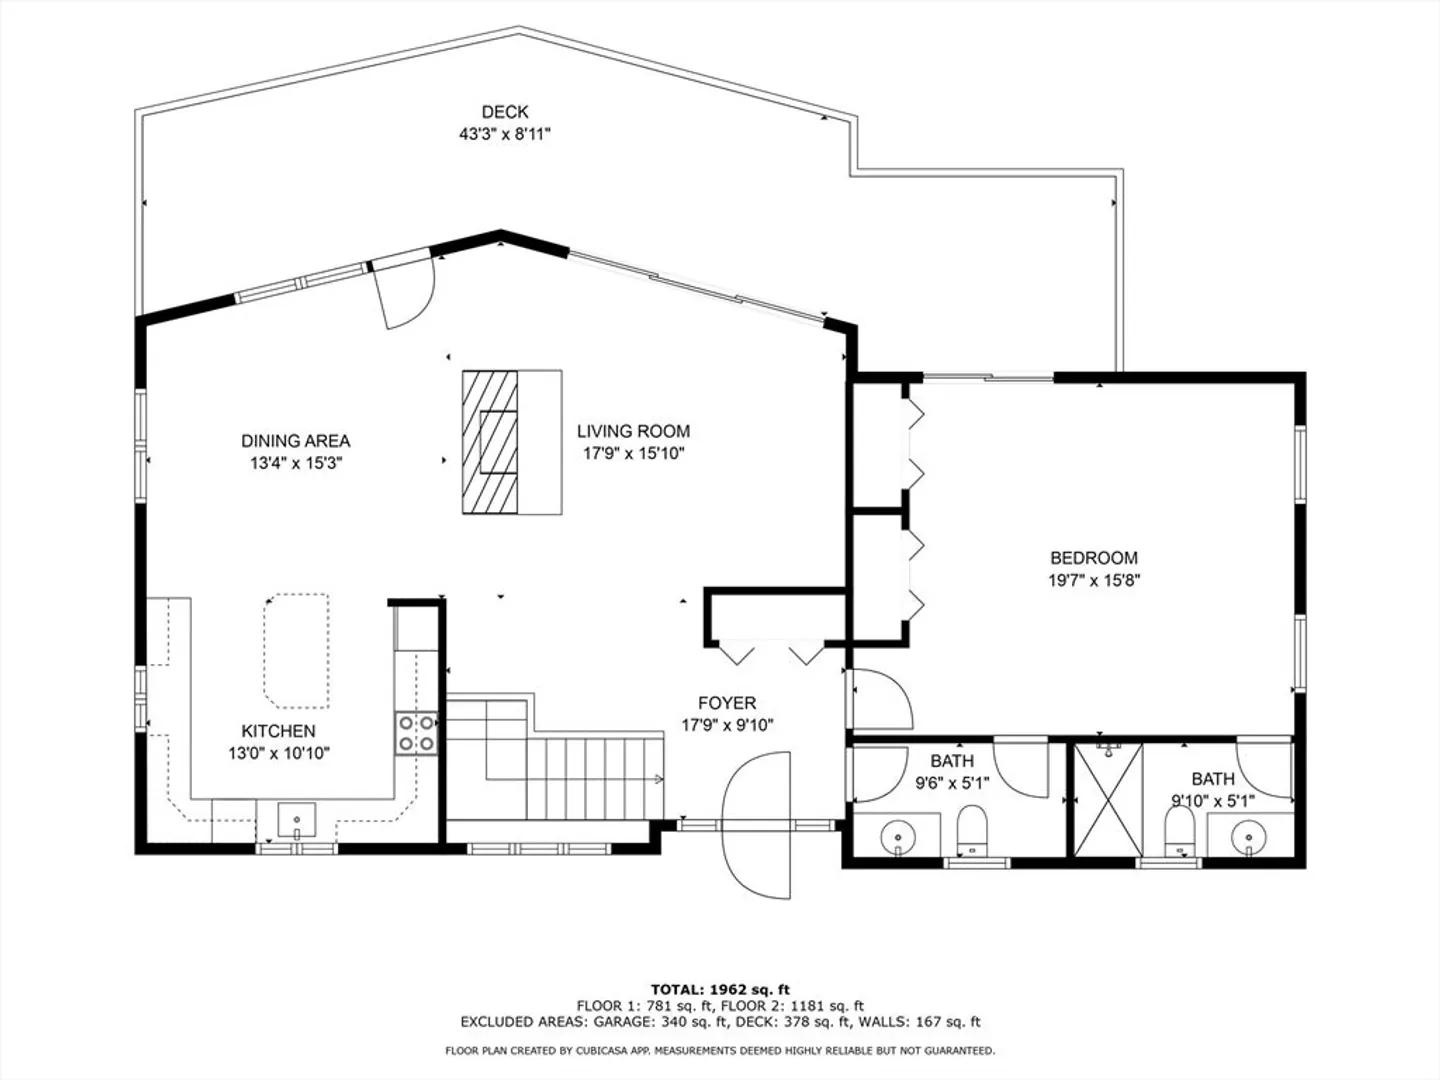
Located in the desirable Amherst Woods neighborhood, this inviting contemporary home is ready for its next chapter. The main level includes living & dining spaces situated on either side of a fireplace. The living and dining areas feature maple flooring and high ceilings. Both spaces are flooded with natural light, and offer access to the composite deck that spans the full length of the back of the home. While the kitchen, open to the dining space, retains original 1987 cabinetry and linoleum, the refrigerator & dishwasher are new. Also on the main level is a large (carpeted) primary suite, with a full en-suite bathroom, and a half bath. Downstairs, you'll find a cozy den area with a pellet stove, two additional bedrooms, laundry, another full bathroom, and access to the two-car garage and fenced backyard.
-
Highlights
- Cooling: Heat Pump
- Parking Spots: 5
- Property Type: Single Family Residence
- Total Rooms: 6
- Status: Closed
- Heating: Baseboard, Heat Pump, Oil, Pellet Stove
- Property Class: Residential
- Style: Contemporary
- Year Built: 1987
-
Additional Details
- Appliances: Water Heater, Range, Dishwasher, Refrigerator, Washer, Dryer
- Exterior Features: Deck - Composite, Rain Gutters, Fenced Yard
- Flooring: Vinyl, Carpet, Hardwood
- Lot Features: Easements, Sloped
- Roof: Shingle
- Year Built Details: Actual
- Zoning: R
- Construction: Frame
- Fireplaces: 1
- Foundation: Concrete Perimeter
- Road Frontage Type: Public
- SqFt Source: Owner
- Year Built Source: Public Records
-
Amenities
- Covered Parking Spaces: 2
- Parking Features: Attached, Garage Door Opener, Off Street, Paved
-
Utilities
- Sewer: Private Sewer
- Water Source: Public
-
Fees / Taxes
- Assessed Value: $559,700
- Tax Year: 2025
- HOA: Yes
- Taxes: $10,047
Similar Listings
Sold
42 Photos
Sold
35 Photos
Sold
25 Photos
Sold
35 Photos
Content © 2026 MLS Property Information Network, Inc. The information in this listing was gathered from third party resources including the seller and public records.
Listing information provided courtesy of 5 College REALTORS®.
MLS Property Information Network, Inc. and its subscribers disclaim any and all representations or warranties as to the accuracy of this information.
