
Sold!
$375,000
3
Beds
1
Bath
1,050
Living Area
-
Property Description
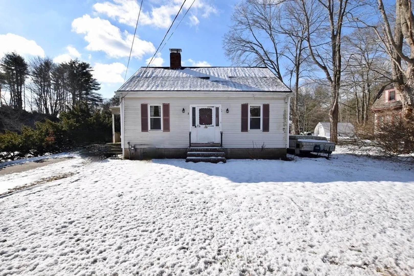
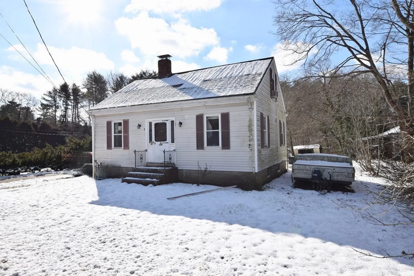
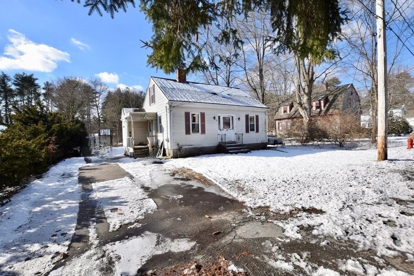
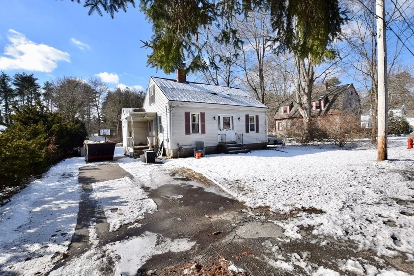
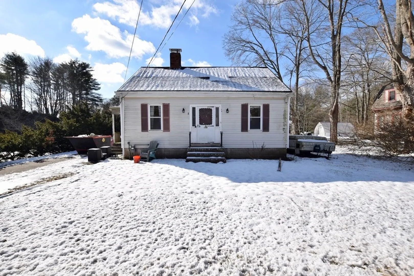
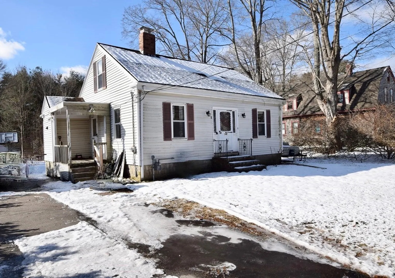
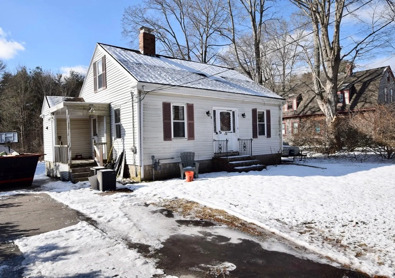
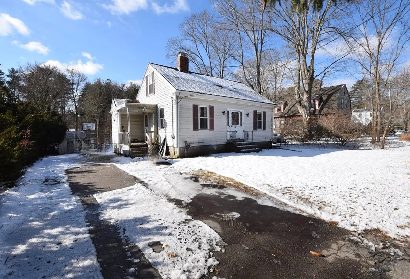
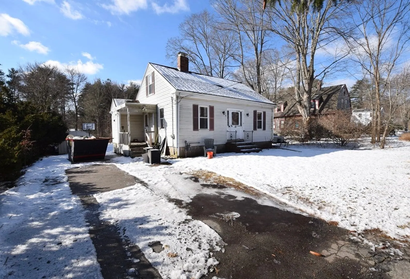
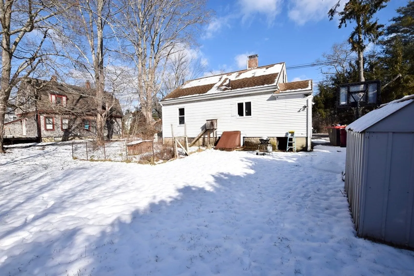
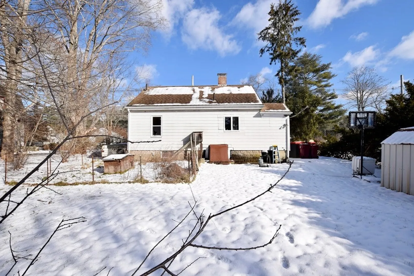
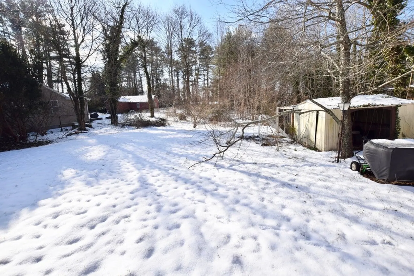
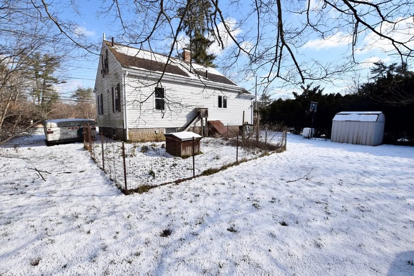
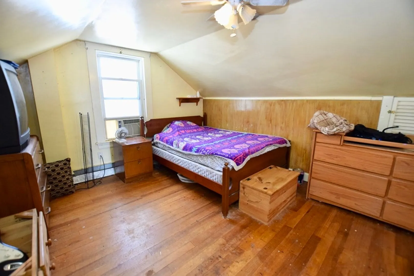
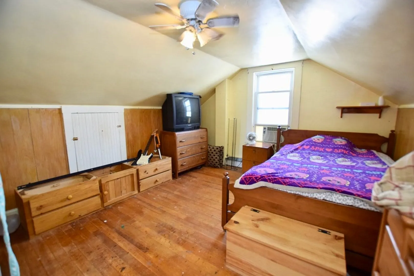
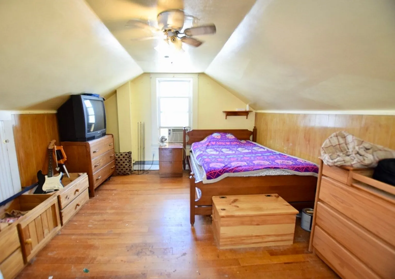
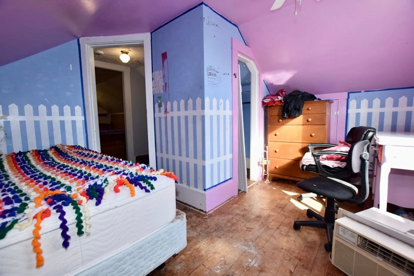
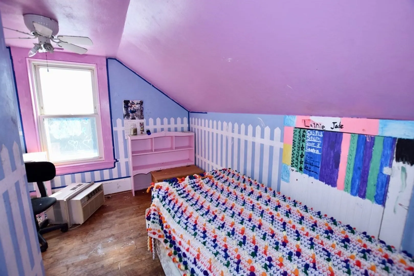
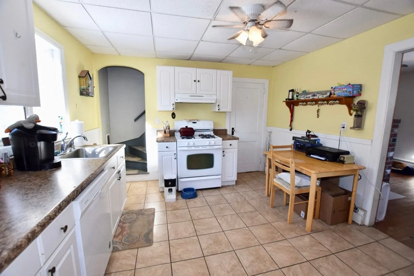
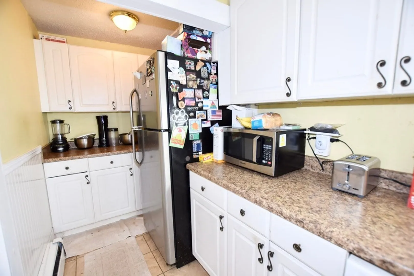
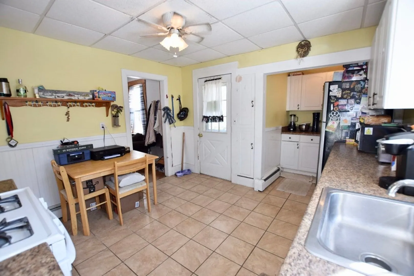
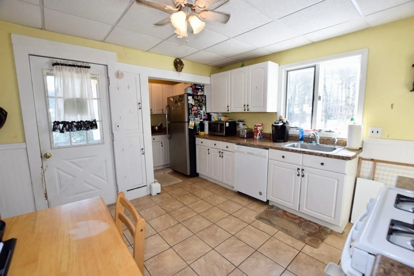
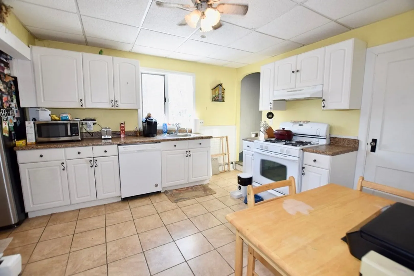
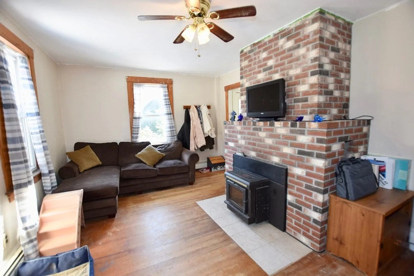
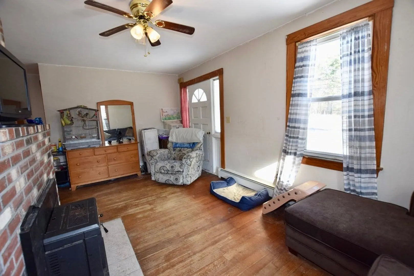
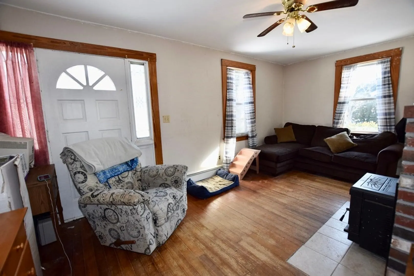
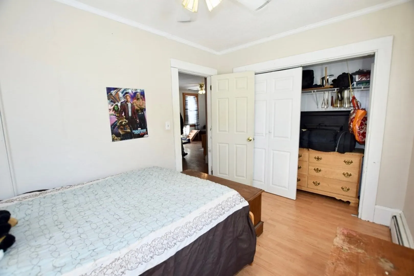
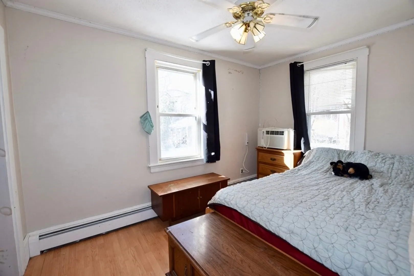
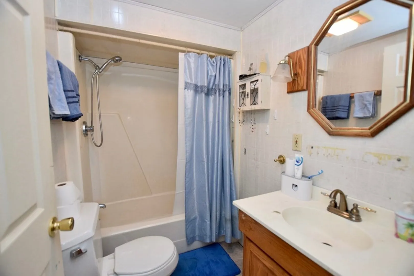
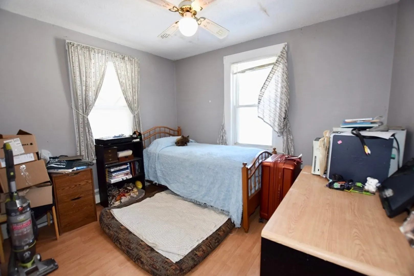
Welcome to this spacious Cape style home. With three bedrooms and additional bonus room that can be utilized as a home office on a generous lot of .30 acres, this lovely house has everything you need to create your dream living space. Two expansive bedrooms are located on the second level and one bedroom is on the main level with the full bath. Hardwood floors flow throughout the home, adding character to every room. On chilly nights, gather around the pellet stove, designed to keep your home comfortable and inviting. And with gas heat, you can count on Middleboro Gas and Electric for unbeatable service and rates. A full basement with laundry ensures that all your storage and household needs are taken care of. Located just minutes from schools, downtown Middleboro and only 2 miles from the new commuter rail station, this delightful home is situated in the heart of a friendly thriving community. A little sweat equity and your personal touch is the only thing missing!
-
Highlights
- Area: Barden Hills
- Parking Spots: 2
- Property Type: Single Family Residence
- Total Rooms: 6
- Status: Closed
- Heating: Forced Air, Natural Gas
- Property Class: Residential
- Style: Cape
- Year Built: 1938
-
Additional Details
- Appliances: Range, Dishwasher, Refrigerator, Washer, Dryer
- Construction: Frame
- Flooring: Wood
- Interior Features: Den
- Roof: Shingle
- Year Built Source: Public Records
- Basement: Full
- Fireplaces: 1
- Foundation: Concrete Perimeter
- Road Frontage Type: Public
- Year Built Details: Actual
- Zoning: Res
-
Amenities
- Community Features: Highway Access, House of Worship, Public School, T-Station
- Parking Features: Paved Drive, Off Street
-
Utilities
- Electric: Circuit Breakers
- Water Source: Public
- Sewer: Private Sewer
-
Fees / Taxes
- Assessed Value: $328,100
- Compensation Based On: Net Sale Price
- Tax Year: 2023
- Buyer Agent Compensation: 2%
- Facilitator Compensation: 2%
- Taxes: $4,672
Similar Listings
Sold
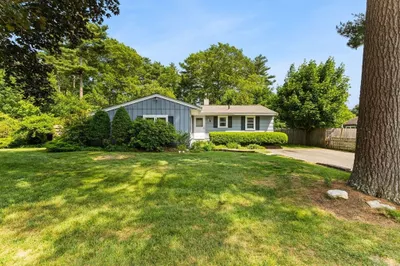
27 Photos
Sold
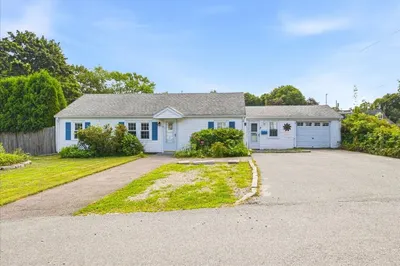
34 Photos
Sold
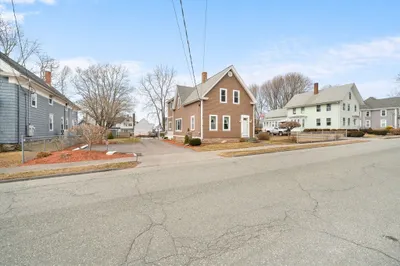
42 Photos
Sold
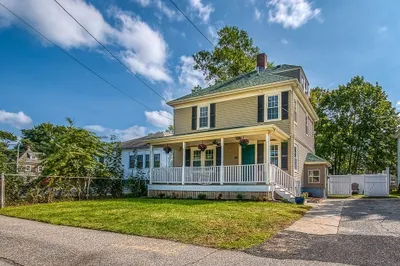
39 Photos
Content © 2026 MLS Property Information Network, Inc. The information in this listing was gathered from third party resources including the seller and public records.
Listing information provided courtesy of Coldwell Banker Realty - Norwell - Hanover Regional Office.
MLS Property Information Network, Inc. and its subscribers disclaim any and all representations or warranties as to the accuracy of this information.
