
Sold!
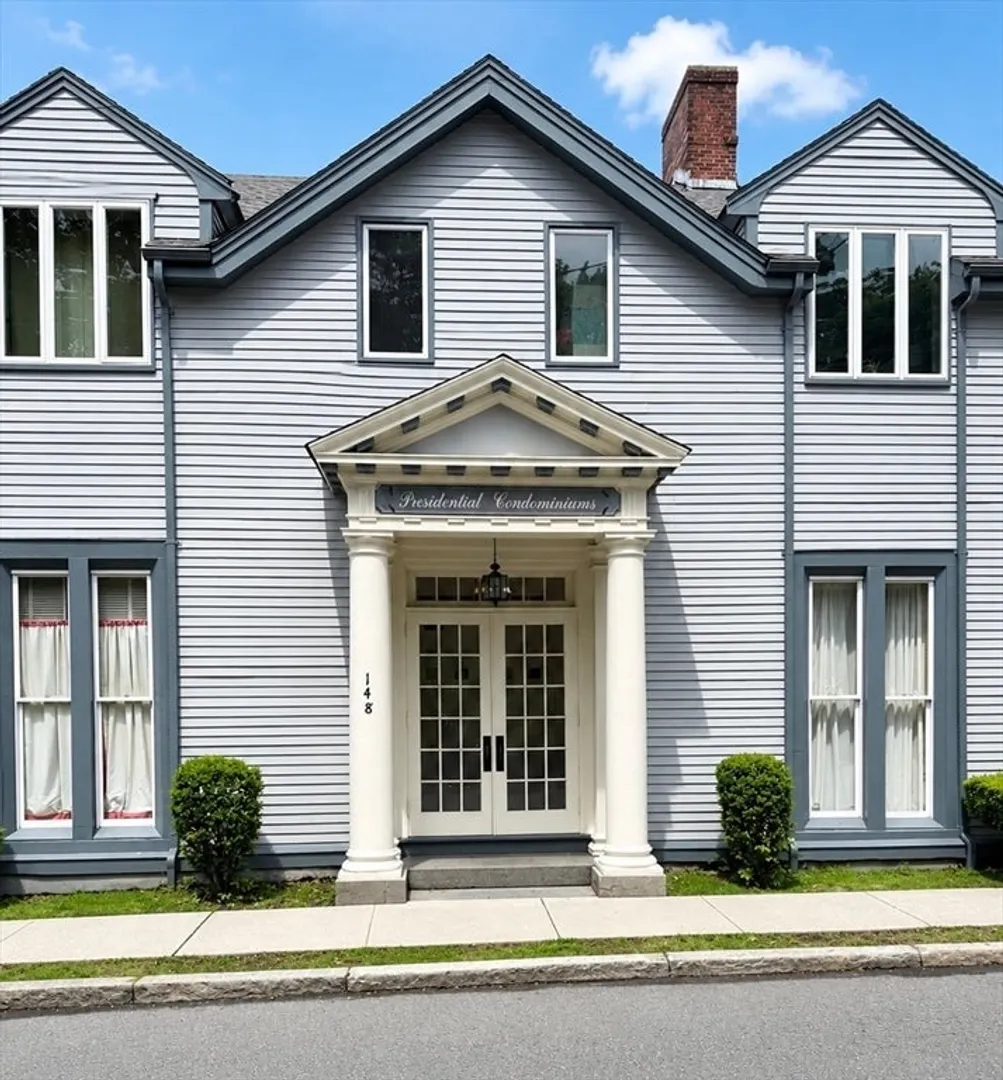
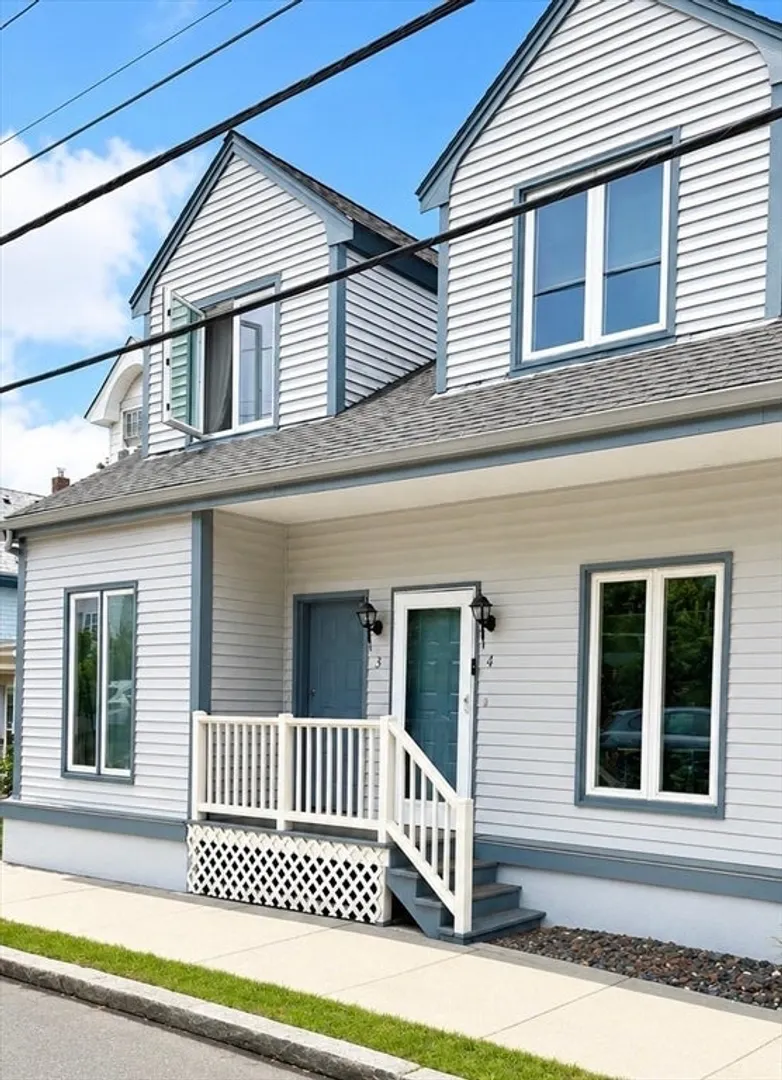
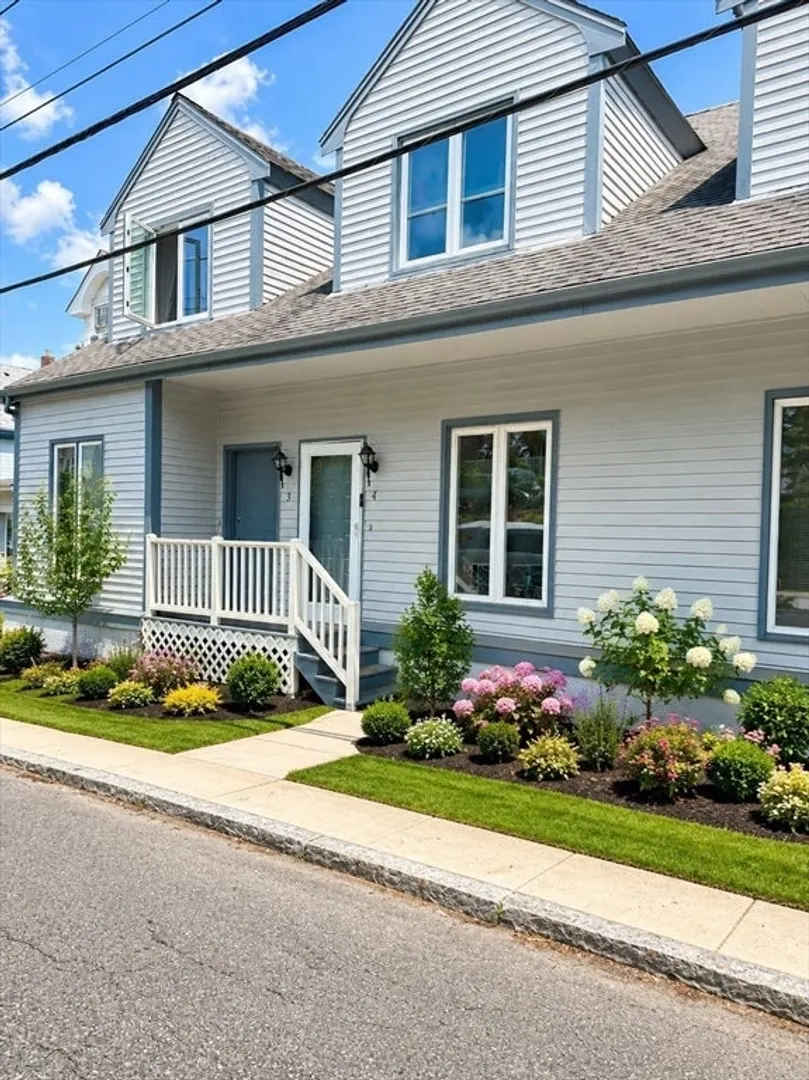
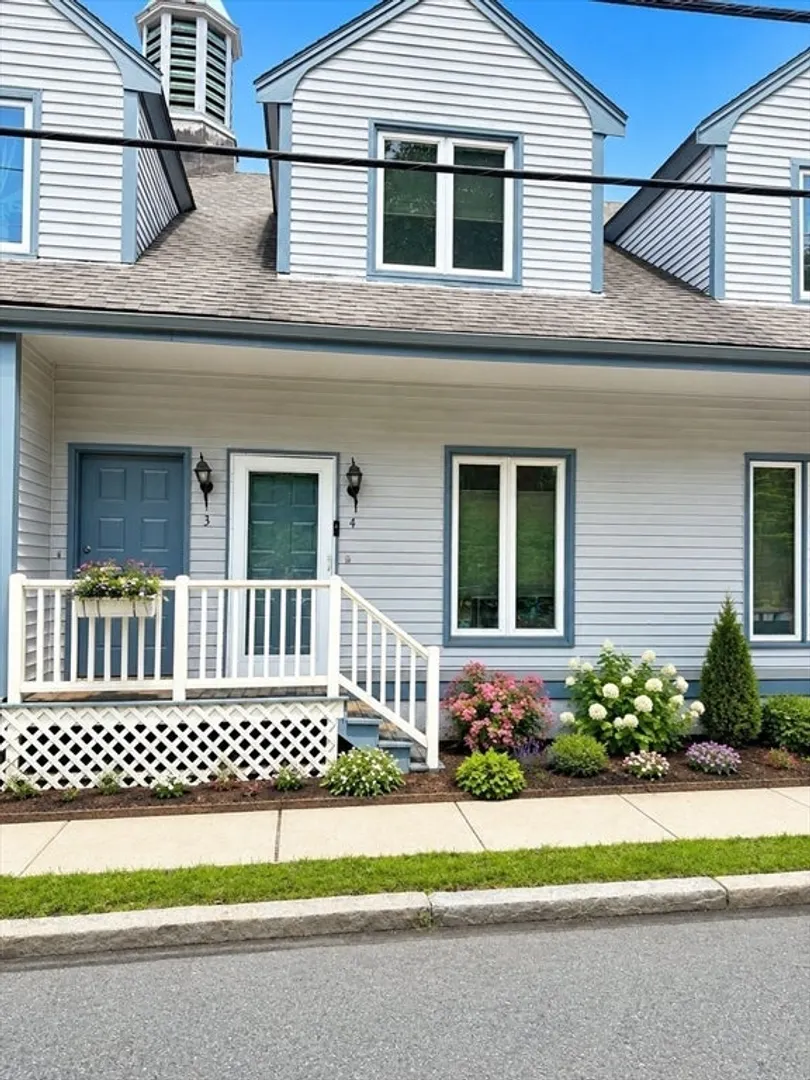
$515,000
2
Beds
1/1
Bath
1,196
Living Area
-
Property Description
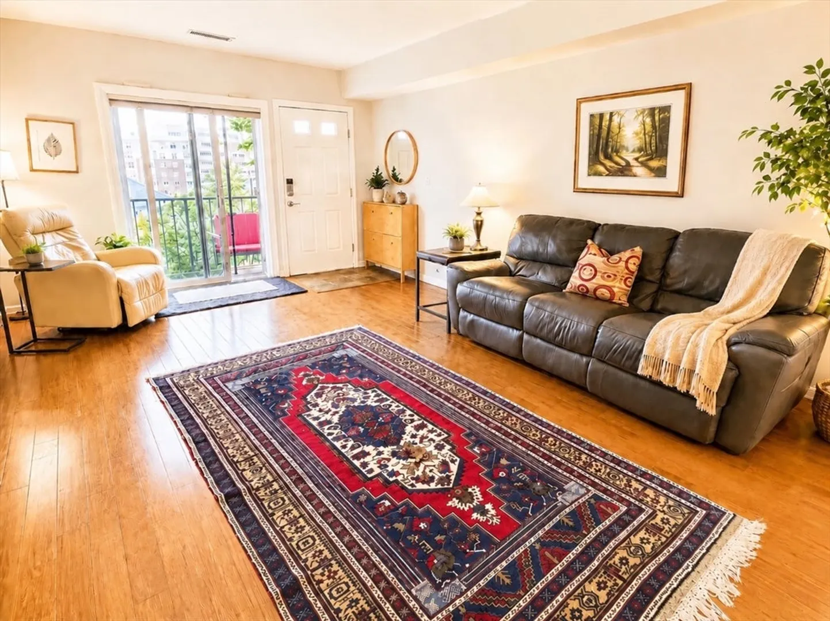
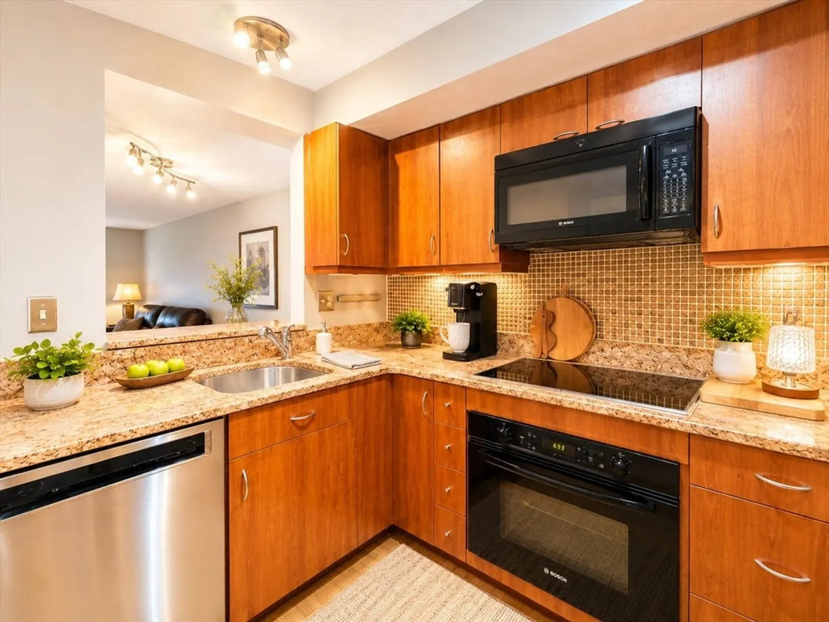
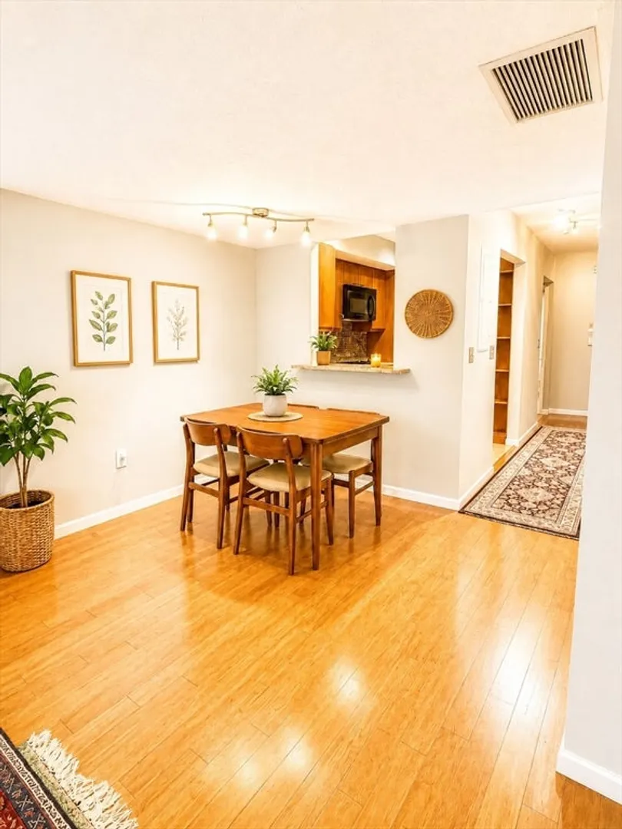
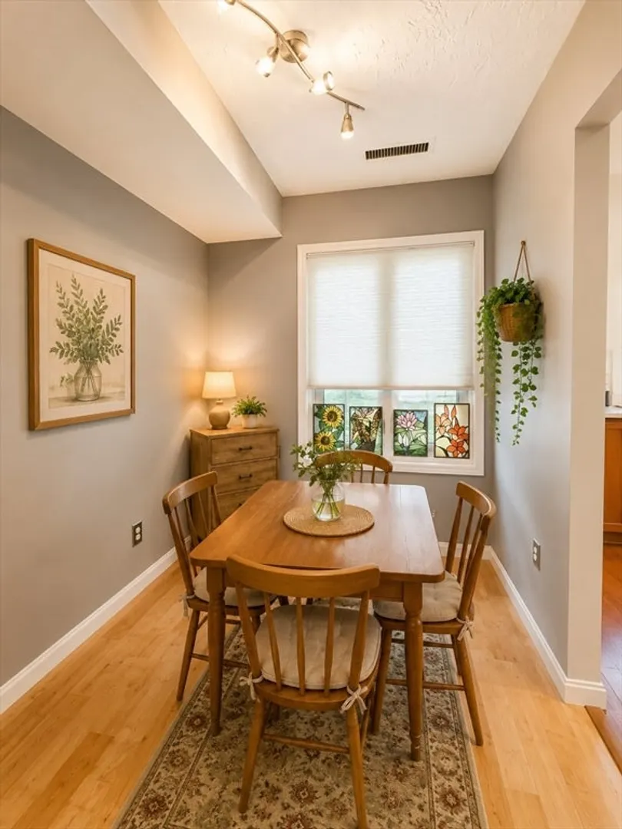
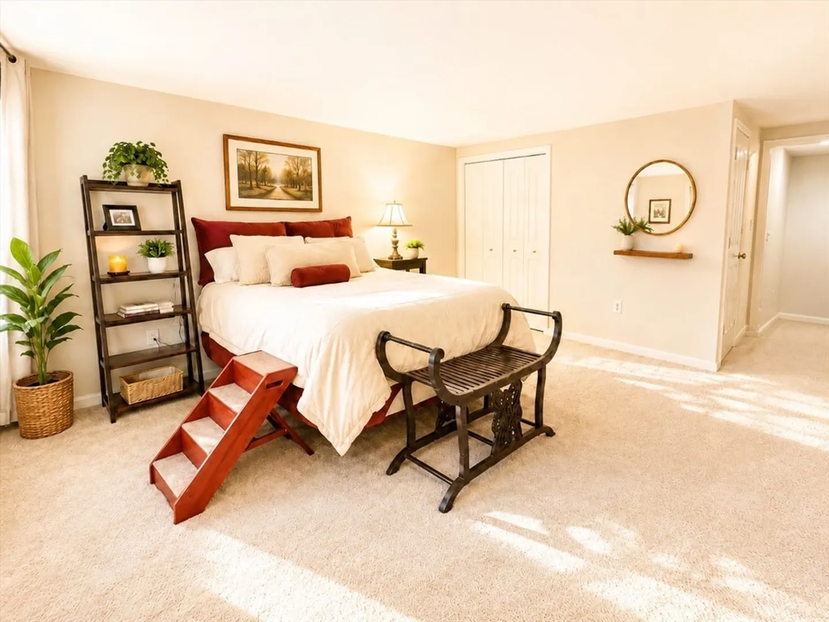
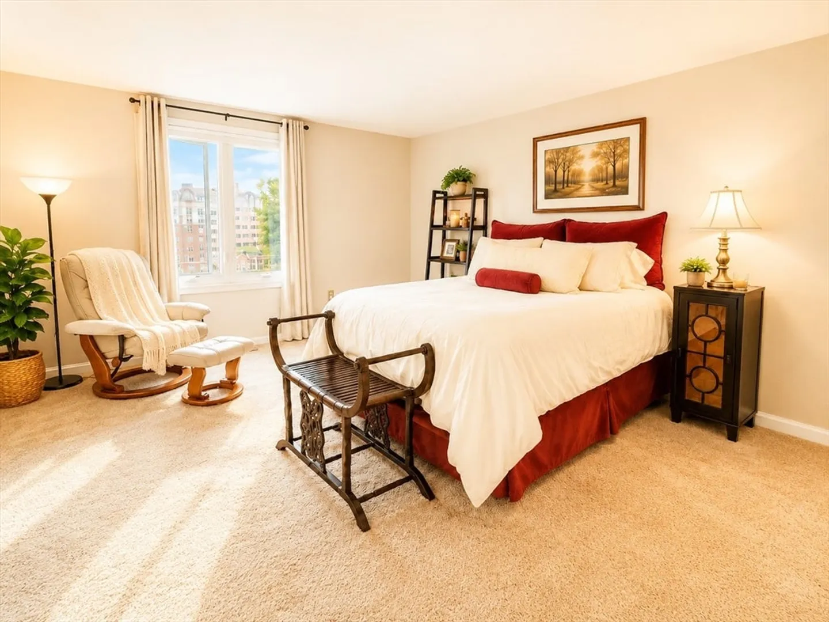
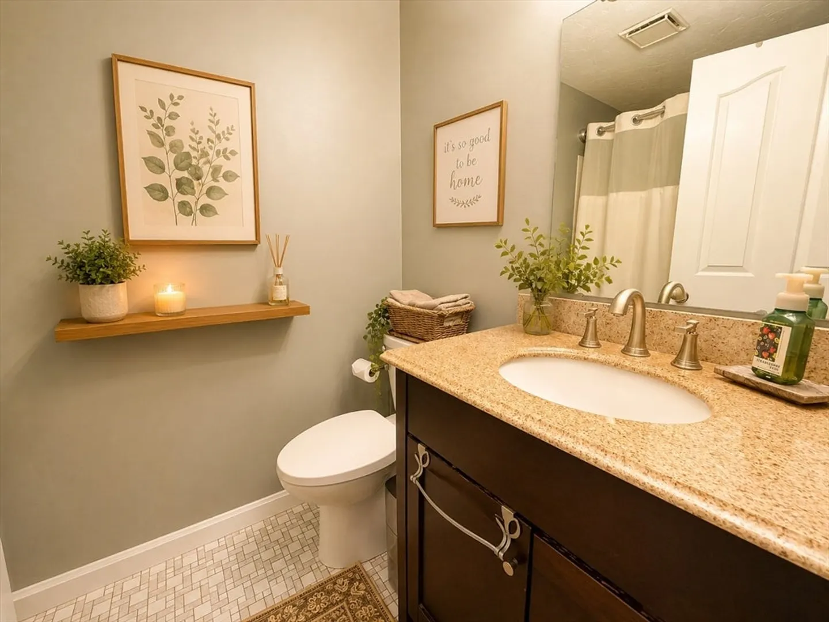
Experience effortless living in this beautifully appointed condo in the heart of Quincy Center, perfectly positioned steps from the commuter rail and Red Line for a quick ride into Boston.This bright and stylish home boasts an open floor plan, oversized windows, and fabulous finishes throughout. Enjoy the comfort of generous bedrooms, in-unit laundry, central air, and designated parking. Step outside and you’re surrounded by the energy of Quincy Center; restaurants, coffee shops, parks, and nightlife all within walking distance. Perfect for commuters, professionals, or anyone seeking modern living in a prime location.
-
Highlights
- Building Name: Presidential Condominiums
- Heating: Electric
- Parking Spots: 1
- Property Type: Condominium
- Total Rooms: 4
- Year Built: 1986
- Cooling: Central Air
- HOA Fee: $372
- Property Class: Residential
- Stories: 2
- Unit Number: 4
- Status: Closed
-
Additional Details
- Appliances: Range, Dishwasher, Microwave, Refrigerator
- Construction: Frame
- Flooring: Carpet, Bamboo
- Roof: Shingle
- Total Number of Units: 10
- Year Built Source: Public Records
- Basement: N
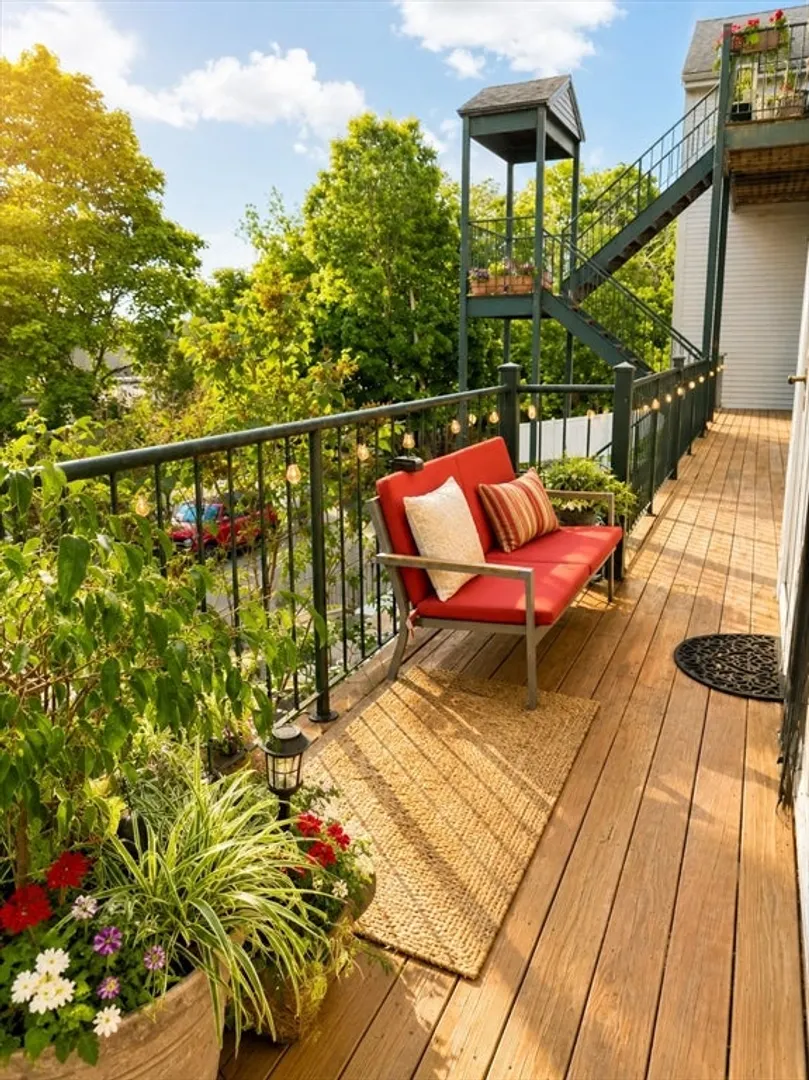
- Exterior Features: Porch, Deck - Access Rights
- Pets Allowed: Yes
- SqFt Source: Public Record
- Year Built Details: Actual
- Zoning: Res
-
Amenities
- Community Features: Public Transportation, Shopping, Park, Walk/Jog Trails, Golf, Medical Facility, Laundromat, Bike Path, Highway Access, House of Worship, Marina, Private School, Public School, T-Station
- Parking Features: Off Street, Deeded, Paved
-
Utilities
- Sewer: Public Sewer
- Water Source: Public
-
Fees / Taxes
- Assessed Value: $410,400
- HOA Fee Includes: Water, Sewer, Insurance, Maintenance Structure, Maintenance Grounds, Snow Removal, Trash, Reserve Funds
- Taxes: $4,732
- HOA Fee Frequency: Monthly
- Tax Year: 2025
Similar Listings
Sold

16 Photos
Sold
10 Photos
Sold
27 Photos
Sold
41 Photos
Content © 2026 MLS Property Information Network, Inc. The information in this listing was gathered from third party resources including the seller and public records.
Listing information provided courtesy of Century 21 Professionals.
MLS Property Information Network, Inc. and its subscribers disclaim any and all representations or warranties as to the accuracy of this information.
