
Sold!
$1,300,000
4
Beds
2/1
Baths
3,260
Living Area
-
Property Description
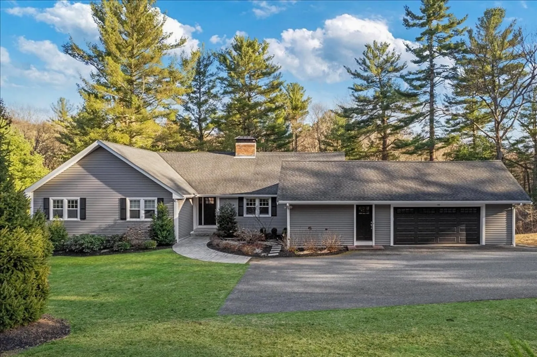
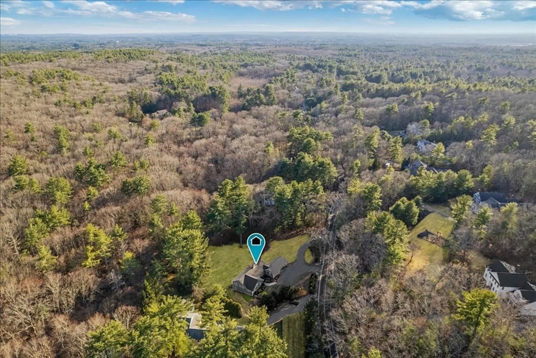
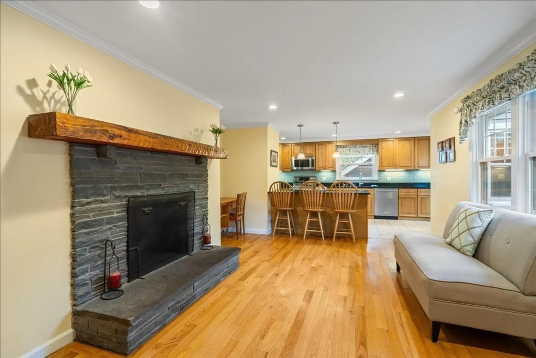
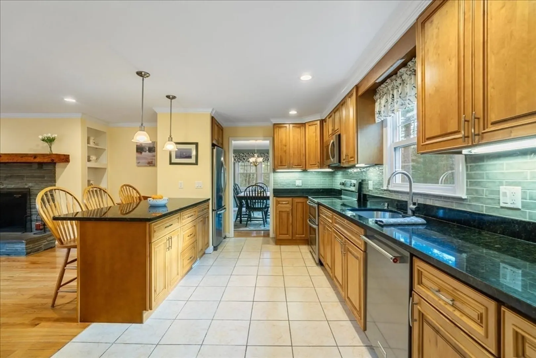
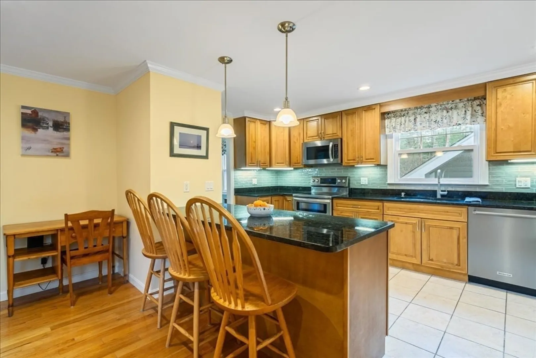
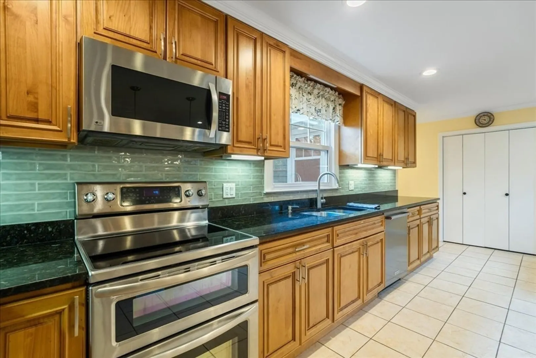
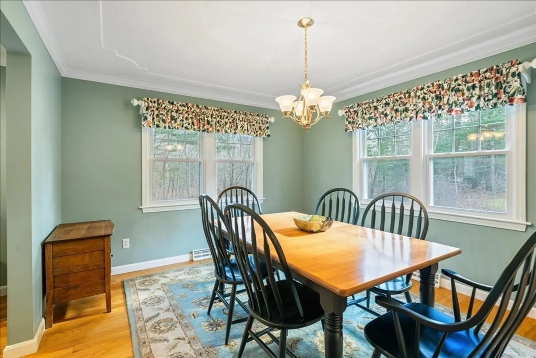
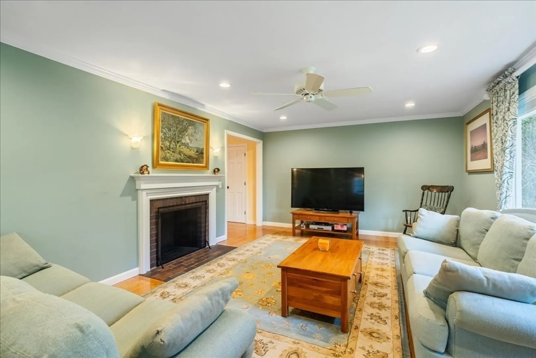
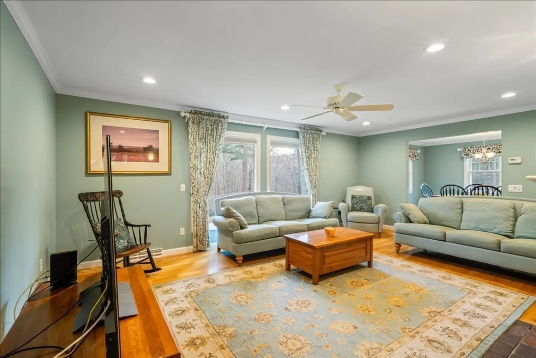
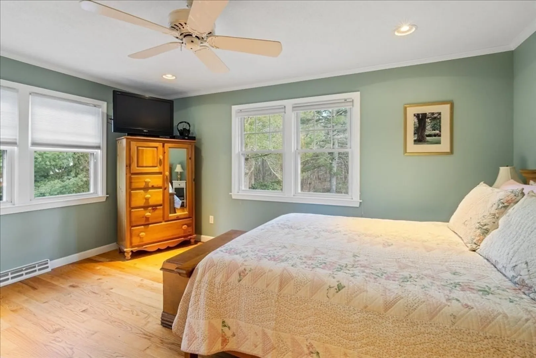
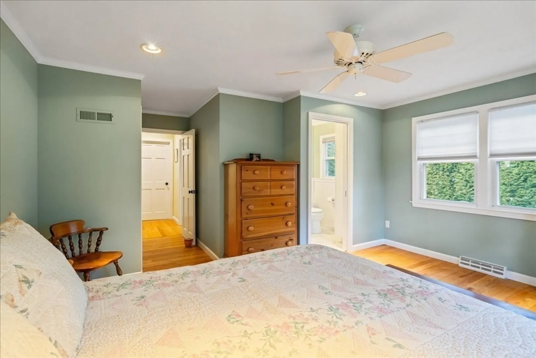
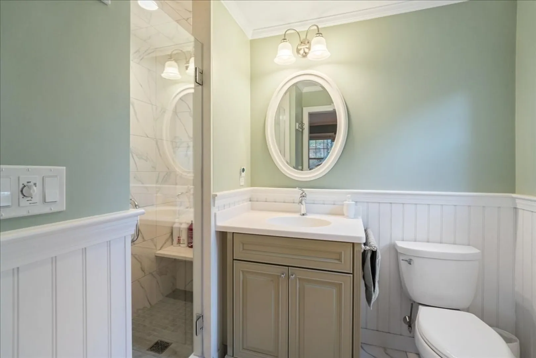
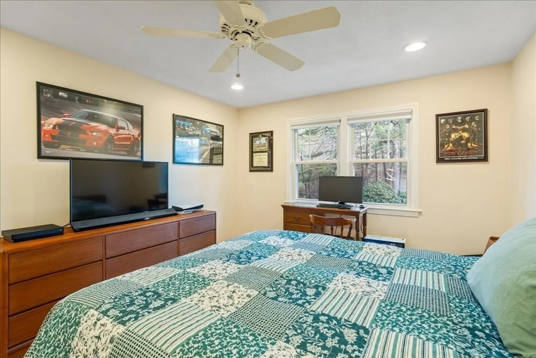
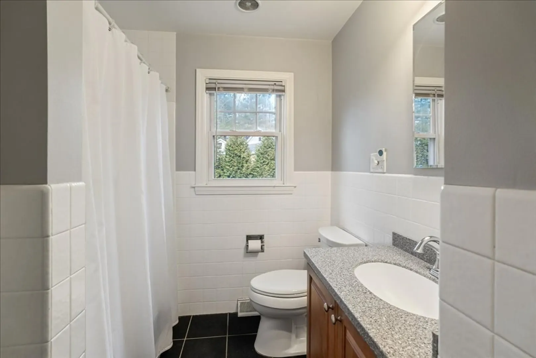
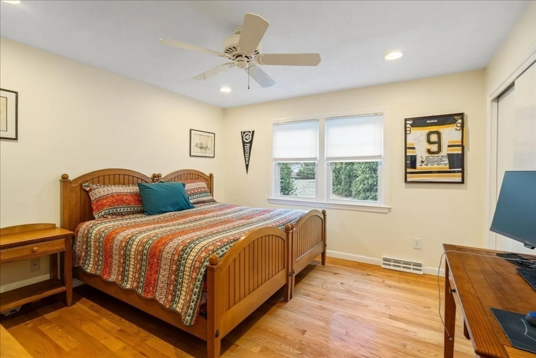
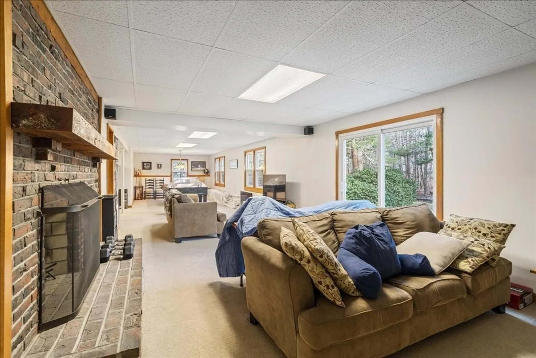
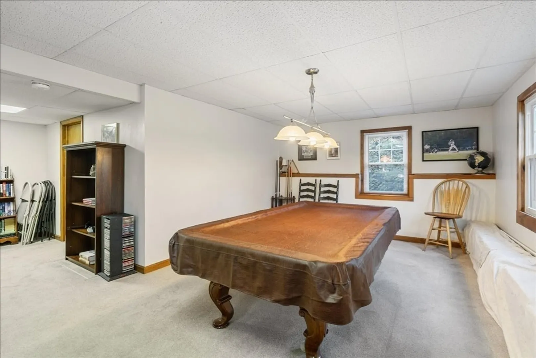
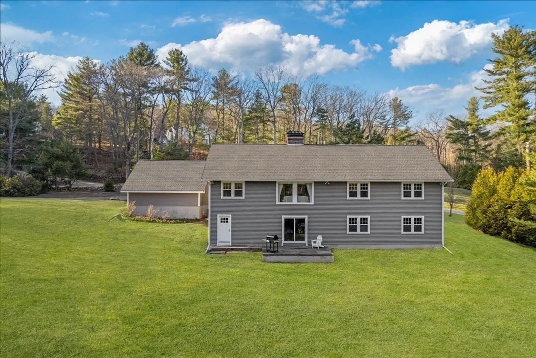
Single floor living at its best! This 4BR 2.5BA home is set on 2+ acres, with a walk-out lower level and direct access to the 491-acre Rocky Woods Reservation! Beautiful kitchen with wood cabinetry, granite counters and stainless appliances; fireplaced family room, formal dining room, fireplaced living room, primary bedroom w/attached bath, 3 additional bedrooms, a full bath and powder room complete the first floor. The walk out lower level features a 49X13 entertainment space w/sliders, separate 11 x 10 office and storage. Attached 2-car garage. 2018 roof & siding, 2020 furnace & oil tank, wired for generator. Seller looking for June 30 or later move out/closing. The charming town of Dover is 15 miles SW of Boston, enjoys a low tax rate & top school system.
-
Highlights
- Acres: 2
- Heating: Forced Air, Oil, Fireplace(s)
- Property Class: Residential
- Style: Ranch
- Year Built: 1976
- Cooling: Central Air
- Parking Spots: 12
- Property Type: Single Family Residence
- Total Rooms: 9
- Status: Closed
-
Additional Details
- Appliances: Water Heater, Range, Dishwasher, Refrigerator, Washer, Dryer
- Construction: Frame
- Exterior Features: Patio
- Flooring: Tile, Carpet, Hardwood, Flooring - Wall to Wall Carpet
- Interior Features: Slider, Game Room, Office
- SqFt Source: Public Record
- Year Built Source: Public Records
- Basement: Full, Partially Finished, Walk-Out Access
- Exclusions: Lr Drapes & Rod, Dr Chandelier, Ask About The Pool Table & Light.,
- Fireplaces: 3
- Foundation: Concrete Perimeter
- Roof: Shingle
- Year Built Details: Renovated Since
- Zoning: R2
-
Amenities
- Community Features: Walk/Jog Trails
- Parking Features: Attached, Paved Drive, Off Street
- Covered Parking Spaces: 2
-
Utilities
- Sewer: Private Sewer
- Water Source: Private
-
Fees / Taxes
- Assessed Value: $1,219,400
- Taxes: $13,743
- Tax Year: 2025
Similar Listings
Sold
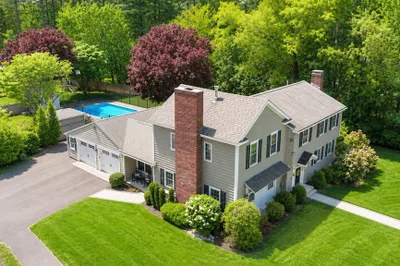
39 Photos
Sold
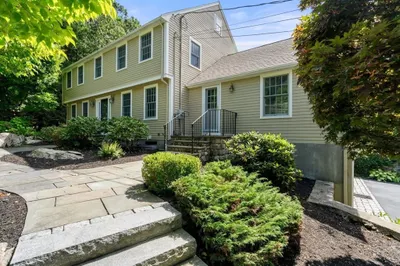
40 Photos
Sold
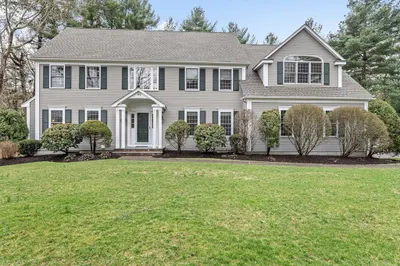
38 Photos
Sold
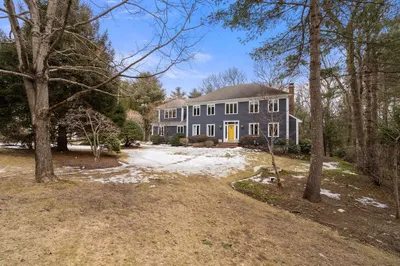
42 Photos
Content © 2026 MLS Property Information Network, Inc. The information in this listing was gathered from third party resources including the seller and public records.
Listing information provided courtesy of Non Member Office.
MLS Property Information Network, Inc. and its subscribers disclaim any and all representations or warranties as to the accuracy of this information.
