
Sold!
$1,215,000
4
Beds
4/1
Baths
4,445
Living Area
-
Property Description
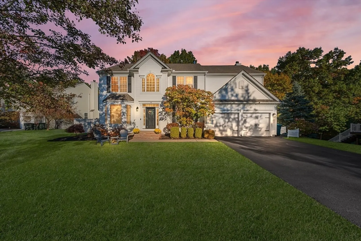
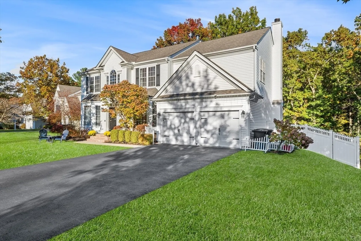
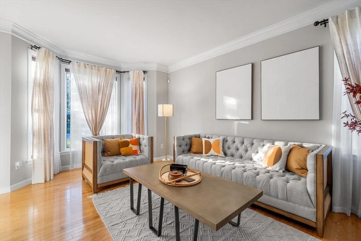
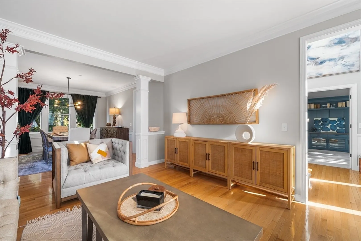
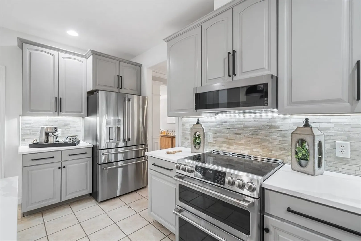
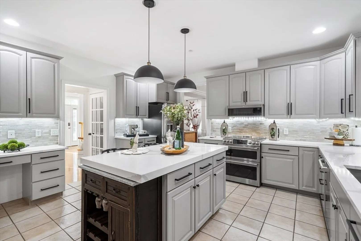
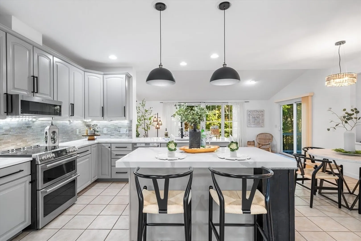
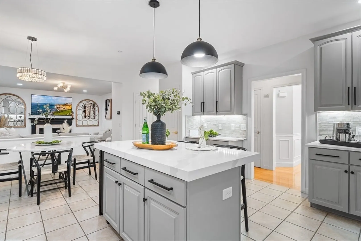
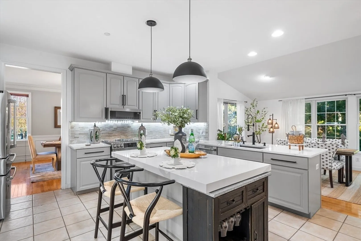
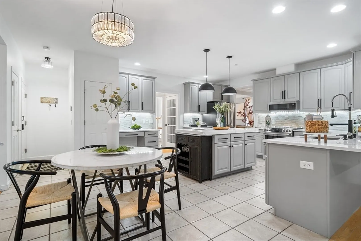
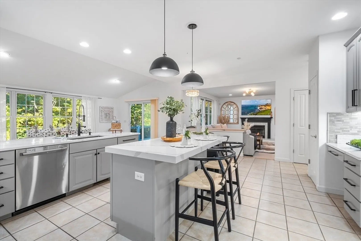
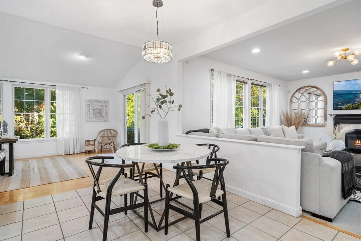
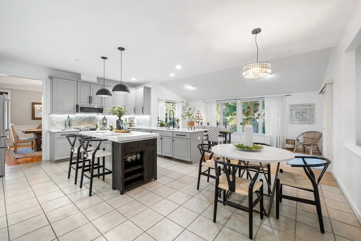
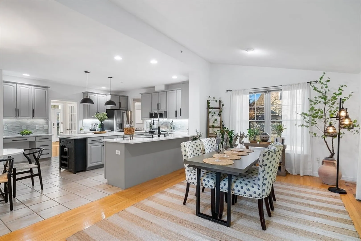
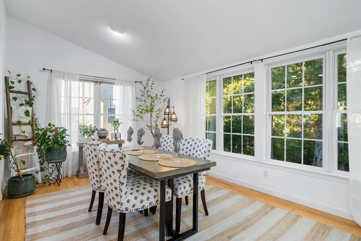
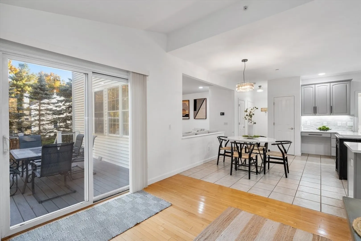
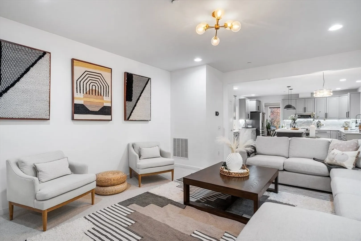
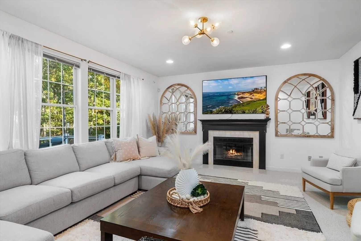
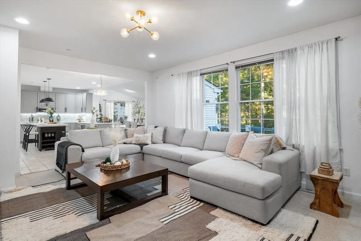
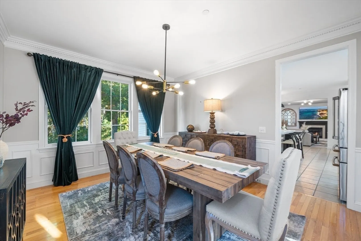
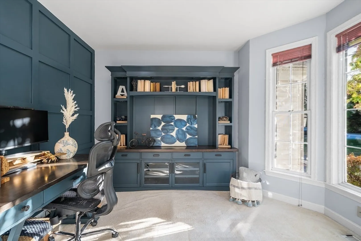
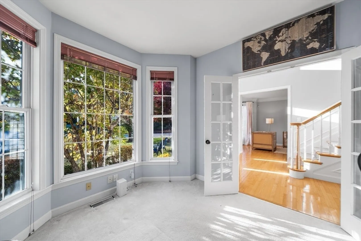
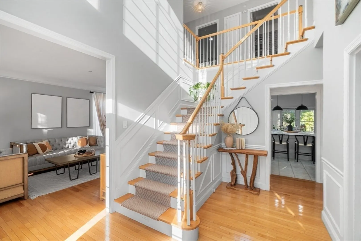
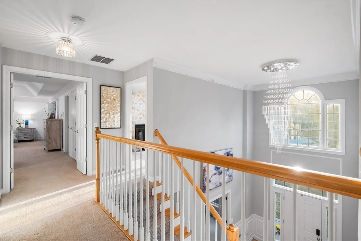
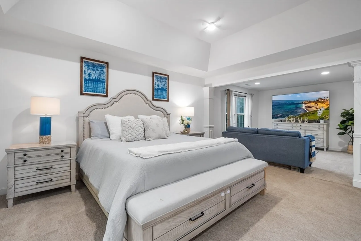
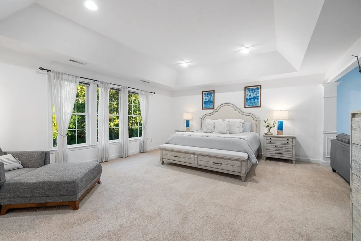
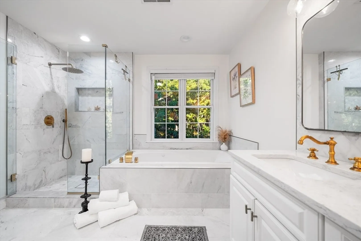
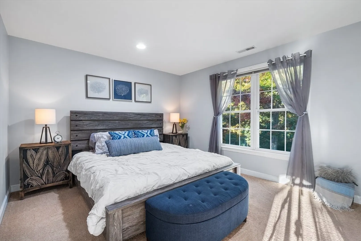
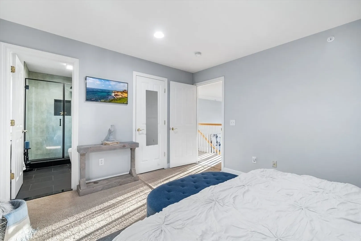
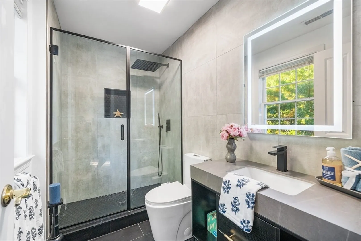
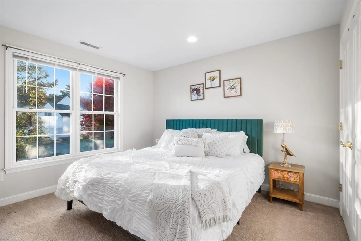
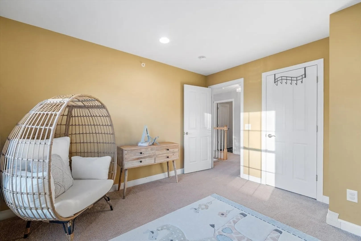
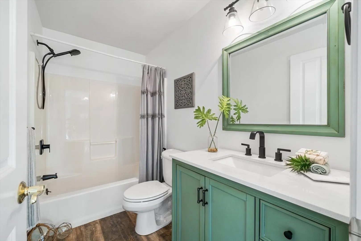
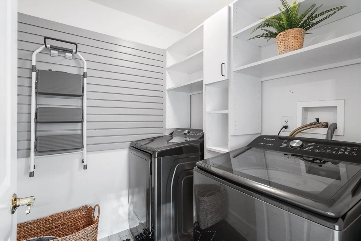
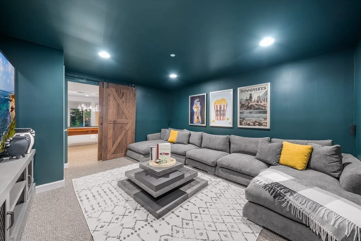
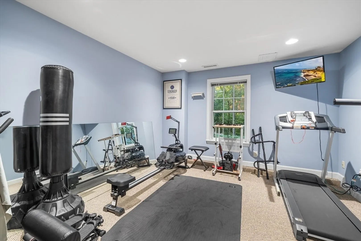
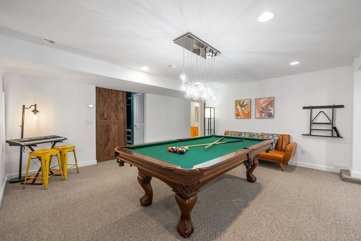
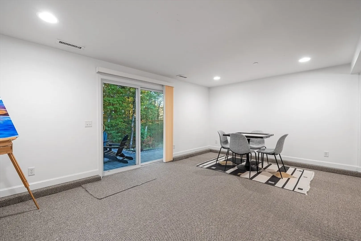
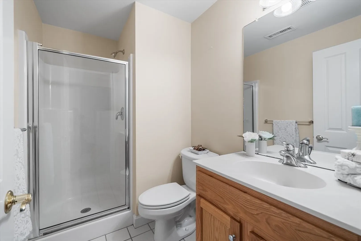
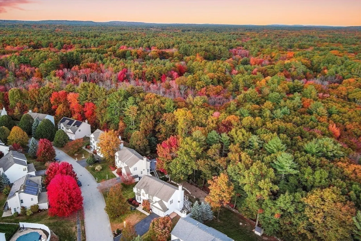
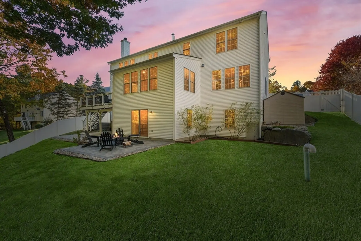
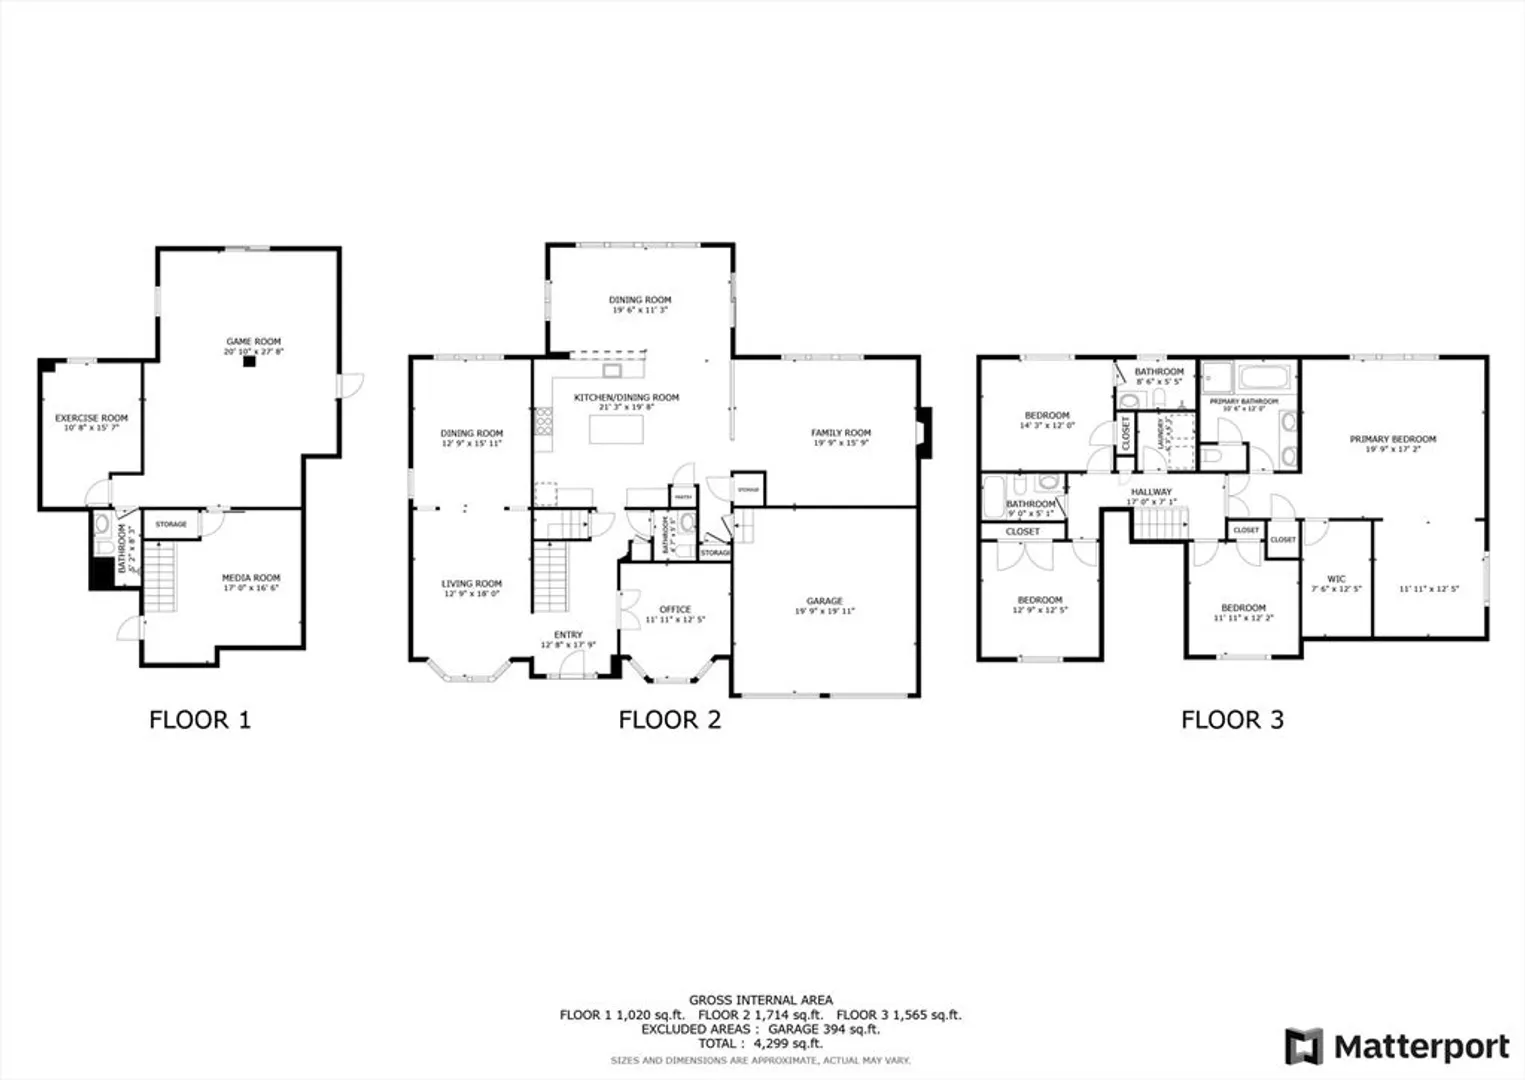
Welcome to this exceptional home in Forest View Estates, built by Pulte in 2003. The main level greets you with a grand two-story foyer and an open, inviting layout. The bright eat-in kitchen features Cafe series by GE, and flows seamlessly into the sunroom and family room, with oversized windows bringing in plenty of natural light. The formal dining and living rooms are accented with elegant crown molding and wainscoting. A private office and half bath complete this level. Upstairs, the spacious primary suite features generous closets, while the second bedroom offers an en-suite full bath for added convenience. Updated bathrooms throughout add a modern touch. The walk-out finished lower level provides flexible living space, including three rooms and a full bath, perfect for a guest suite, home gym, or entertainment area. Situated on a quiet dead-end street, with a private backyard, this home offers peaceful living while being just minutes from major highways. Move-in ready!
-
Highlights
- Cooling: Central Air
- HOA Fee: $250
- Property Class: Residential
- Style: Colonial
- Year Built: 2003
- Heating: Forced Air, Oil
- Parking Spots: 5
- Property Type: Single Family Residence
- Total Rooms: 10
- Status: Closed
-
Additional Details
- Appliances: Electric Water Heater, Disposal, Microwave, ENERGY STAR Qualified Refrigerator, ENERGY STAR Qualified Dryer, ENERGY STAR Qualified Dishwasher, Range Hood, Range, Oven
- Construction: Frame
- Fireplaces: 1
- Foundation: Concrete Perimeter
- Lot Features: Wooded
- Roof: Shingle
- Year Built Source: Public Records
- Basement: Full, Walk-Out Access, Interior Entry, Radon Remediation System
- Exterior Features: Deck - Composite, Professional Landscaping, Sprinkler System
- Flooring: Wood, Tile, Carpet, Flooring - Stone/Ceramic Tile, Flooring - Wall to Wall Carpet, Flooring - Wood
- Interior Features: Bathroom - Full, Bathroom - With Shower Stall, Recessed Lighting, Open Floorplan, Lighting - Overhead, Bathroom - Half, Bathroom, Office, Media Room, Game Room, Exercise Room
- Road Frontage Type: Public
- Year Built Details: Actual
- Zoning: Vr
-
Amenities
- Community Features: Public Transportation, Shopping, Pool, Tennis Court(s), Park, Walk/Jog Trails, Golf, Medical Facility, Laundromat, Bike Path, Conservation Area, Highway Access, House of Worship, Private School, Public School
- Parking Features: Attached, Garage Door Opener, Storage, Paved Drive, Off Street, Paved
- Covered Parking Spaces: 2
-
Utilities
- Electric: Circuit Breakers
- Water Source: Public
- Sewer: Public Sewer
-
Fees / Taxes
- Assessed Value: $1,029,700
- Compensation Based On: Net Sale Price
- HOA Fee Frequency: Annually
- Taxes: $11,419
- Buyer Agent Compensation: 2%
- HOA: Yes
- Tax Year: 2024
Similar Listings
Sold
40 Photos
Sold
42 Photos
Sold
42 Photos
Sold
37 Photos
Content © 2026 MLS Property Information Network, Inc. The information in this listing was gathered from third party resources including the seller and public records.
Listing information provided courtesy of Redfin Corp..
MLS Property Information Network, Inc. and its subscribers disclaim any and all representations or warranties as to the accuracy of this information.
